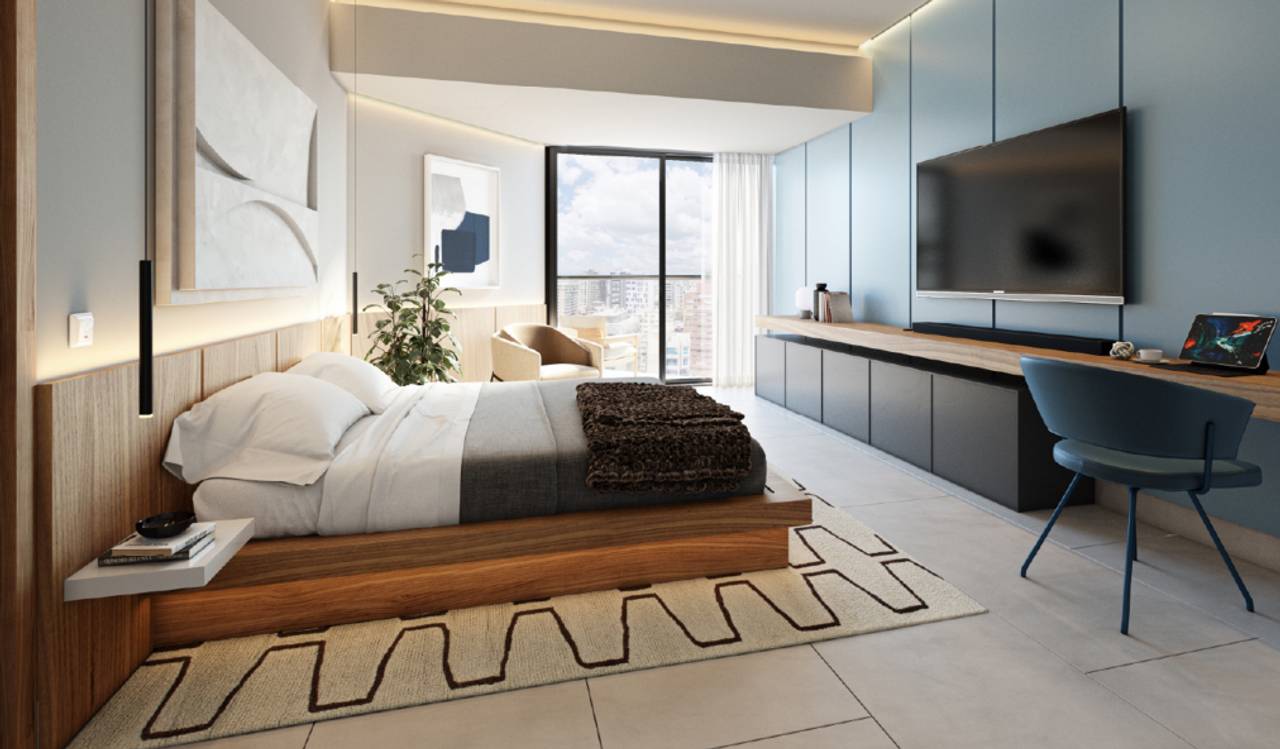
$350,000
Santo Domingo D.N., Santo Domingo de Guzmán
Apartments for sale in Santo Domingo D.N., 106 m²
Santo Domingo D.N., Santo Domingo de Guzmán
$350,000
2Bed
2Bath
106m²
Type: Apartments
Description
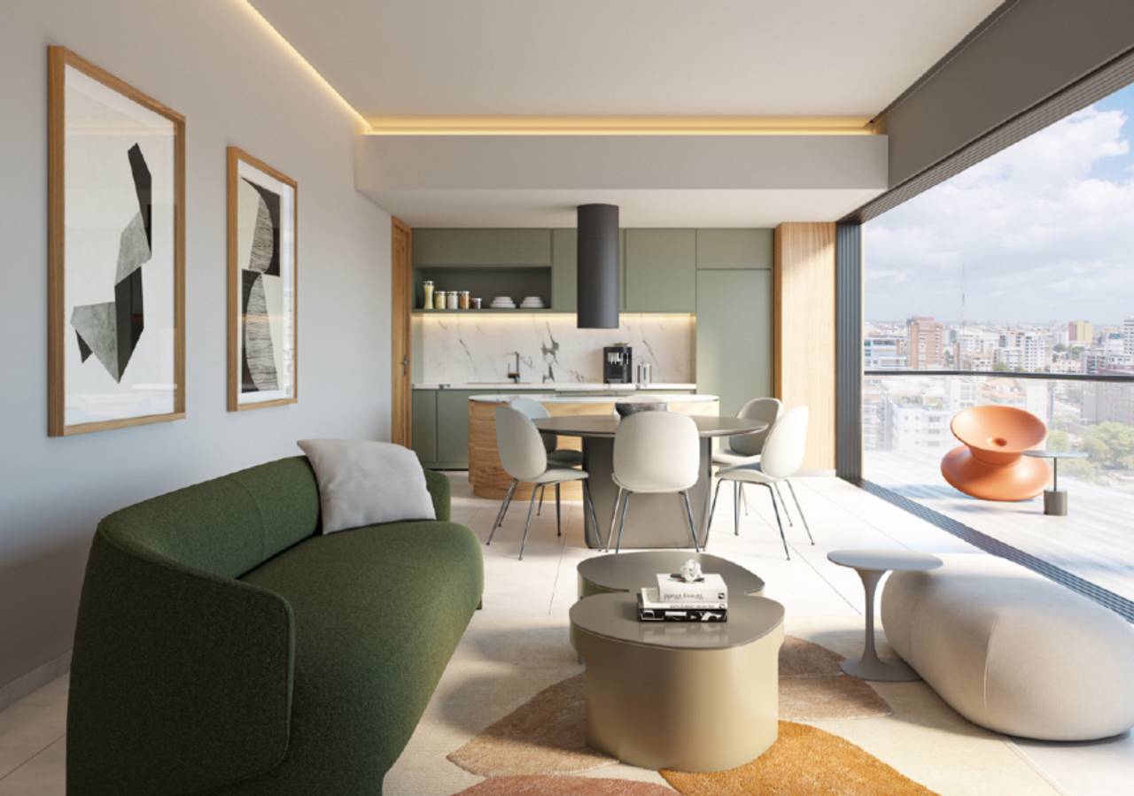
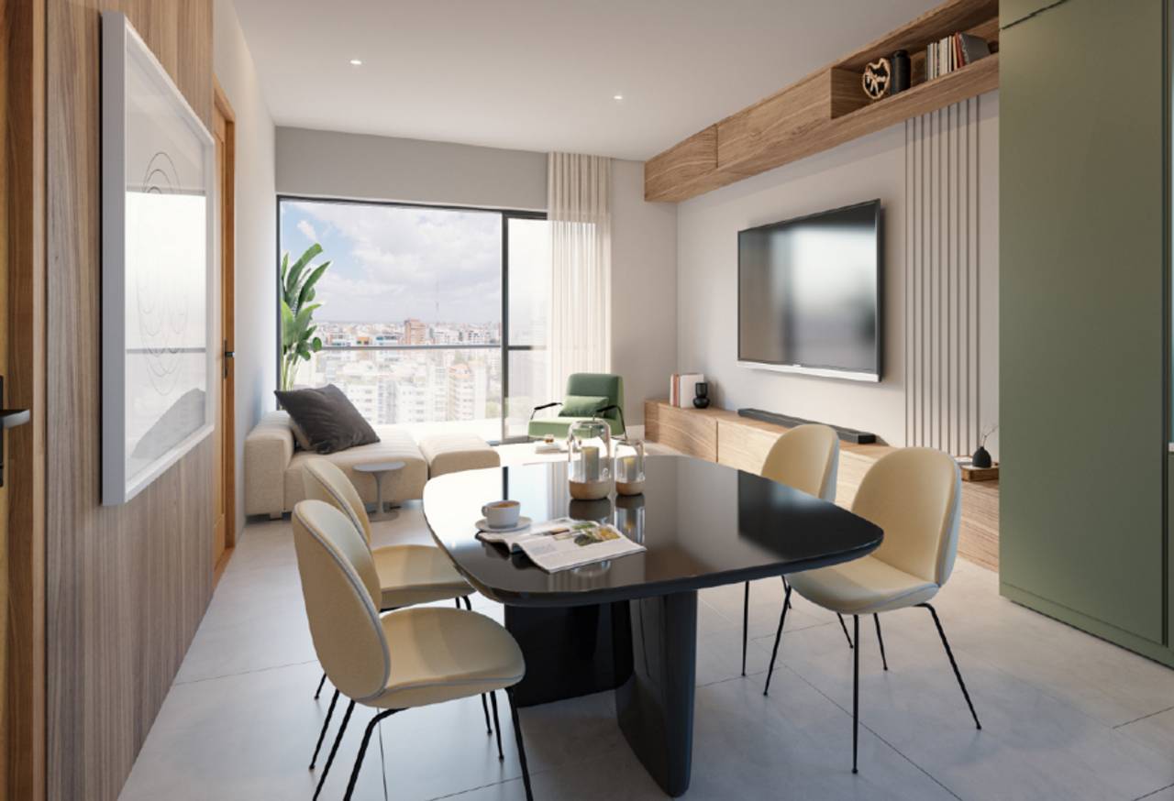
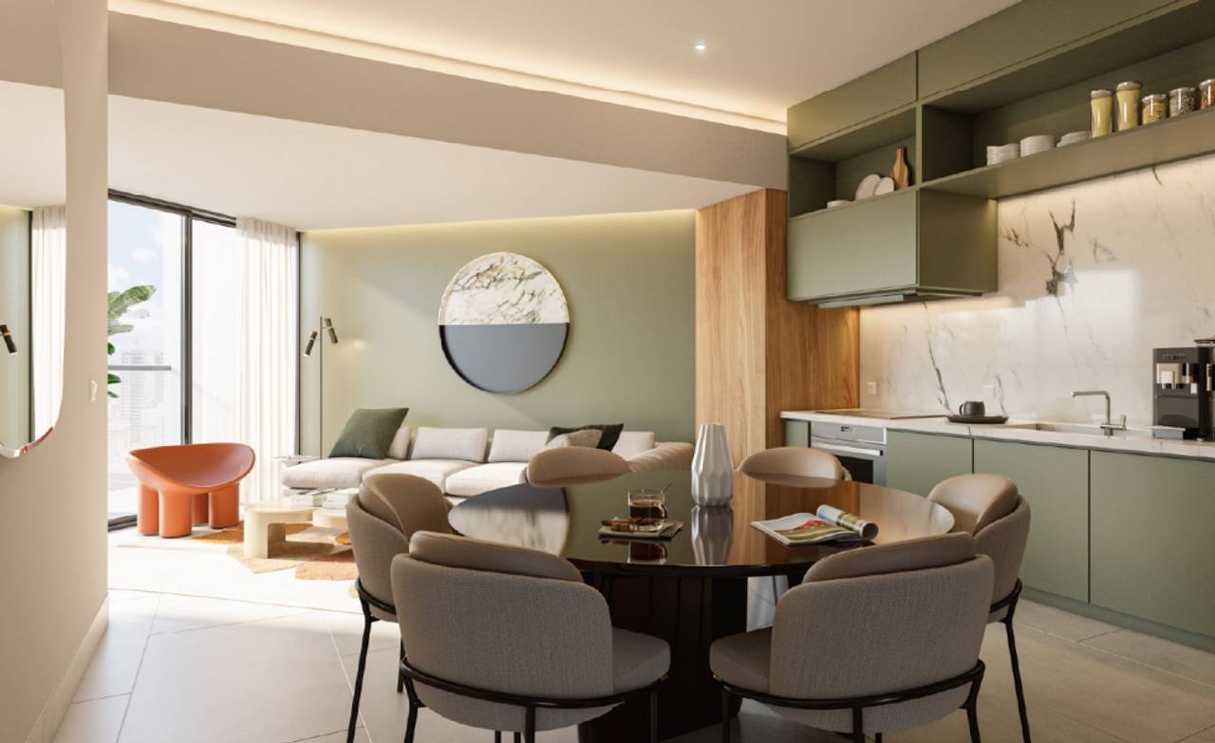
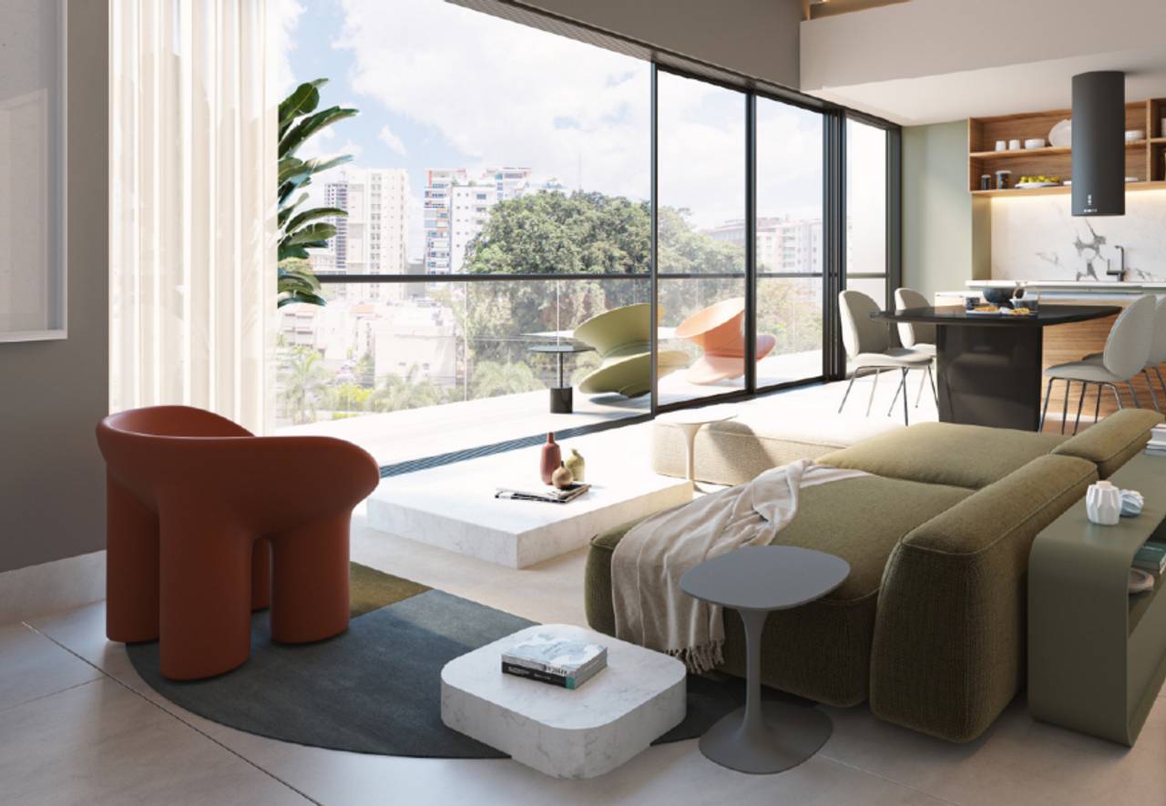
A project that seeks to change the way you enjoy the different spaces around you, from the way of living to the way your inhabitants coexist in your surroundings.
With
With a marketing strategy focused on highlighting the comfort, exclusivity and practicality offered by the project, it seeks to reach a target audience interested in acquiring a property to live in or invest.
The excellent quality-price ratio and available financing facilities are highlighted.
Tower Features:
General Project Description:
- •Lobby
- •Café
- •Urban Spaces
- •Gym
- •Pool
- •Wet Sun Deck
- •Sun Deck
- •Lounge Bar
- •Coworking
- •Restrooms
- •Landscaping
- •Administration
- •Kids Room
- •Teens Club
- •Open Terrace
- •Emergency Stairs
APARTMENT TYPE 01:
- 80.20 Sq.M
- •Living Room
- •Dining Room
- •Kitchen
- •Balcony
- •Laundry Area
- •Half Bath
- •Master Bedroom
- •Bathroom
- •Walking Closet
APARTMENT TYPE 02:
- 150.70 Sq.M
- •Living Room
- •Dining Room
- •Kitchen
- •Balcony
- •Laundry Area
- •Half Bath
- •Master Bedroom 150.70 m2
- •Master Bathroom
- •Walking Closet
- •Secondary Bedroom
- •Bathroom
- •Study
- •Service Bedroom
- •Service Bathroom
APARTMENT TYPE 3:
- 108.00 Sq.M
- •Living Room
- •Dining Room
- •Kitchen
- •Balcony
- •Laundry Area
- •Bathroom
- •Master Bedroom
- •Master Bathroom
- •Closet
- •Study
APARTMENT TYPE 09:
- 78.70 Sq.M
- •Kitchen
- •Dining Room
- •Living Room
- •Balcony
- •Laundry Area
- •Guest Bathroom
- •Master Bedroom
- •Bathroom
- •Walking Closet
APARTMENT TYPE 06 TH 03:
- 239.50 Sq.M
- •Living Room
- •Dining Room
- •Kitchen
- •Balcony
- •Laundry Area
- •Half Bath
- •Master Bedroom
- •Master Bathroom
- •Walking Closet
- •Secondary Bedroom
- •Bathroom
- •Dressing Room
- •Third Bedroom
- •Dressing Room
- •Bathroom
- •Service Bedroom
- •Service Bathroom
- •Family Room
- •Terrace
- •Family Room
PAYMENT PLANS
- Reservation $5,000
- Separation 20%
- Construction 40%
- Delivery 40%
Delivery September 2026.
Listing Agent