£350,000
Marleigh Road, Bidford-on-Avon, B50, Alcester
Detached House for sale in Alcester, Marleigh Road, Bidford-on-Avon, B50
Marleigh Road, Bidford-on-Avon, B50, Alcester
£350,000
Description
Quote Reference Code: GG0894
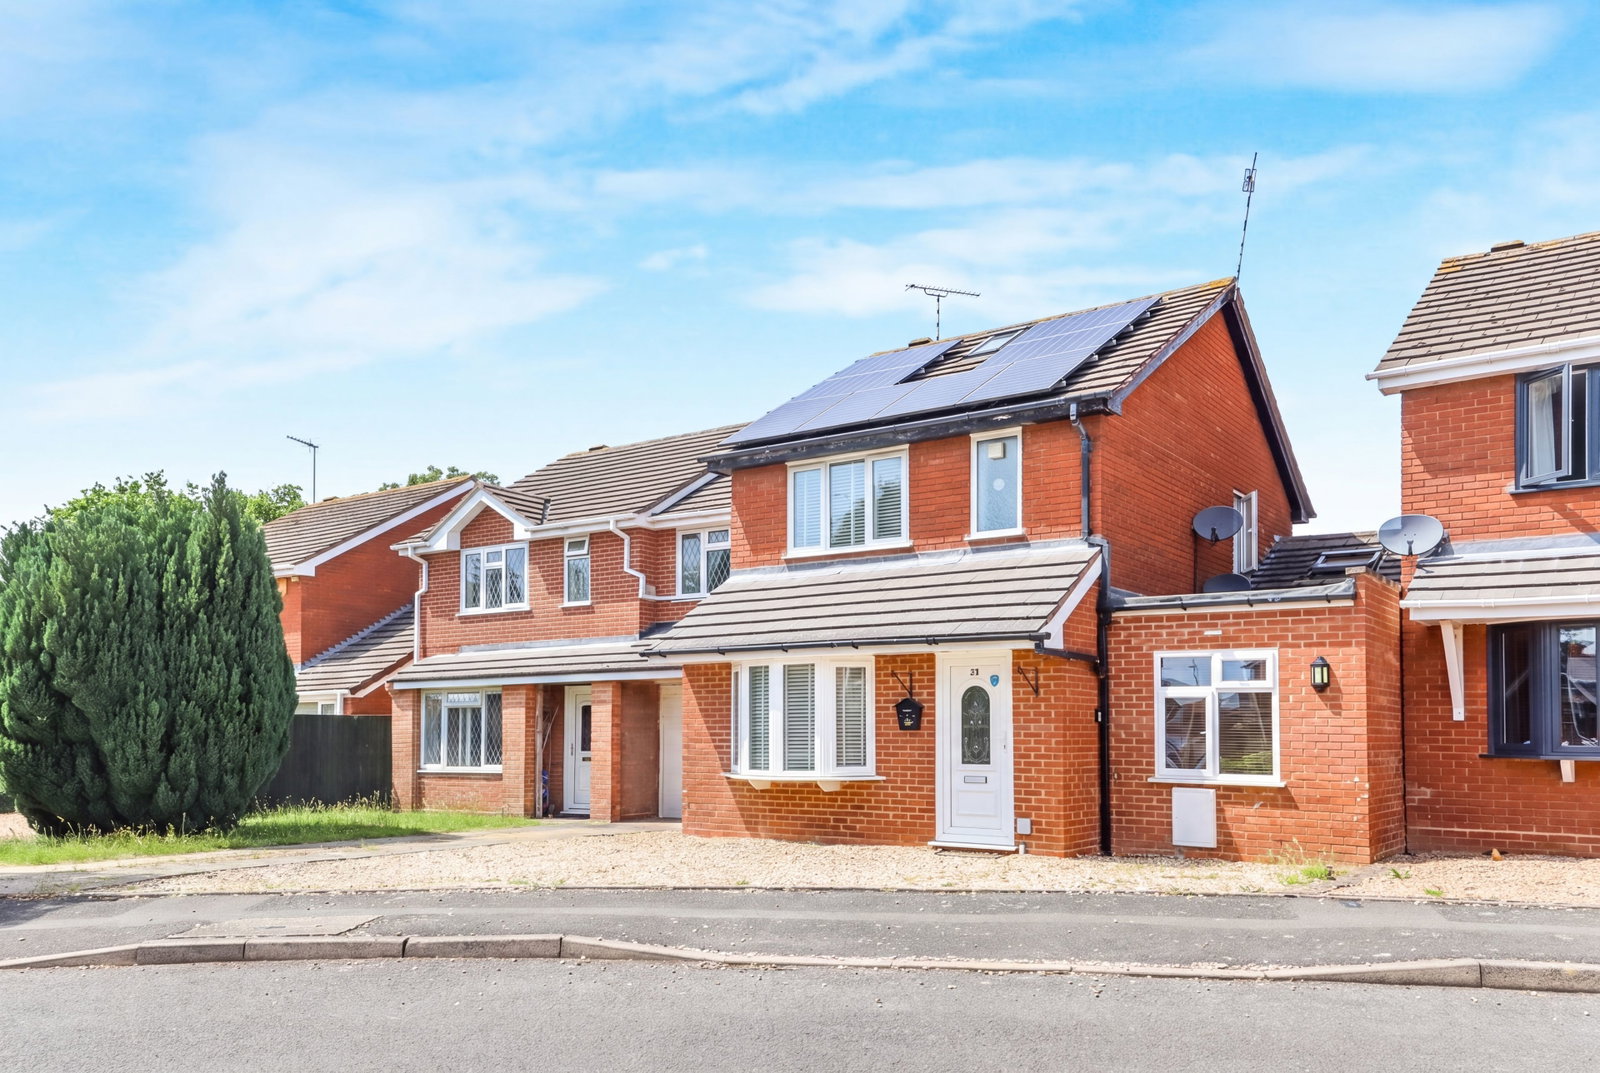
Located in the popular village of Bidford-on-Avon, this well-presented and spacious detached property offers flexible accommodation, including a self-contained annex.
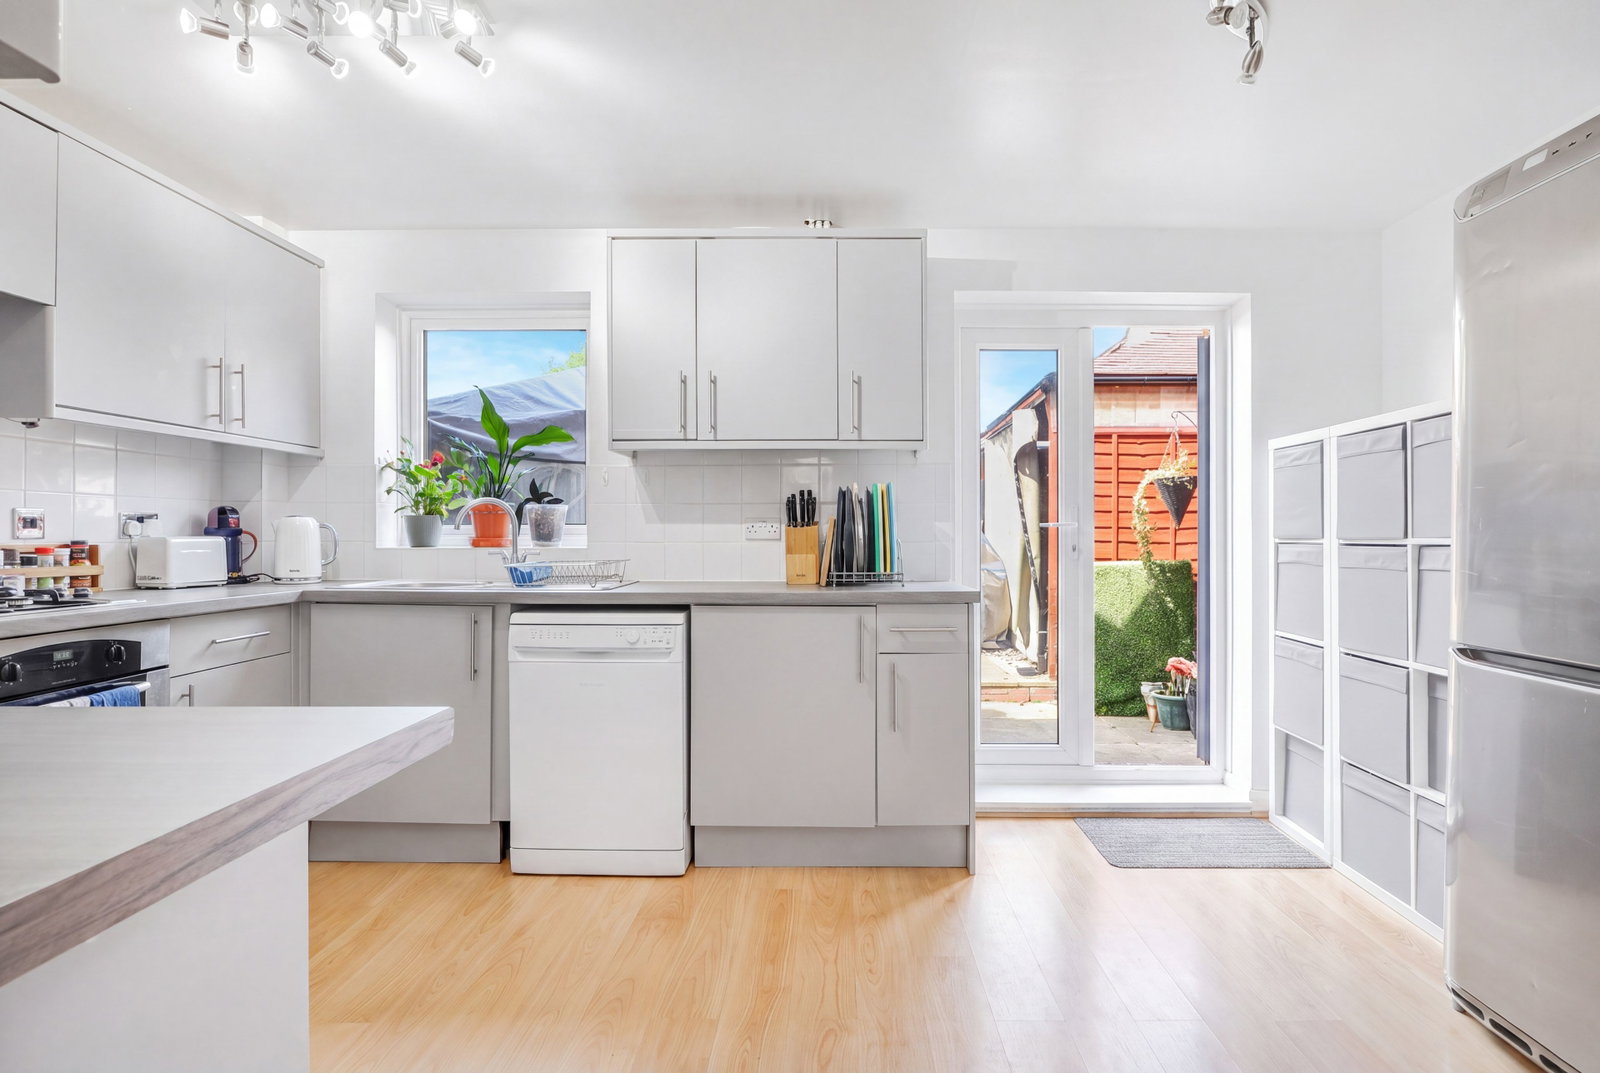
The main house comprises an entrance hall, living room and a kitchen diner. To the first floor are three bedrooms, with the principal bedroom benefiting from an en-suite shower, together with a family bathroom. There is also a usable loft space with a toilet and sink.
The annex provides additional versatile accommodation and includes a living room with kitchenette, bedroom with mezzanine level and a shower room. It may be suitable for a variety of uses, including dependent relative accommodation, guest space or a home office, subject to individual requirements.
Outside, the property benefits from a driveway providing off-road parking and an attractive rear garden. There are also two useful outbuildings, one currently used as a bar and the other housing a hot tub which may be available by separate negotiation.
Further benefits include solar panels and a convenient location within easy reach of local amenities, schools and transport links.
Approach
With a driveway which leads to the front door.
Entrance Hall
With the door to the front.
Kitchen/Diner
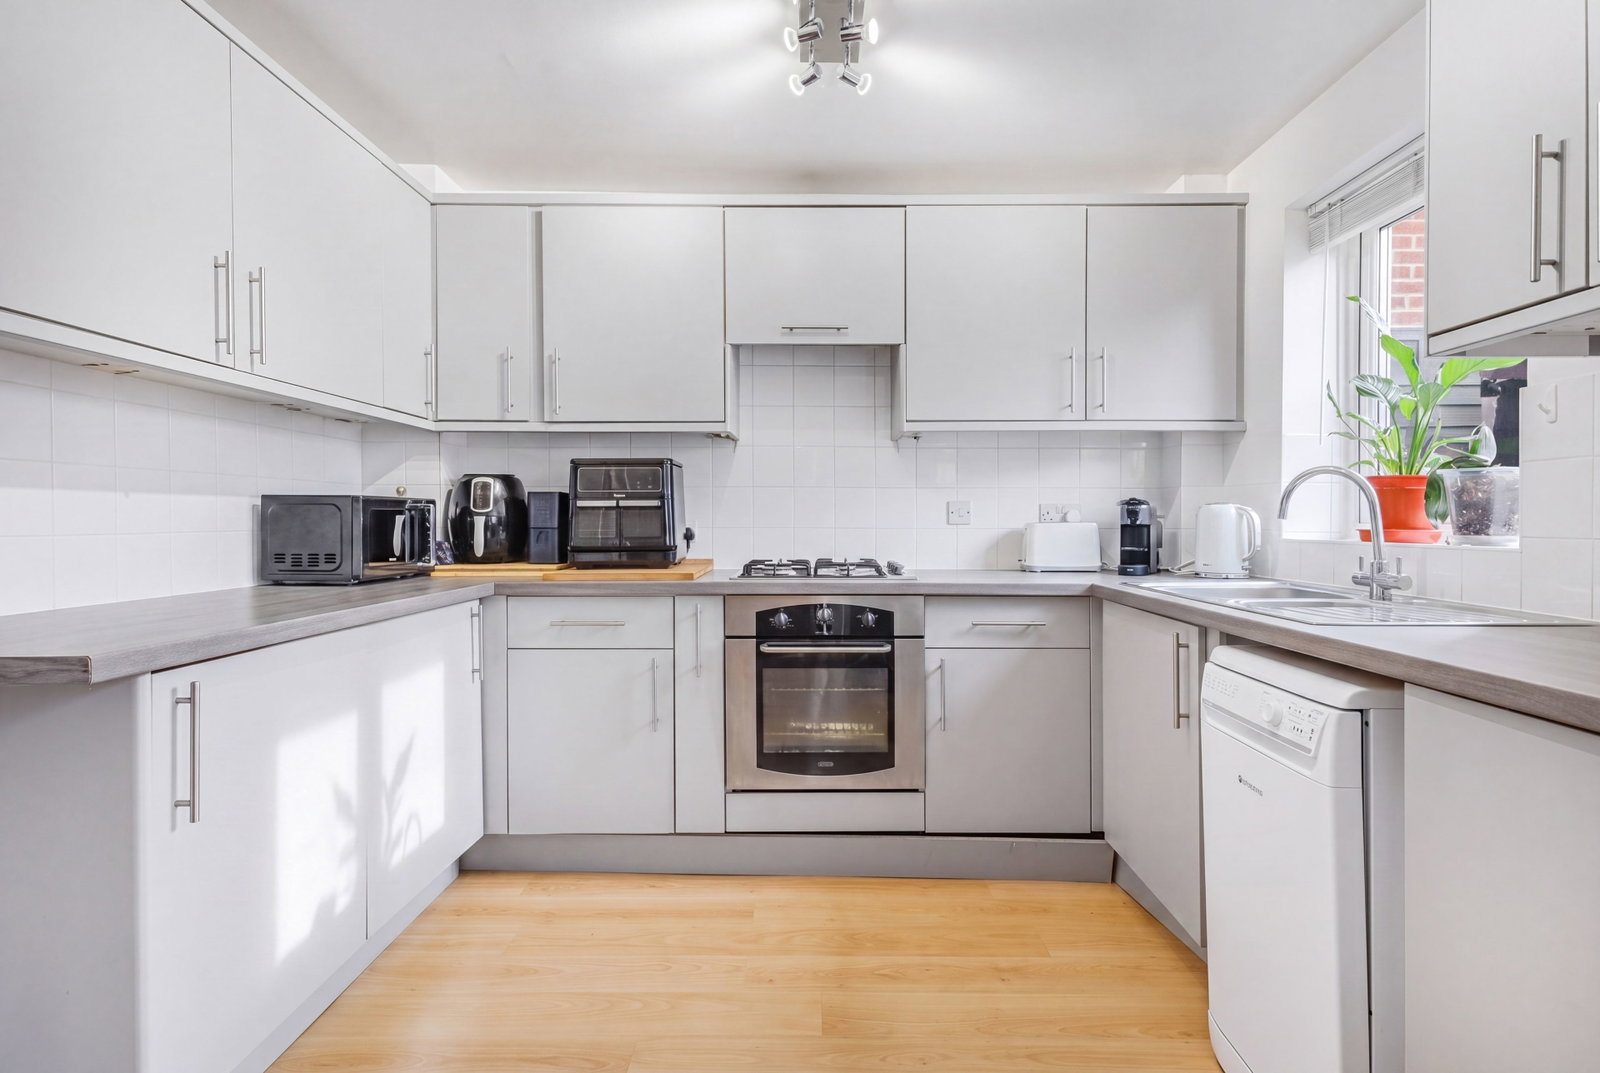
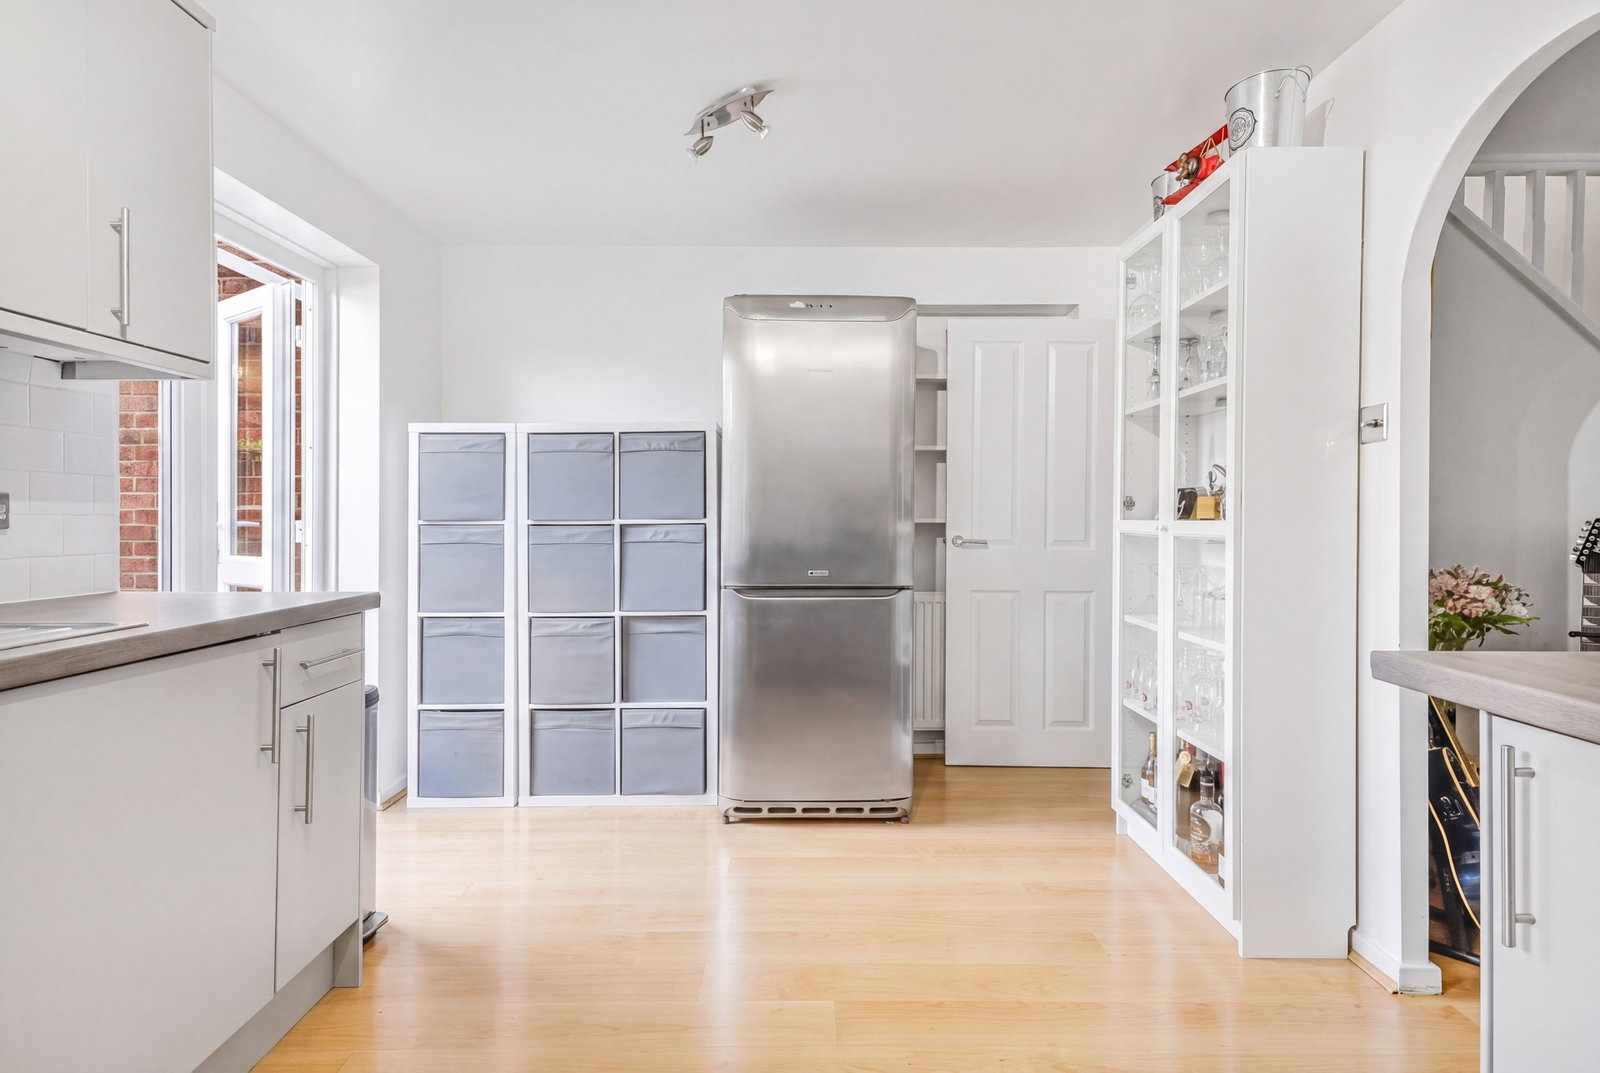
A modern fitted kitchen with wall and base mounted units and contrasting worktops, integrated electric oven and hob with extractor, and space and plumbing for a dishwasher. There is a sink drainer, understairs storage, and a window and double doors to the rear leading to the garden.
Living Room
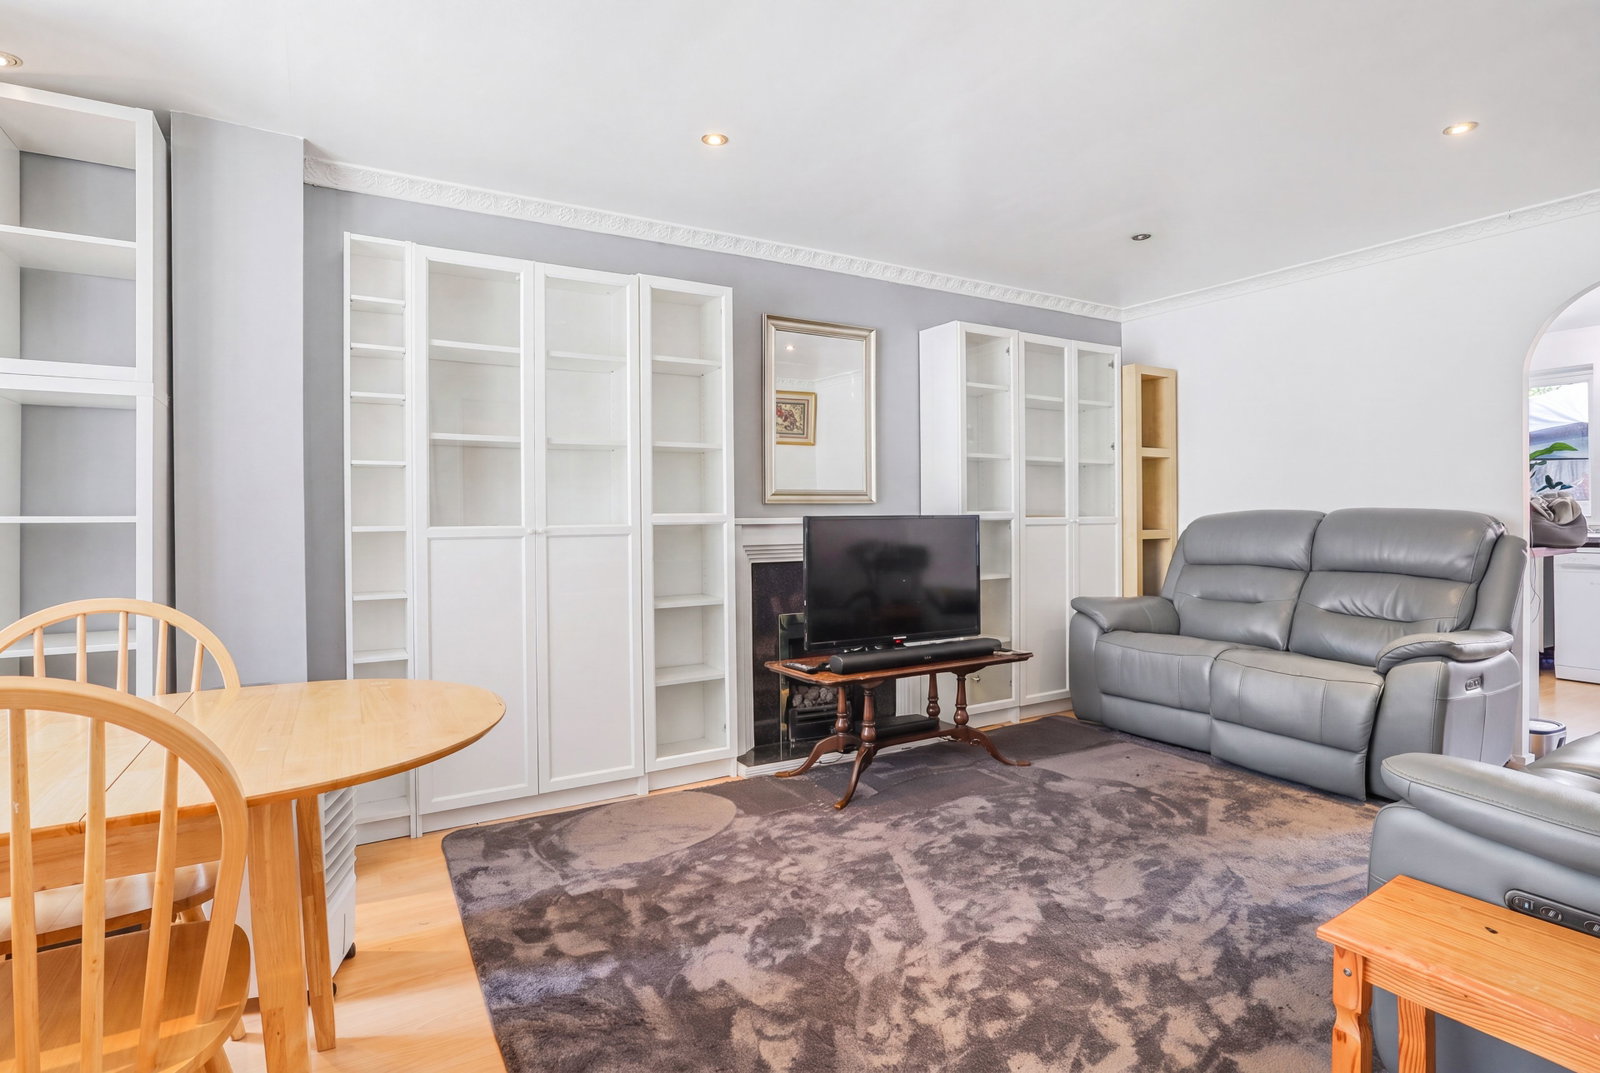
A sizable room with a bay style window to the front, a gas feature fireplace, television point and stairs leading to the first floor.
Bedroom One
A good sized double room with a window to the front and a storage cupboard.
En-suite Shower
With a shower, basin, and window to the front.
Bedroom Two
Another double room, with a window to the rear.
Bedroom Three
With a window to the rear, and this is currently being used as a dressing room.
Bathroom
With a bath with shower attachment, WC with dual flush, basin, towel radiator and window to the side.
Annex
Living Area
With a living area and kitchenette. The living area has a window to the front and a television point. The kitchenette has an integrated electric oven and hob with extractor, space and plumbing for a dishwasher and sink drainer.
Shower Room
With a shower cubicle, vanity sink unit with storage, WC with dual flush and towel radiator.
Bedroom Four
A versatile space with a mezzanine level which fits a double bed, below this is a usable area, currently being used as a dressing room. There is a Velux style window and door to the rear leading to the garden.
Usable Loft Space
With a wooden fold down ladder, Velux style roof light, a sink and WC. This was previously used as an office space.
Out Buildings
Of timber construction, one set up as a bar and the other houses a hot tub which can be left subject to separate negotiation.
Garden
An attractive garden mainly laid to lawn, with a patio, fence borders with and shrubs and trees.
Driveaway
A gravelled driveway with parking for around three cars.
General Information
Tenure: The property is understood to be freehold. This should be checked by your solicitor before exchange of contracts.
Services: We have been advised by the vendor that mains water, gas, electric and drainage are connected to the property. However this should be checked by your solicitor before exchange of contracts.
Rights of Way: The property is sold subject to and with the benefit of any rights of way, easements, wayleaves, covenants or restrictions etc. as may exist over same whether mentioned herein or not.
Council Tax: Council Tax is levied by the Local Authority and is understood to lie in Band D.
Current EPC Rating: B. A full copy of the EPC is available if required.
Viewing: By Prior Appointment with the selling agent.
If you are looking to sell your home, please visit the eXp website for details on booking your valuation, or call to get in touch with your local agent.
Subjective comments in these details imply the opinion of the agent at the time these details were created. The opinions of purchasers may differ.
We have not tested any of the electrical, central heating or sanitary ware appliances. Purchasers should make their own investigations as to the workings of the relevant items. All room measurements in these sales particulars are approximate and should not be assumed correct. Floor plans are for identification purposes only and not to scale
Fixtures and Fittings: All those items mentioned in these particulars by way of fixtures and fittings are deemed to be included in the sale price. Others, if any, are excluded. However, we would always advise that this is confirmed by the purchaser at the point of offer.
Location
Marleigh Road, Bidford-on-Avon, B50, Alcester
Data
Listing Agent