£85,000
Grebe Court, WOMBWELL, Barnsley. S73 0UU, Barnsley
Ground Floor Flat for sale in Barnsley, Grebe Court, WOMBWELL, Barnsley. S73 0UU
Grebe Court, WOMBWELL, Barnsley. S73 0UU, Barnsley
£85,000
Description
Estate agent reference PC0305
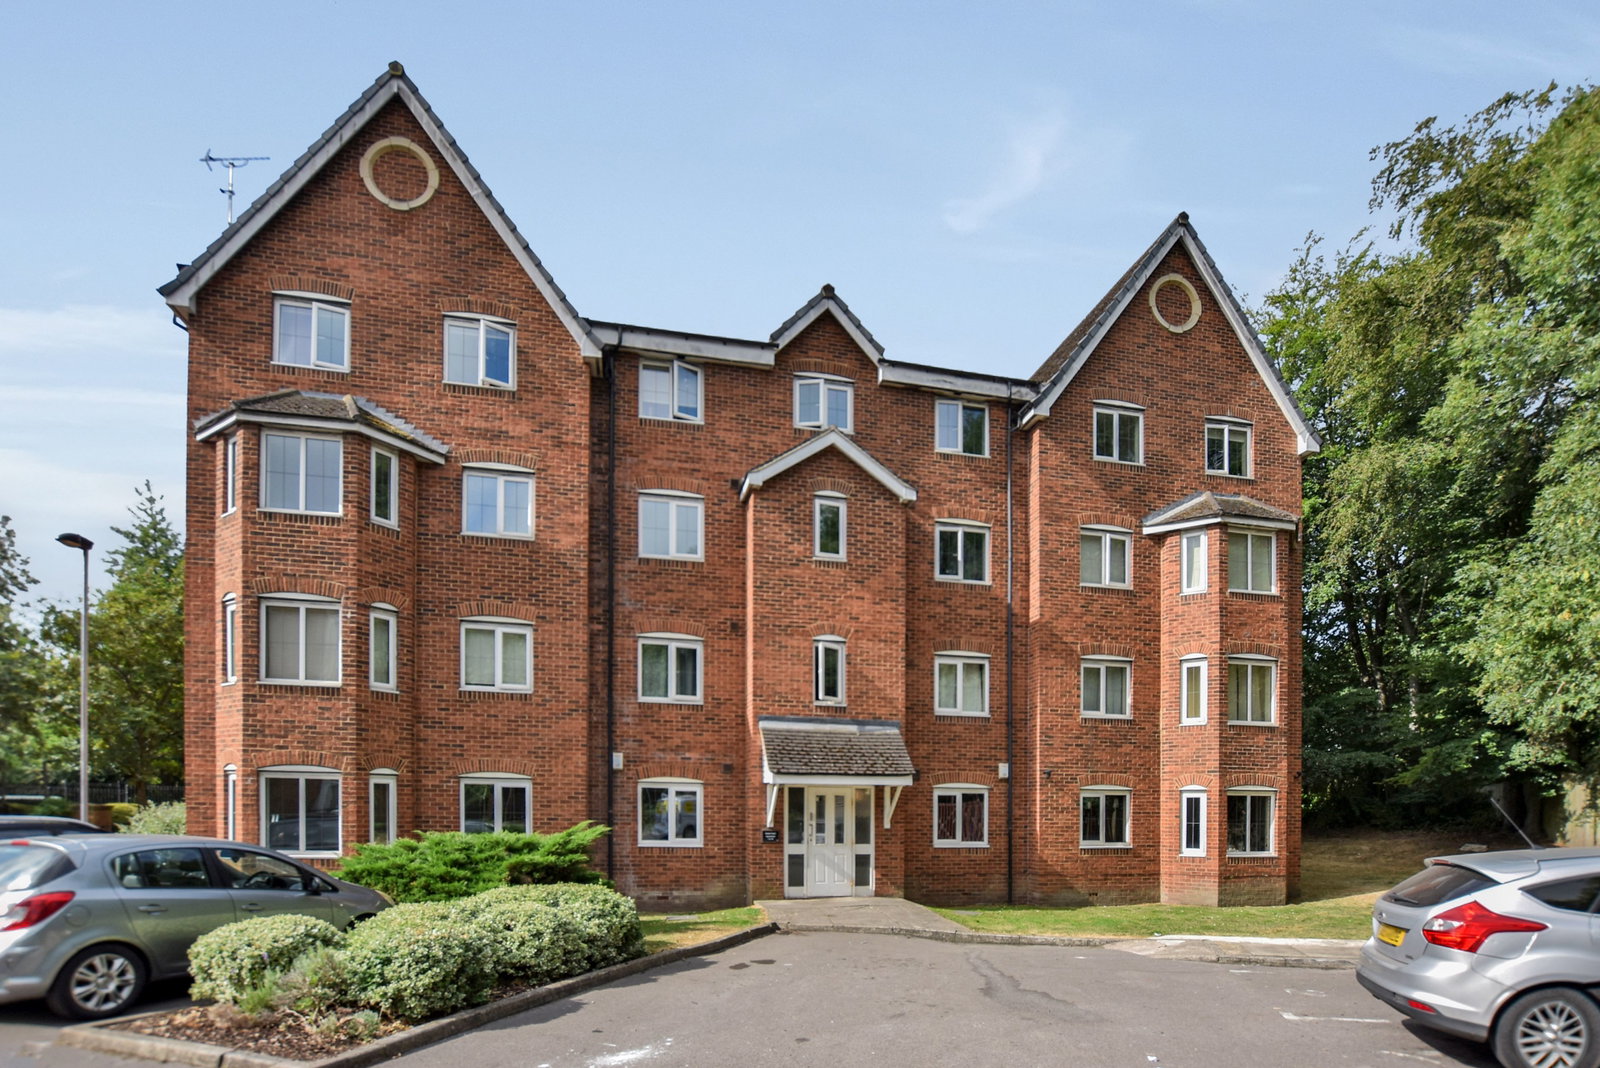
A two bedroom ground floor apartment with PVCu double glazing and electric heating. This apartment is spacious and well presented and comprises briefly to the ground floor: Communal entrance hallway. Private entrance hallway with useful inbuilt storage cupboard. Lounge with bay window. The kitchen is fitted with a range of units with integral hob and oven. Their are two double bedrooms. The master bedroom having en-suite shower room. Their is a bathroom fitted with a three piece white suite.
Externally the property has one allocated space providing parking. This apartment is conveniently situated for access to excellent local shopping and leisure amenities including Cortonwood Retail Park and wonderful walking trails at RSPB Dearne Valley. The property is convenient for access to Wombwell Train Station and for the M1 Motorway placing the principal trading centres of South Yorkshire within a reasonable daily commuting distance.
LEASEHOLD INFORMATION: This apartment is leasehold and the current owners are in the process of a statutory lease extension to extend the lease to 215 years from 01 January 2005 (Leasehold expires on 1st January 2220 on completion of the lease extension). We have been advised that there will be a peppercorn ground rent payable. The annual service charge for 01 January 2026 to 31 December 2026 is £782.71. We recommend that this information is confirmed by your own legal representative at the earliest possible opportunity.
ACCOMMODATION - Ground Floor
Communal entrance hallway Providing access to a private entrance door.
Private Entrance Hallway Having useful inbuilt storage cupboard. Cupboard with hot water cylinder.
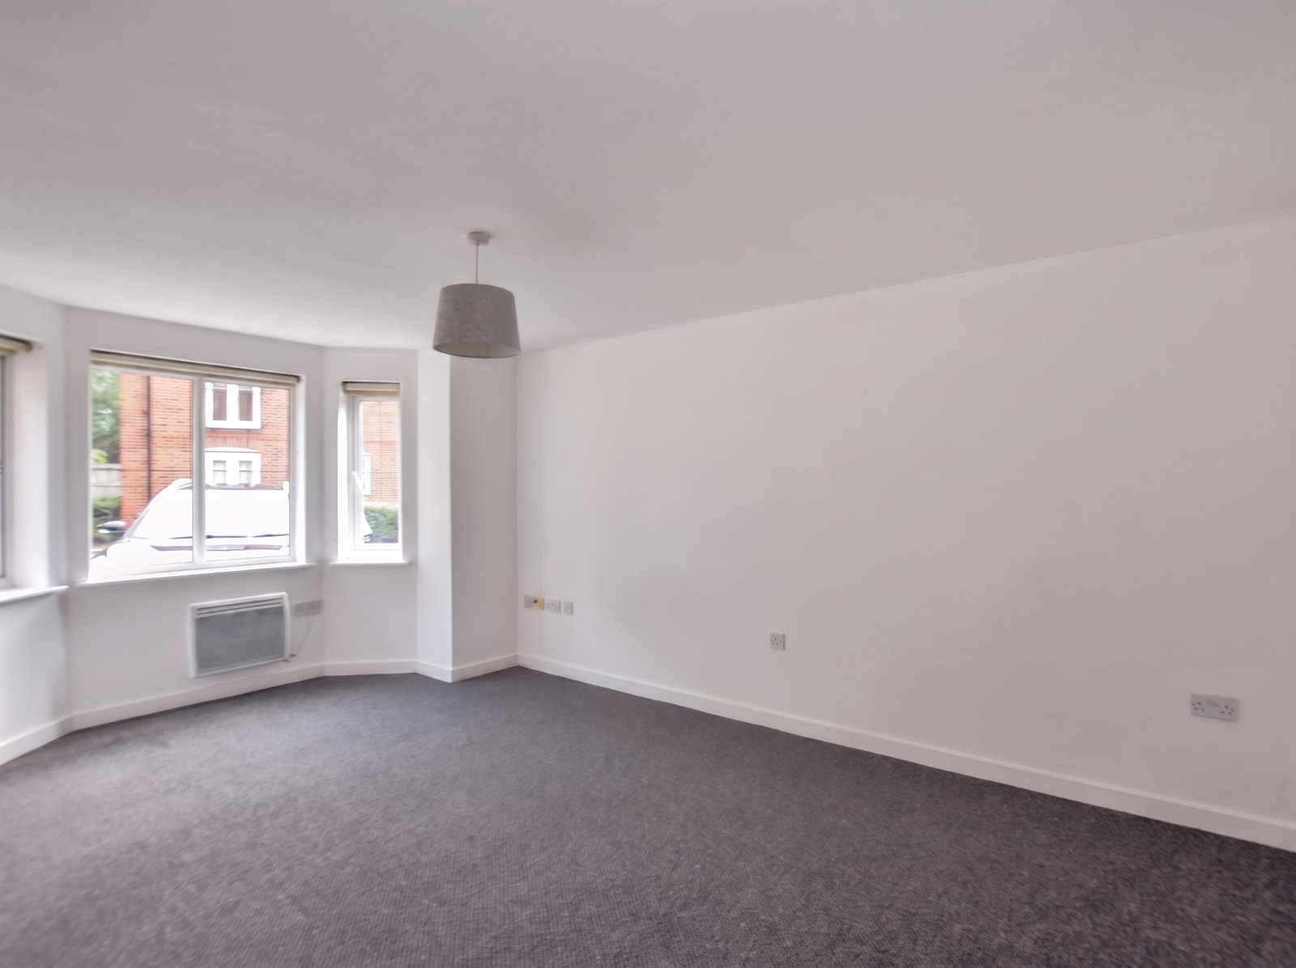
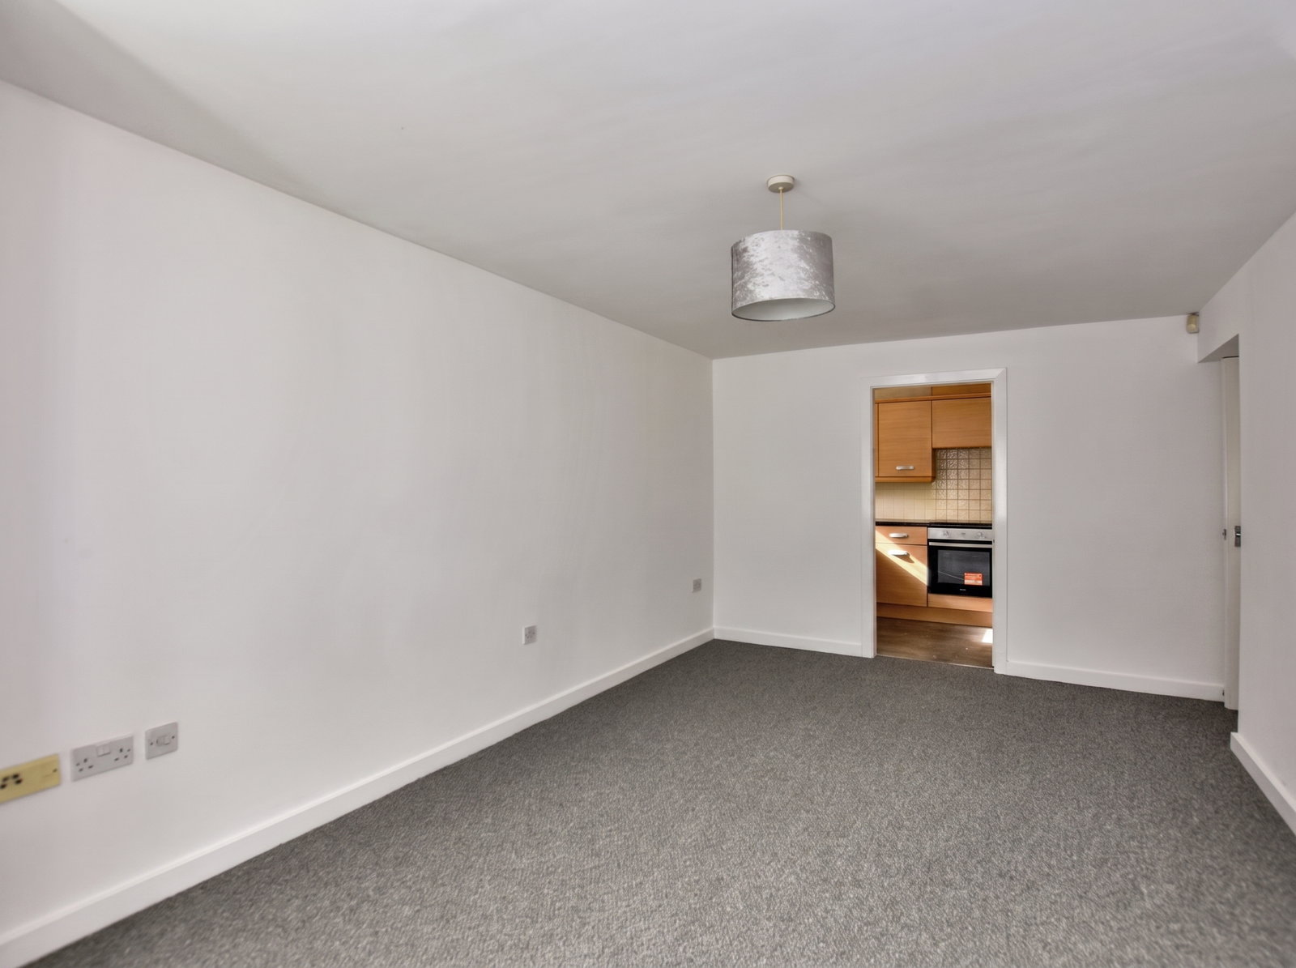
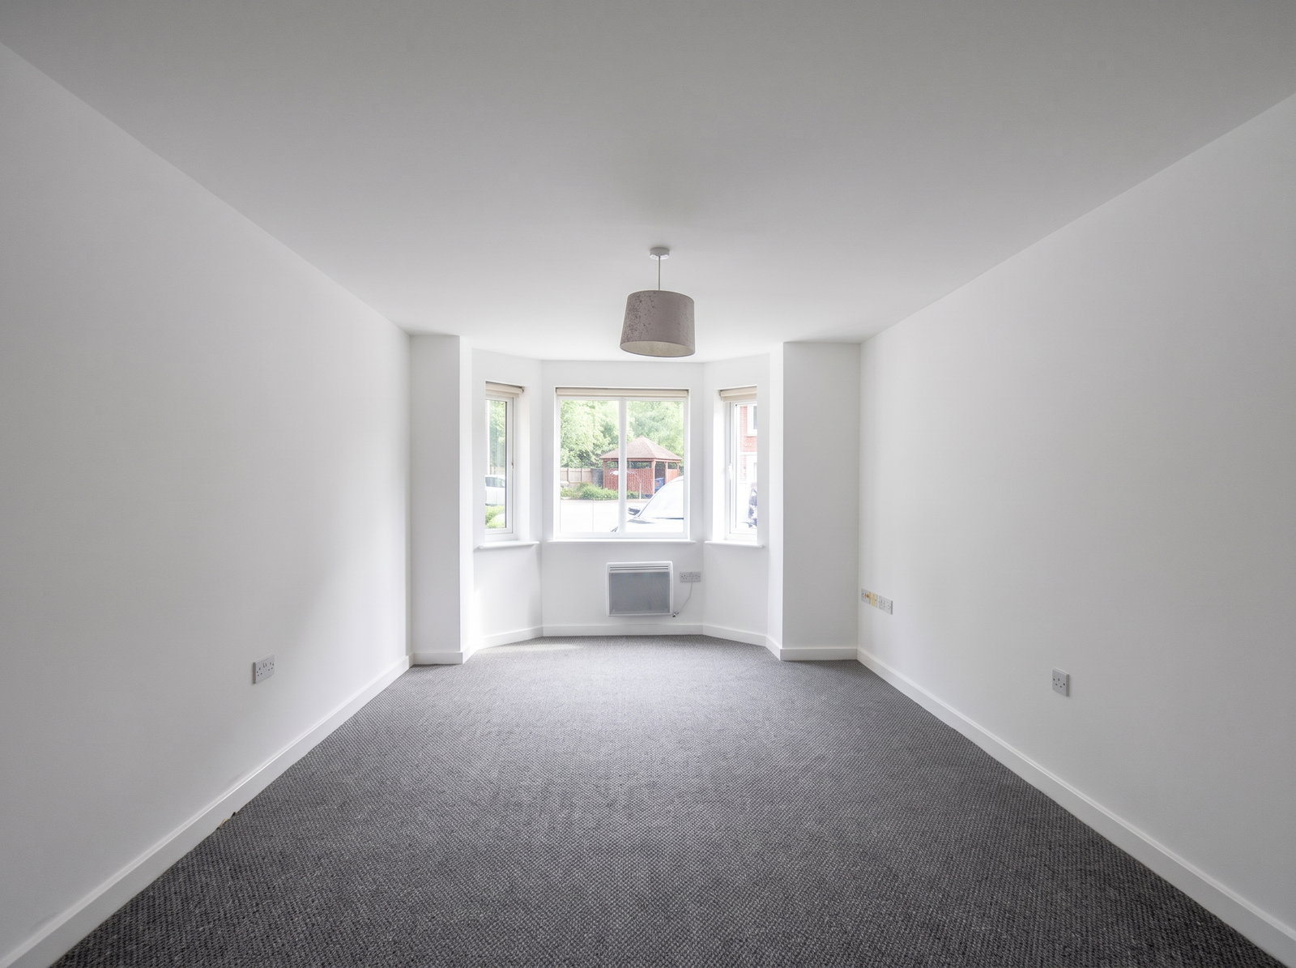
Lounge - 5.38m x 3.16m (17'7" x 10'4") measured into the bay window. PVCu double glazed bay window. Wall mounted electric heater.
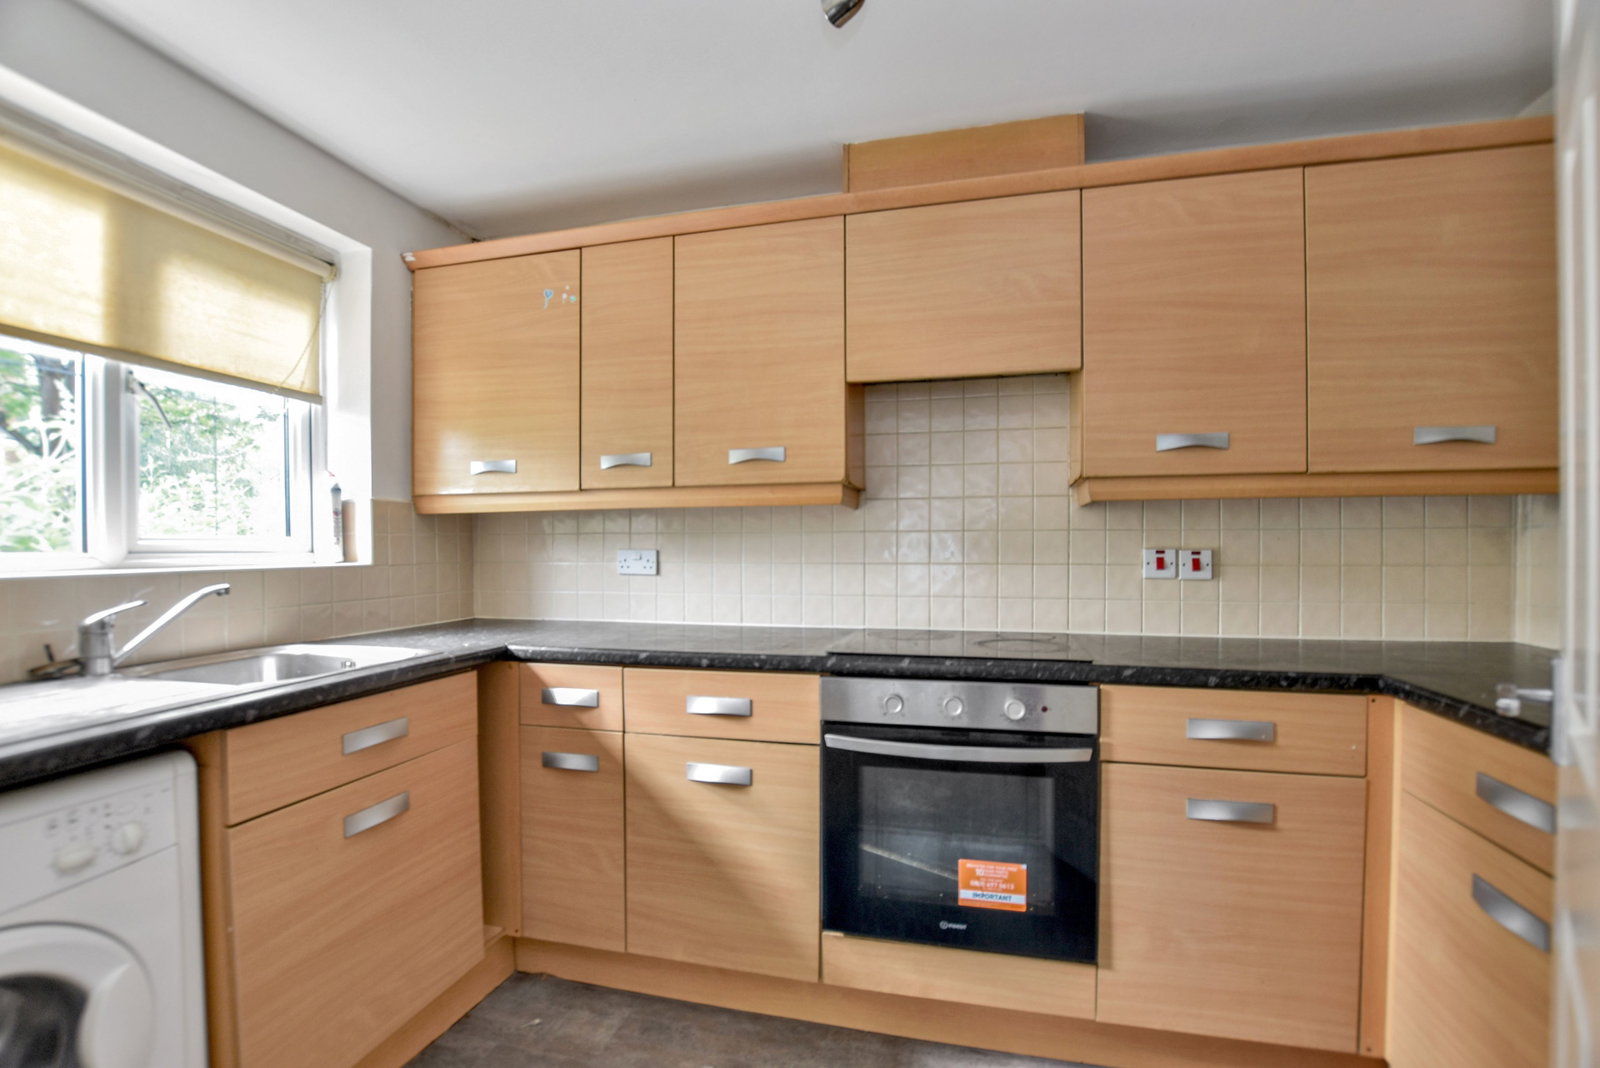
Kitchen - 3.15m x 1.93m (10'4" x 6'3") Fitted with an extensive range of modern units with inbuilt electric oven and hob. Plumb for automatic washing machine. Stainless steel single drainer sink and mixer tap. Part wall tiling. PVCu double glazed window.
Bedroom One - 3.37m x 3.08m (11'0" x 10'1") PVCu double glazed window. Wall mounted electric heater.
Bedroom One - En Suite Shower Room Having two piece white suite comprising low flush w/c, pedestal wash hand basin, part ceramic wall tiling. Shower cubicle with fitted shower.
Bedroom Two - 3.43m x 2.19m (11'3" x 7'2") PVCu double glazed window. Wall mounted electric heater.
Bathroom - 1.98m x 1.93m (6'5" x 6'3") Fitted with a three piece white suite comprising low flush w/c, pedestal wash hand basin and panelled bath. Part wall tiling, electric heated towel rail. Extractor unit.
Outside - PARKING This ground floor apartment has one allocated space providing parking. The property is set within a communal maintained garden.
Location
Grebe Court, WOMBWELL, Barnsley. S73 0UU, Barnsley
Data
Listing Agent