
£450,000
Forge Lane, Higham, Rochester ME3 7AH, Rochester
Semi Detached House for sale in Rochester, Forge Lane, Higham, Rochester ME3 7AH, 1346 m²
Forge Lane, Higham, Rochester ME3 7AH, Rochester
£450,000
Description
£450 - £475,000
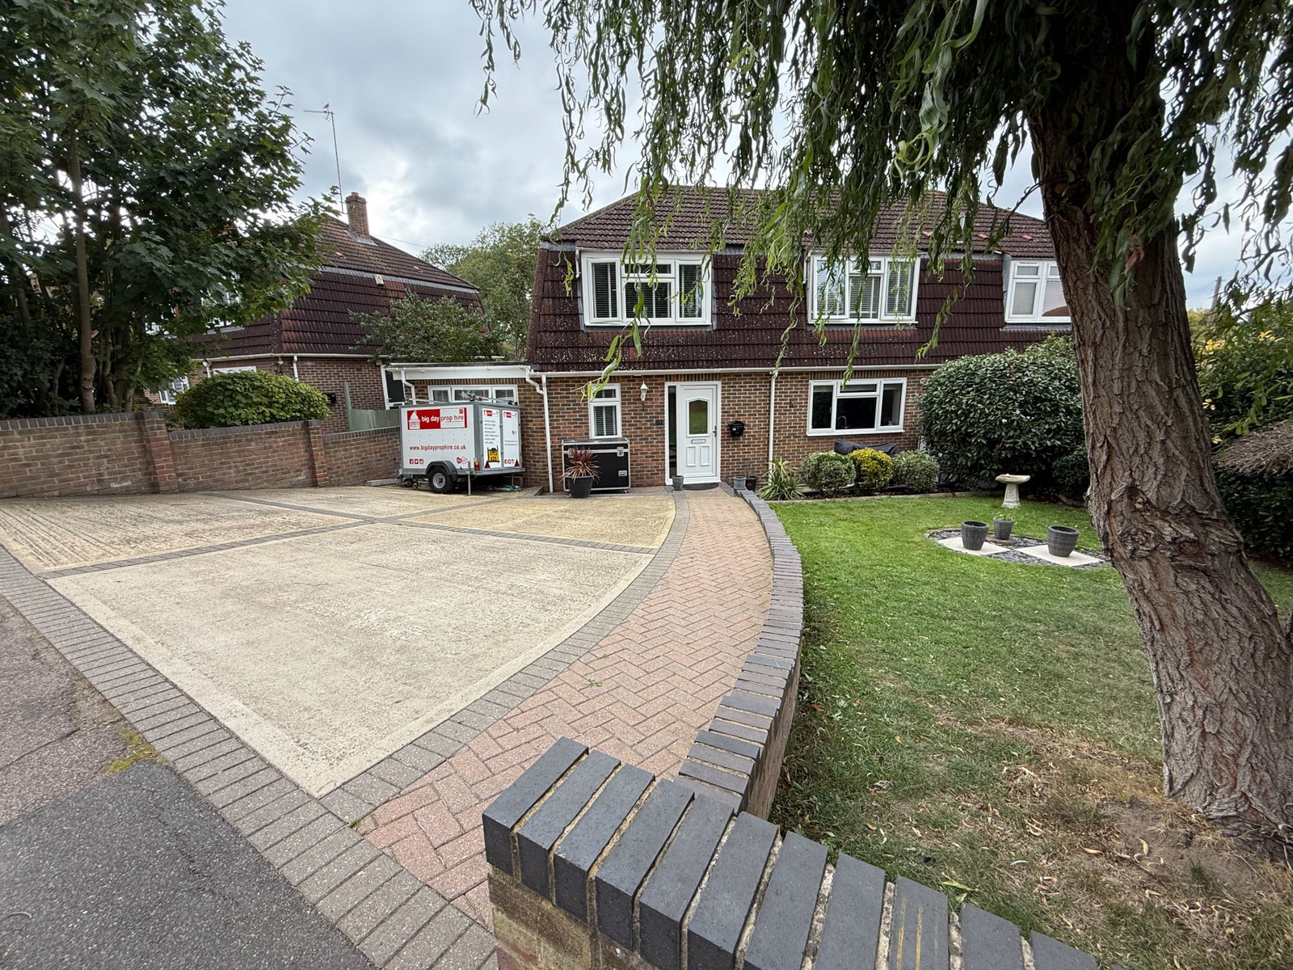
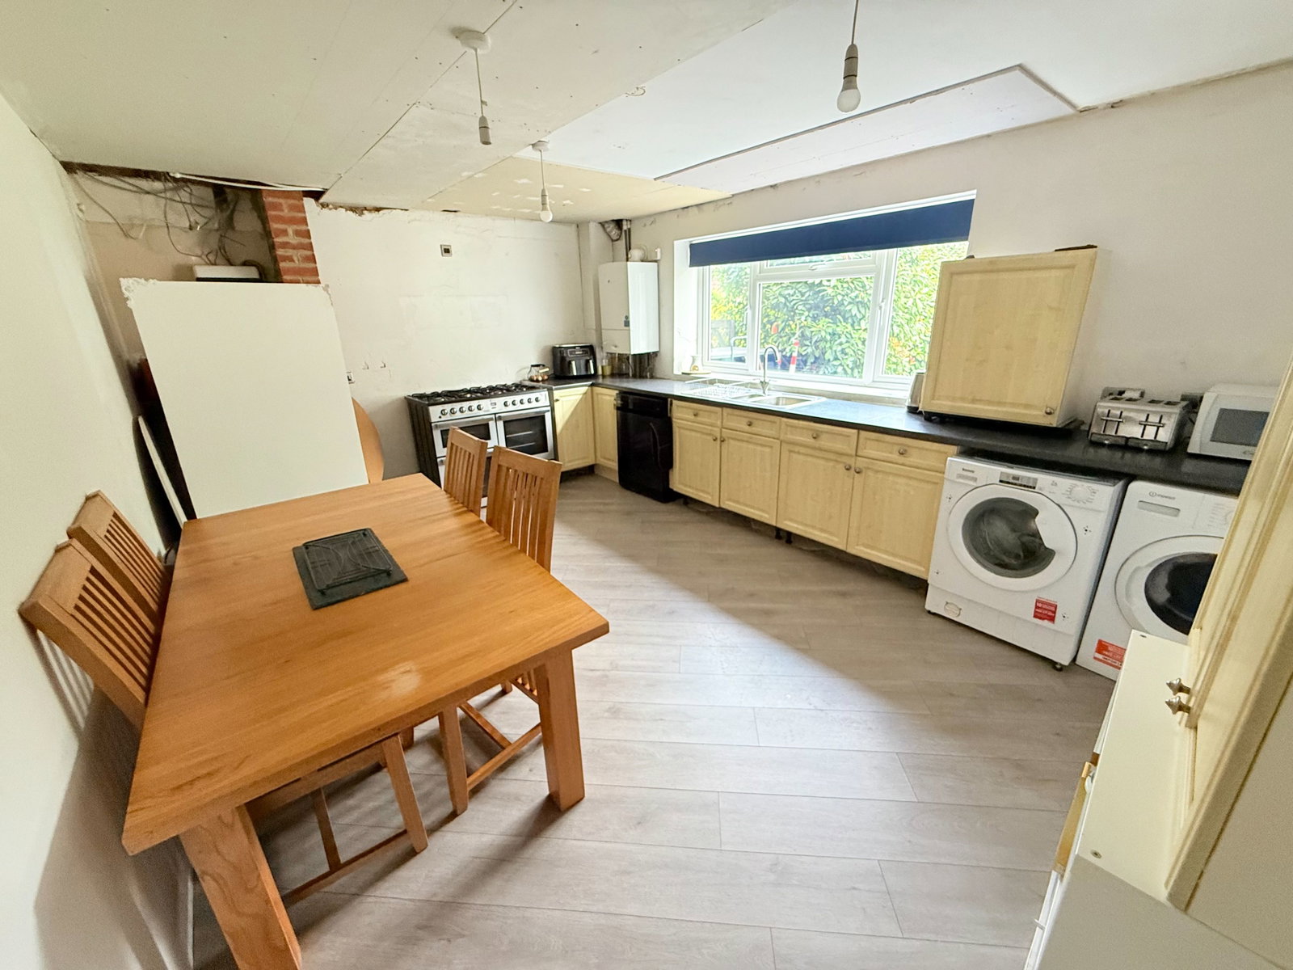
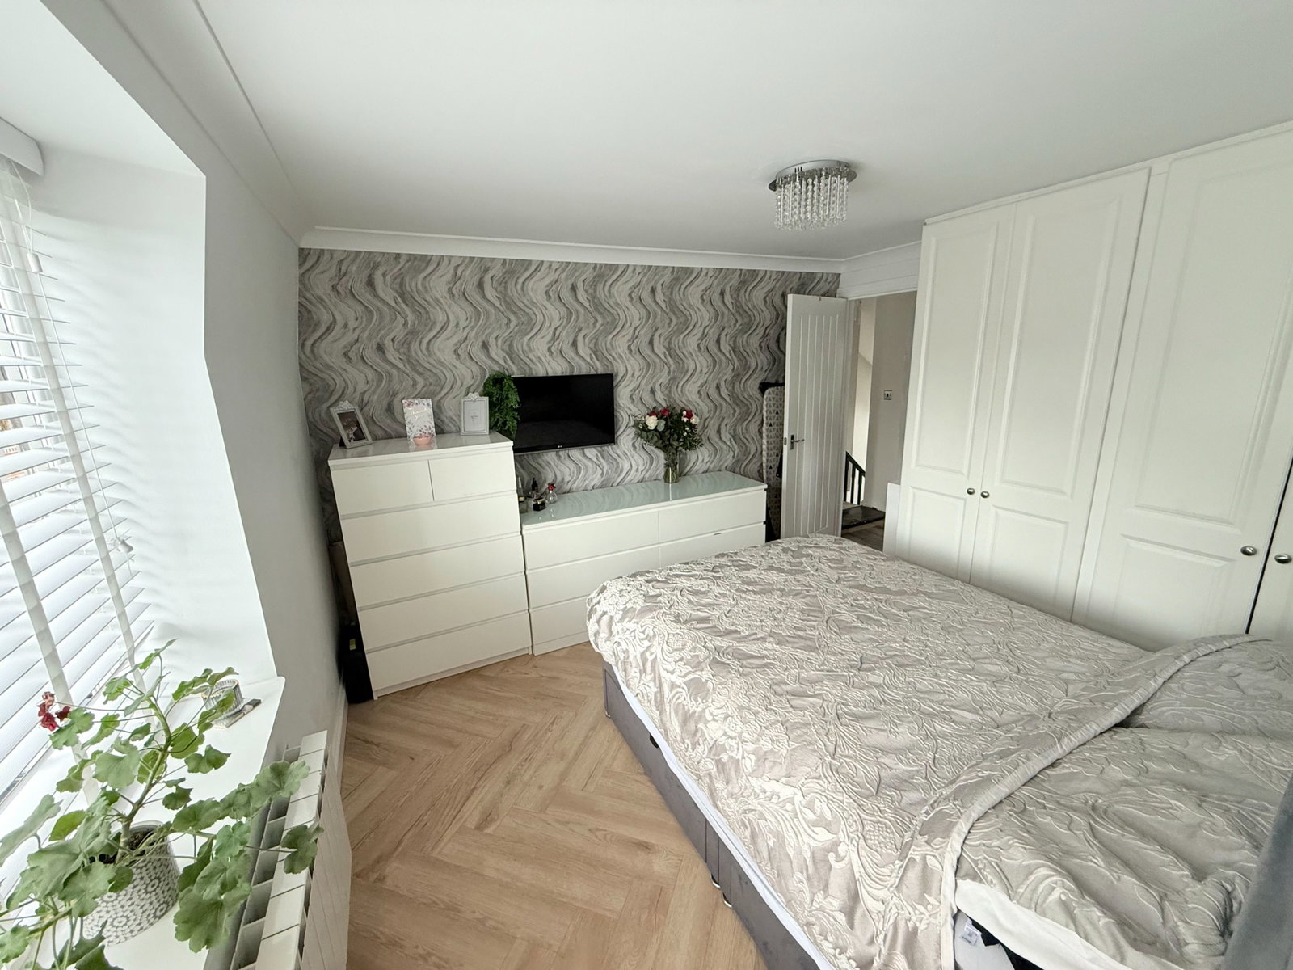
Located in the quiet village of Higham is this spacious home that has been extended throughout. There are 4 en suite bathrooms for each bedroom and they have been carefully designed to make the most of the space on offer. So there will be no issues when it comes to who gets the main bedroom. There is plenty of parking on the driveway for several cars, which is a must for modern day families. The entrance hall is spacious and there is a separate downstairs toilet as you walk in. The kitchen diner has enough room to fit a dining table in making it an ideal social area to cook whilst chatting to friends.
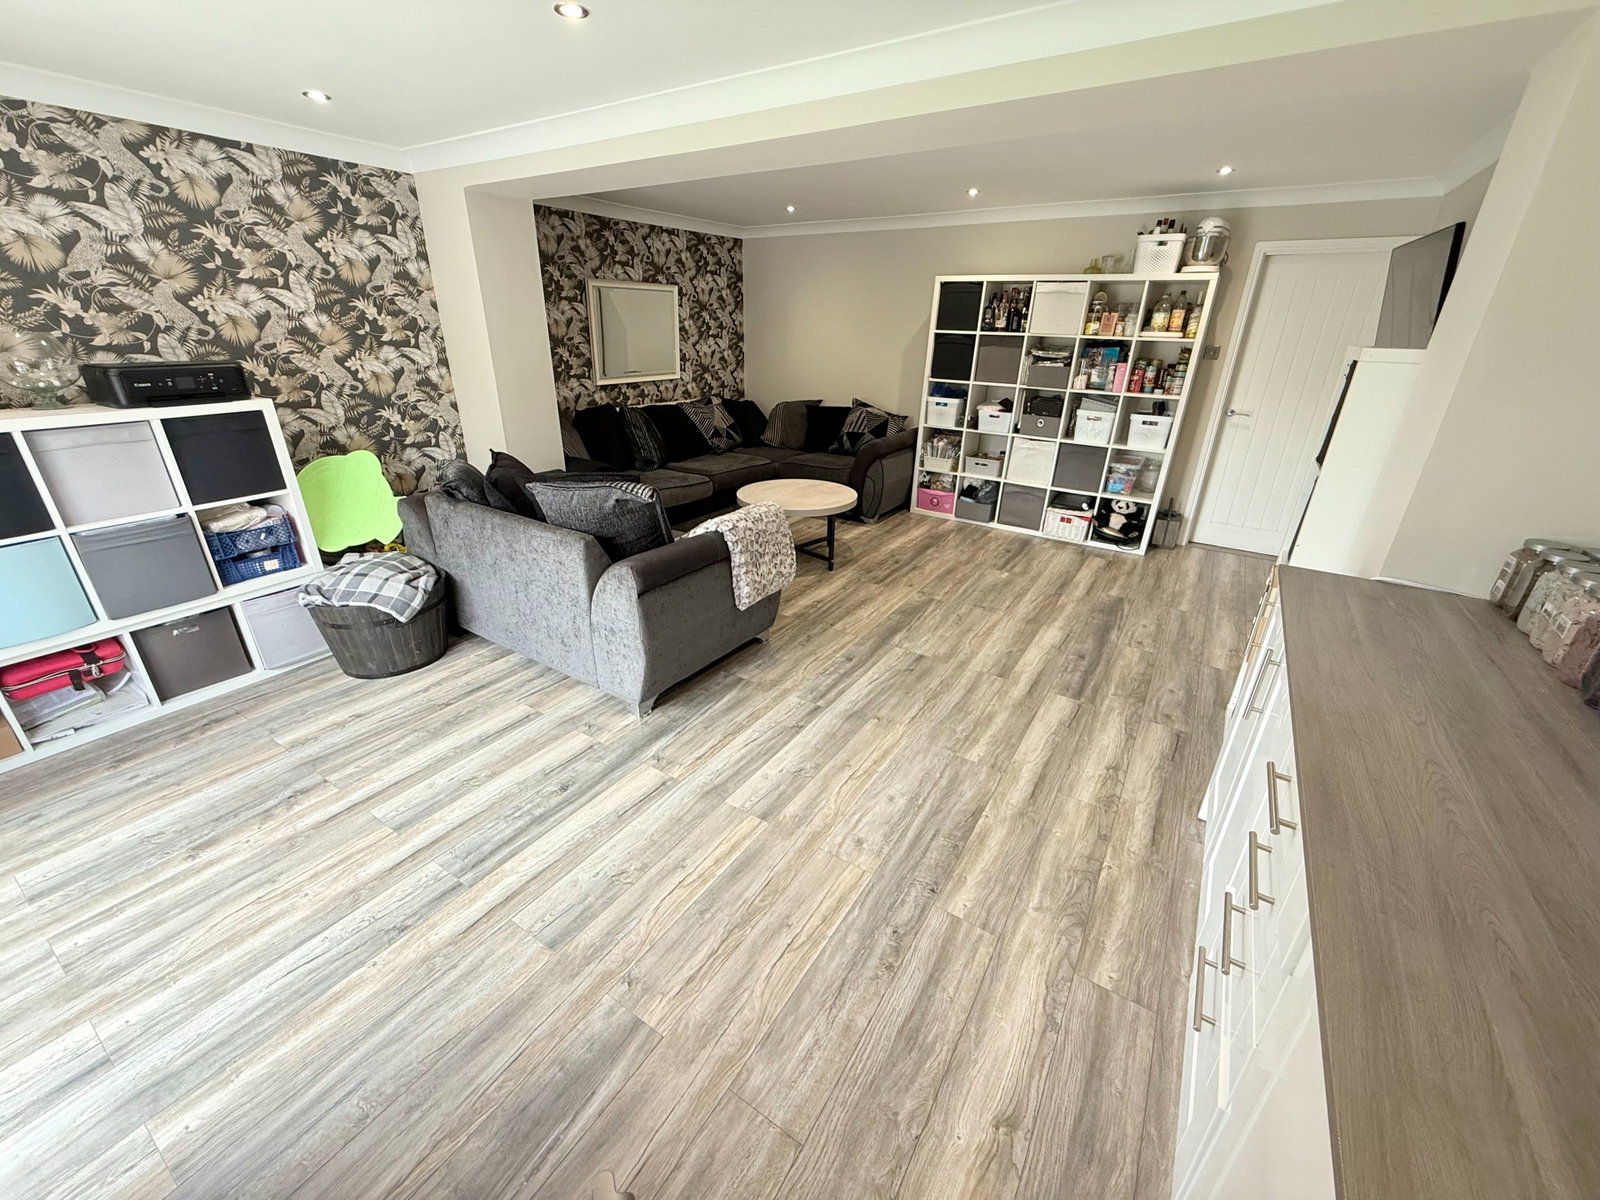
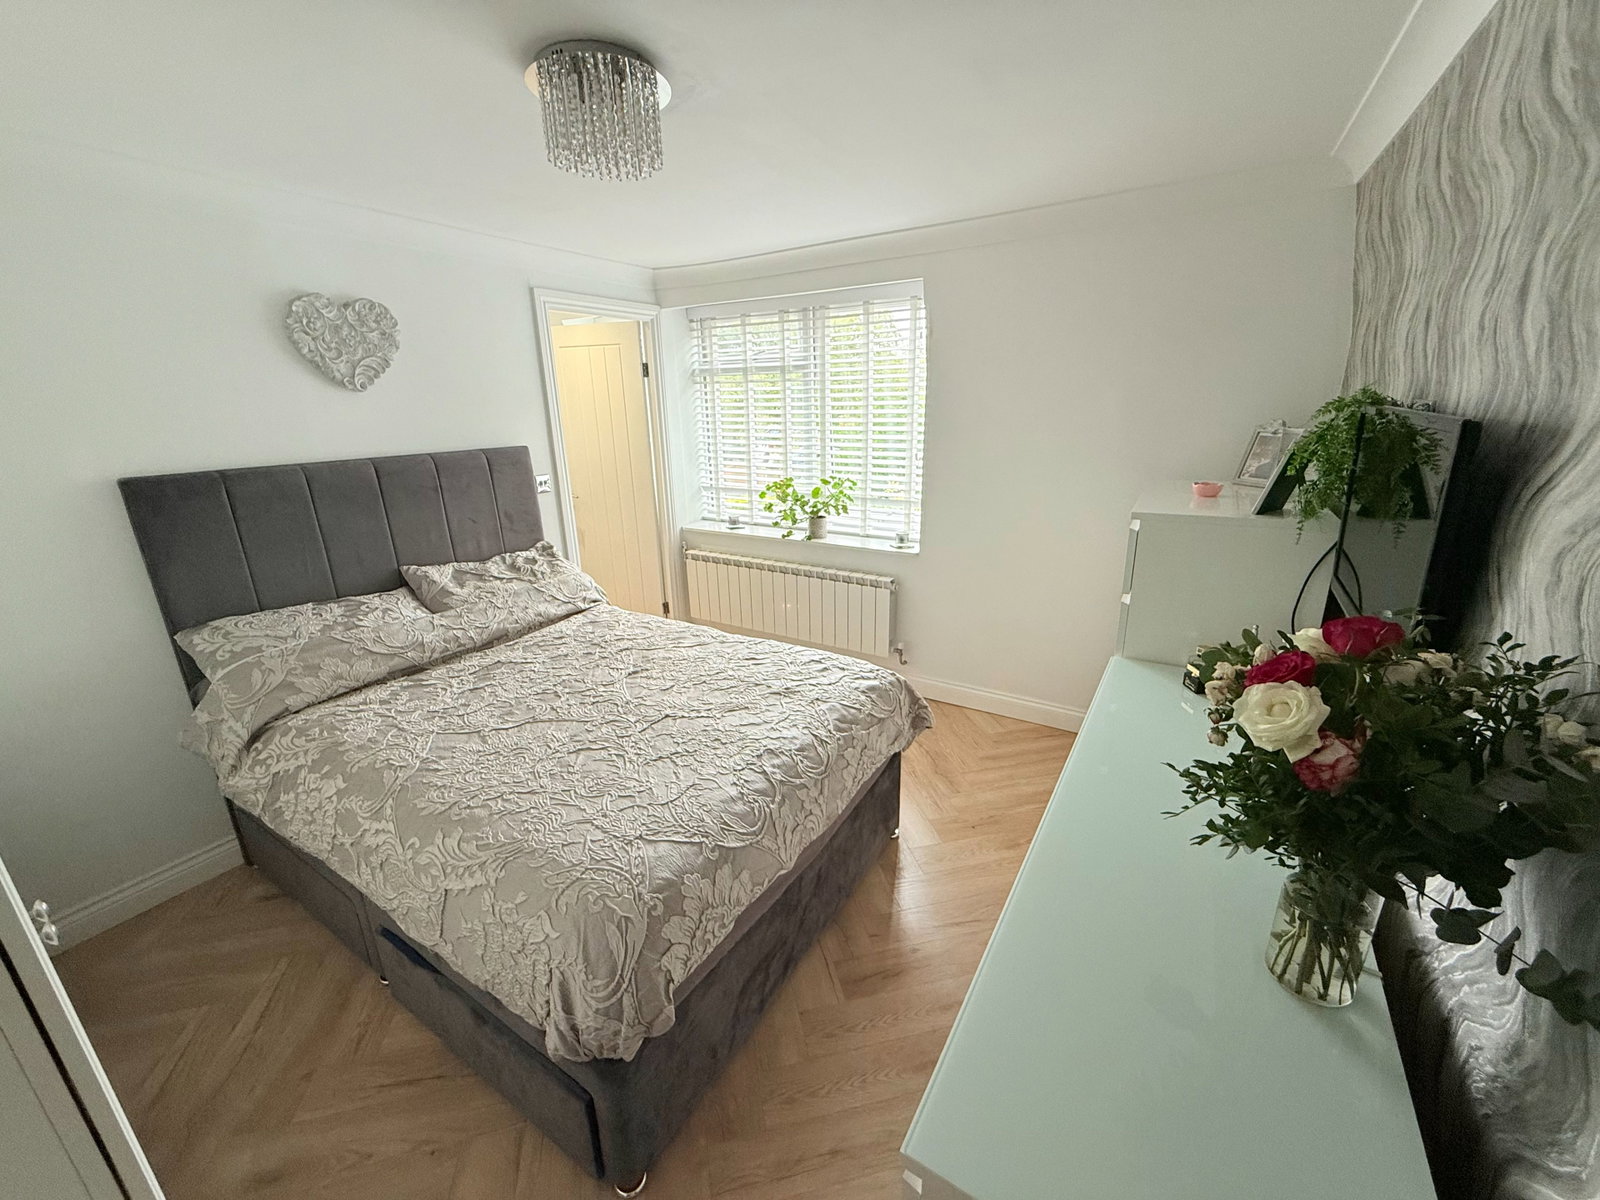
The lounge has been extended creating lots of space so that you can fit large corner sofas in as well as a formal dining table if that is what you would prefer. The garage has been converted into a bedroom with an ensuite, or it could be an extra living space, study or children's play room. Upstairs are 3 double bedrooms , each with ensuites and fitted wardrobes. It is incredible use of space throughout this beautiful home.
The garden is a nice space to relax and allow the children to play.
The village is a quiet area that has lots of local amenities including the train station, local post office, pub, and a nice café for delicious takeaway food. Higham Primary School is nearby and also Gads Hill School is at the top of the village.
There are amazing countryside walks that lead down to the river, where you can unwind and take the dog out.
The A2/M2 motorway is a 5 minute drive away giving access to London and Kent coast.
Bluewater shopping centre is a 20 minute drive away where you can wander around hundreds of shops then treat yourself to some fine dining.
Accommodation
Entrance hall
Downstairs toilet
Kitchen diner 14.76m x 5.66m (16'389" x 11'91")
Living area 4.65m x 2.51m (15'3" x 8'3")
Dining area 4.9m x 2.9m (16'1" x 9'6")
Converted garage/Bedroom 4 6.12m x 2.82m (20'1" x 9'3")
en suite shower
1st Floor
Bedroom 1 5.54m x 3.81m (11'86" x 10'30")
En Suite
Bedroom 2 5.54m x 4.62m (11'86" x 9'74")
En suite
Bedroom 3 3.4m x 3.25m (11'2" x 10'8")
En suite
Outside
Driveway for several cars
Rear garden
Quote reference NO1232 to view
Location
Forge Lane, Higham, Rochester ME3 7AH, Rochester
Data
Listing Agent
