
£875,000
Rugeley Road, Hazel Slade, WS12, Cannock
Detached House for sale in Cannock, Rugeley Road, Hazel Slade, WS12
Rugeley Road, Hazel Slade, WS12, Cannock
£875,000
Description
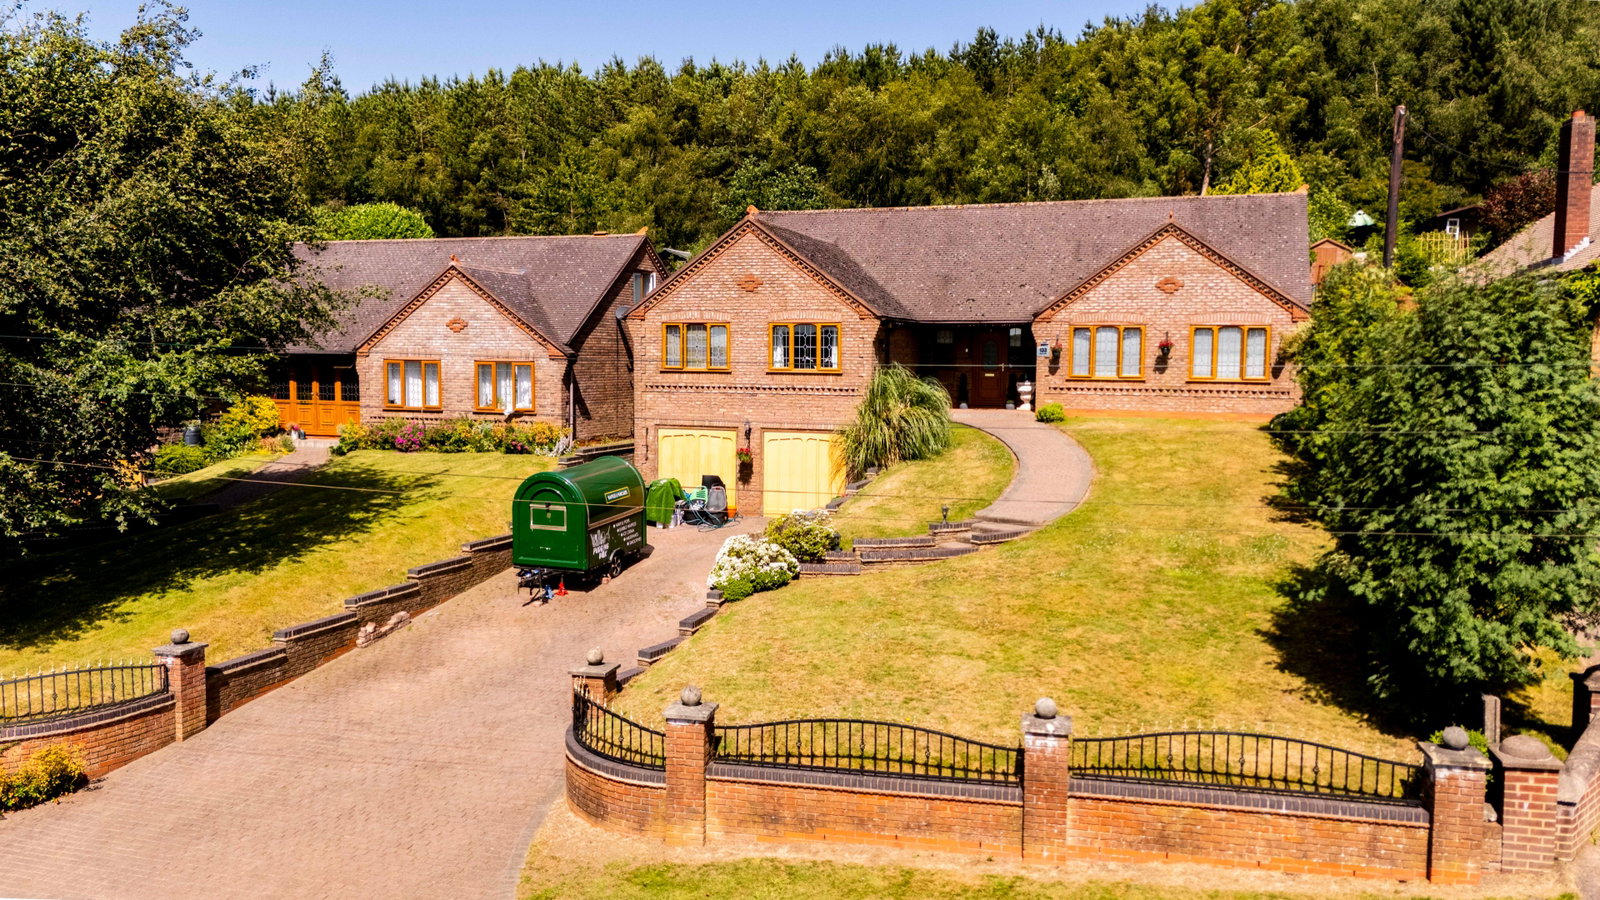
An exceptional family home, perfectly positioned for a growing family on the edge of beautiful Cannock Chase, offering expansive and versatile living spaces across four reception rooms and four generously proportioned bedrooms. The property provides comfortable and adaptable areas, ideal for both busy family life and entertaining, with ample room for everyone to enjoy.
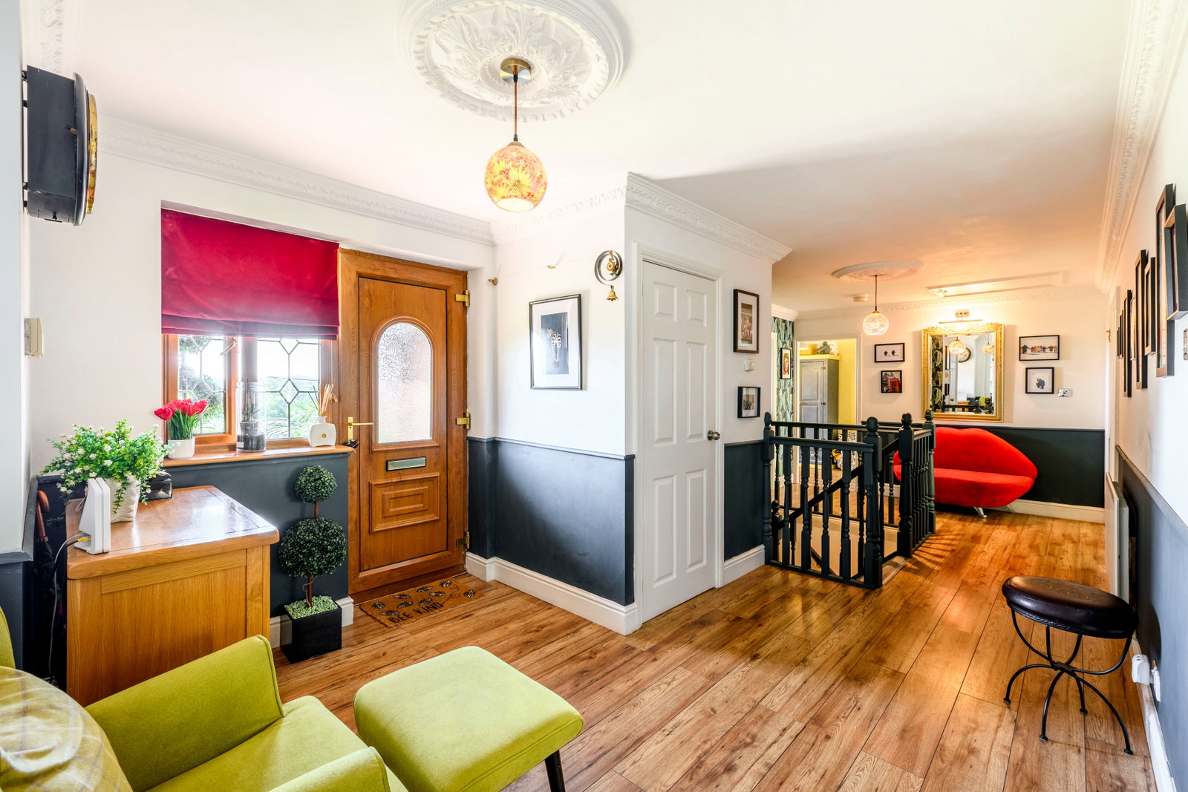
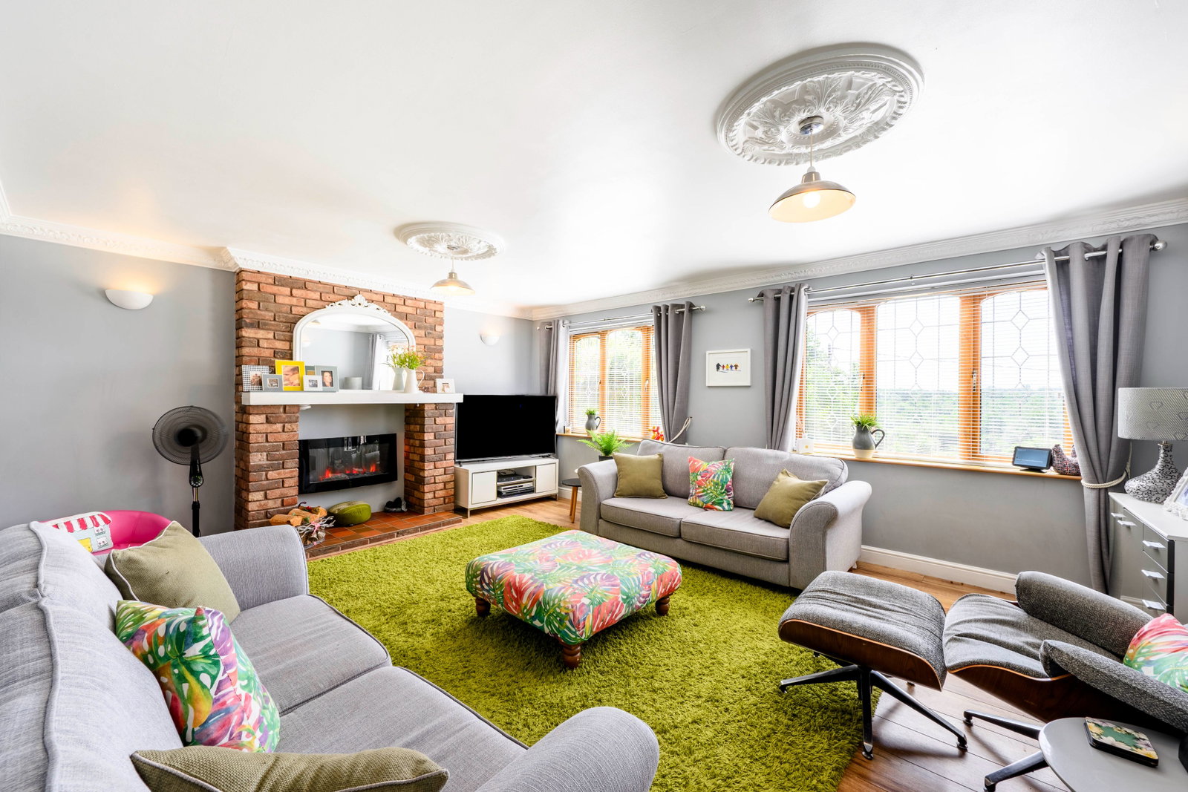
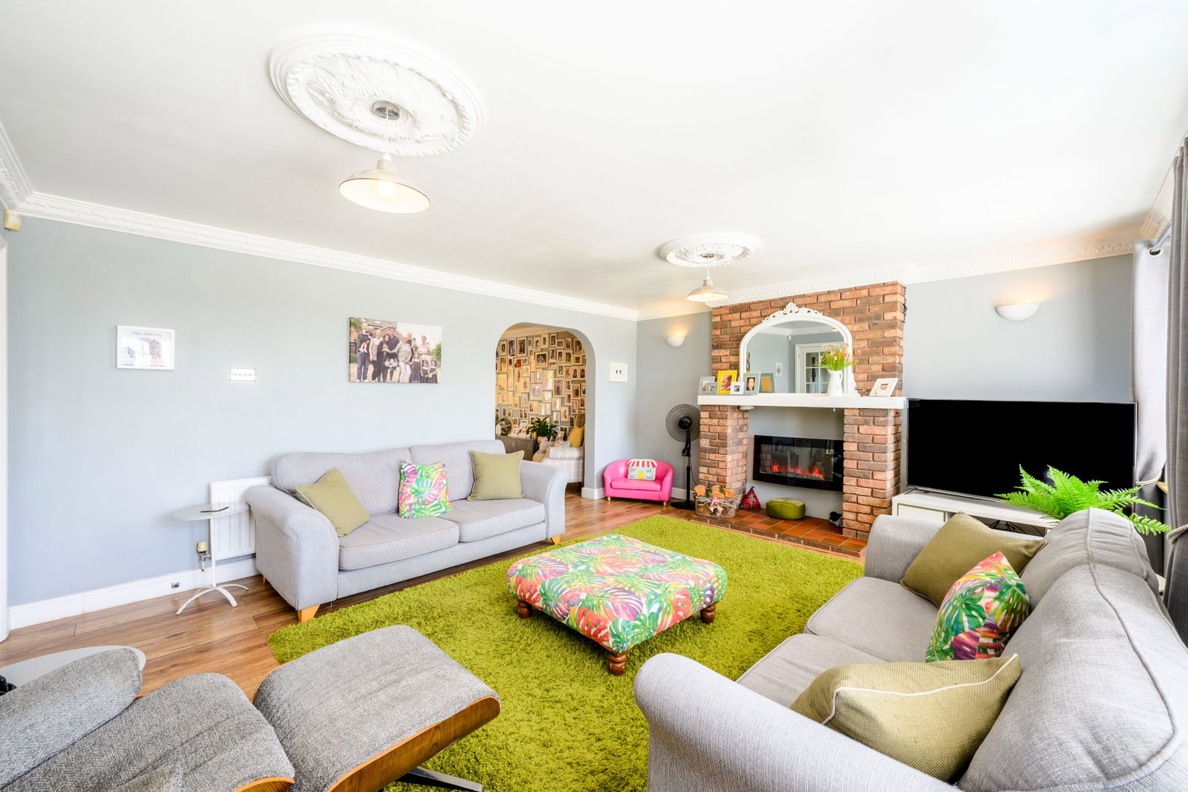
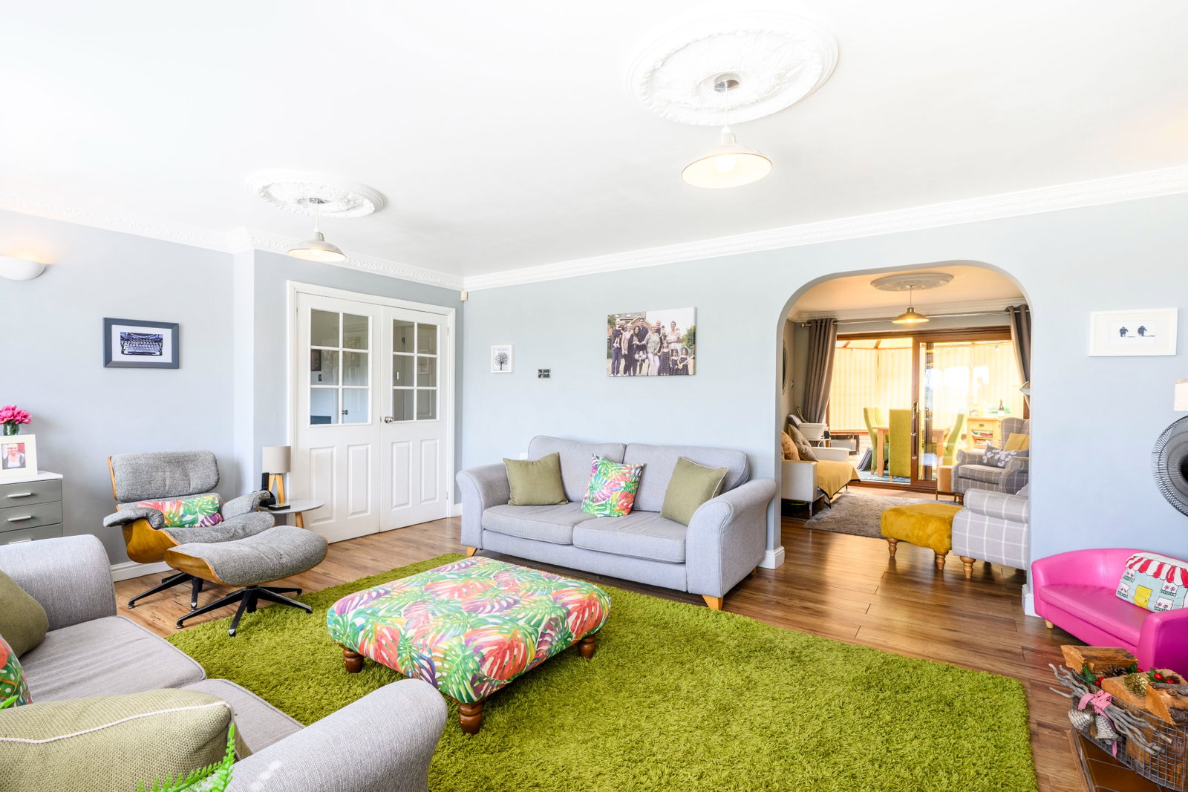
The welcoming entrance hall leads to a conveniently placed WC, a practical touch for busy households. The main living floor seamlessly transitions into a bright lounge (5.26m x 4.19m), offering a comfortable hub for family relaxation and quality time, soaking up the amazing far reaching outlook over open countryside. Adjacent is the dining room (4.11m x 3.05m), ideal for memorable family meals and hosting gatherings with friends.
Further enhancing the living space is a delightful conservatory (4.04m x 3.38m), providing a sun-drenched retreat perfect for children's play or a quiet corner for parents to unwind. The well-appointed kitchen (4.11m x 3.2m) is ready for preparing family feasts and managing daily routines with ease.
You'll then discover four comfortable bedrooms designed with family in mind. Bedroom One (5.69m x 3.12m) offers a spacious principal suite complete with its own private ensuite, providing a peaceful sanctuary for parents. Bedroom Two (4.11m x 3.12m), Bedroom Three (4.75m x 2.77m), and Bedroom Four (4.11m x 2.51m) provide ample accommodation, ensuring each family member has their own comfortable space to grow.
The large family bathroom (4.11m x 2.77m) is thoughtfully designed to cater to the demands of a busy family morning routine with a bath and walk in shower,
Adding to the property's undeniable appeal for families, a substantial double garage also incorporates a utility room (7.85m x 5.56m), providing invaluable practical space for laundry, muddy boots, and sports equipment. A dedicated games room or gym (5.56m x 4.11m) offers a fantastic flexible area for children's play, family recreation, or a home gym, catering to a variety of family lifestyle needs.
Outside, the house has been beautifully landscaped with a stunning spacious patio area and expanse of lawn and the whole garden enjoys a lovely private outlook as it backs onto the fabulous Beaudesert Gold Club. It is a wonderful house for anyone who enjoys the outdoors with a wealth of walks, equestrian routes and cycle paths on your doorstep.
Located in this quiet and un spoilt location, the house benefits from excellent access to local amenities, including reputable schools and convenient transport links, with Cannock, Rugeley and Lichfield all within close proximity.
This is a superb opportunity to acquire a spacious, versatile, and truly family-friendly residence, and I cannot wait to show you around.
Entrance Hall
WC
Lounge - 5.26m x 4.19m (17'3" x 13'9")
Dining Room - 4.11m x 3.05m (13'6" x 10'0")
Conservatory - 4.04m x 3.38m (13'3" x 11'1")
Kitchen - 4.11m x 3.2m (13'6" x 10'6")
Bedroom One - 5.69m x 3.12m (18'8" x 10'3")
Ensuite
Bedroom Two - 4.11m x 3.12m (13'6" x 10'3")
Bedroom Three - 4.75m x 2.77m (15'7" x 9'1")
Bedroom Four - 4.11m x 2.51m (13'6" x 8'3")
Bathroom - 4.11m x 2.77m (13'6" x 9'1")
Double Garage/Utility Room - 7.85m x 5.56m (25'9" x 18'3")
Games Room/Gym - 5.56m x 4.11m (18'3" x 13'6")
Location
Rugeley Road, Hazel Slade, WS12, Cannock
Data
Listing Agent
