€280,000
DB Pucioasa
House for sale in DB Pucioasa, 316 m²
DB Pucioasa
€280,000
4Bed
2Bath
316m²
Type: House
Description
General Description:
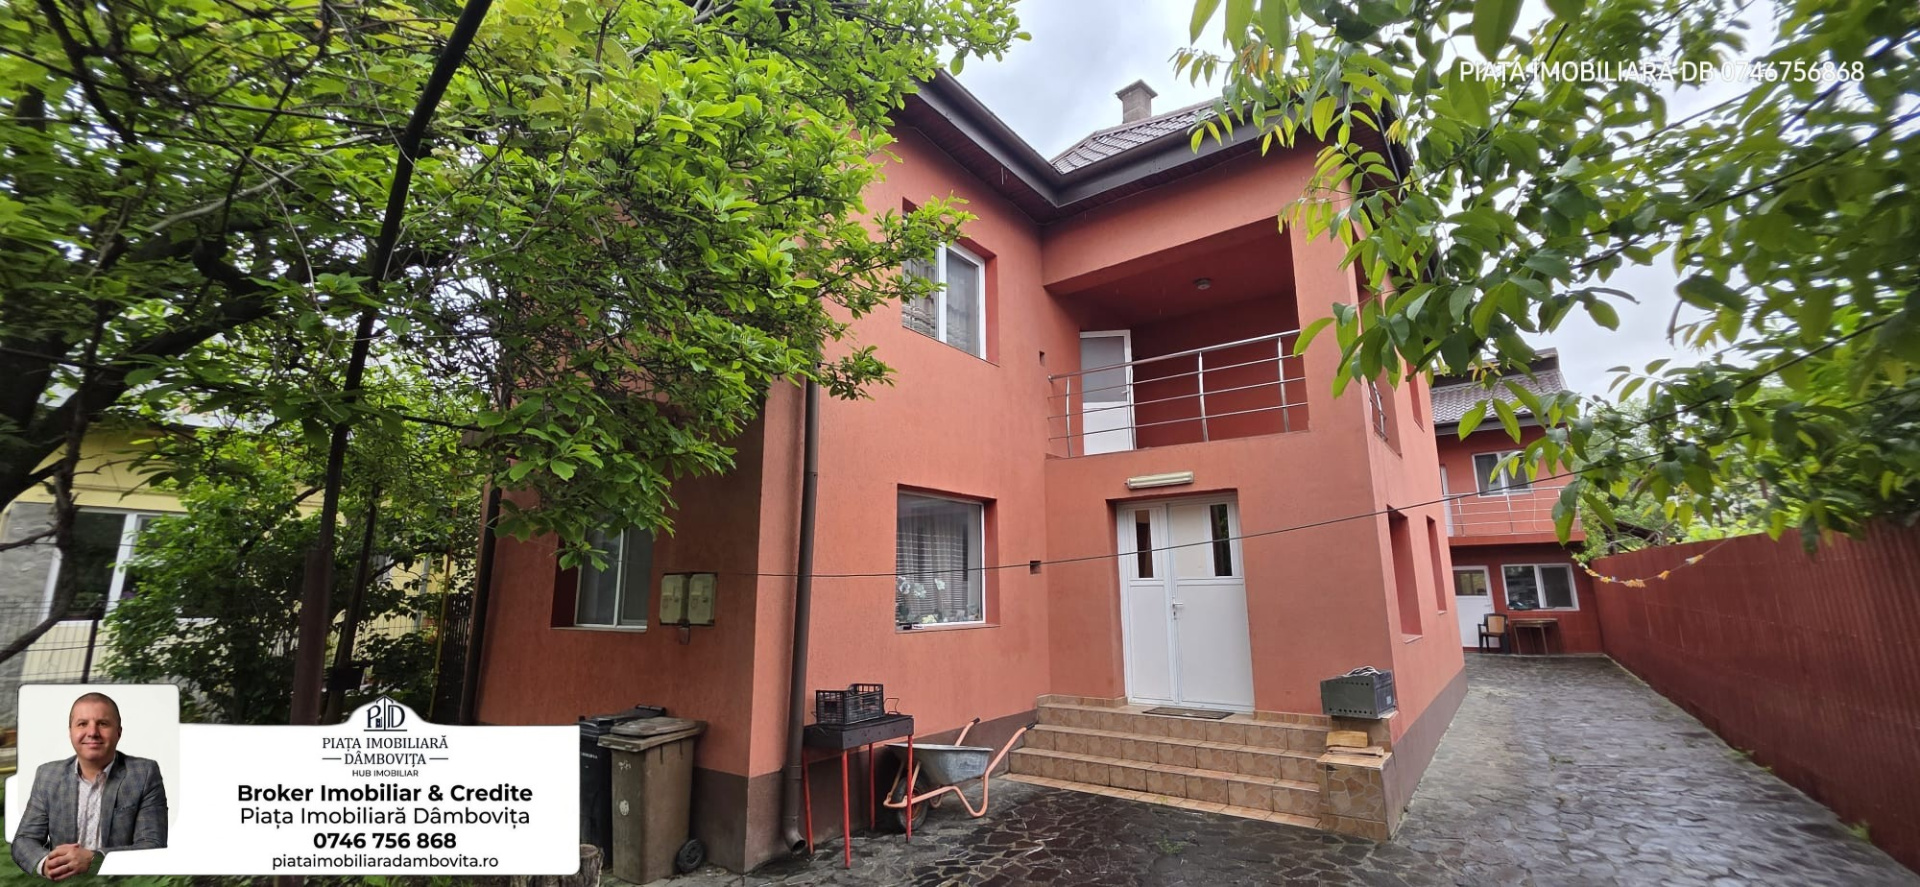
Dâmbovița Real Estate Market presents for sale a rare property by dimensions and versatility, located in the ultra-central area of the Pucioasa resort town (Ion Creangă street). With a footprint of 158 sqm and a total useful area of 316 sqm, the building is intelligently structured as a duplex (ideally designed for two families or an extended residence) and benefits from a superb courtyard of 1053 sqm. The property has been recently renovated, offering classic, elegant finishes and is fully furnished and equipped.
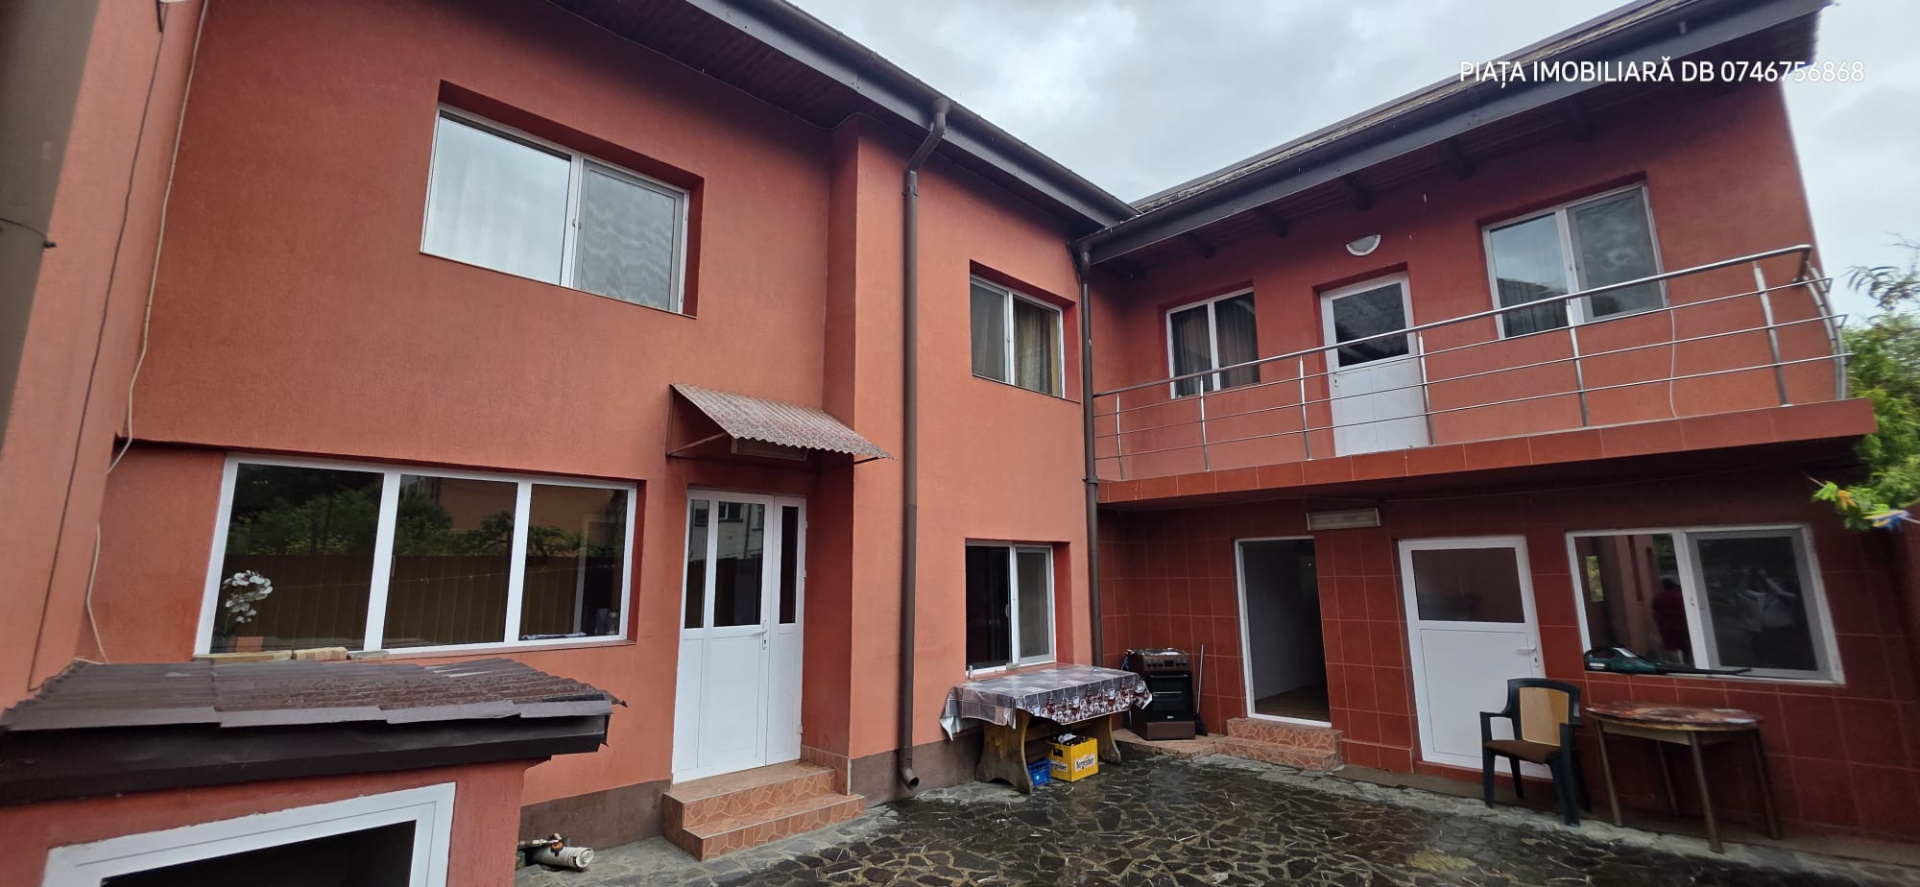
🏗️ Height Regime and Compartmentalization: The building features 3 separate entrances, ensuring complete independence and excellent flexibility in use.
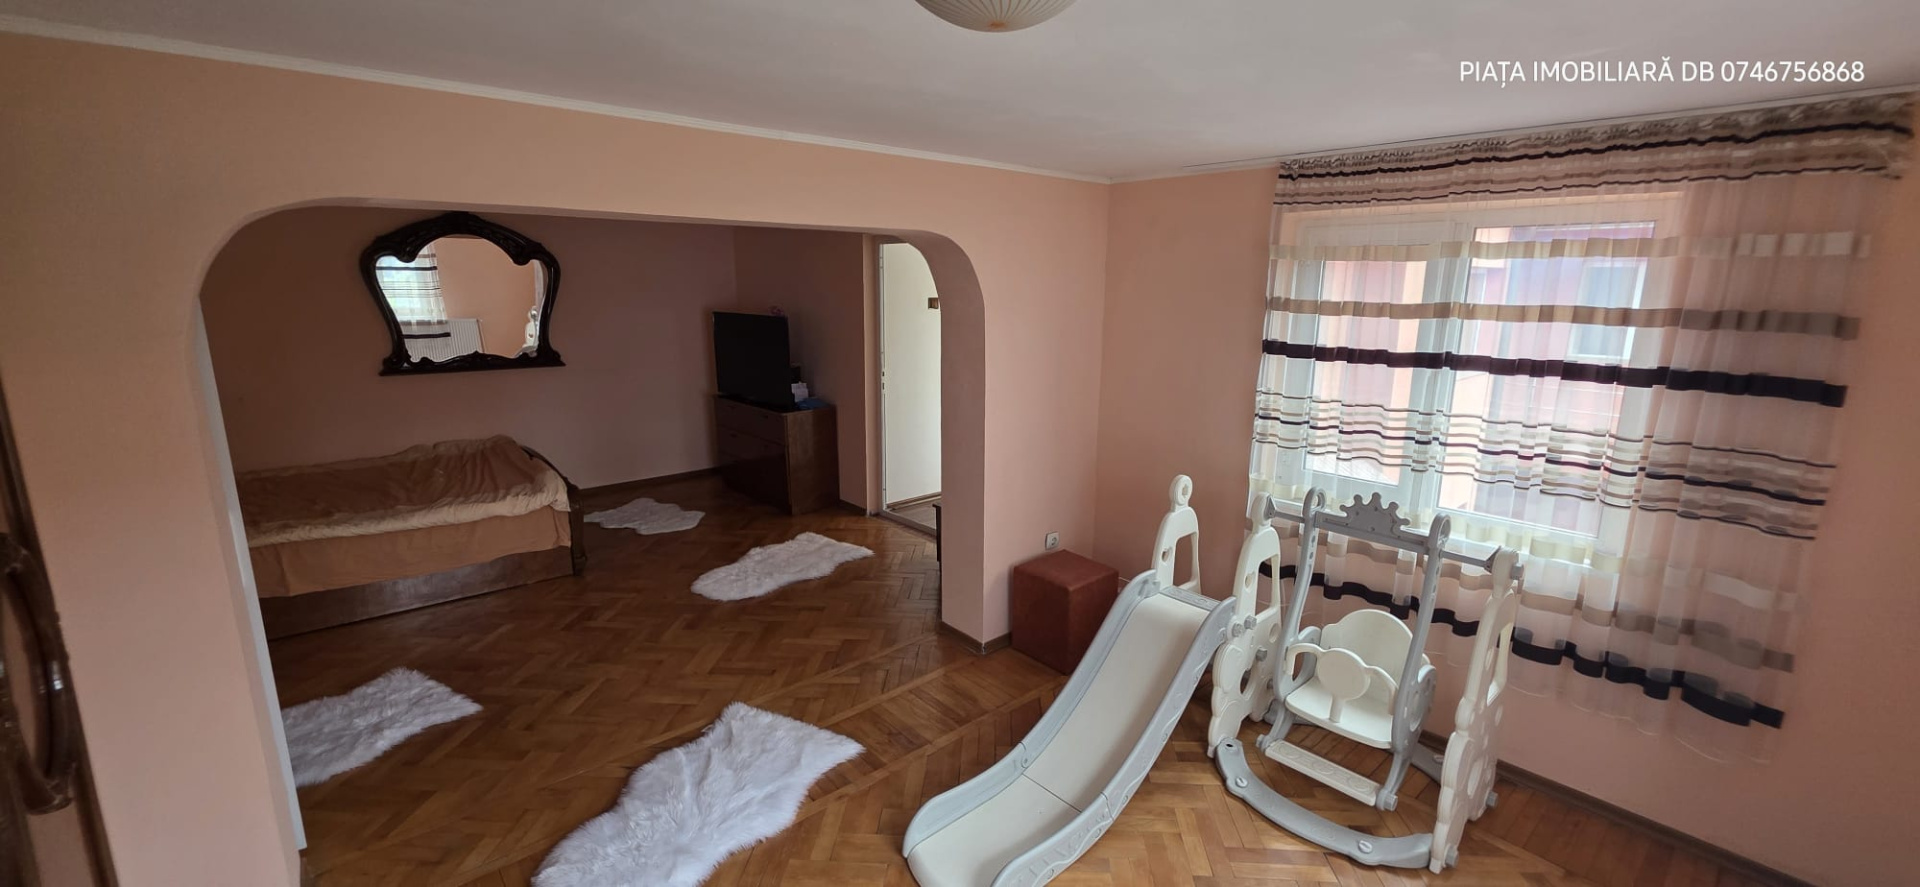
Ground Floor (Duplex 1): 4 spacious rooms, fully equipped kitchen and bathroom.
First Floor (Duplex 2): 4 bright rooms, second kitchen and second bathroom.
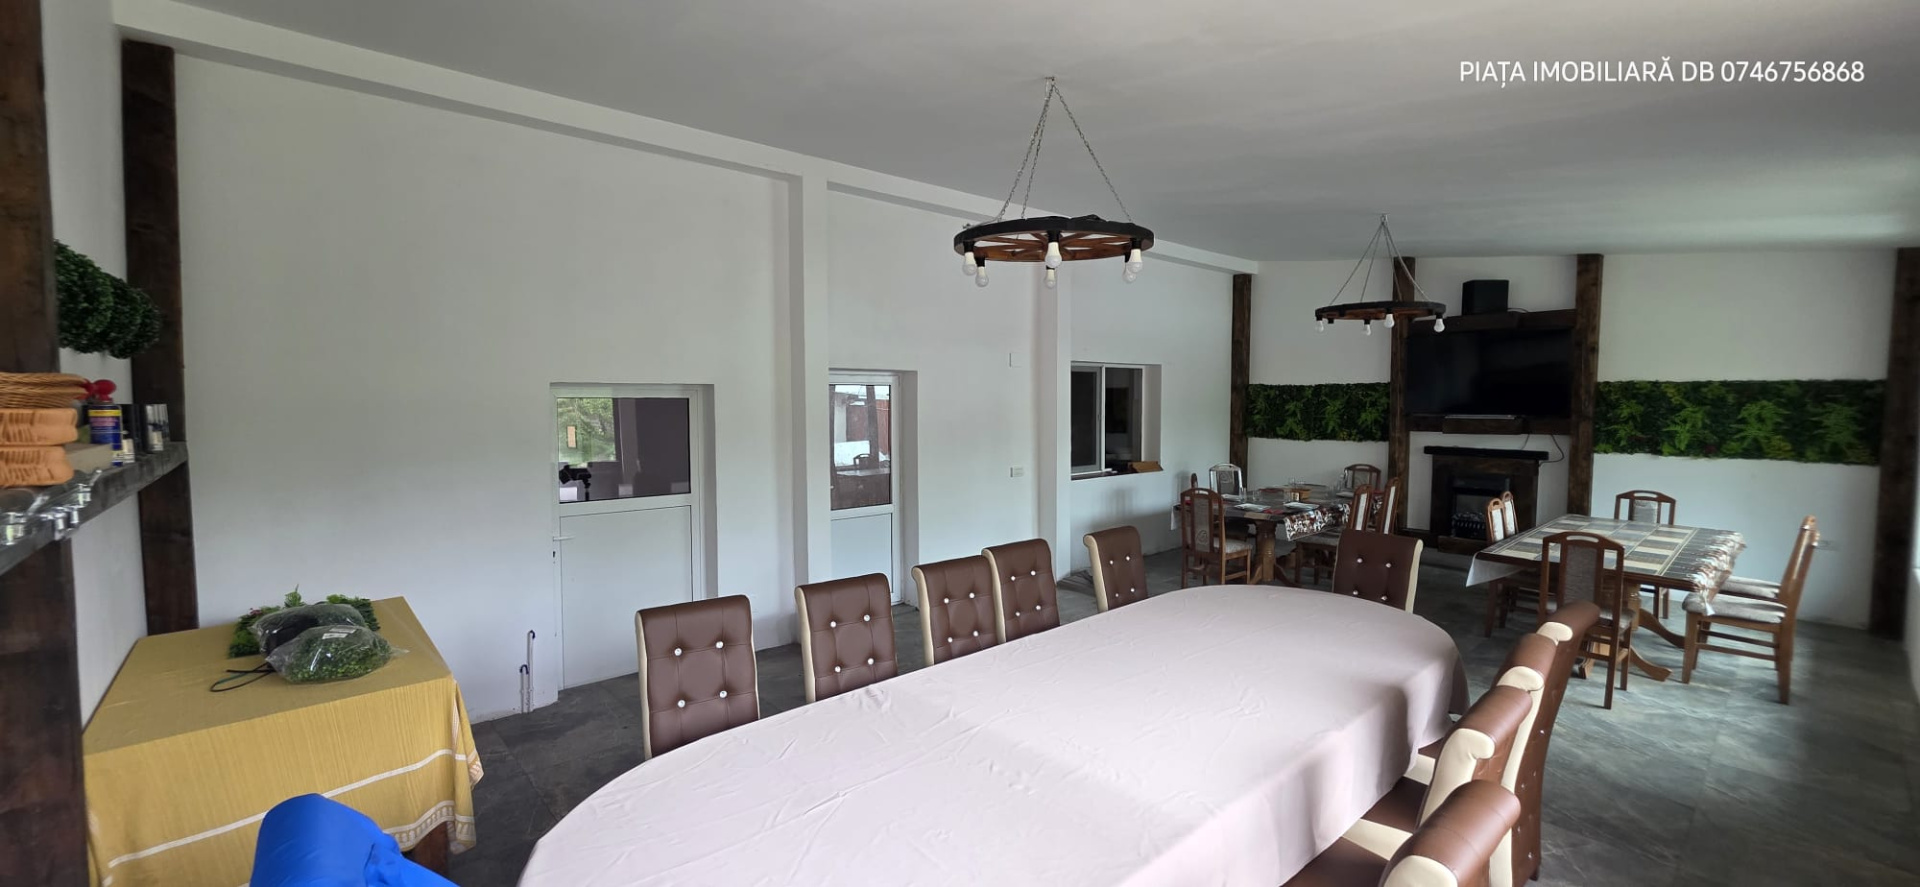
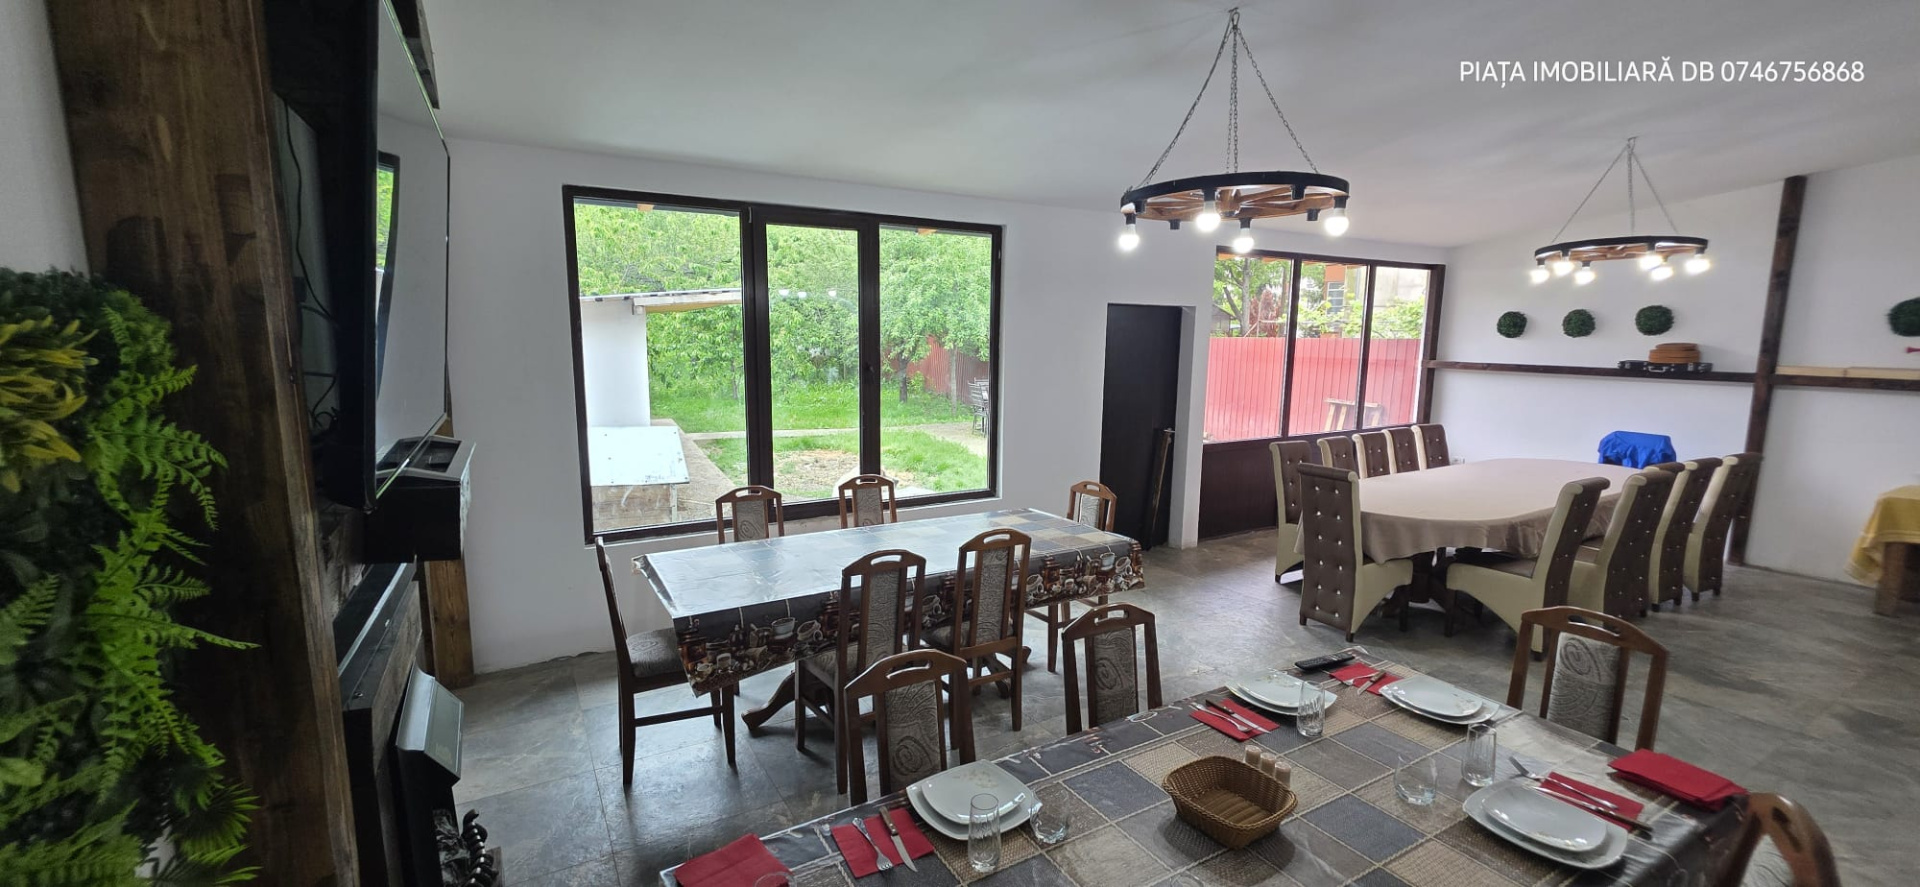
Separate Building (Events/Social Hall): A special area, ideal for family gatherings, private parties or recreational activities.
Basement: Traditional cellar, perfect for storage.
🌳 Courtyard, Garden and Exterior Amenities:
Land Area: 1053 sqm of owned land.
Arrangement: Premium natural stone paving, elegant gazebo for relaxation and a superb garden with fruit trees in production.
Parking: 3 parking spaces arranged directly within the courtyard.
Street Frontage: Generous frontage of 11.45 linear meters.
🔧 Insulation and Top Technical Details: The property has been massively optimized for exceptional thermal efficiency:
Exterior insulation: Polystyrene of 15 cm.
Interior insulation: Additional layer of 5 cm.
Heating System: High-performance gas boiler.
Utilities: All city utilities available, with active and functional contracts.
💼 Recommended Destinations: Due to its ultra-central location, the 3 entrances and the separate building, the property is ideal as a family residence, but also lends itself excellently to commercial / educational activities (e.g.: Private kindergarten, After-school program, Medical clinic or Company headquarters).
Location
DB Pucioasa
Data
Object TypeHouse
Purchase Price€280,000
Living Space316 m²
Plot Size1053 m²
Bathrooms2
Construction Year2000
ConditionNot specified
Rooms9
Listing Agent