
£275,000
Eastover Road, High Littleton, Bristol, BS39 6HZ, Bristol
Semi Detached House for sale in Bristol, Eastover Road, High Littleton, Bristol, BS39 6HZ, 872 m²
Eastover Road, High Littleton, Bristol, BS39 6HZ, Bristol
£275,000
Description
Quote Reference NF0664 To Arrange Your Viewing
Discover this beautifully presented semi-detached home in High Littleton, offering modern living spaces and a delightful south-westerly facing garden.
Dating back to 1955, this light-filled semi-detached house has been thoughtfully updated, creating a welcoming and spacious feel throughout. Enjoy the perfect blend of modern comfort and a convenient edge-of-village location with stunning rural surrounds. A versatile layout with a side lobby and store rooms, give options to adapt into office/utility space etc.
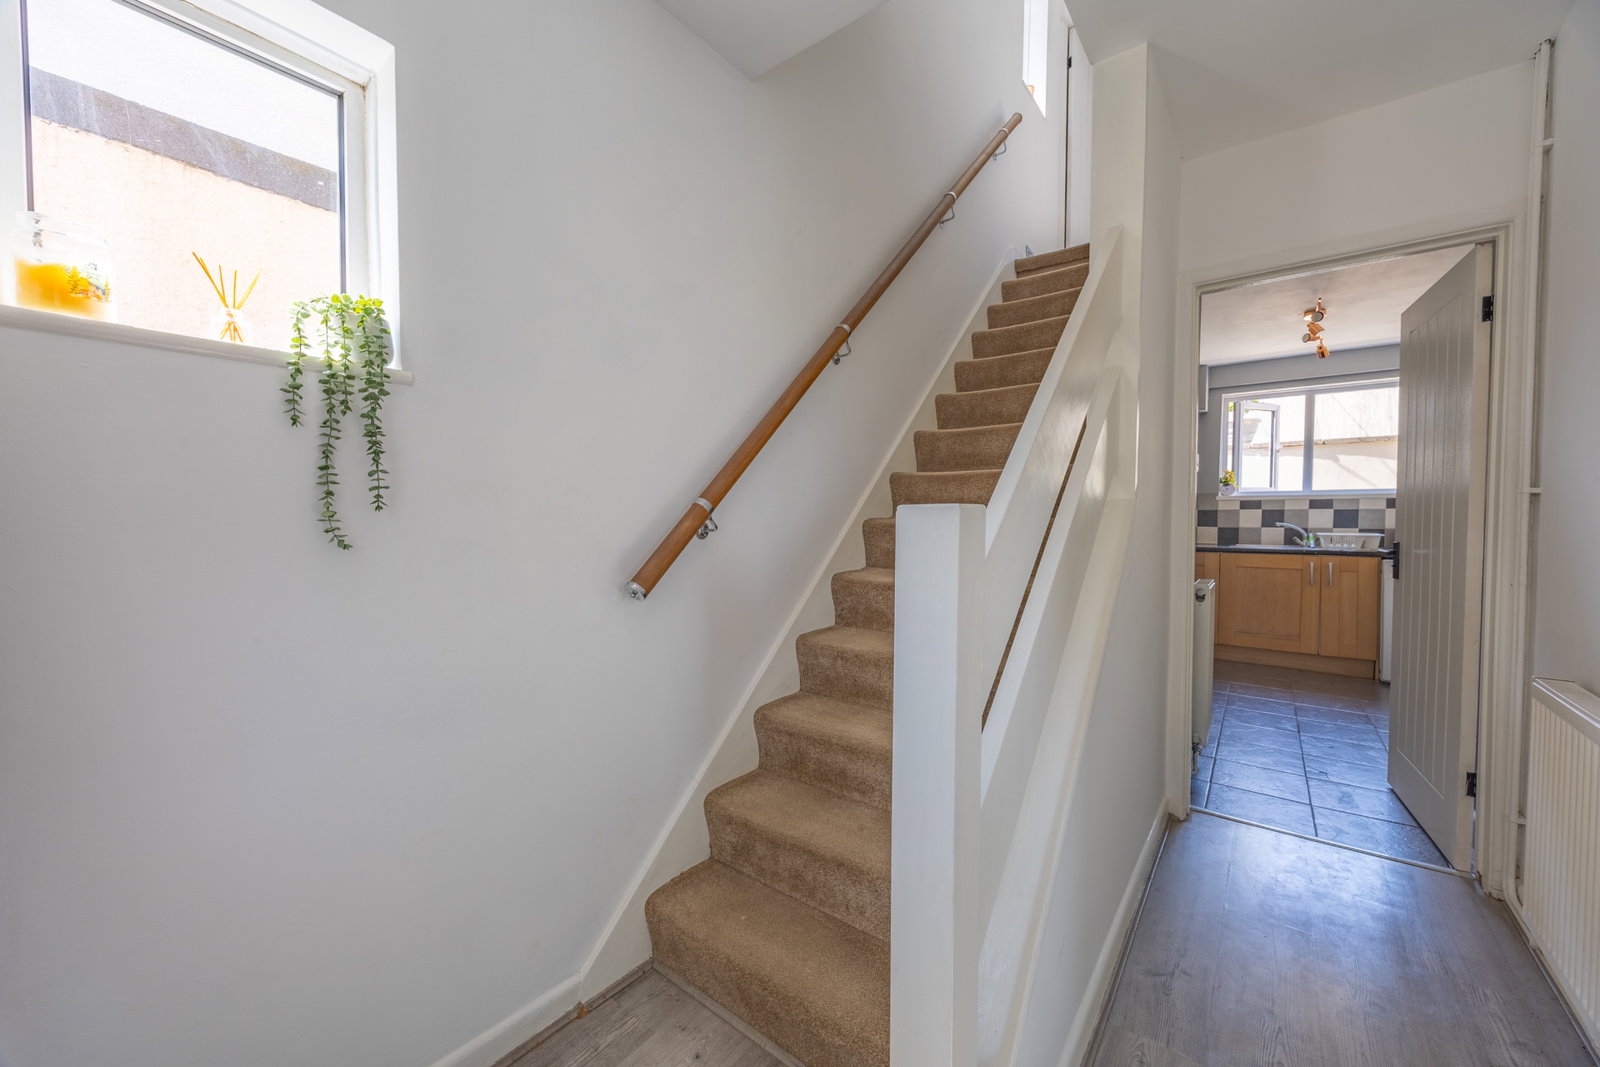
A practical Porch (1.39m x 0.93m) with an obscure double-glazed door and side window offers a perfect entry point, complete with tiled flooring, leading into the bright Hallway. Here, an obscure single-glazed door, double-glazed side window, radiator, and laminate flooring create an inviting atmosphere, with stairs ascending to the first floor.
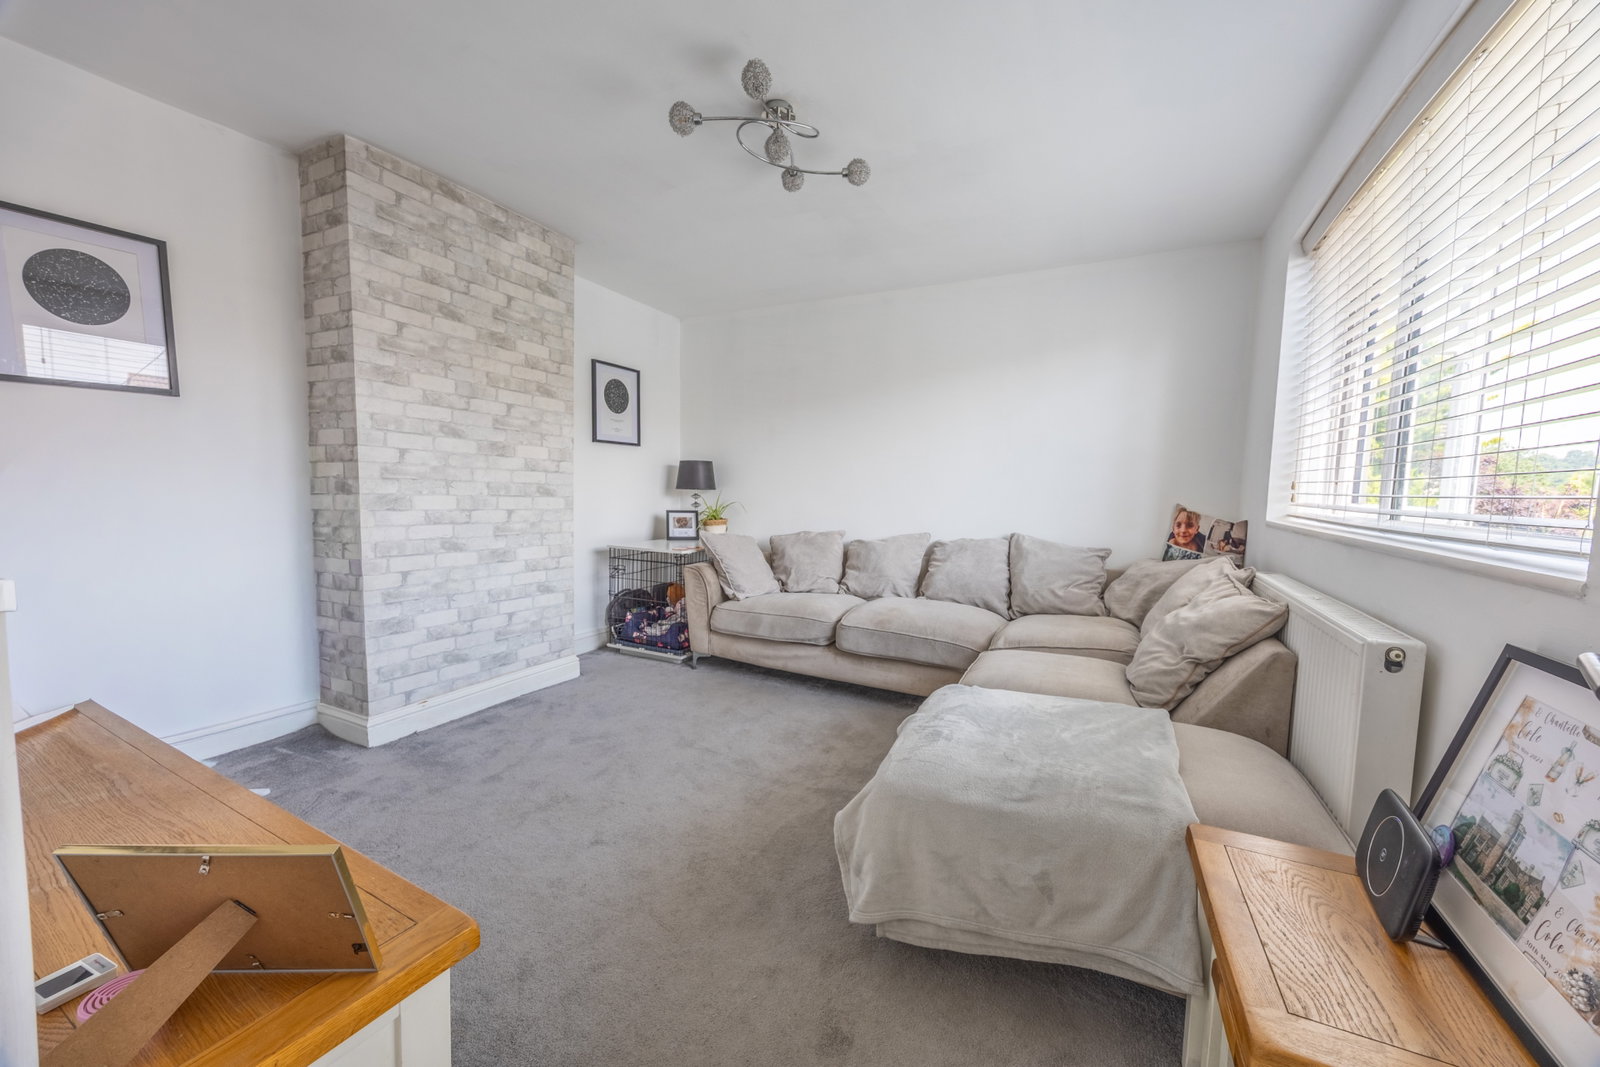
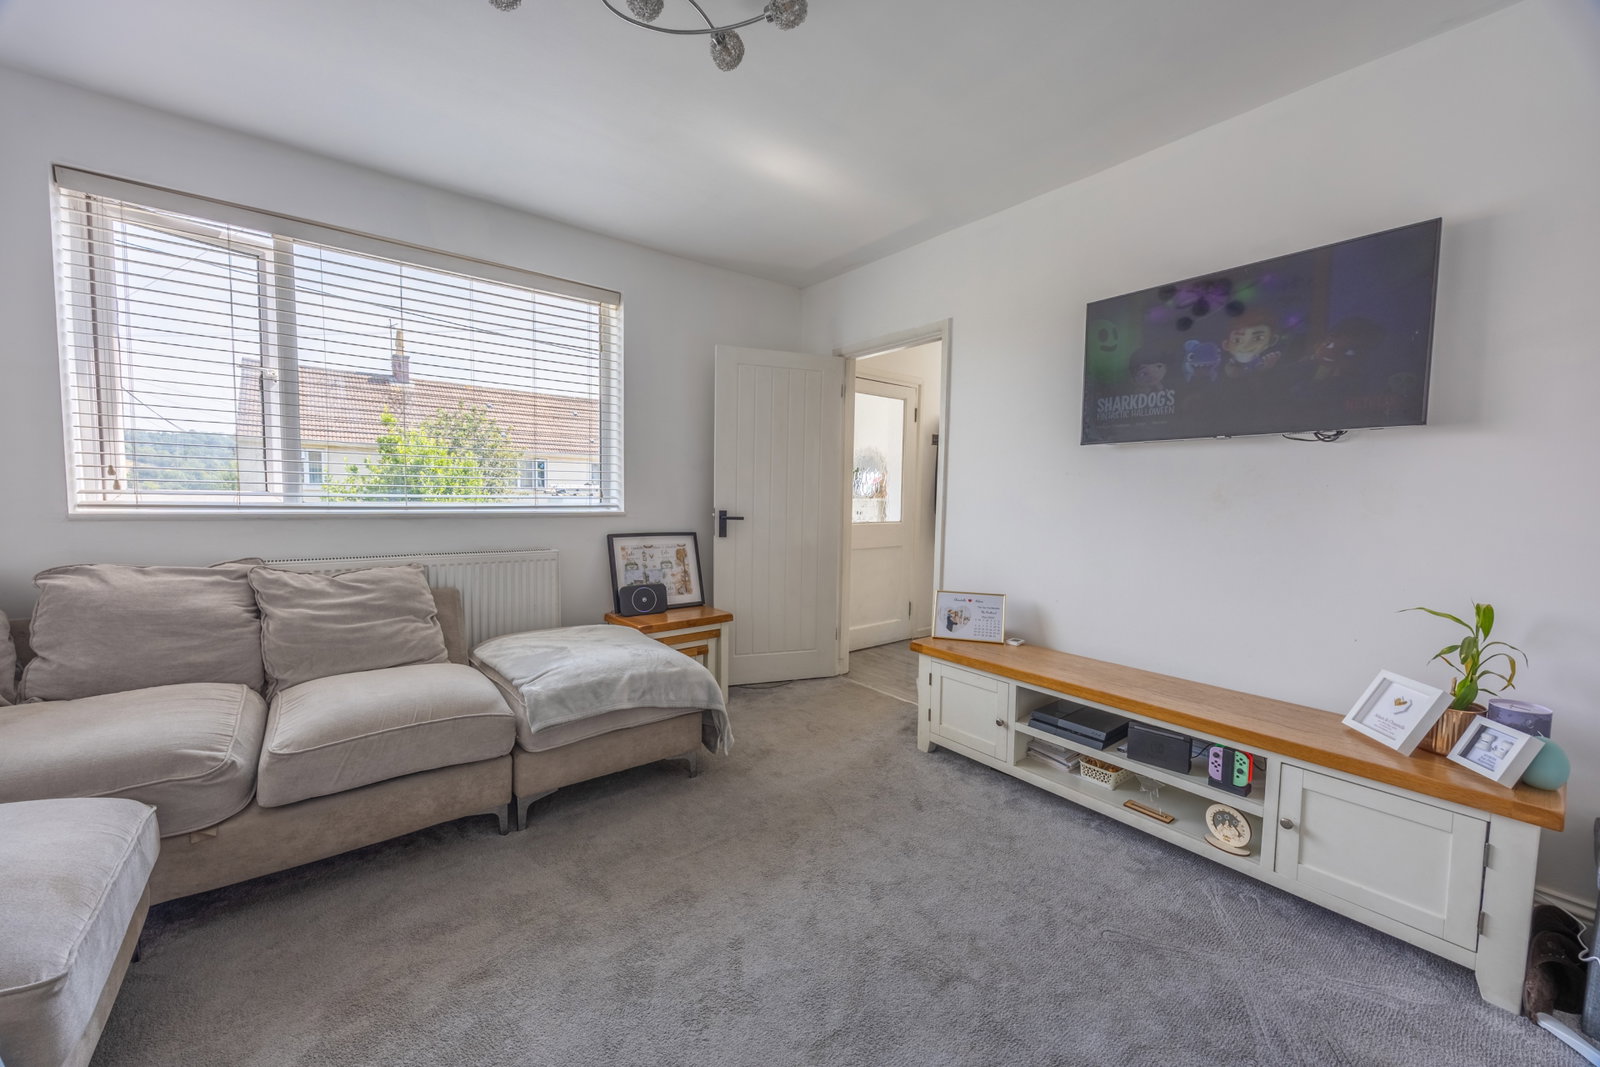
The inviting Living Room (3.82m x 3.69m) is bathed in natural light from a double-glazed window overlooking the front. This comfortable space features a radiator, television aerial, and telephone socket. Adjacent is the versatile Dining Room (3.17m x 3.04m) with a double-glazed window to the rear, a radiator, and a television aerial, offering ideal space for entertaining or day-to-day family meals. These two spacious reception rooms can be adjoined by removing a stud wall, creating a large, open-plan living area if desired.
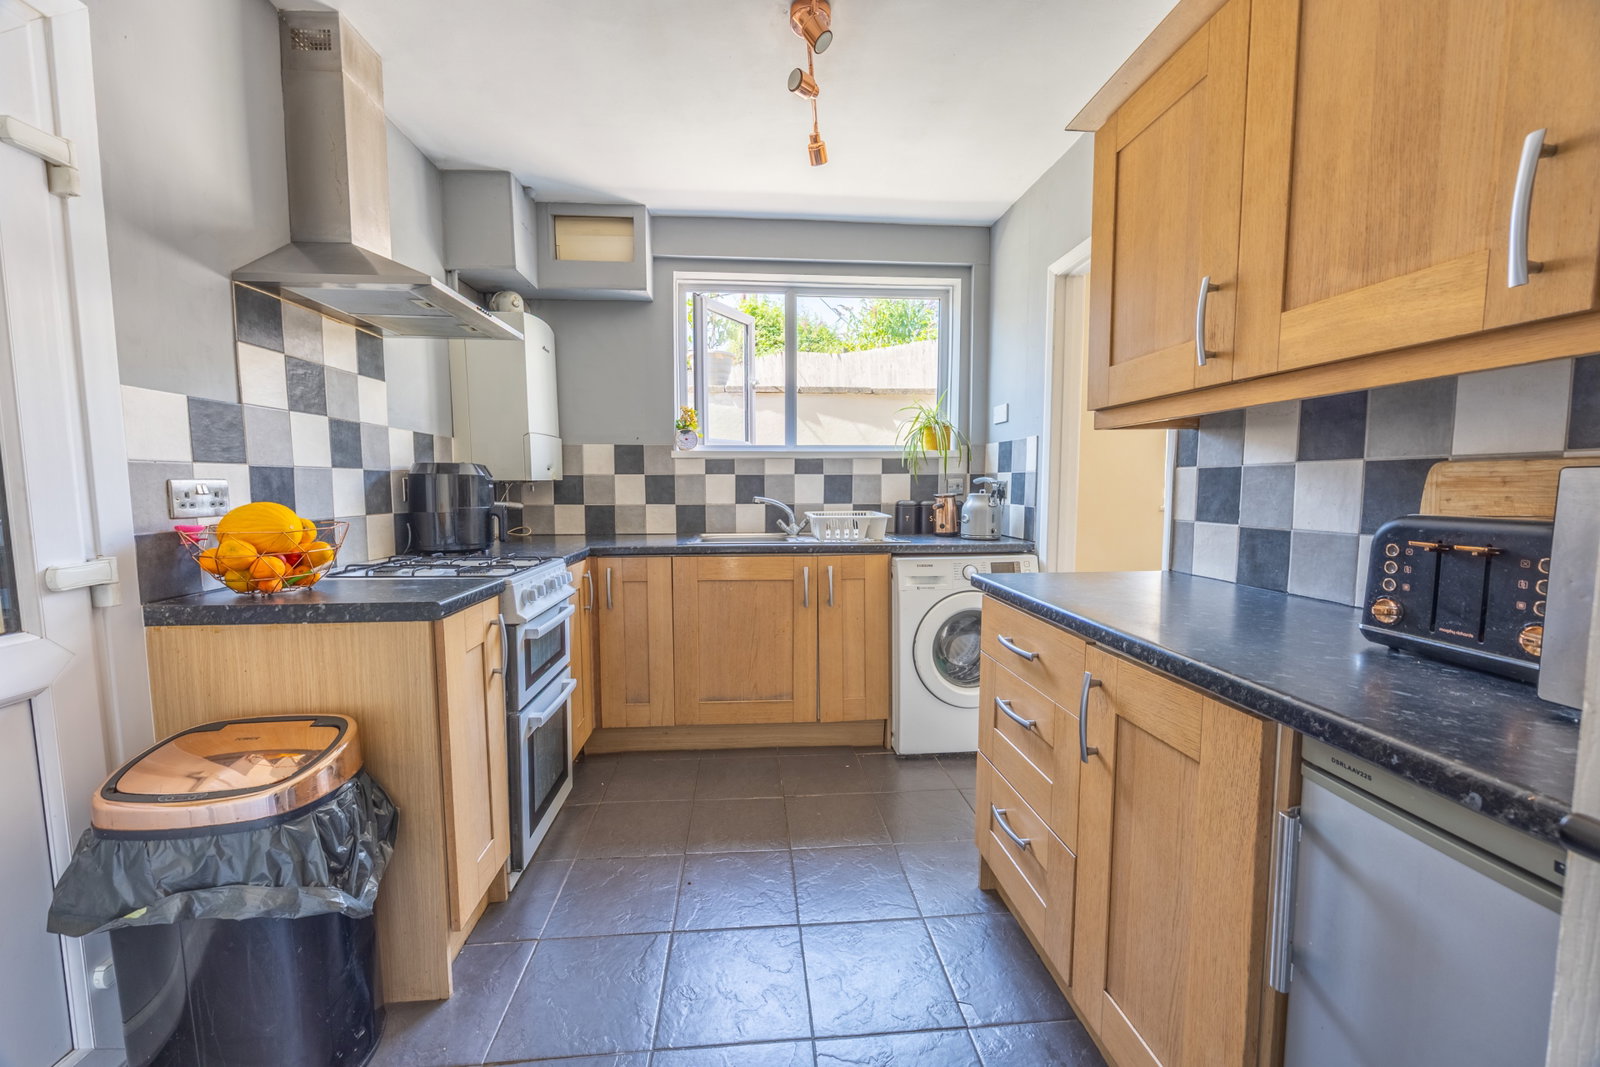
The well-appointed Kitchen (3.55m x 2.48m) boasts an obscure double-glazed door to the side, a double-glazed window overlooking the rear garden, and a range of wall and base units with tiled splashbacks and laminate work surfaces. It includes a stainless steel sink/drainer with a mixer tap, spaces for a gas cooker, washing machine, and fridge, plus a pantry cupboard with space for a fridge/freezer. The kitchen also houses the wall-mounted Worcester combination boiler and features a radiator and practical tiled flooring.
A fantastic bonus is the versatile Rear Lobby (5.19m x 0.99m) with obscure double-glazed doors to both front and rear aspects. This area provides access to two excellent Store Rooms. Store Room 1 (2.69m x 1.85m) benefits from a single-glazed window to the rear, with power and light, offering superb potential for conversion into a utility room, home gym, office, or workshop.
Ascending to the first floor, the bright Landing features a double-glazed window to the side, a linen cupboard with shelving, and a loft hatch.
There are three well-proportioned bedrooms. Bedroom One (4.1m x 3.04m) is a generous main bedroom with a double-glazed window to the front, a radiator, television aerial, and a recessed space for wardrobes. Bedroom Two (3.71m x 2.67m) overlooks the rear garden and includes a double-glazed window, radiator, television aerial, and fitted double wardrobes. Bedroom Three (2.64m x 2.43m) is a good-sized room with a double-glazed window to the front and a radiator.
The contemporary Bathroom (2.33m x 1.69m) features obscure double-glazed windows to the rear and side, an extractor fan, recessed spotlights, tiled walls, a chrome towel radiator, and tiled flooring. It comprises a modern three-piece suite: a bath with a mixer shower over, a vanity unit with a wash hand basin, and a low-level WC.
Outside, the delightful south-westerly facing Rear Garden (12.7m x 7.85m) is fully enclosed by a wooden fence, offering a private and sun-drenched outdoor space. It is mainly laid to lawn, with a patio area perfect for al fresco dining and a charming ornate stone seating area with white gravel. Immediately to the rear of the house is a practical concrete area with steps leading up to the lawn, along with an outside light and water tap.
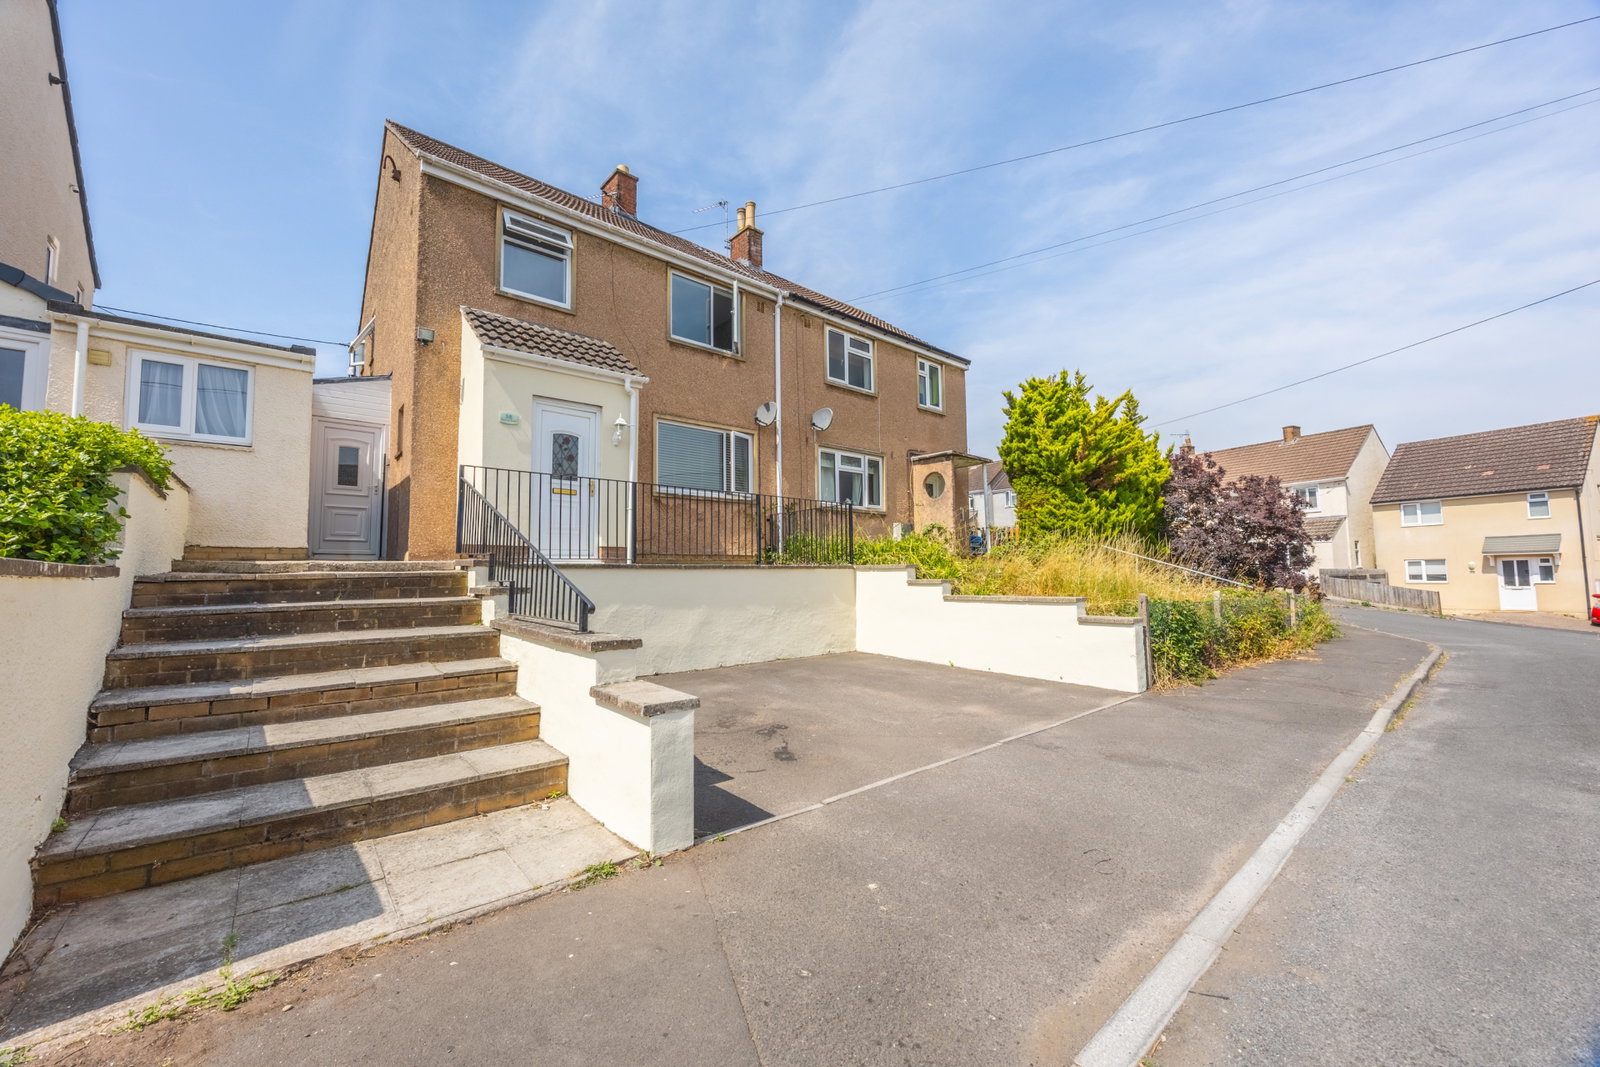
The well-maintained Front Garden/Driveway features rendered wall borders with coping stones. A driveway laid to tarmac provides convenient off-road parking for two cars, complemented by paved steps and railings leading to the front door.
Location
Situated on the edge of the popular village of High Littleton, this home offers picturesque rural surroundings and easy walking access to local shops and amenities, such as a fish and chip shop, village store, post office, hairdressers, sports club and highly revered Primary School. The village enjoys excellent connectivity, with Bristol, Bath, and the airport all approximately a 30-minute drive away. This property is offered with the added benefit of a vendor who is suited at the time of going to market, ensuring a smoother transaction.
Quote Reference NF0664 To Arrange Your Viewing.
Accommodation in more detail;
Porch - 1.39m x 0.93m (4'6" x 3'0")
Hallway
Living Room - 3.82m x 3.69m (12'6" x 12'1")
Kitchen - 3.55m x 2.48m (11'7" x 8'1")
Dining Room - 3.17m x 3.04m (10'4" x 9'11")
Rear Lobby - 5.19m x 0.99m (17'0" x 3'2")
Store Room 1 - 2.69m x 1.85m (8'9" x 6'0")
Store Room 2
Landing
Bedroom One - 4.1m x 3.04m (13'5" x 9'11")
Bedroom Two - 3.71m x 2.67m (12'2" x 8'9")
Bedroom Three - 2.64m x 2.43m (8'7" x 7'11")
Bathroom - 2.33m x 1.69m (7'7" x 5'6")
Rear Garden - 12.7m x 7.85m (41'8" x 25'9")
Front Garden/Driveway
Agents Notes
Kindly note some items mentioned or seen in the photographs may not be included in the property, please check with the Property Agent. For further information or details about this property please visit. nigelfudge.exp.uk.com
EPC = D, Council Tax Band – B (£1752.56 PA estimate) – Bath & Northeast Somerset, Services - Mains electricity, Mains water, Mains drainage, Mains Gas. Freehold property. Built circa 1955.
Quote Ref NF0664
Location
Eastover Road, High Littleton, Bristol, BS39 6HZ, Bristol
Data
Listing Agent
