£400,000
Southerndown Avenue, Mayals, Swansea, SA3 5EL, Swansea
Detached House for sale in Swansea, Southerndown Avenue, Mayals, Swansea, SA3 5EL
Southerndown Avenue, Mayals, Swansea, SA3 5EL, Swansea
£400,000
Description
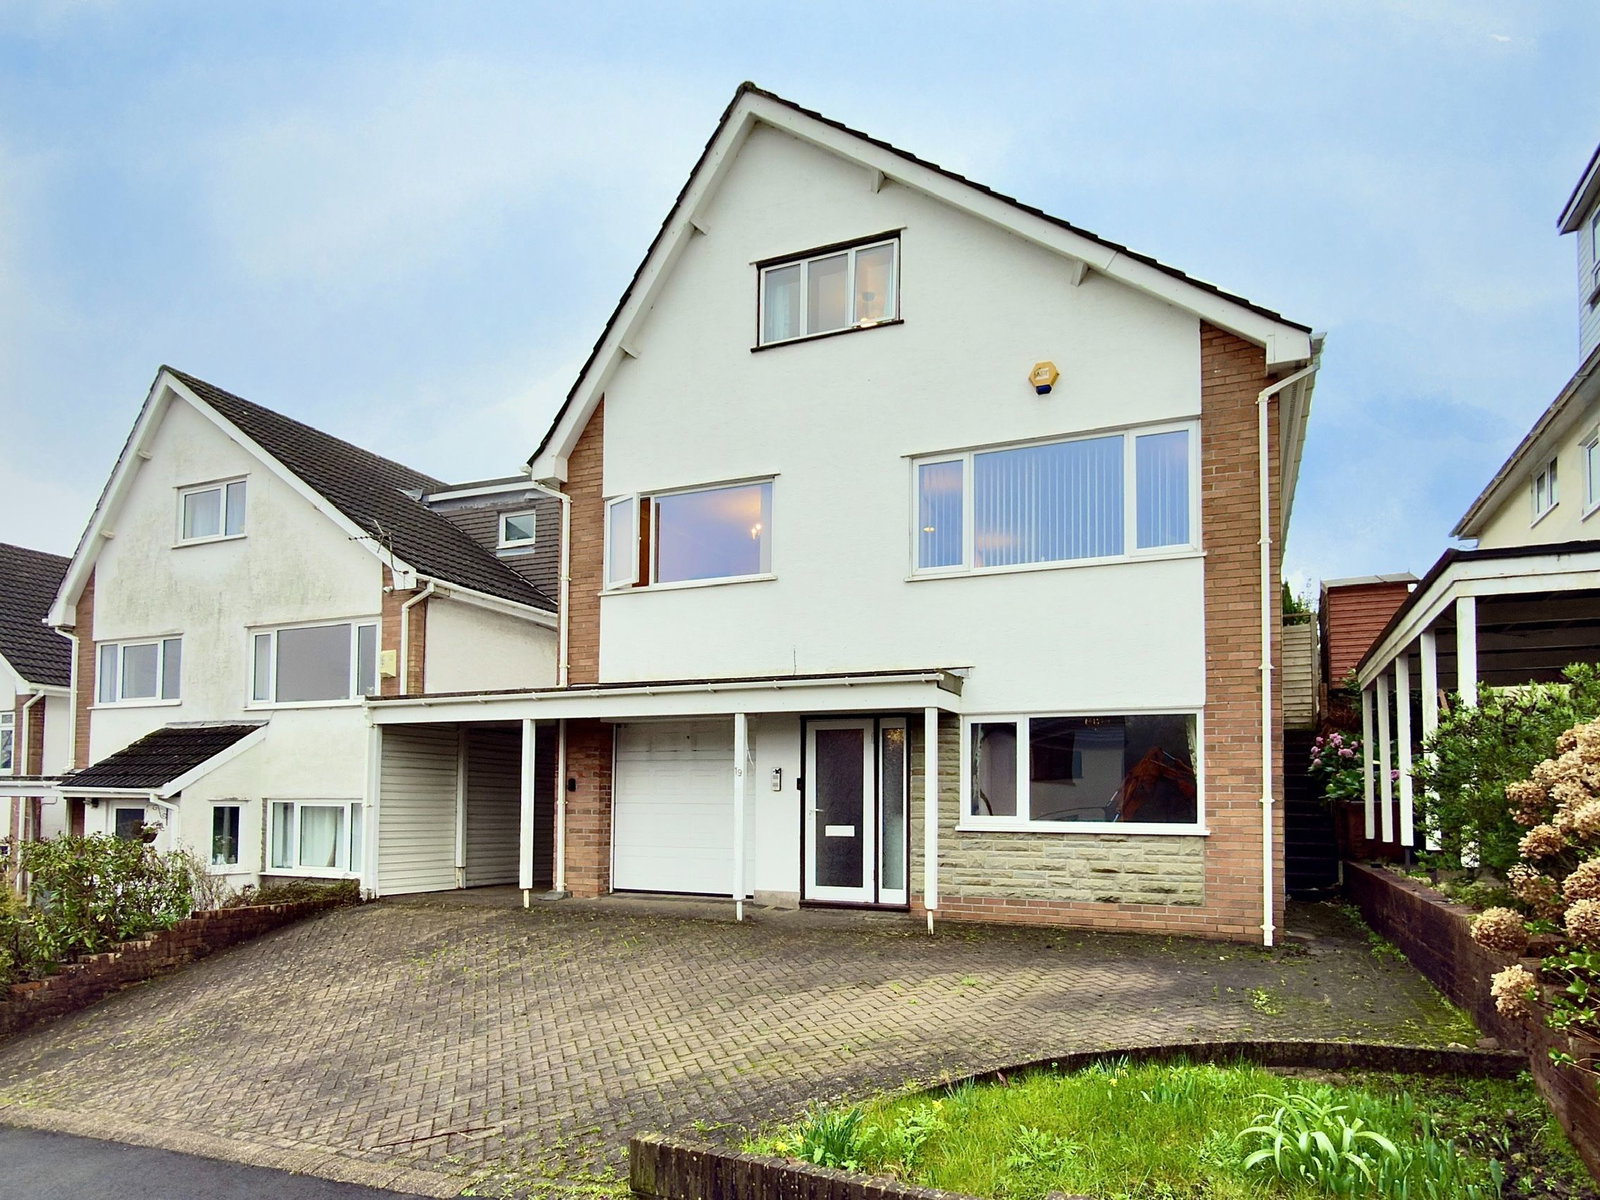
Huge potential in this 4 bedroom detached family home being sold with no onward chain!
Situated in the sought after location of Mayals, within walking distance to local schools, parks and all the amenities that Blackpill and the bay has to offer. The property comprises of an integrated garage, entrance hall, and bedroom with ensuite. The first floor has a living room open plan to dining room, kitchen and another bedroom while the second floor has two more bedrooms and a family bathroom. Externally there is a driveway for several cars and a carport with charging point. To the rear there is a large, level garden mostly laid to lawn with a patio.
Viewing is a must for the size and potential of this property to be appreciated.
GROUND FLOOR
Entrance Hallway
Upvc double glazed door to front with side panel. Porch. Radiator. Stairs to first floor.
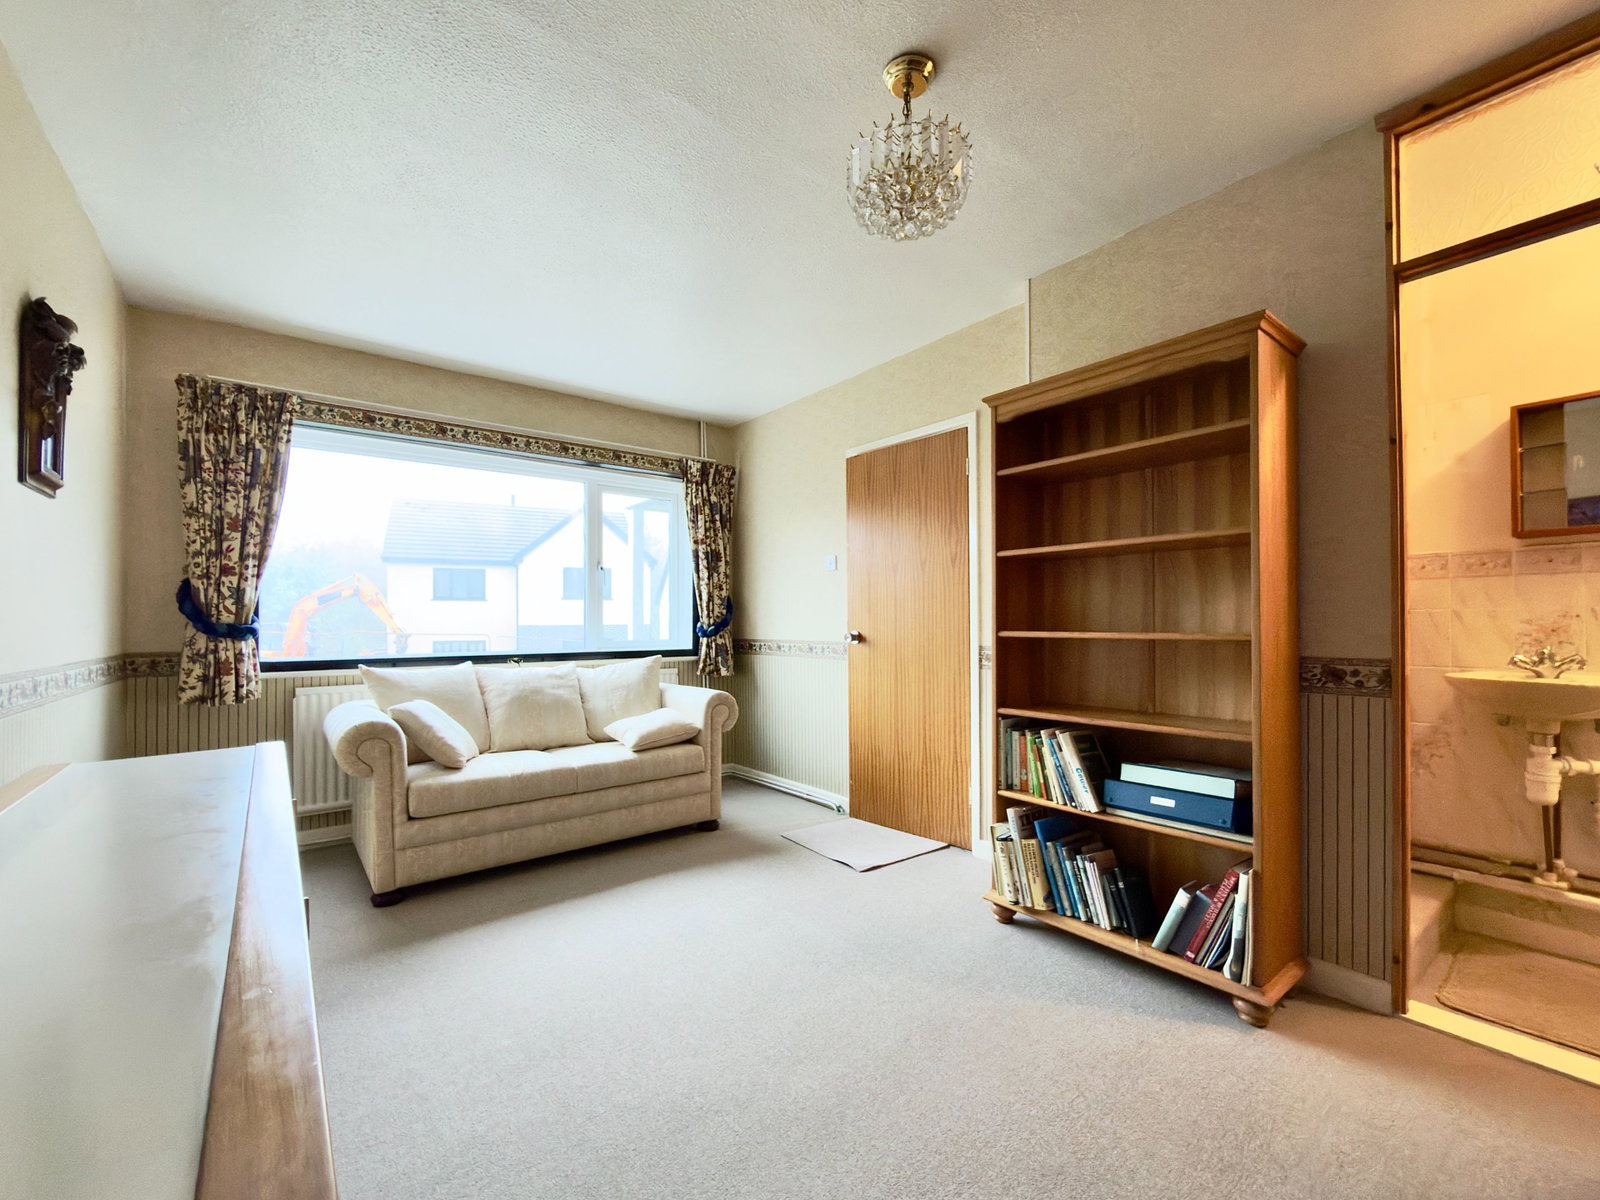
Bedroom 1 9’4 x 16’6
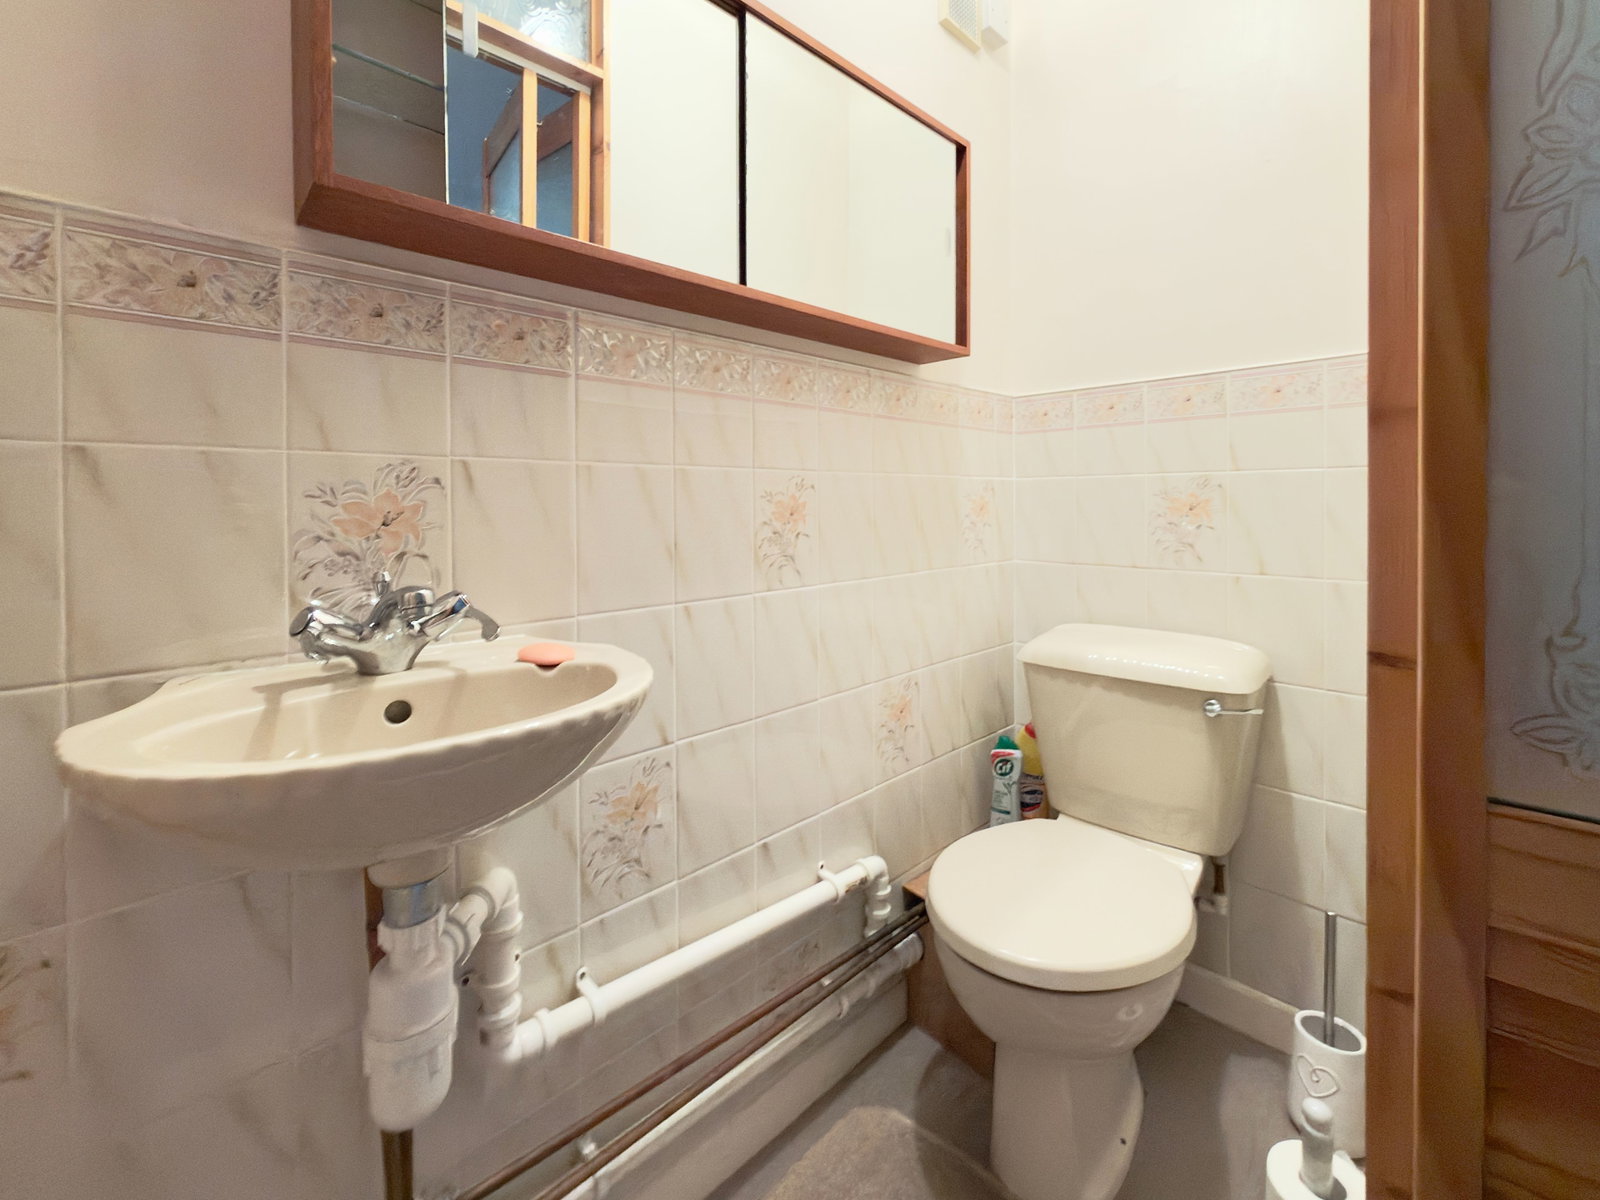
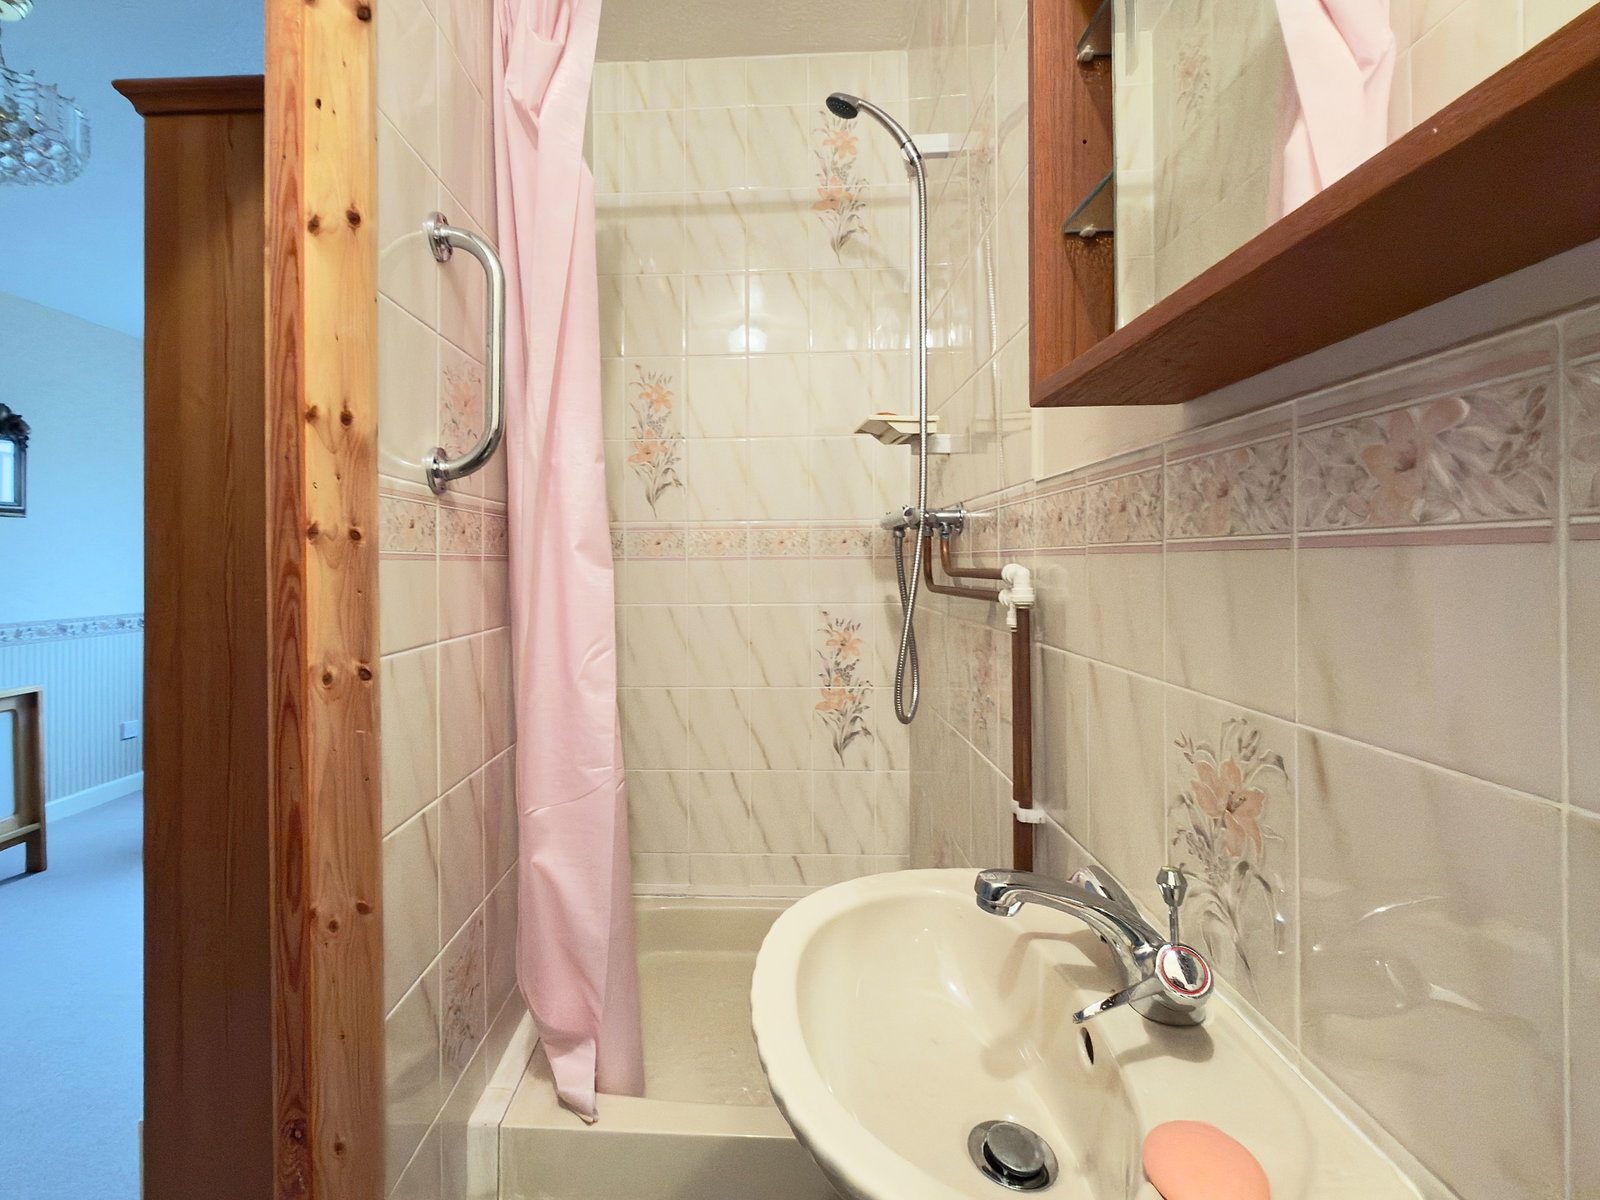
Double glazed window to front. Radiator. En-suite has tiled walls, and low-level w.c. with matching sink and shower enclosure.
FIRST FLOOR
Living room 12’ x 19’9
Double glazed window to front. Electric fire in surround with wooden mantle. Wall sconces. Radiators. Open plan to -
Dining room 12’1 x 11’9
Double glazed sliding patio doors open to patio area and rear garden. Radiator. Kitchen access.
Kitchen 12’4 x 8’7
Fitted with a range of base and wall units. Stainless steel double sink and drainer with chrome mixer tap. Electric hob and oven. Plumbed for dishwasher. Tiled splash back and wood clad walls. Double glazed windows to rear and upvc door giving access to garden area.
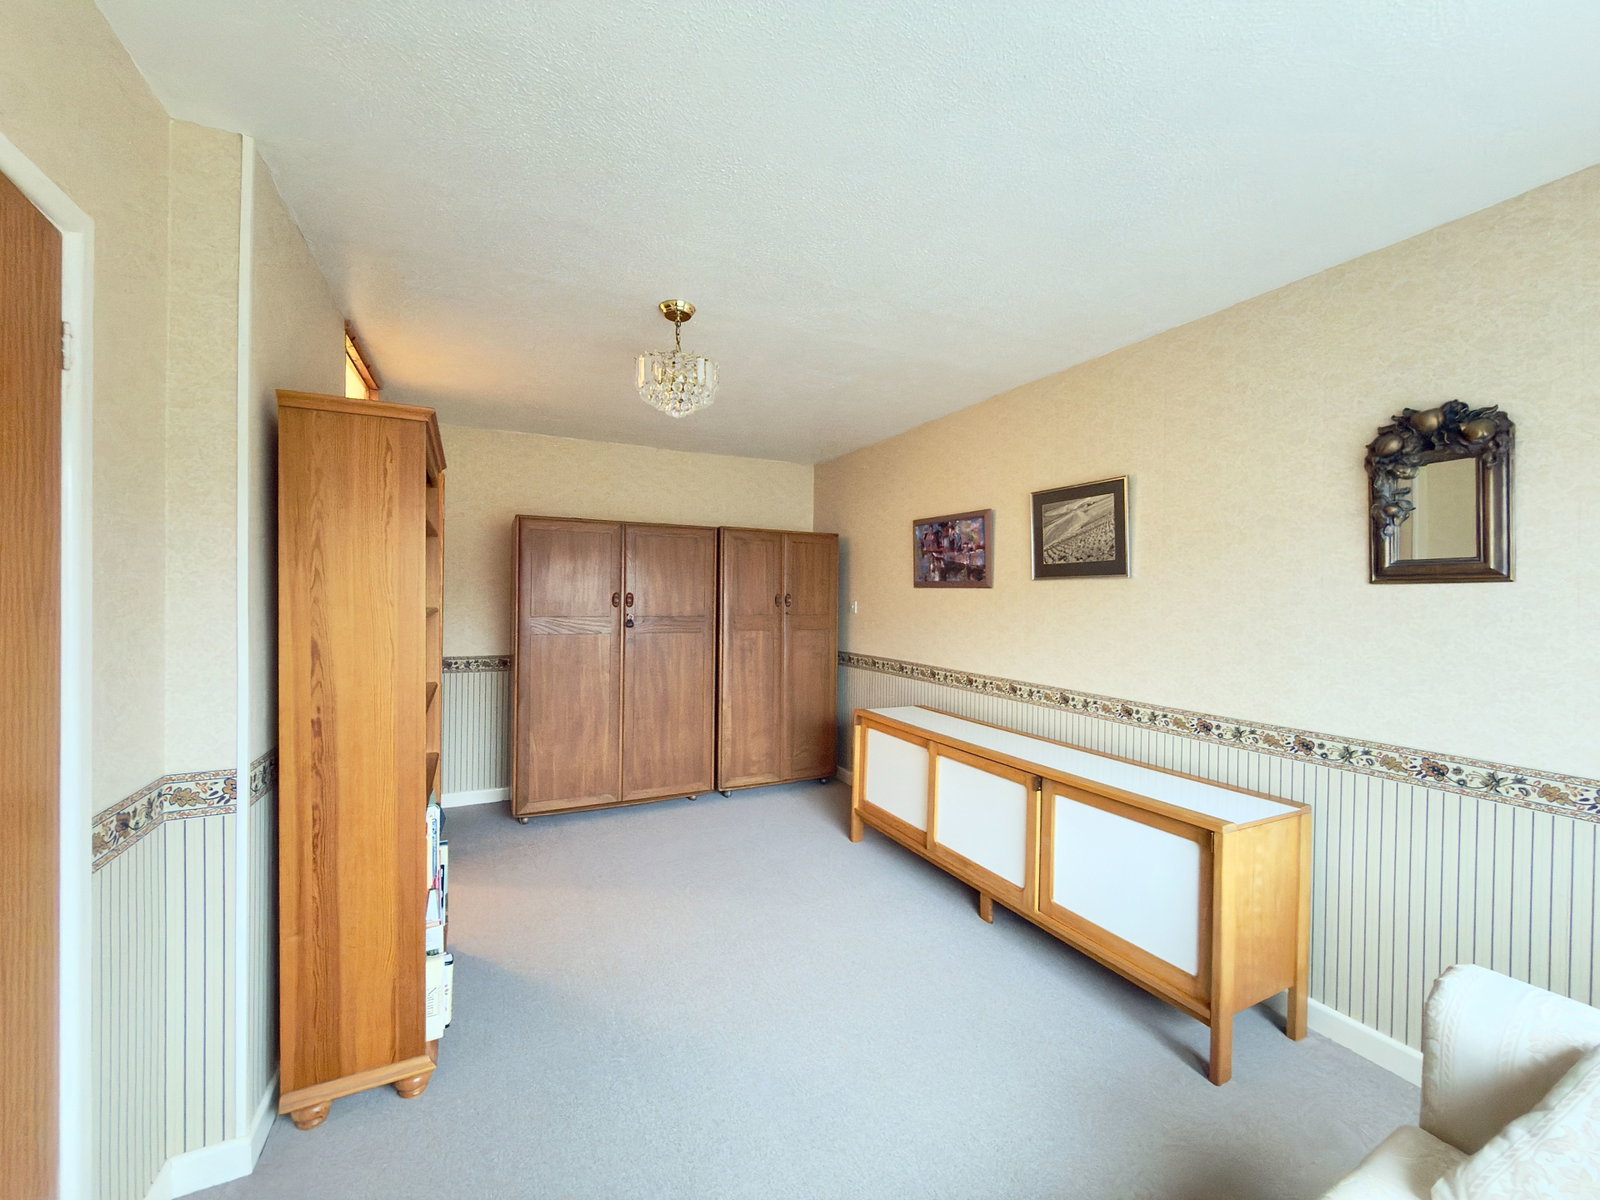
Bedroom 2 12’6 x 12’5
Double glazed window to front. Radiator.
W.C.
Low- level w.c. with matching sink built into a range of base units. Tiled walls. Double glazed window to side.
Bedroom 2 10’1 x 10’00
Double glazed window to rear. Radiator.
SECOND FLOOR
Landing
Doors to bedrooms and bathroom. Storage cupboard.
Bedroom 3 10’ X 11’8
Double glazed window to rear. Built in storage cupboard along with eaves storage and built in wardrobe. Radiator.
Bathroom 8’10 x 5’9
Matching wash hand basin and low-level w.c. Separate glass shower enclosure with glass fittings. Frosted double glazed window to Side. Radiator.
Bedroom 4 11’9 x 13’9
Double glazed window to Front. Radiator. Built in wardrobes and eaves storage.
External
Block paved driveway for several cars and a carport with charging point. To the rear there is a large, level garden mostly laid to lawn with a paved patio area.
Tenure - Freehold
Council Tax Band - F
EPC: TBA
Viewings strictly by appointment via Sullivans estate agents.
Location
Southerndown Avenue, Mayals, Swansea, SA3 5EL, Swansea
Data
Listing Agent