
£325,000
Paragon Street, Ramsgate, CT11 9JZ, Ramsgate
Cottage for sale in Ramsgate, Paragon Street, Ramsgate, CT11 9JZ
Paragon Street, Ramsgate, CT11 9JZ, Ramsgate
£325,000
Description
CM/SG001
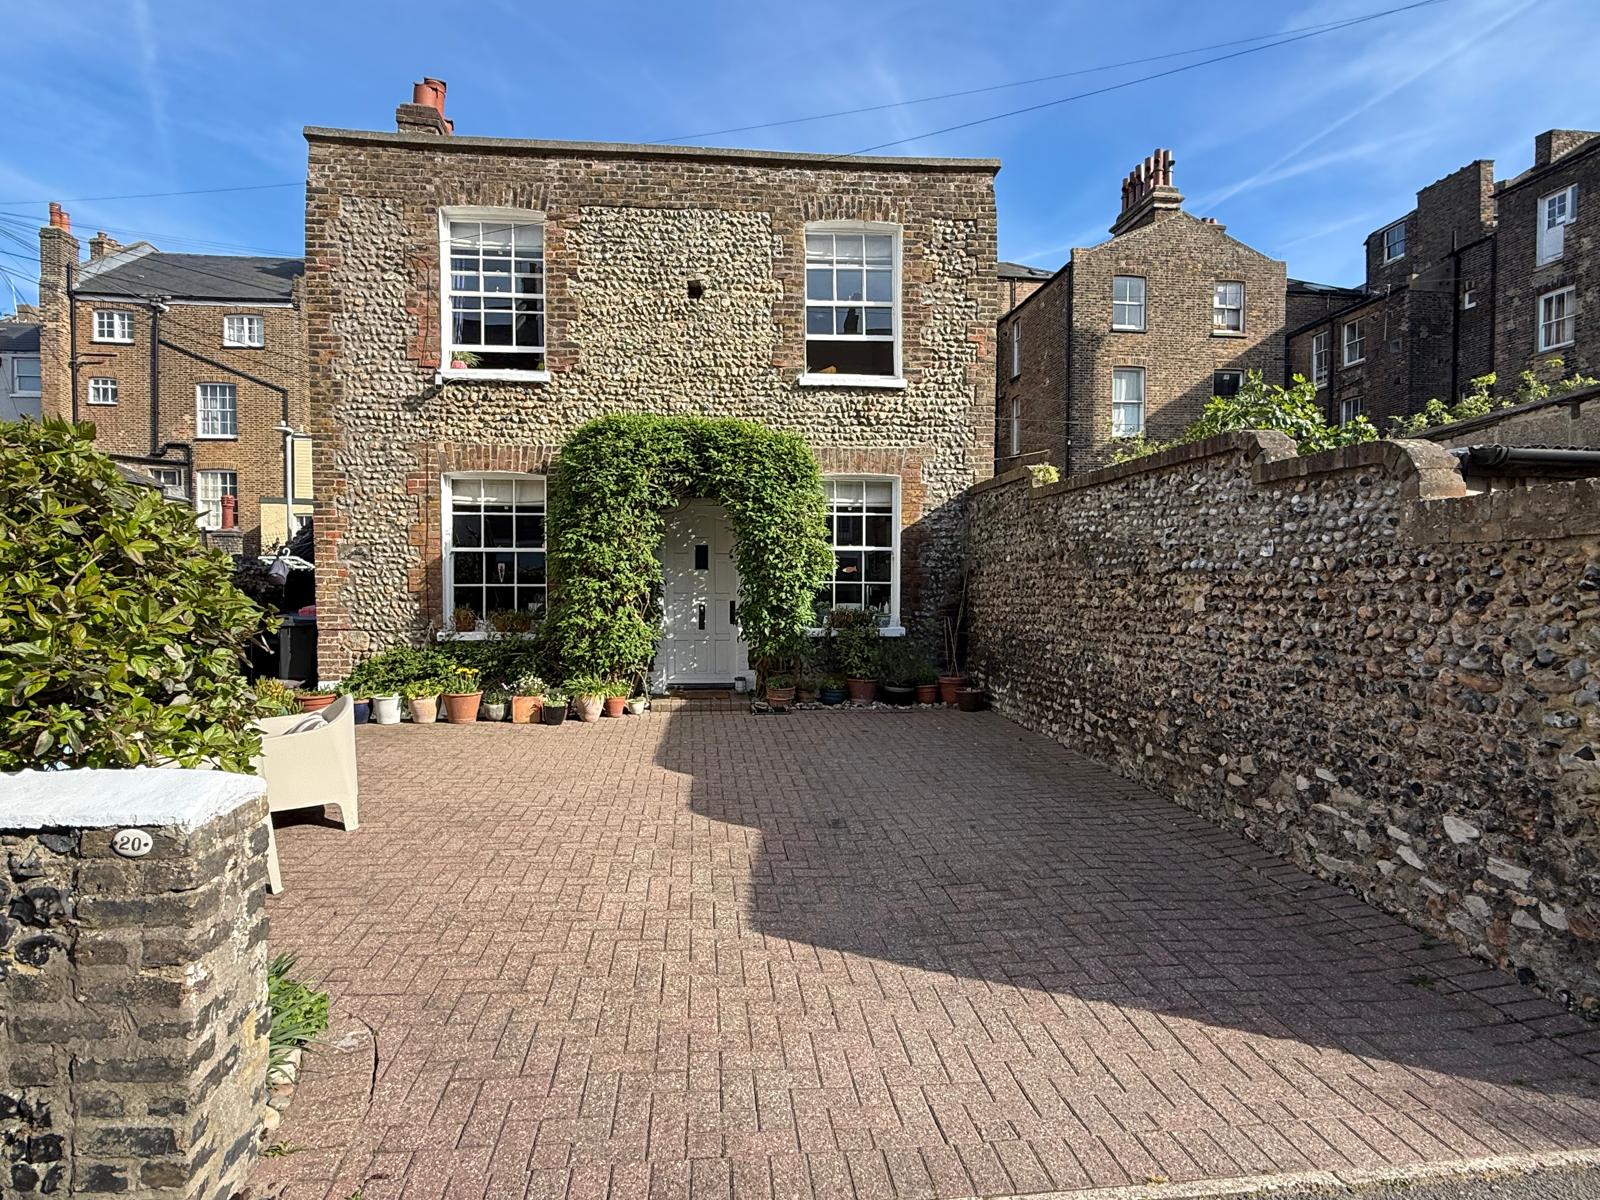
Located in the historic heart of Ramsgate, this is not just a home—it is a rare piece of architectural living history. Dating back to 1820, this magnificent Grade II Listed Georgian detached cottage stands proudly as one of the very first properties ever constructed in the prestigious area.
Built during the dawn of Ramsgate’s Regency and Georgian boom, the property boasts a striking exterior featuring classic flint construction—a nod to the traditional craftsmanship of the Kent coast.
Spread over three wonderfully versatile floors, the home expertly balances historic character with modern functionality.
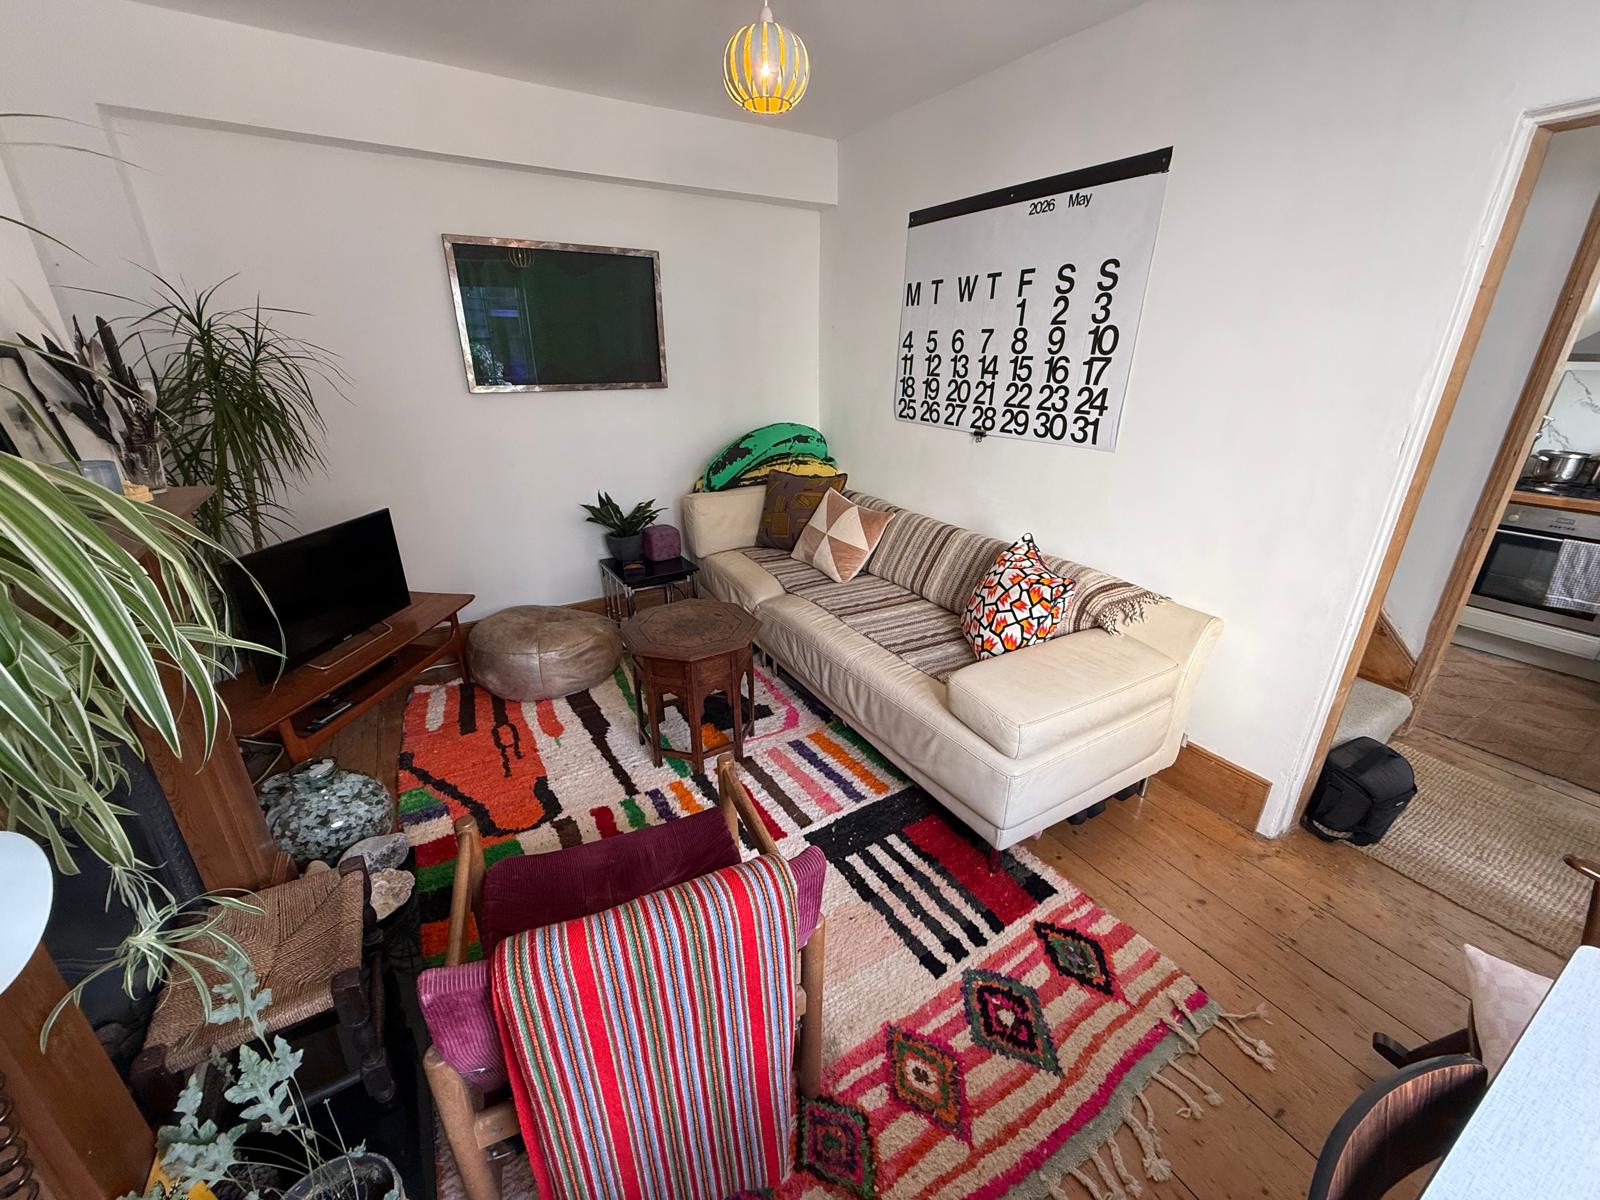
An inviting, light-filled living space that effortlessly flows into a well-appointed kitchen, ideal for day-to-day living and hosting guests. Light and airy bedrooms, offering beautiful vantage points of the surrounding historic streetscape.
The property once featured historic subterranean tunnels that lead directly out to the sea and toward the nearby Abbey. Local mystery and romantic rumour have surrounded these paths for generations. It is whispered that the famed Gothic Revival architect, Augustus Pugin—who shaped the landscape of Ramsgate and designed the interior of the Palace of Westminster—secretly utilized these very tunnels under the property to slip away unnoticed and visit his lover.
Enjoy leisurely morning strolls to the bustling marina, quirky independent boutiques, artisan cafes, and excellent restaurants housed beneath the historic Royal Parade arches. Ideal for commuters or weekend escapists, Ramsgate Station is easily accessible, providing a high-speed rail link directly to London St Pancras in approximately 75 minutes.
Ground Floor
Entrance Hall: Stairs to first floor.
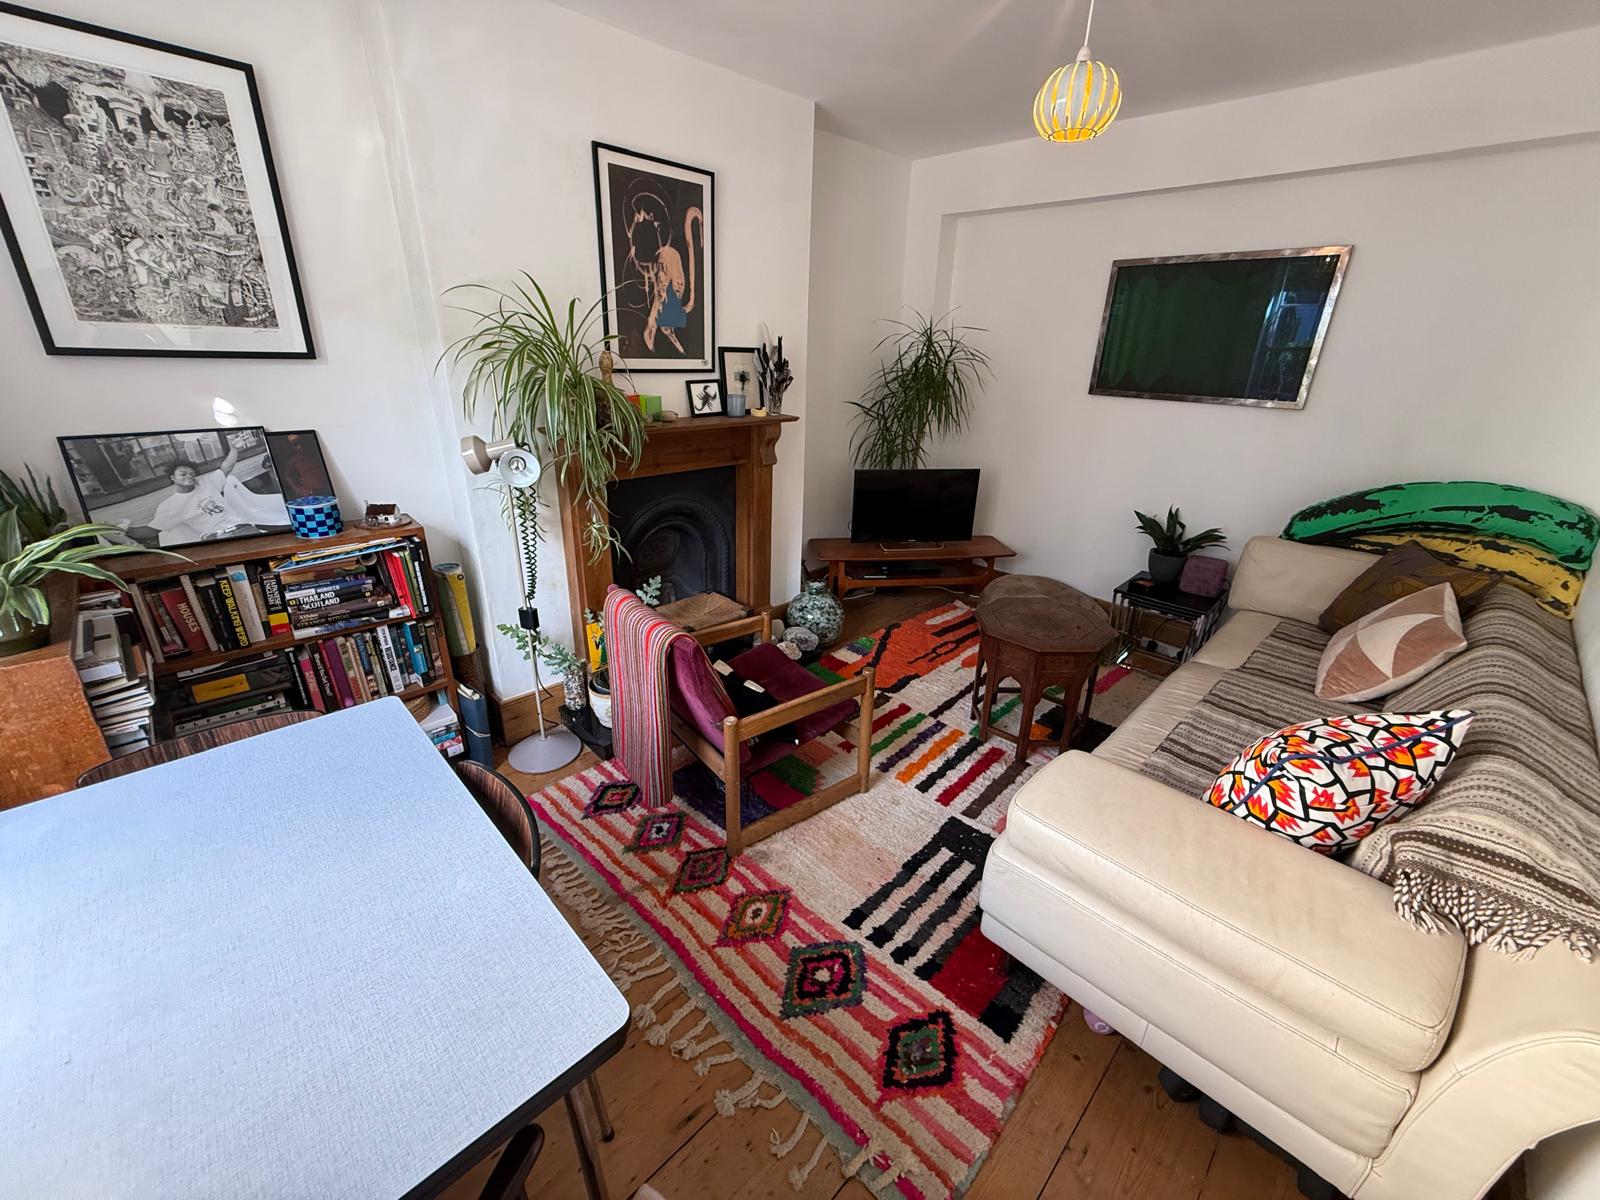
Living/Dining Room: 13’6 x 10 Original feature fireplace. Sash windows to front. Radiator. Stripped flooring.
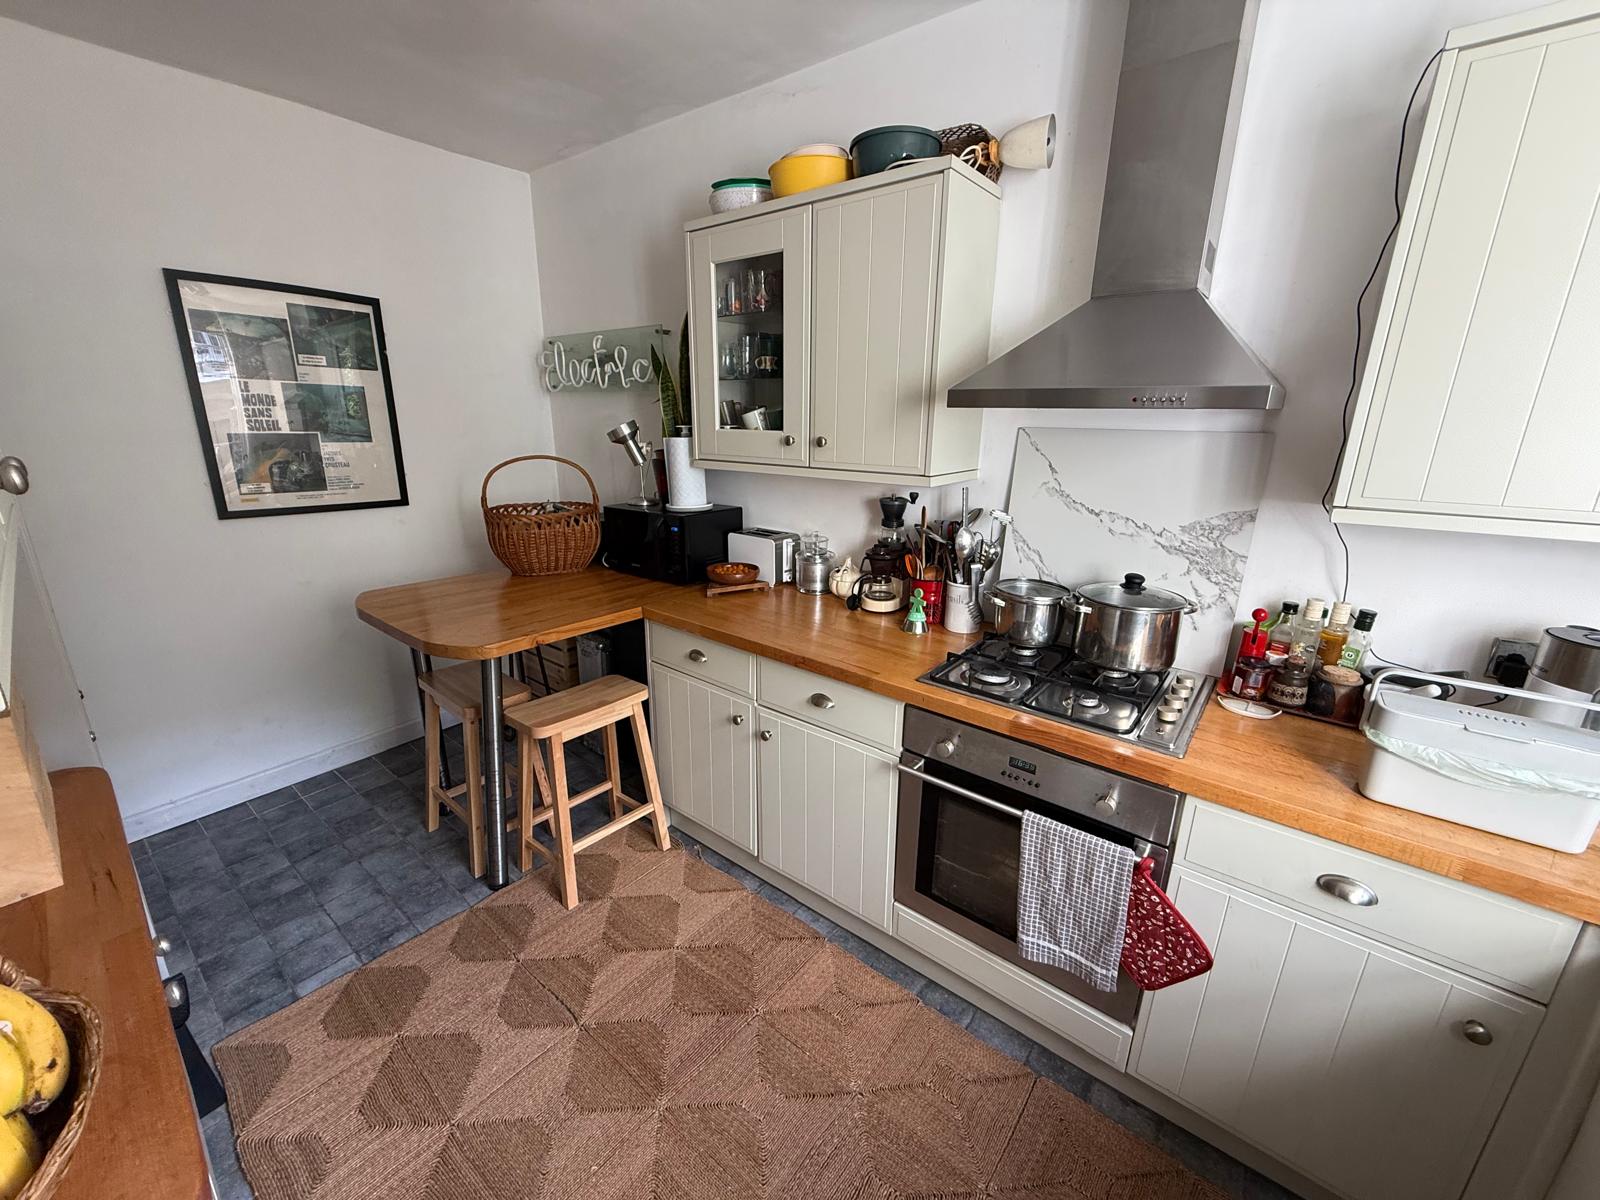
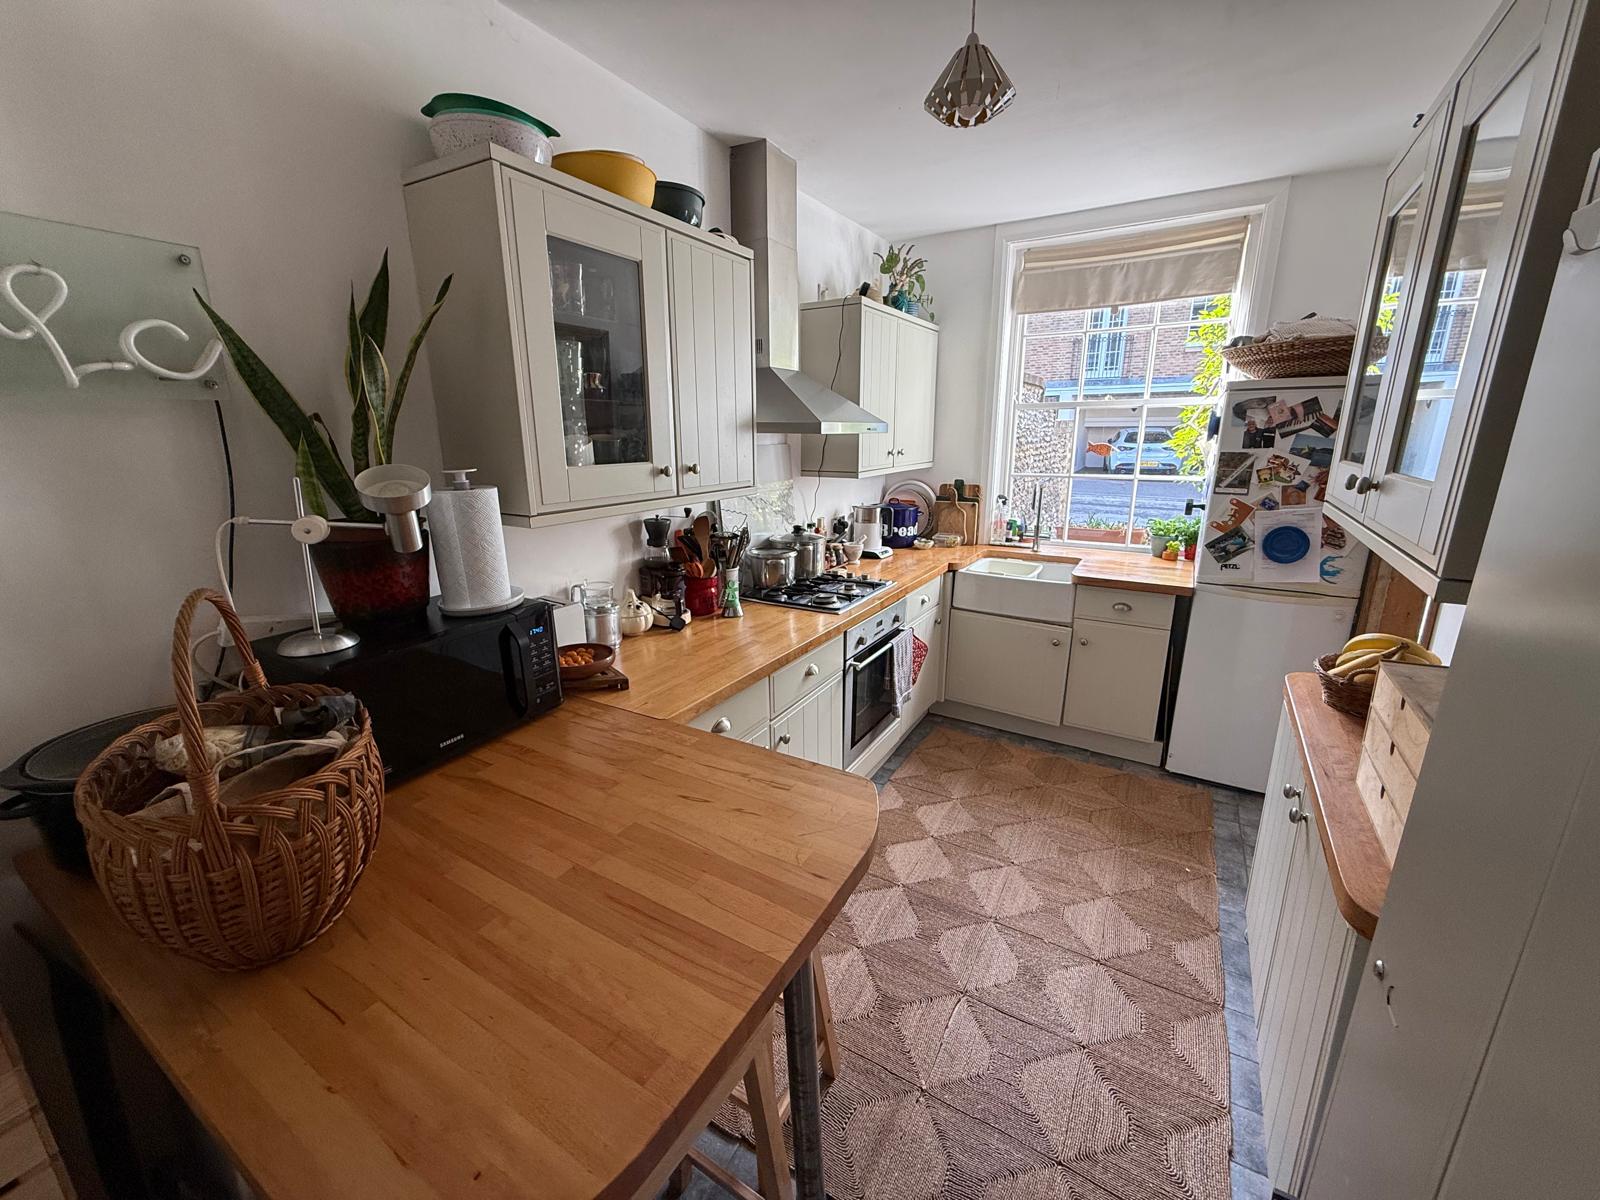
Kitchen: 14 x 8. Fitted kitchen incorporating oven, hob and extractor over. Range of built in base units with matching wall units over. Butler sink. Sash window to front.
First floor
Bedroom 1: 14 x 10’8. Sash window to front. Radiator. Original stripped flooring
Bedroom 2: 14 x 8’2. Sash window to front. Radiator.
Cloakroom
Lower Ground floor
Lobby area with window to front, leading to
Bathroom : 8 x 7’2. White suite with clawfoot bath, WC, Pedestal wash basin, half panelled walls and heated towel rail.
Large underground store area
Outside
Front garden, attractive garden with off street car parking for 2 cars, paved patio area and Timber store shed.
Location
Paragon Street, Ramsgate, CT11 9JZ, Ramsgate