
£230,000
The Haywain, South Milford, LS25 5GE, South Milford
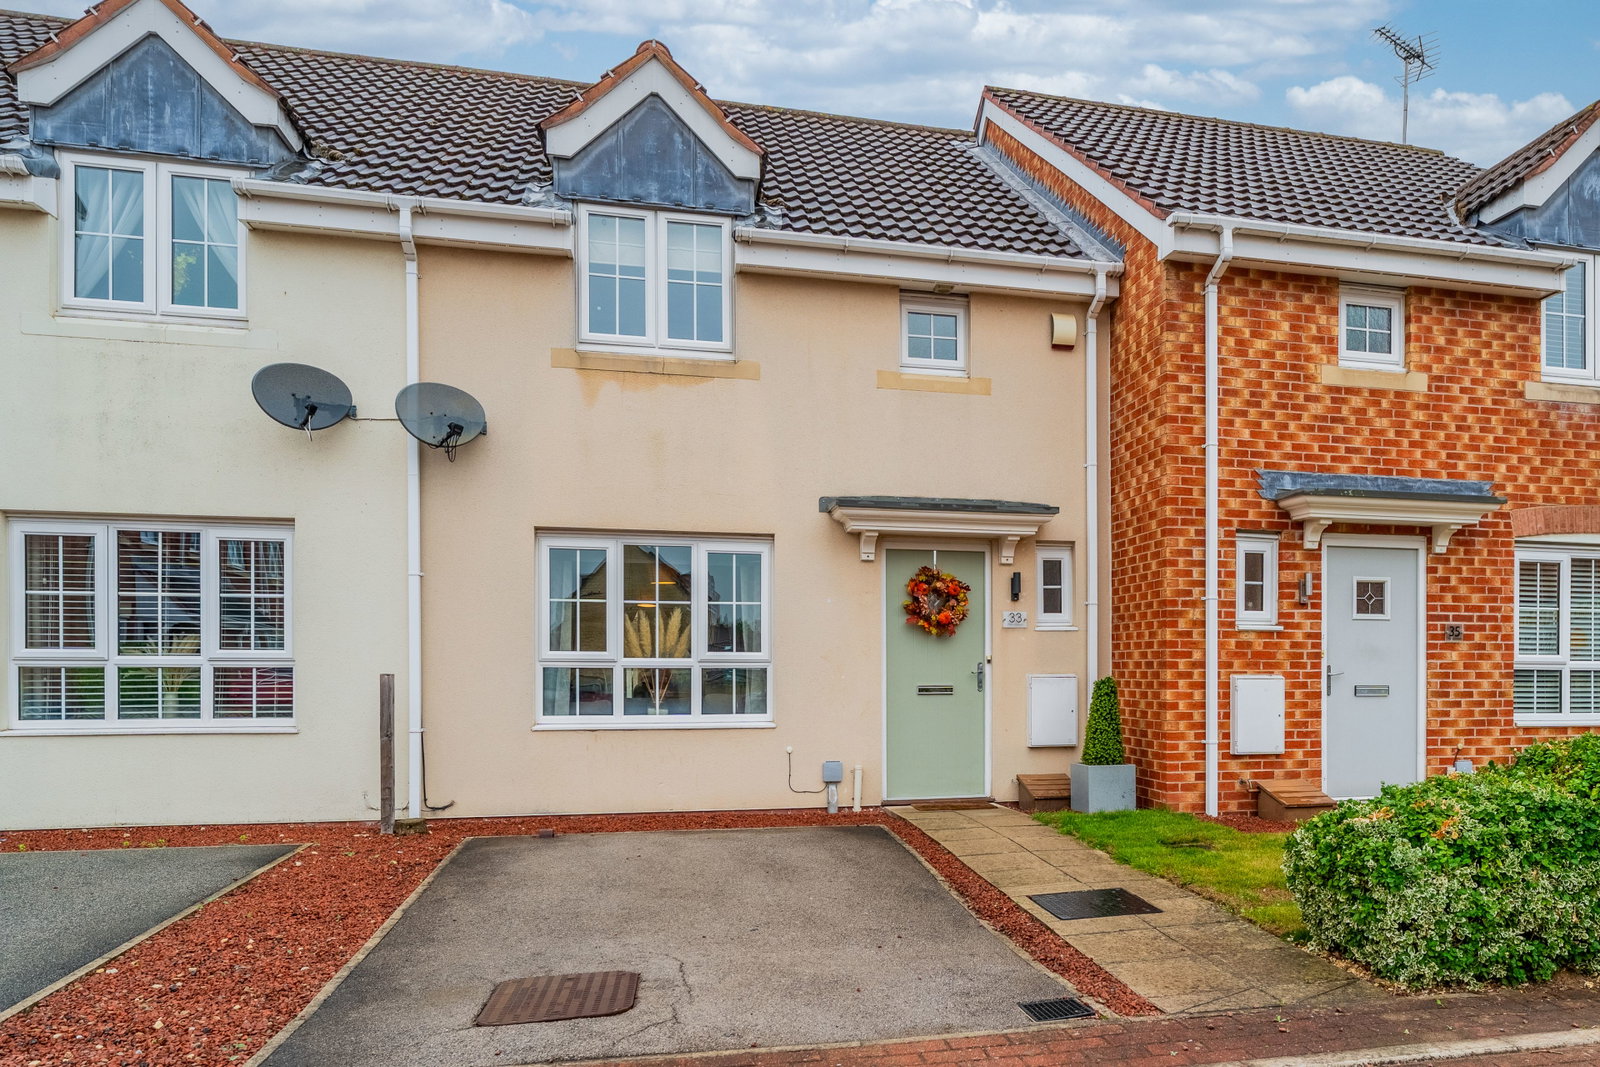
Terraced House for sale in South Milford, The Haywain, South Milford, LS25 5GE, 844 m²
The Haywain, South Milford, LS25 5GE, South Milford
£230,000
Description
*** THREE BEDROOM TERRACED HOUSE *** BEAUTIFULLY PRESENTED *** MODERN KITCHEN *** DINING ROOM *** DOWNSTAIRS WC *** LOVELY VILLAGE LOCATION *** LOW MAINTENANCE GARDEN *** INTERNAL VIEWING ESSENTIAL ***
Situated between Leeds & Selby, South Milford offers the perfect blend of peaceful village charm & modern convenience. This sought-after community is ideal for families, professionals, downsizers alike, thanks to its welcoming atmosphere, excellent transport links & proximity to both countryside & city life.
With a range of local amenities including cosy pubs, independent shops, well-regarded schools, the village is well connected with direct train services to Leeds, York, Selby, has easy access to the A1(M), M1, M62.
The accommodation comprises of :- Entrance hall, lounge, dining room, kitchen and WC to the ground floor. Master bedroom with en-suite, further two bedrooms & family bathroom to the first floor. The property also benefits from UPVC double glazing & gas central heating.
To the front of the property is driveway for off-street parking. To the rear of the property is the low-maintenance garden which is mainly laid to lawn with a raised decking area perfect for outdoor entertaining.
AN INTERNAL VIEWING IS HIGHLY RECOMMENDED TO FULLY APPRECIATE WHAT THIS LOVELY HOME HAS TO OFFER!!
Entrance Hall
Composite entrance door, radiator.
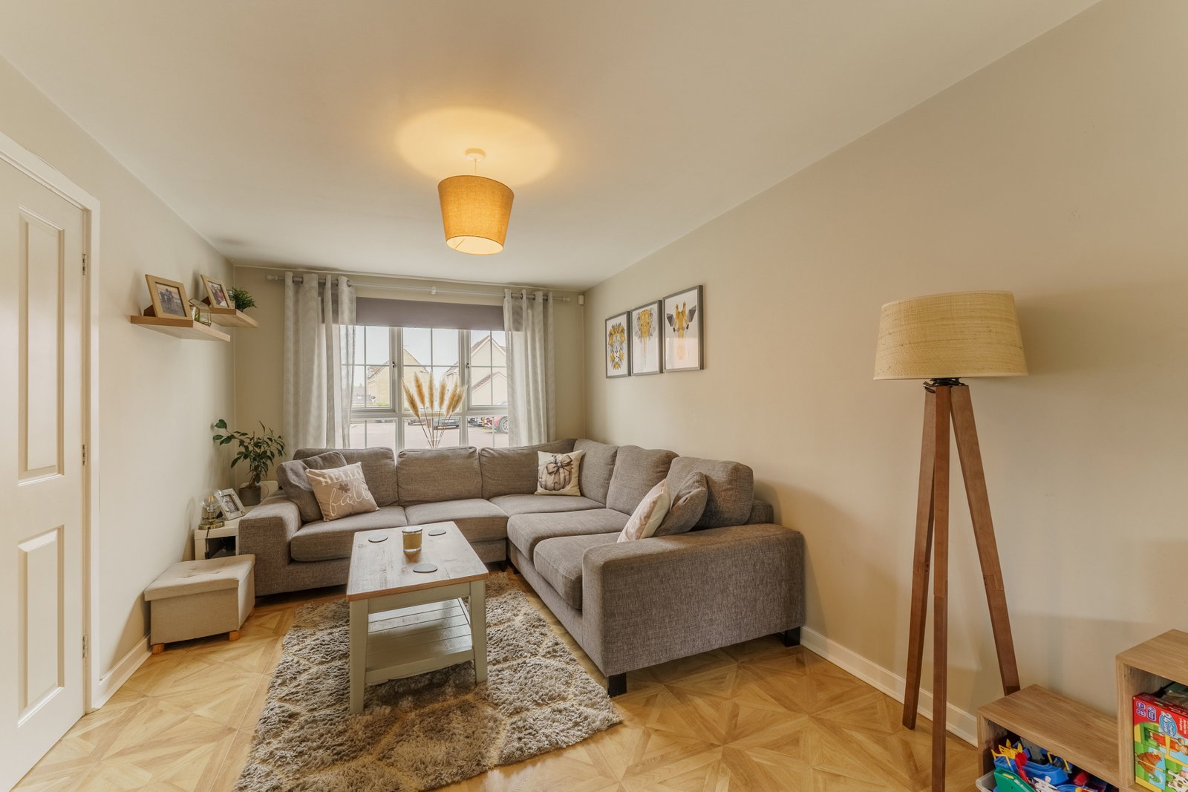
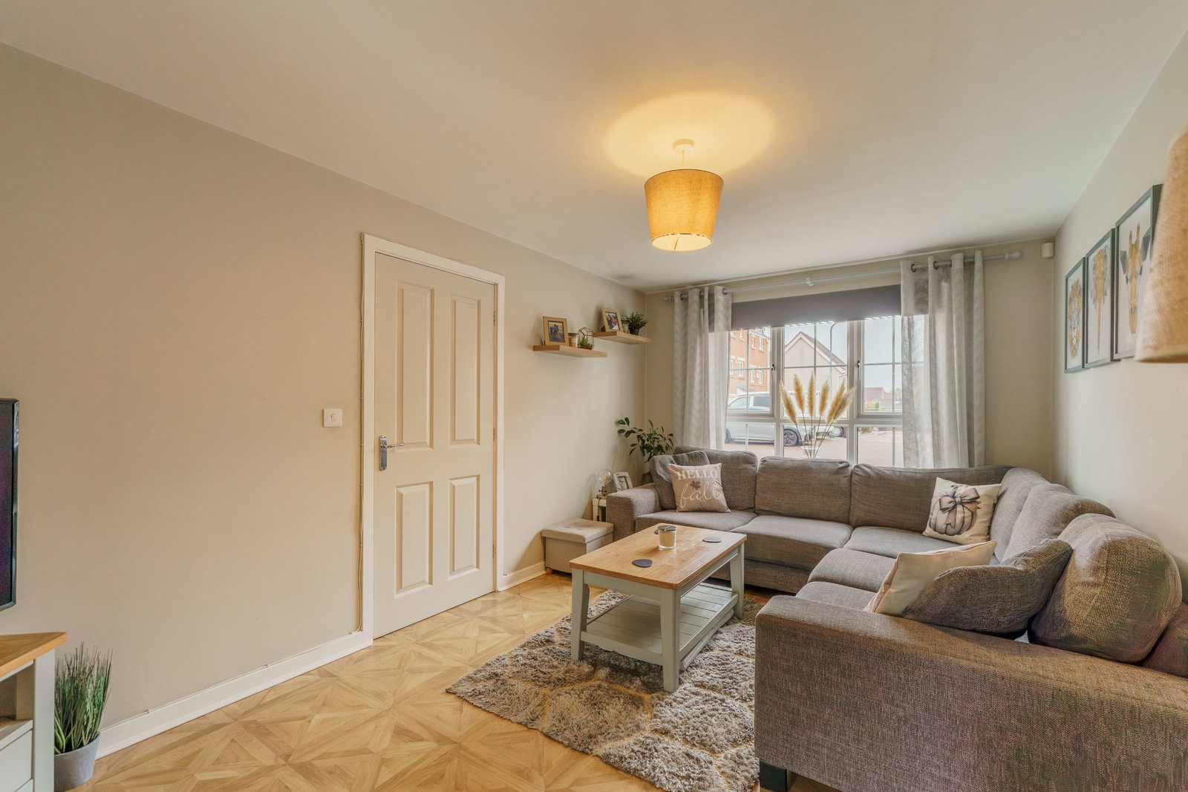
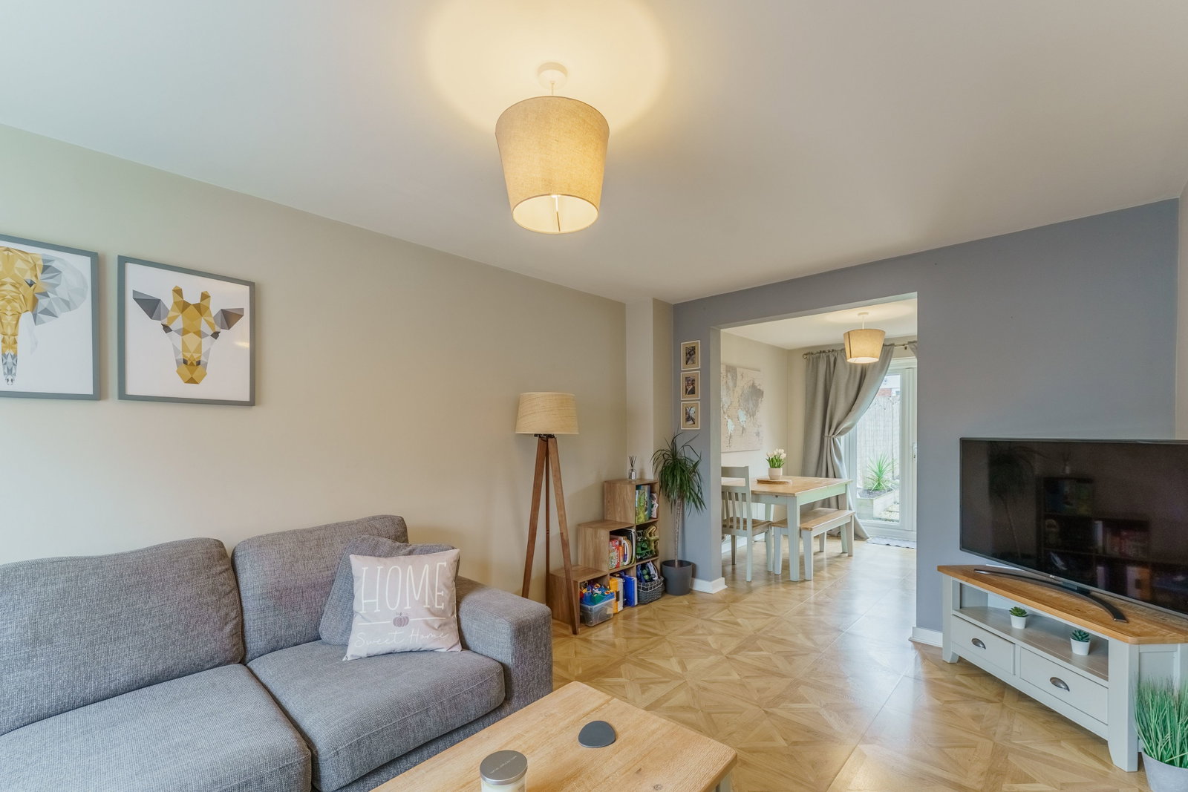
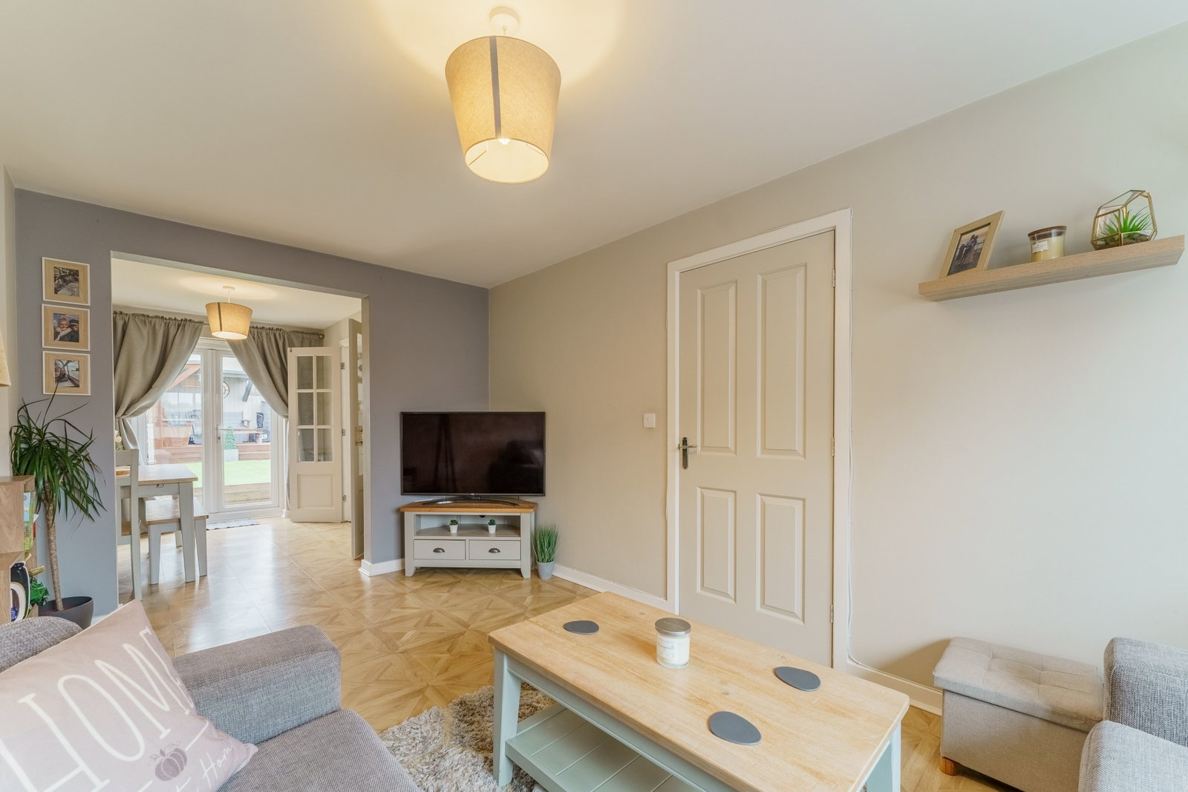
Lounge - 16’1 x 9’9
UPVC double glazed window to the front, radiator, open to dining room.
Dining Room - 9’4 x 7’10
UPVC double glazed double doors leading to garden, double doors to kitchen.
Kitchen - 11’8 x 8’3
Fitted with a range of modern wall & base units with work surfaces over, sink with tap, integrated electric oven, gas hob with extractor, space for freestanding fridge/freezer, integrated dishwasher, plumbing for washing machine, radiator, UPVC double glazed window to the rear.
WC
WC, sink with pedestal, radiator.
Bedroom One - 11’8 x 9’11
UPVC double glazed window to the front, radiator.
En-suite - 6’8 x 4’6
Shower cubicle, WC, sink with pedestal, radiator.
Bedroom Two - 14’2 x 9’11
UPVC double glazed window to rear, radiator.
Bedroom Three - 9’7 x 6’4
UPVC double glazed window to rear, radiator.
Bathroom - 7’1 x 5’10 x 5’7
UPVC double glazed opaque window to front, panelled bath with shower over, WC, wash-hand basin in vanity, radiator.
Outside
To the front of the property is driveway for off-street parking. To the rear of the property is the low-maintenance garden which is mainly laid to lawn with a raised decking area perfect for outdoor entertaining.
Council Tax Band
Band C
Location
The Haywain, South Milford, LS25 5GE, South Milford
