£585,000
Old Ham Lane, Stourbridge, DY9 0UN, Stourbridge
Detached House for sale in Stourbridge, Old Ham Lane, Stourbridge, DY9 0UN, 1870 m²
Old Ham Lane, Stourbridge, DY9 0UN, Stourbridge
£585,000
Description
“A SUBSTANTIAL CORNER PLOT ON A PRESTIGIOUS ROAD”
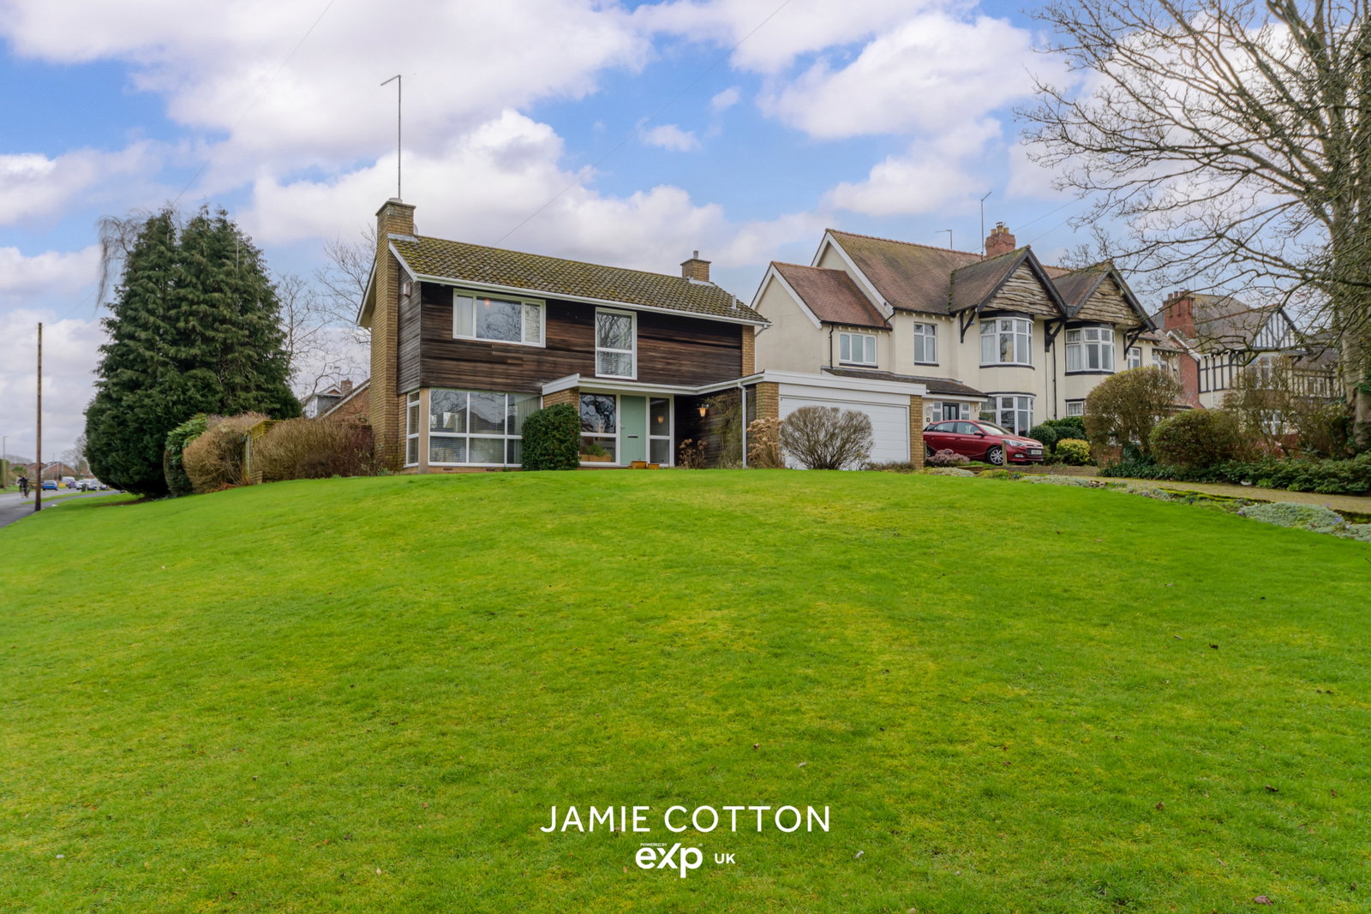
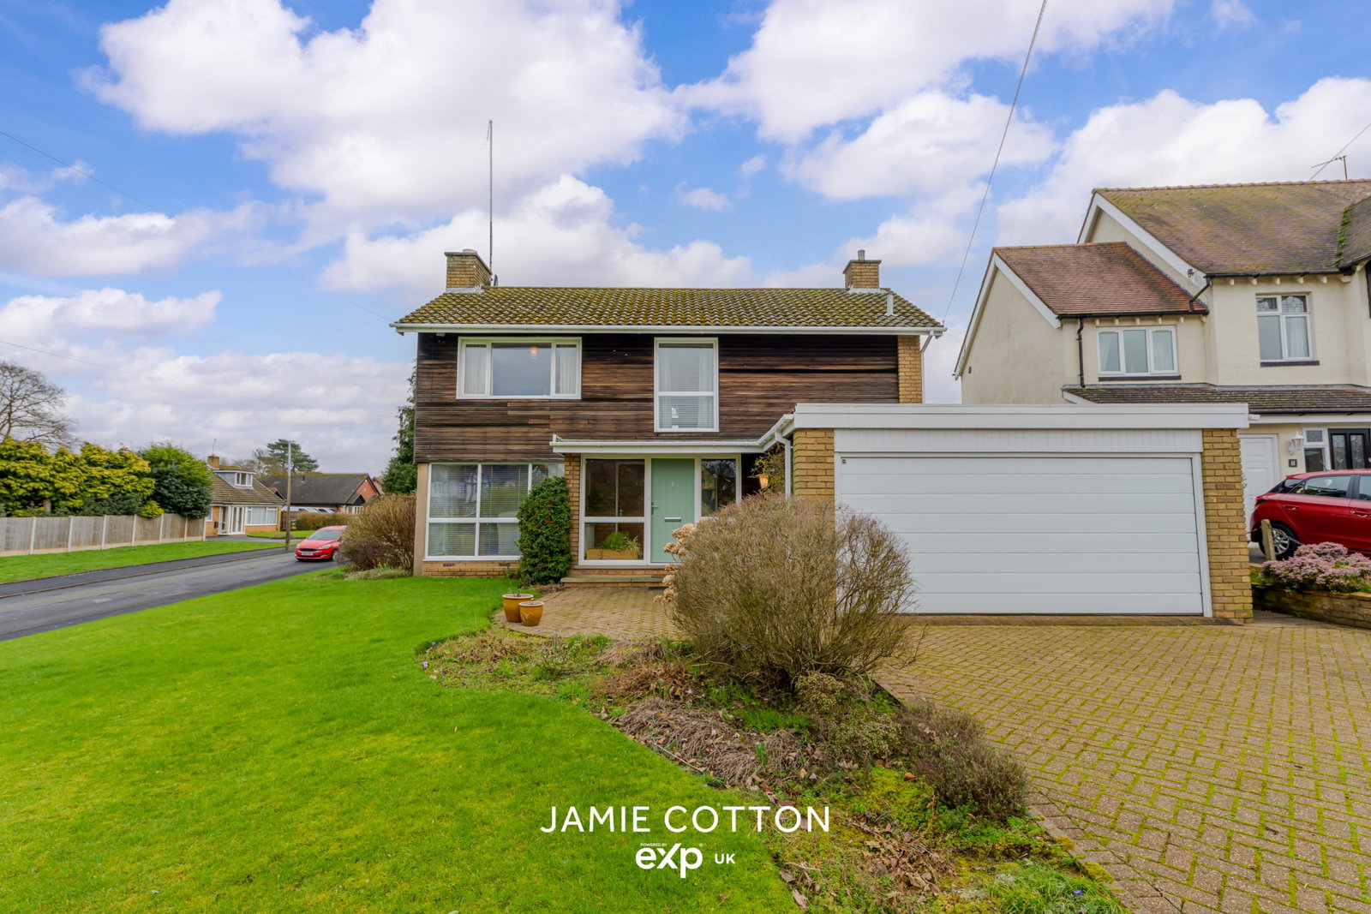
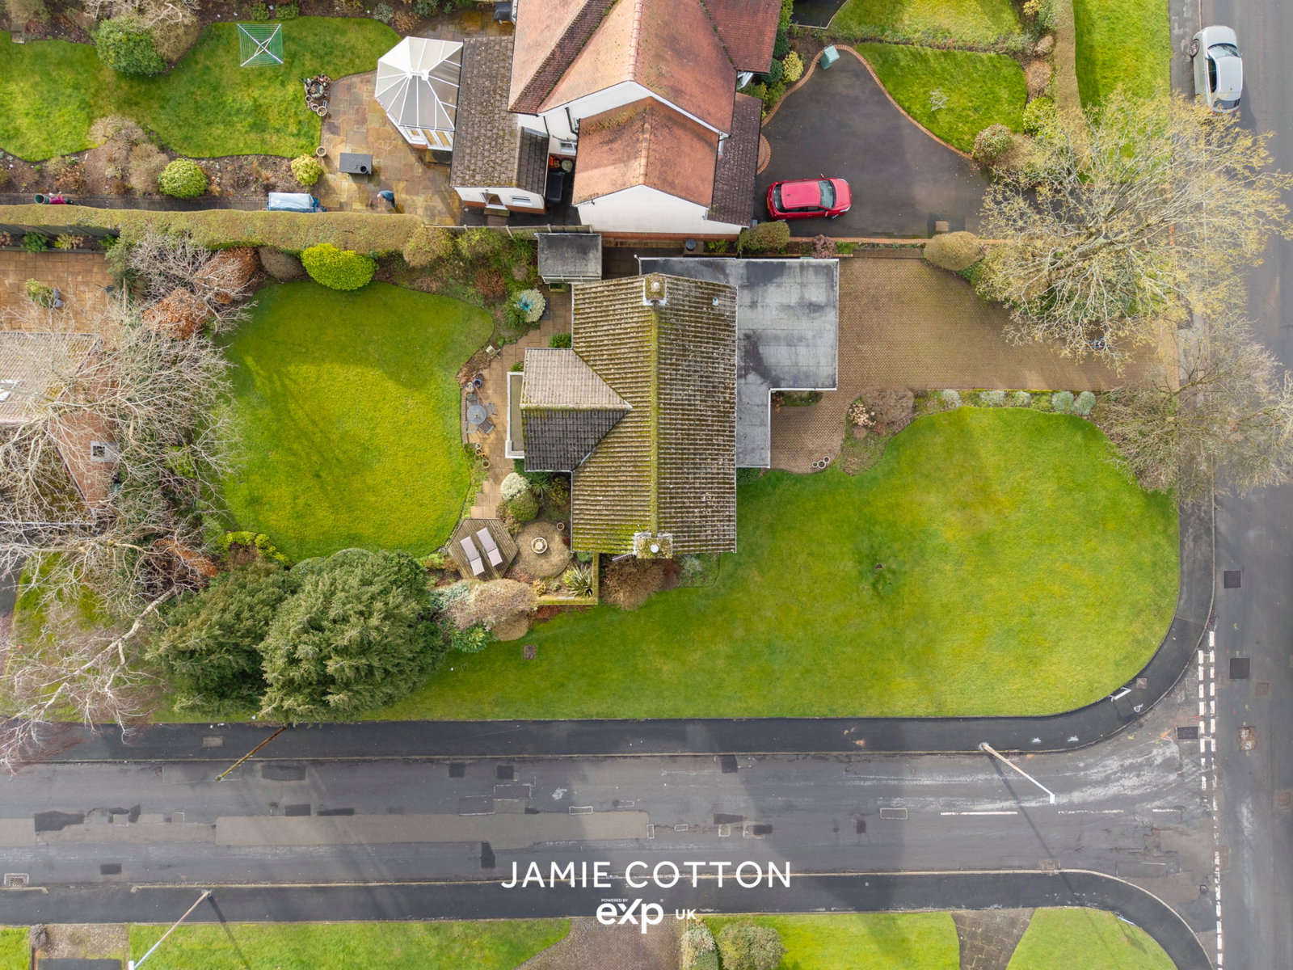
Situated on one of the most well-regarded and historic roads in Pedmore, this 1960’s three-bedroom DETACHED property has been thoughtfully adapted and extended by the current owners to create a wonderful footprint for a family home, with further potential to extend subject to the usual planning permissions and consents. ON OFFER WITH NO UPWARD CHAIN
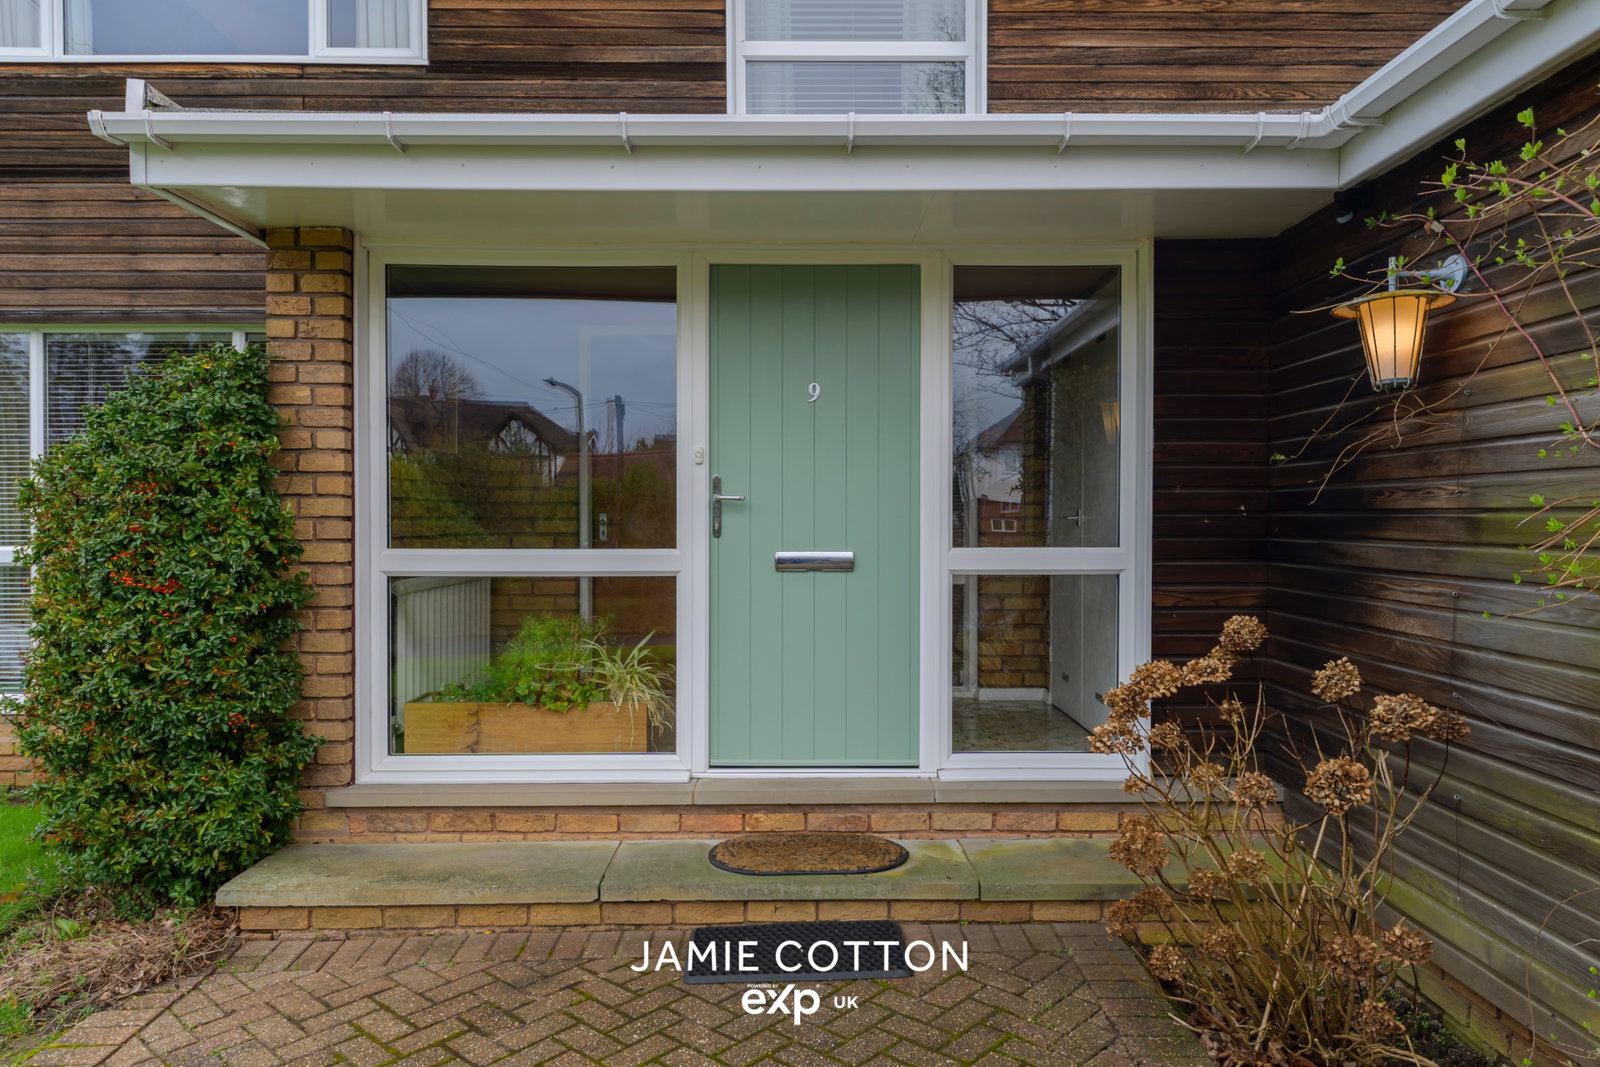
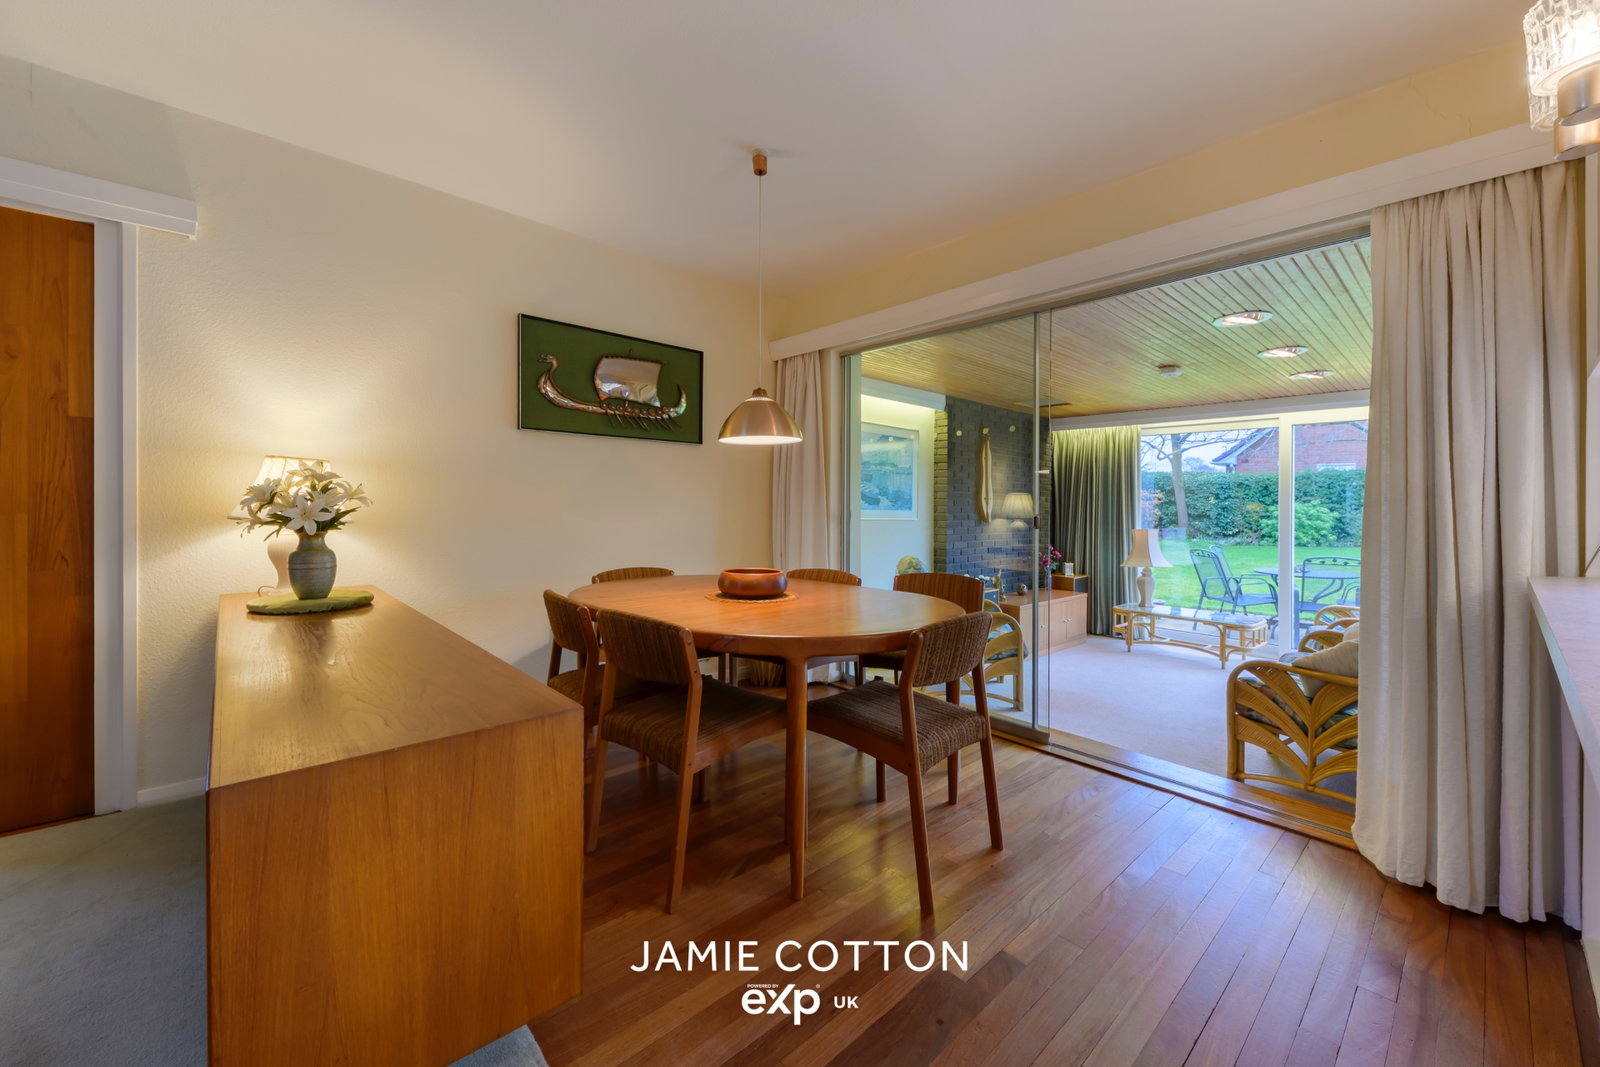
The property briefly comprises ample frontage, with driveway leading to a double garage with electric up and over door, composite front door leading into a spacious porch with cloak cupboard off. The front door gains access into a welcoming hall-diner with stairs to the first floor accommodation and further doors radiating off to: the primary sitting room which benefits from triple aspect windows to the front, side and rear elevations with rear patio door, creating a naturally light room with feature timber ceiling and exposed brickwork; the sunroom overlooking the garden also benefits from dual aspect with sliding patio doors to the rear patio and has feature timber ceiling and exposed brickwork. The breakfast kitchen with a range of cream wall and base units with stone-effect work surfaces over and views of the rear garden. The rear lobby gives access to the ground floor WC, purpose-built utility with side access to the garden and the double garage.
The first floor radiates off an open landing with a large window allowing good natural light, with doors leading to the principal bedroom again benefiting from dual aspects to both the front and rear of the property with built-in wardrobes, a substantial room that could easily be split in to two to create a 4 bed within the existing footprint. Bedroom two is another sizeable double with the further benefit of having a shower en suite; bedroom three is a good size and would accommodate a three-quarter bed; and finally the family bathroom.
In addition to the ample frontage, the property’s rear garden is of a good size and benefits from well-established hedges, boarders and shrubbery, contributing to a pleasant degree of privacy.
Porch
Dining Hall - 3.7m x 5.15m (12'1" x 16'10")
Siting Room - 3.65m x 5.15m (11'11" x 16'10")
Sun Room - 3.5m x 3.6m (11'5" x 11'9")
Breakfast Kitchen - 2.9m x 3.95m (9'6" x 12'11")
Rear Lobby
W/C
Utility Room
Double Garage - 5.3m x 5.5m (17'4" x 18'0")
Bedroom One - 3.65m x 5.15m (11'11" x 16'10")
Bedroom Two - 3.35m x 5.2m max (10'11" x 17'0")
Ensuite
Bedroom Three - 2.9m x 2.8m (9'6" x 9'2")
Bathroom - 1.8m x 2.6m (5'10" x 8'6")
Whilst every effort has been made to confirm the validity of measurements and details listed above buyers are advised to physically inspect or else otherwise satisfy themselves as to their accuracy.
Tenure - References to the tenure of a property are based on information supplied by the seller. We are advised that the main property is Freehold.
Money Laundering Regulations - In order to comply with Money Laundering Regulations, from June 2017, all prospective purchasers are required to provide the following - 1. Satisfactory photographic identification. 2. Proof of address/residency. 3. Verification of the source of purchase funds. The agent will obtain electronic biometric verification via a third-party provider in order to comply with Money Laundering Regulations, this will bear a cost to the purchaser to the sum of £30 per person.
Location
Old Ham Lane, Stourbridge, DY9 0UN, Stourbridge
Data
Listing Agent