£259,000
Birchfield, Much Hoole, Preston, PR4 4HD, Preston
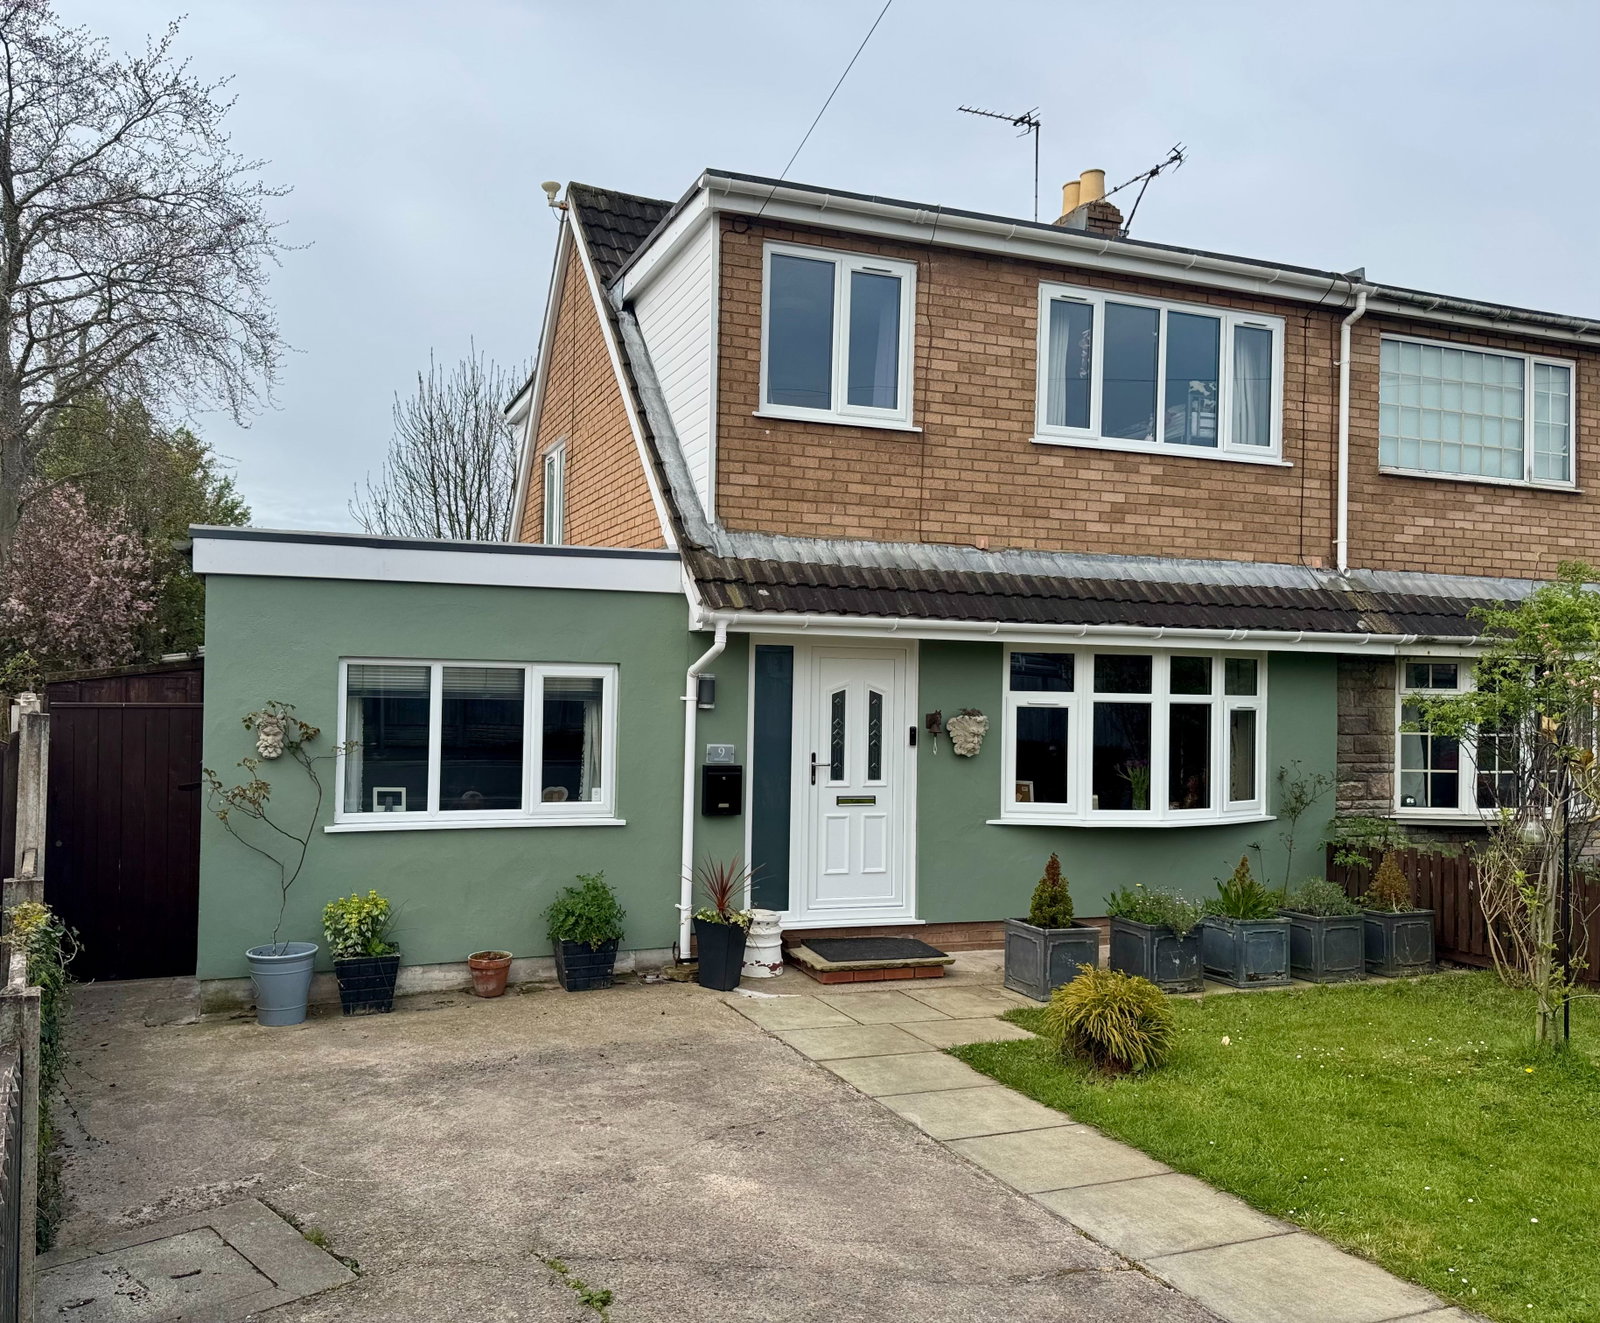
Semi Detached House for sale in Preston, Birchfield, Much Hoole, Preston, PR4 4HD
Birchfield, Much Hoole, Preston, PR4 4HD, Preston
£259,000
Description
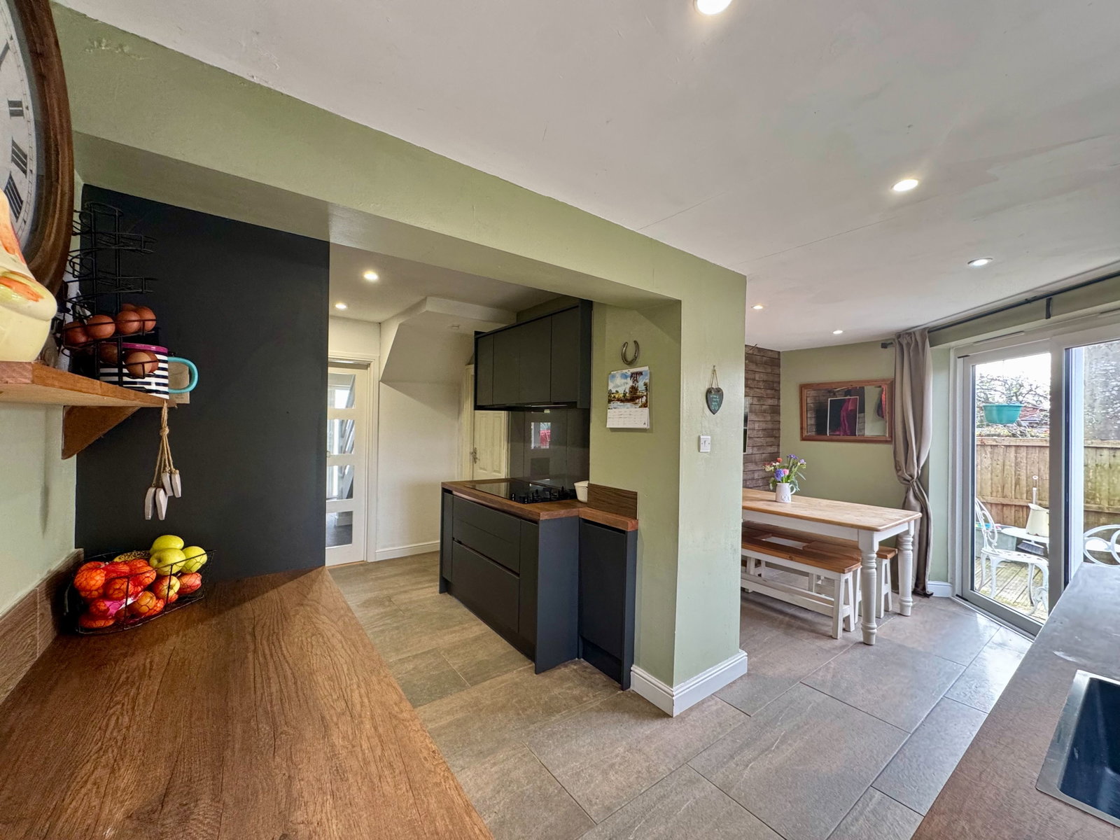
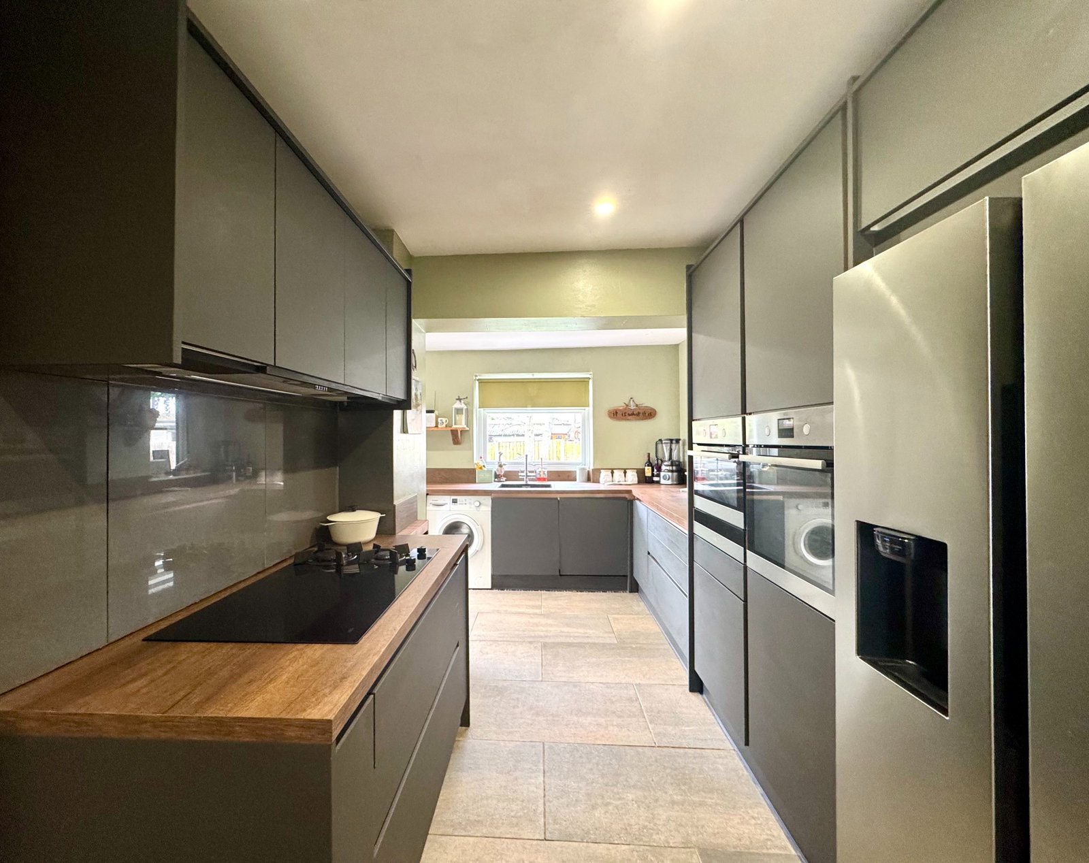
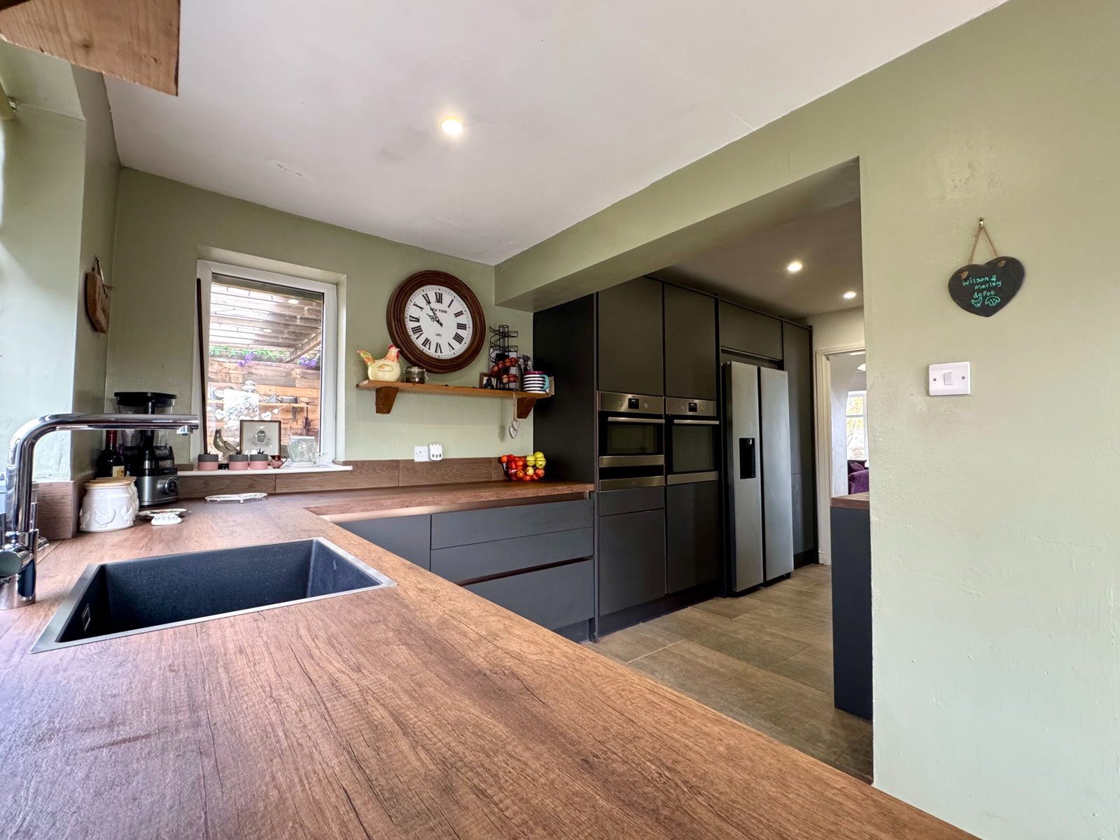
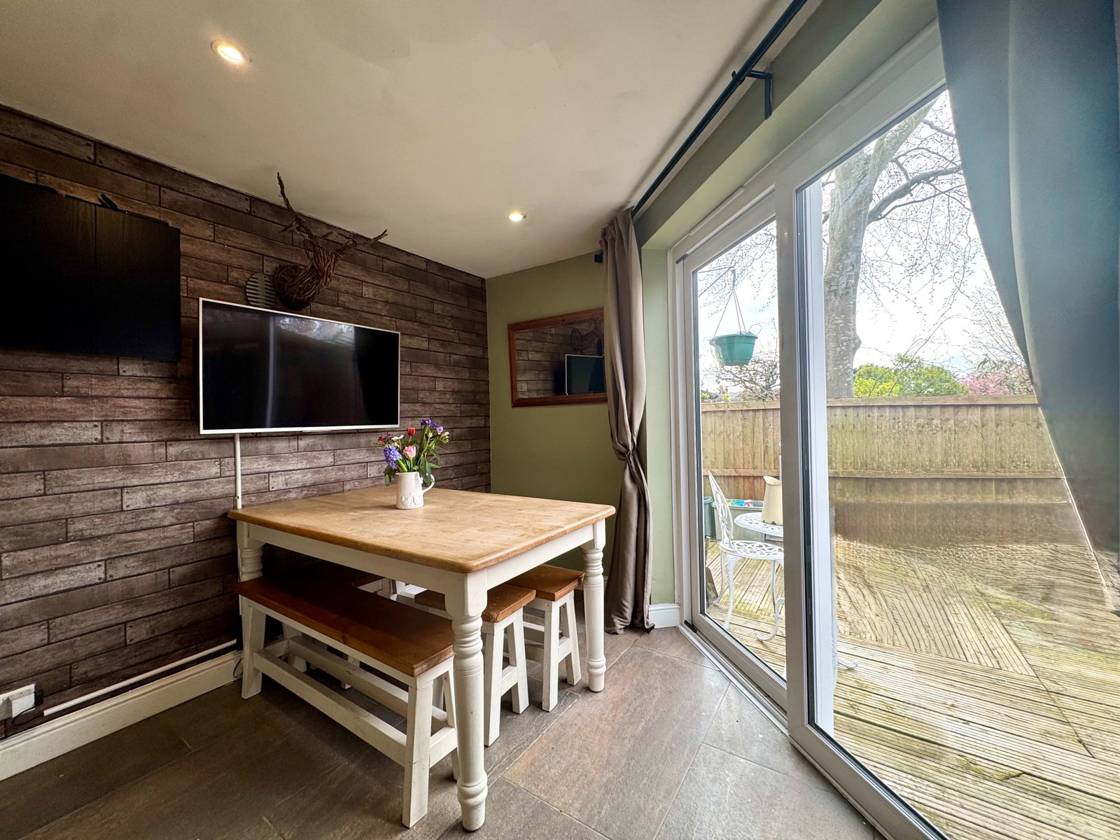
Beautifully presented extended four bedroom semi-detached family home in Much Hoole village. Situated close to excellent local schools, restaurants, bars and shops, the property boasts four Bedrooms with ensuite to master, a spacious Lounge, recently renovated open plan Kitchen/Diner, family bathroom and sunny lawned Garden with outbuildings and decked seating area. Early viewing is highly recommended as there is sure to be lots of interest in this property. The property is Freehold. Please quote "JB0397" when calling to arrange a viewing
Entrance Hall - 3.92m x 1.77m (12'10" x 5'9")
Lounge - 7.47m x 3.15m (24'6" x 10'4")
Kitchen/Diner - 5.38m x 5.11m (17'7" x 16'9")
Master Bedroom - 3.83m x 2.72m (12'6" x 8'11")
Ensuite - 2.94m x 2.03m (9'7" x 6'7")
Bedroom Two - 3.68m x 3.12m (12'0" x 10'2")
Bedroom Three - 3.41m x 3.11m (11'2" x 10'2")
Bedroom Four - 2.73m x 2.03m (8'11" x 6'7")
Bathroom - 1.95m x 1.95m (6'4" x 6'4")
External/Additional information
Location
Birchfield, Much Hoole, Preston, PR4 4HD, Preston
Data
Listing Agent