$525,000
10563 Victor, 80022, Commerce City, CO
Residential for sale in Commerce City, 10563 Victor, 80022, 2415 m²
10563 Victor, 80022, Commerce City, CO
$525,000
Description
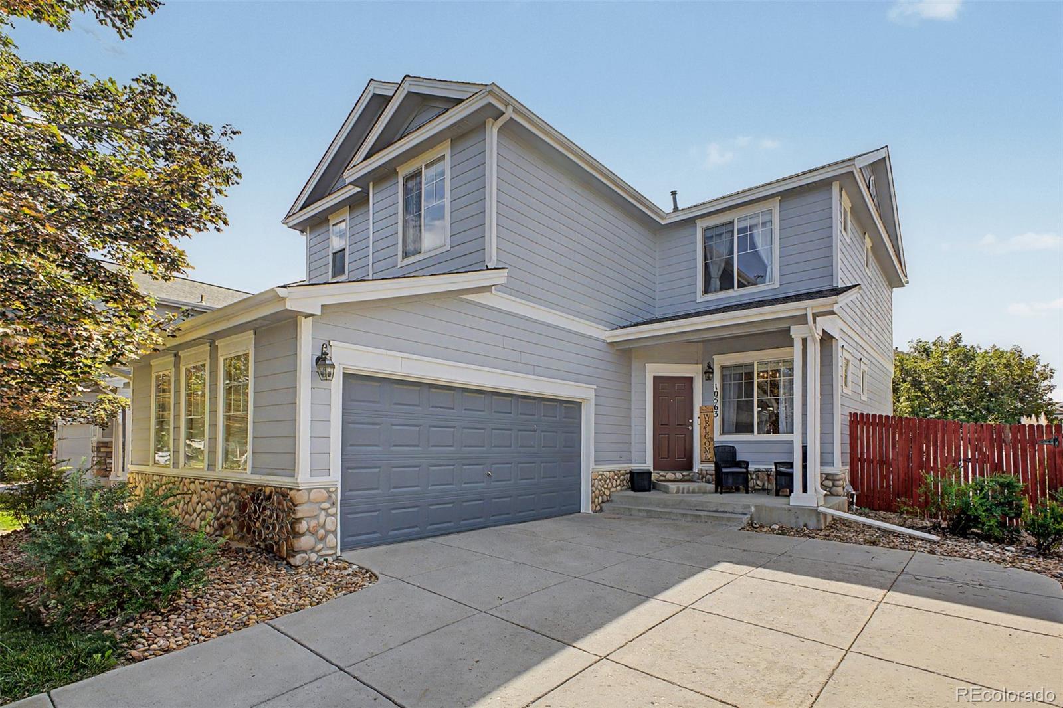
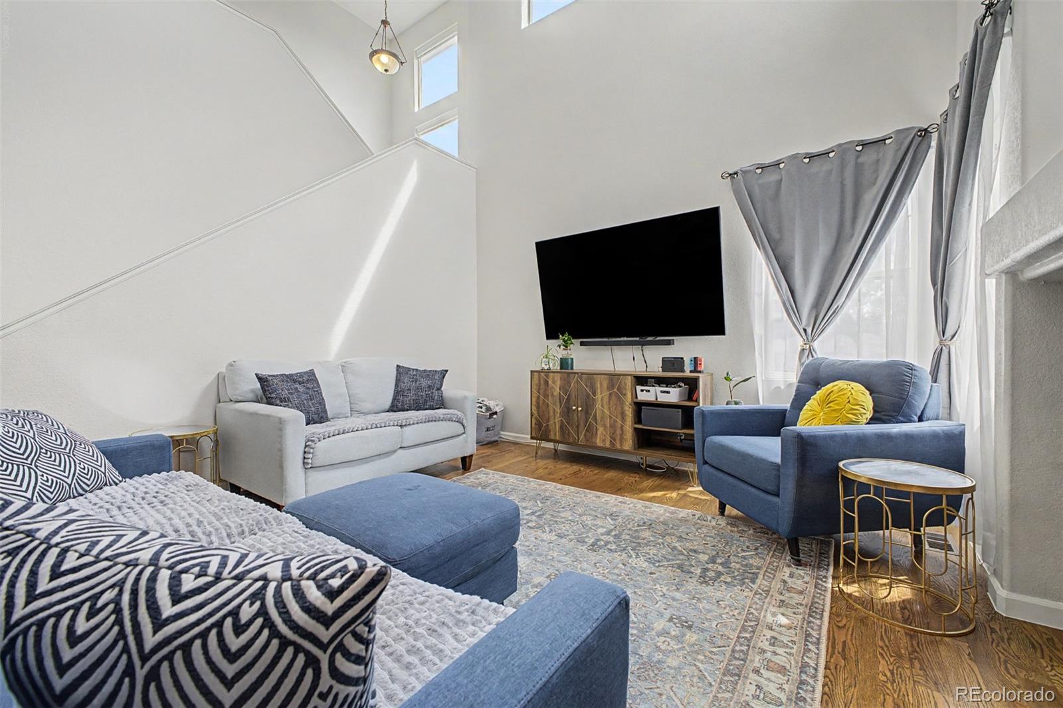
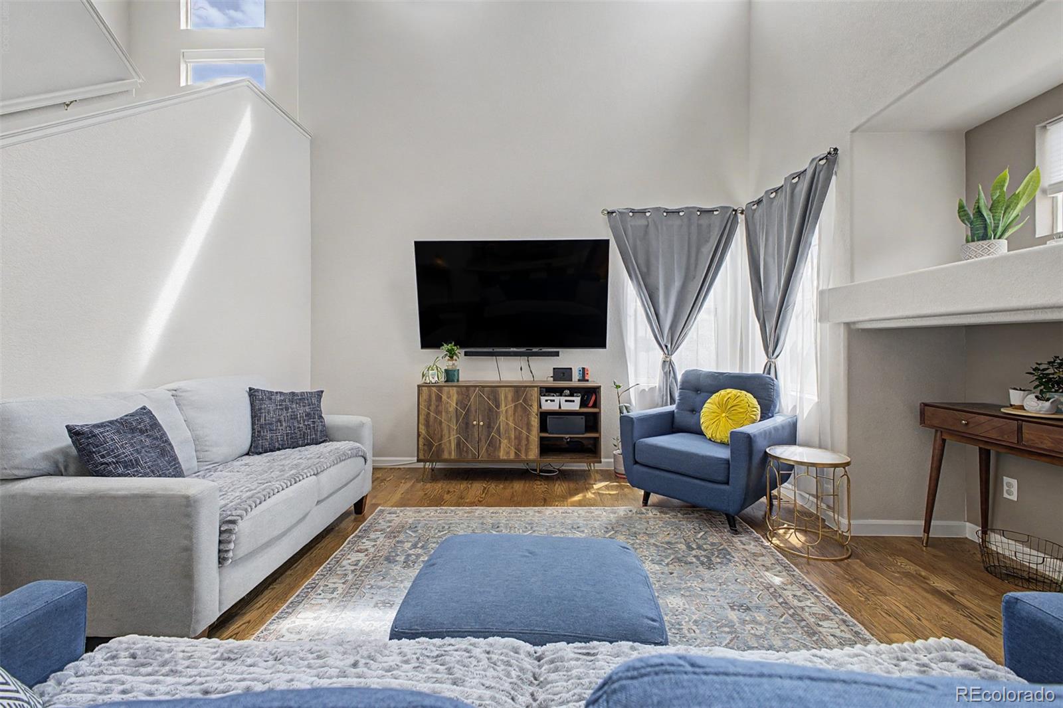
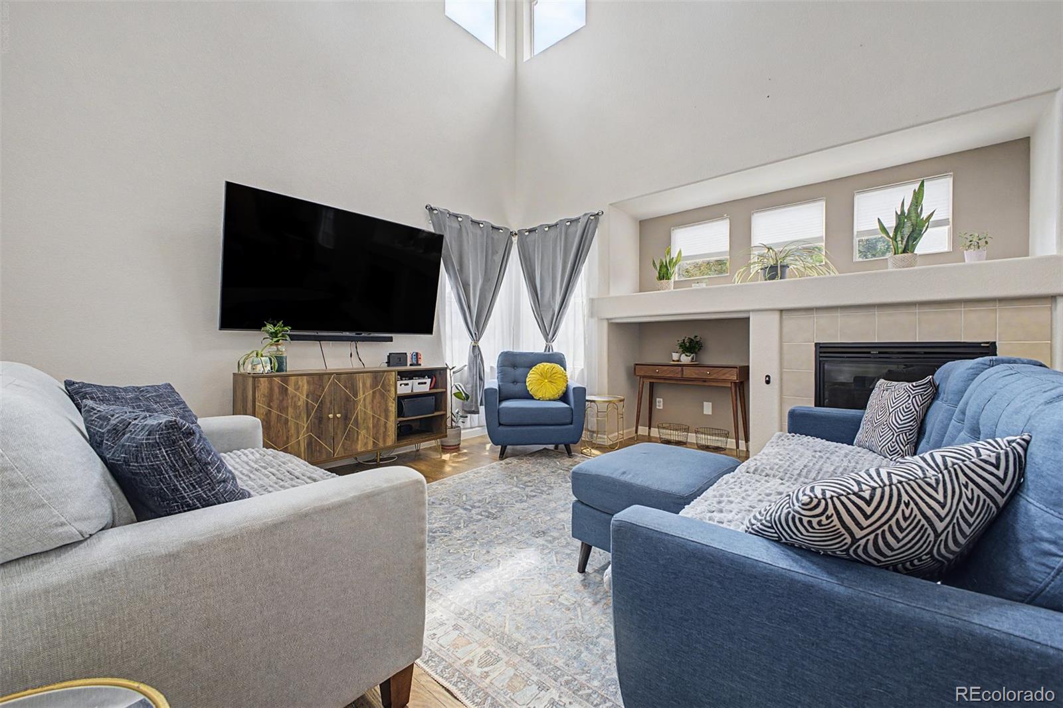
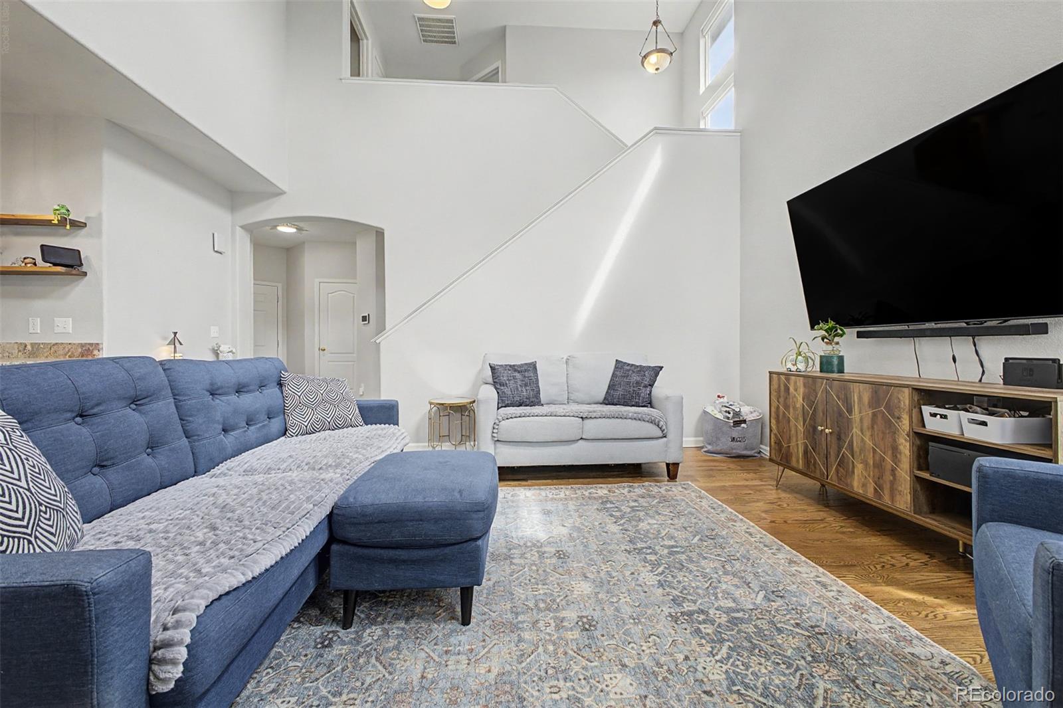
4 BEDROOMS • 4 BATHROOMS • FINISHED BASEMENT • PRIMARY SUITE • ATTACHED 2-CAR GARAGE • FENCED YARD • DECK Located in Potomac Farms, this two-story Commerce City home offers 2, 415 total sq ft with 1, 597 sq ft above grade plus a finished basement. The main level features an open floor plan, living room with gas fireplace, dining area, eat-in kitchen with breakfast nook, granite counters and pantry, plus main-floor laundry and a half bath. Upstairs are 3 bedrooms and 2 full baths, including a primary suite with walk-in closet and five-piece bath. The finished basement adds a family/rec room, 4th bedroom and 3/4 bath, creating flexible space for an office, media room, fitness area or guests. Additional features include central air, forced-air heat, ceiling fans, wood/tile/vinyl/carpet flooring and an attached 2-car garage. Outside, enjoy a full-fenced private yard, front porch, deck, front sprinklers and 5, 663-sq-ft lot. Nearby amenities: Fronterra Park • Reunion Coffee House • Dutch Bros Coffee • Commerce City parks and trail network • grocery and retail options along the E 104th Ave corridor • Near Public Transit.
Location
10563 Victor, 80022, Commerce City, CO
Data
Energy Information
Listing Agent