£475,000
Archers Field, Southwell, Southwell
Detached House for sale in Southwell, Archers Field, Southwell, 1483 m²
Archers Field, Southwell, Southwell
£475,000
Description
Situated within a quiet cul-de-sac in one of Southwell’s most sought-after residential locations, this beautifully presented and thoughtfully extended four bedroom detached family home offers spacious and versatile accommodation ideal for modern family living. Positioned within the highly regarded Minster School catchment area and close to the Southwell Trail, town centre amenities and picturesque countryside walks, the property perfectly balances convenience with lifestyle appeal.
Internally, the home has been enhanced to create a superb open-plan living environment, including an impressive extended living/dining space with sliding doors opening onto the landscaped rear garden, alongside a contemporary kitchen featuring integrated appliances including a dishwasher, double oven and gas hob and air conditioning. The ground floor also benefits from a separate lounge, modern downstairs WC and a versatile additional reception room currently used as Bedroom Four, offering flexibility as a home office or playroom if desired.
To the first floor are three further well-proportioned bedrooms, including a generous principal bedroom with stylish refitted en-suite shower room with underfloor heating, alongside a modern family bathroom. Externally, the property enjoys attractive frontage, off-road parking, detached garage and a beautifully maintained enclosed rear garden ideal for entertaining and family enjoyment. Further benefits include a newly installed combi boiler fitted in 2021.
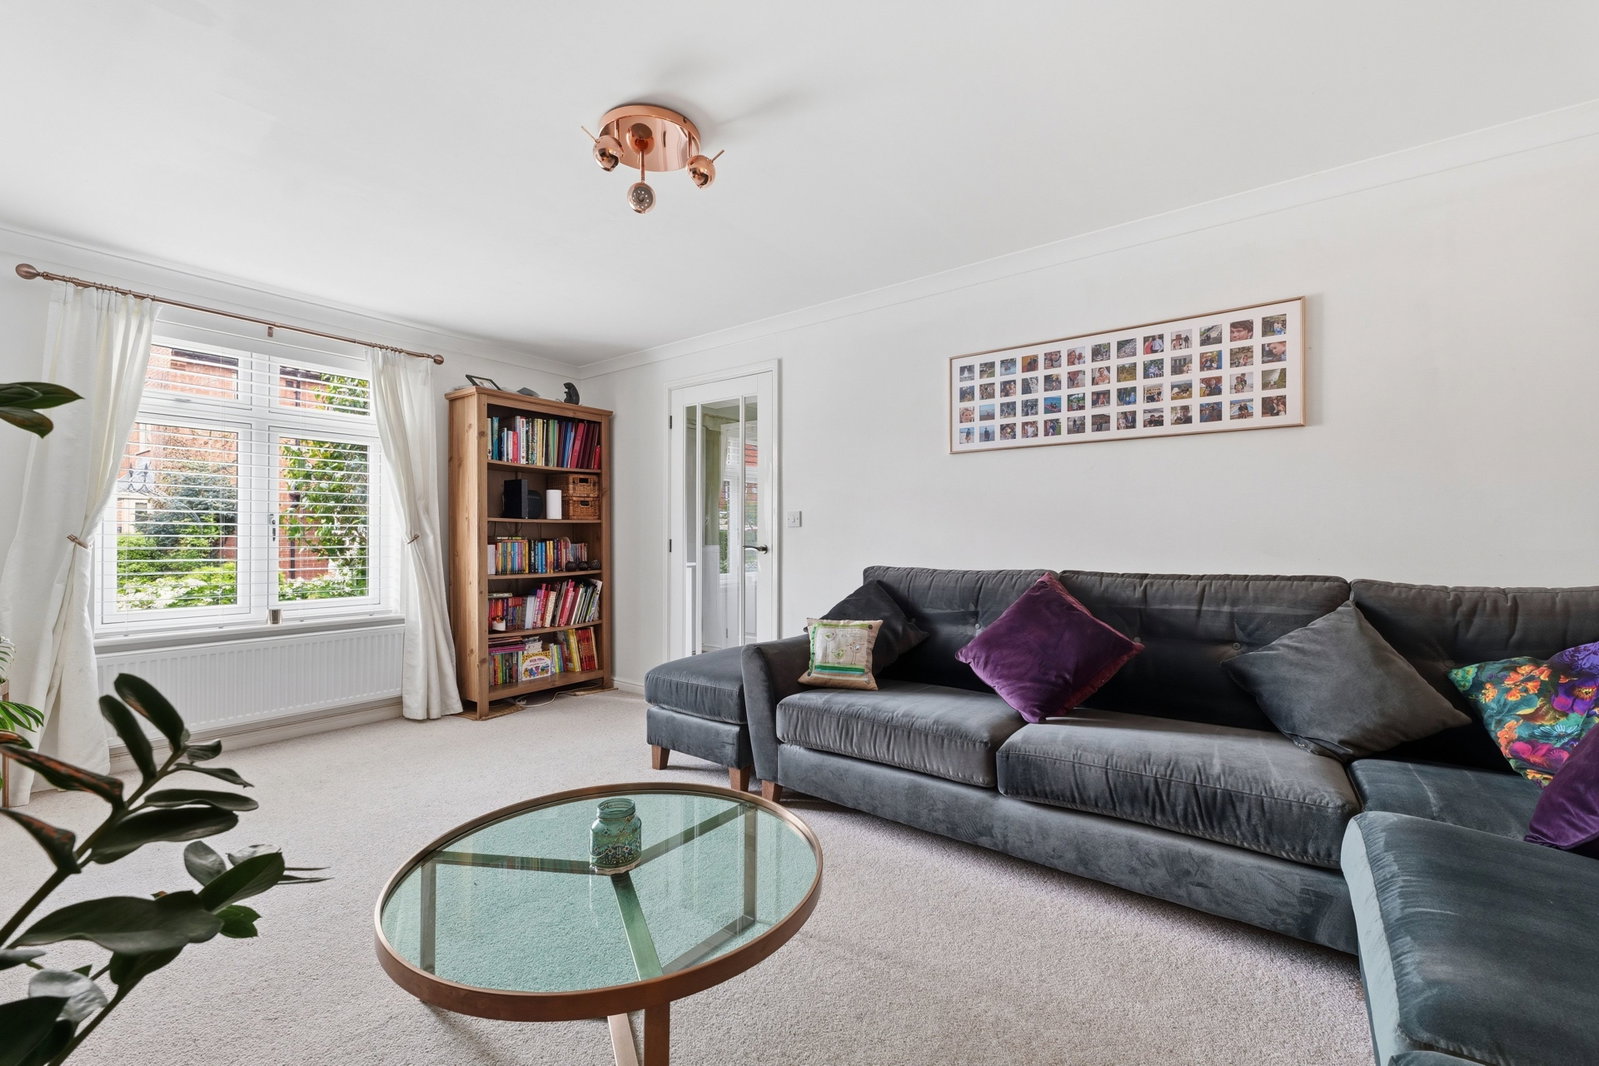
Lounge
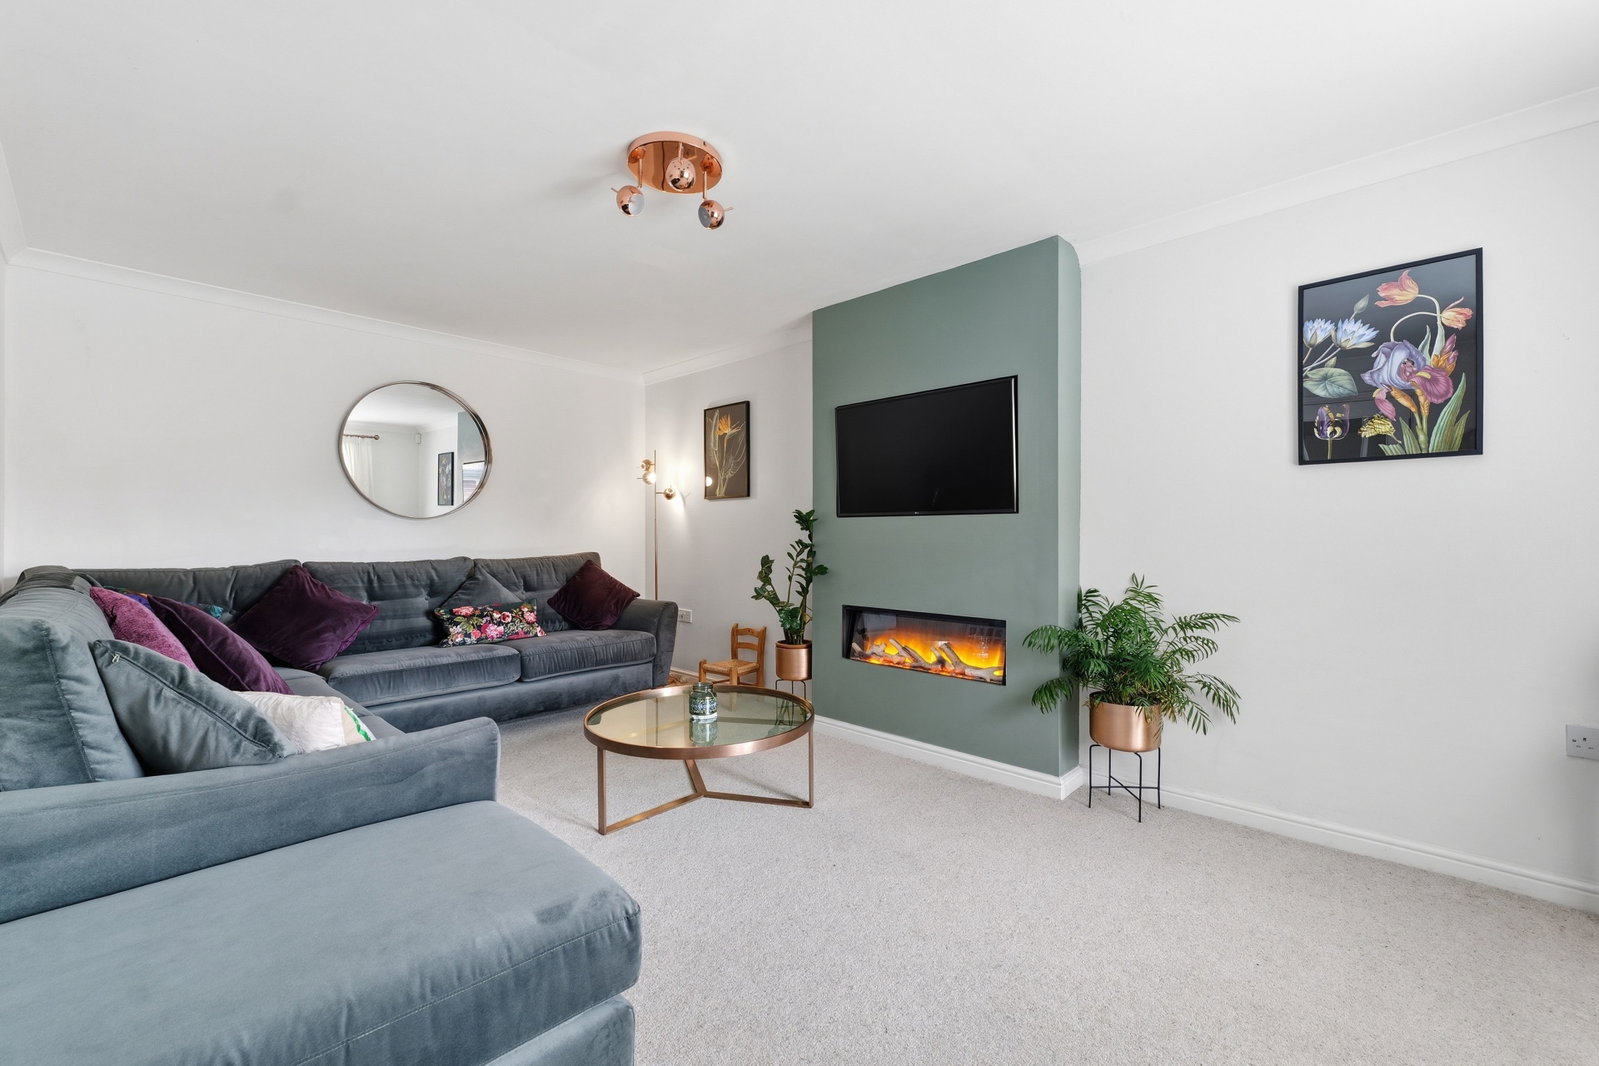
The spacious main living room is beautifully presented with a contemporary media wall incorporating an inset feature fireplace, creating a stylish focal point to the room. A large front-facing window allows excellent natural light, whilst the generous proportions provide ample space for family living and entertaining.
Kitchen
The impressive open-plan dining kitchen has been thoughtfully designed for modern family living, featuring a comprehensive range of contemporary gloss units complemented by contrasting work surfaces and stylish glass splashbacks. Integrated appliances include a dishwasher, double oven and gas hob, whilst the breakfast bar provides additional seating and entertaining space. The dining area enjoys direct access onto the rear garden via patio doors, creating an excellent indoor-outdoor flow.
Living/Diner
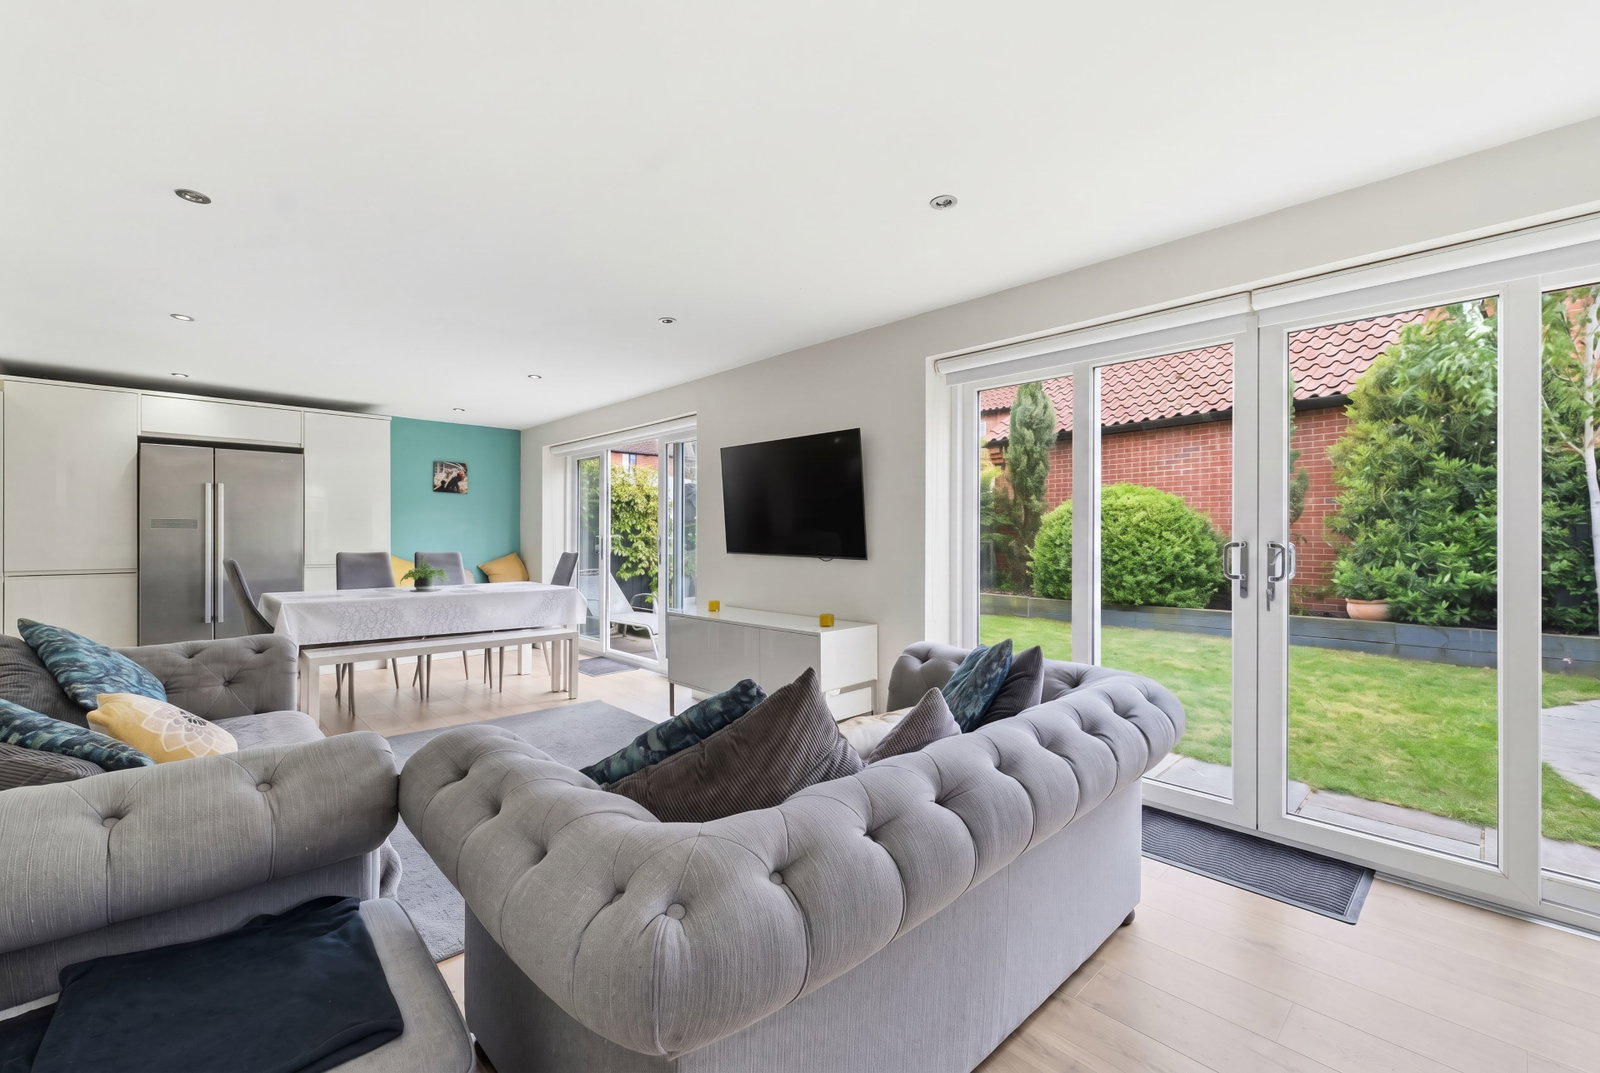
A standout feature of the home is the impressive rear extension completed in 2017, creating a superb open-plan living, dining and entertaining space flooded with natural light from multiple sets of sliding doors opening onto the rear garden. this space also benefits from air conditioning. Ideal for modern family life, the space seamlessly combines cooking, dining and relaxation areas.
W/C
Stylish ground floor cloakroom/WC refitted with contemporary vanity storage, feature lighting and heated towel rail.
Bedroom 4/Home Office
A versatile ground floor room currently arranged as a fourth bedroom, equally suited as a home office, snug or playroom depending on buyer requirements.
UPSTAIRS
Bedroom One
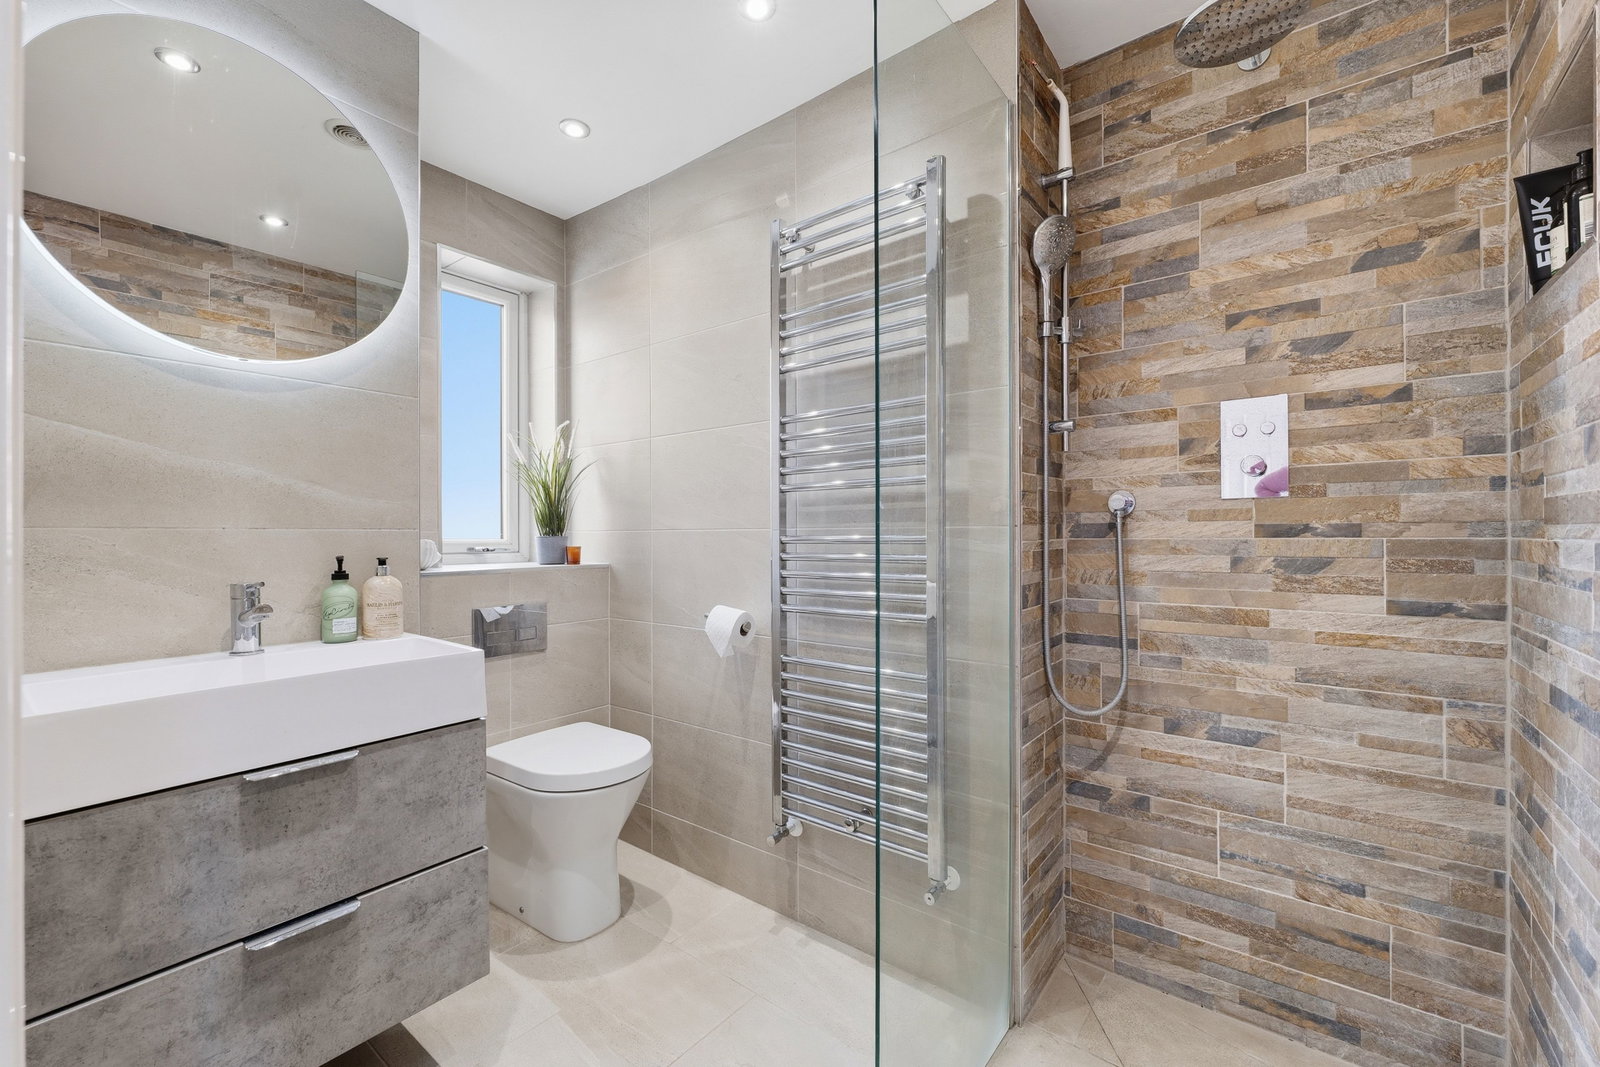
The superb principal suite benefits from fitted wardrobes and a recently upgraded ensuite finished to an exceptional standard with contemporary tiling, walk-in rainfall shower, underfloor heating and modern vanity storage.
Bedroom two
A well-proportioned double bedroom overlooking the rear aspect, whilst bedroom three provides an excellent third bedroom ideal for children, guests or home working.
Bedroom three
A beautifully presented and versatile bedroom enjoying a pleasant outlook, ideal for children, guests or those requiring additional home office space. The room is finished in neutral tones and offers ample space for bedroom furniture.
Bathroom
The family bathroom is fitted with a modern white three-piece suite comprising panelled bath with shower over, wash hand basin and WC. Complemented by tiled walls, tiled flooring and excellent natural light from dual frosted windows, the space is both practical and well presented for modern family living.
Garden
Externally, the property enjoys a beautifully maintained and fully enclosed rear garden, offering an ideal space for both relaxing and entertaining. Predominantly laid to lawn with paved patio seating areas, the garden provides plenty of room for outdoor dining and family enjoyment, whilst mature planting and established borders create a private and attractive backdrop. Bi-fold doors from the living spaces seamlessly connect the indoors with the garden, making it perfect for modern family living during the warmer months.
Outside Front
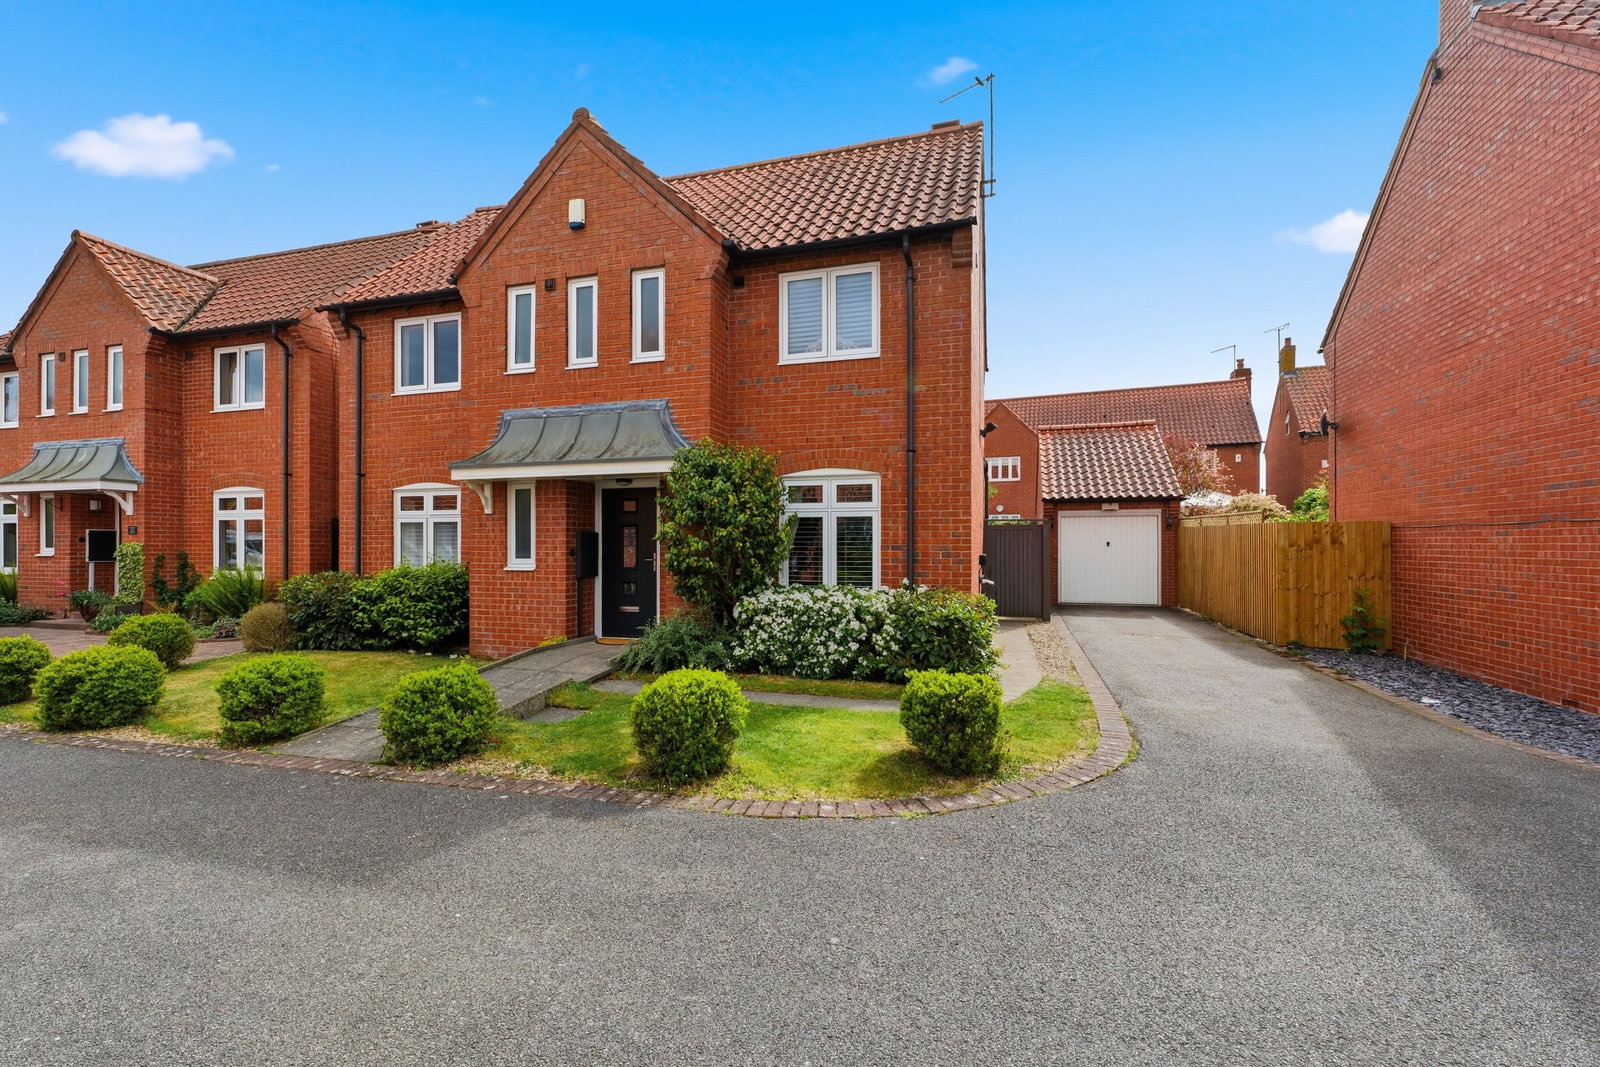
Positioned within a quiet cul-de-sac setting, the property enjoys a peaceful residential location ideal for family living. The attractive double-fronted home benefits from a driveway providing off-road parking and leading to a detached garage, whilst the enclosed rear garden offers a private and well-maintained outdoor space perfect for entertaining and everyday enjoyment. The surrounding setting and generous spacing between neighbouring homes further enhance the sense of privacy and kerb appeal.
Location
Situated within the highly sought-after market town of Southwell, 20 Archers Field enjoys an excellent position within easy reach of the town centre, scenic countryside walks and a range of popular local amenities. The property falls within the catchment area for the highly regarded Minster School, making it an ideal choice for families, whilst also being conveniently located for Southwell’s independent shops, cafés, restaurants and historic Minster. The nearby Burgage green space and easy access to the Southwell Trail provide excellent opportunities for walking, cycling and outdoor recreation, with the trail leading towards Farnsfield and surrounding countryside routes. This desirable location perfectly balances town convenience with a more rural lifestyle feel.
Location
Archers Field, Southwell, Southwell
Data
Listing Agent