
£270,000
Kelmarsh Avenue, Raunds, Wellingborough, NN9 6UQ, Raunds, Northamptonshire
Semi Detached House for sale in Raunds, Kelmarsh Avenue, Raunds, Wellingborough, NN9 6UQ
Kelmarsh Avenue, Raunds, Wellingborough, NN9 6UQ, Raunds, Northamptonshire
£270,000
Description
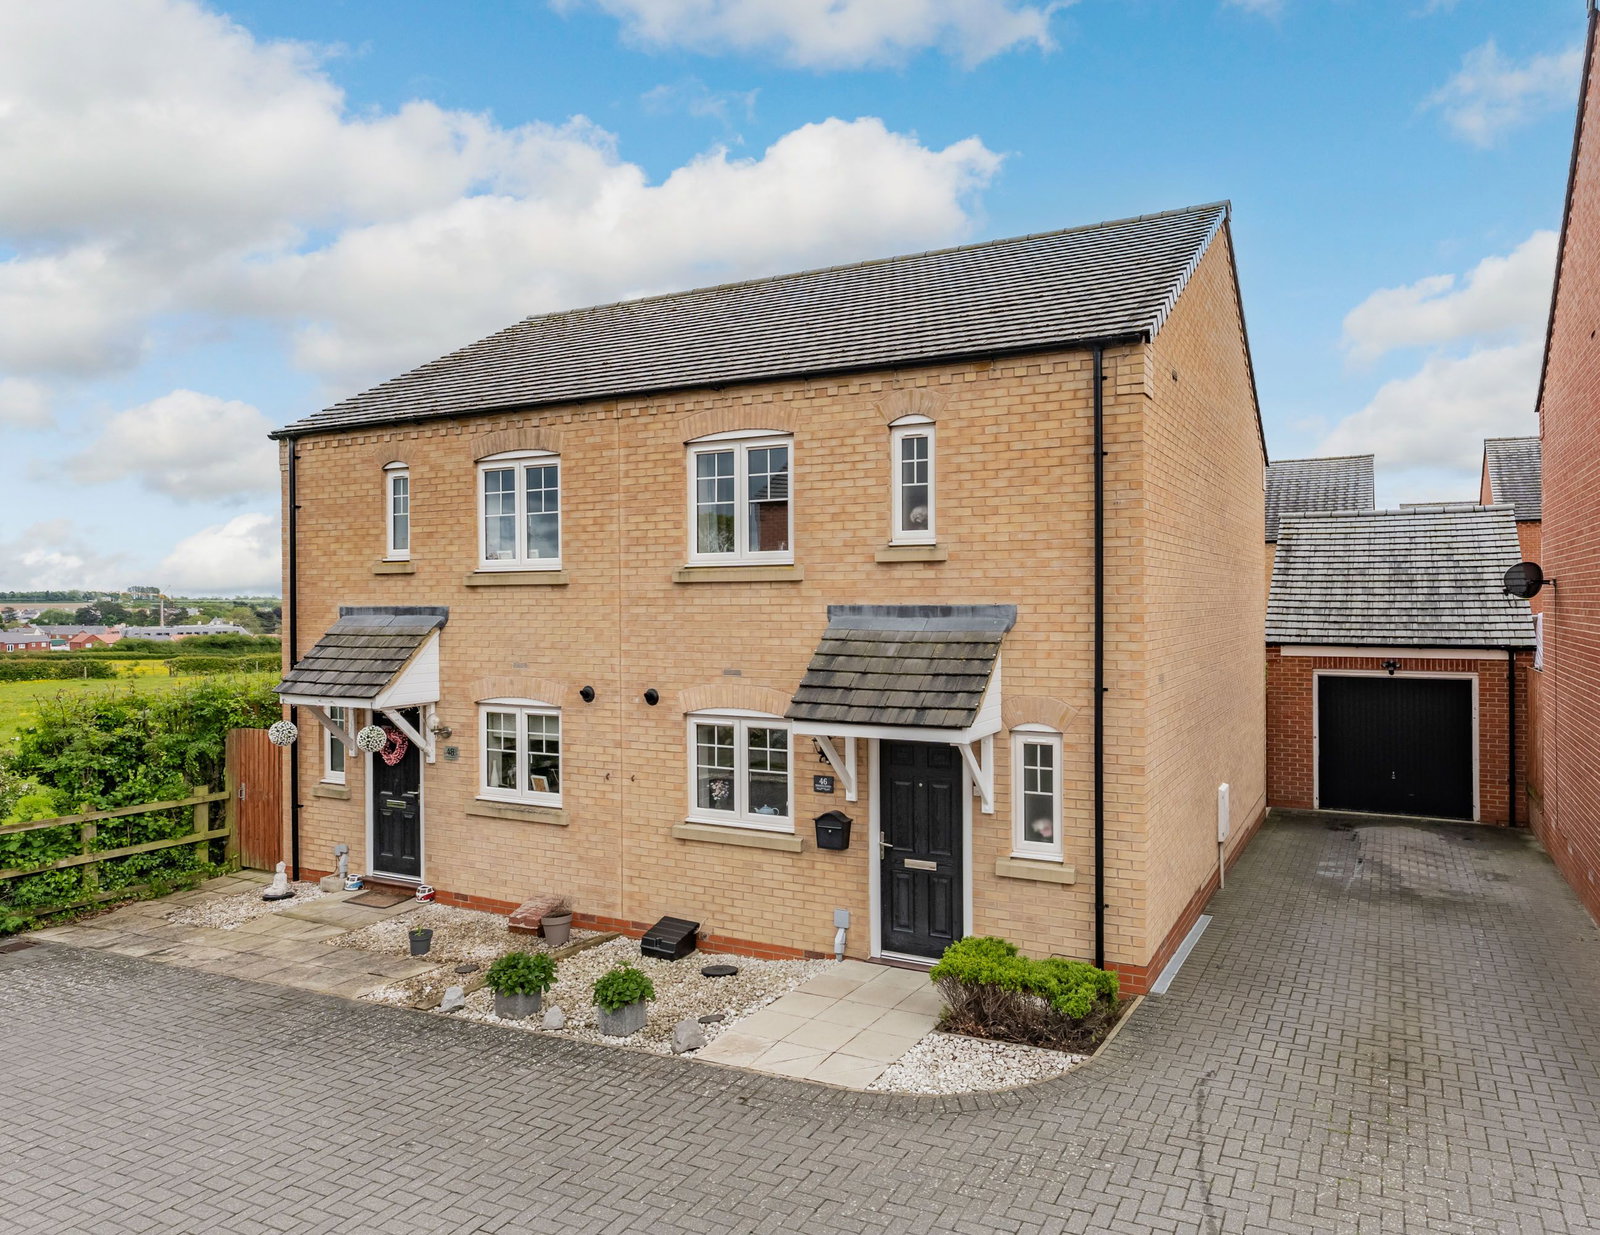
Ready to move straight into, this beautifully presented three-bedroom semi-detached home is situated on a modern development in a popular area, tucked away in a quiet cul-de-sac. This property is ideal for those seeking a contemporary family home with excellent amenities.
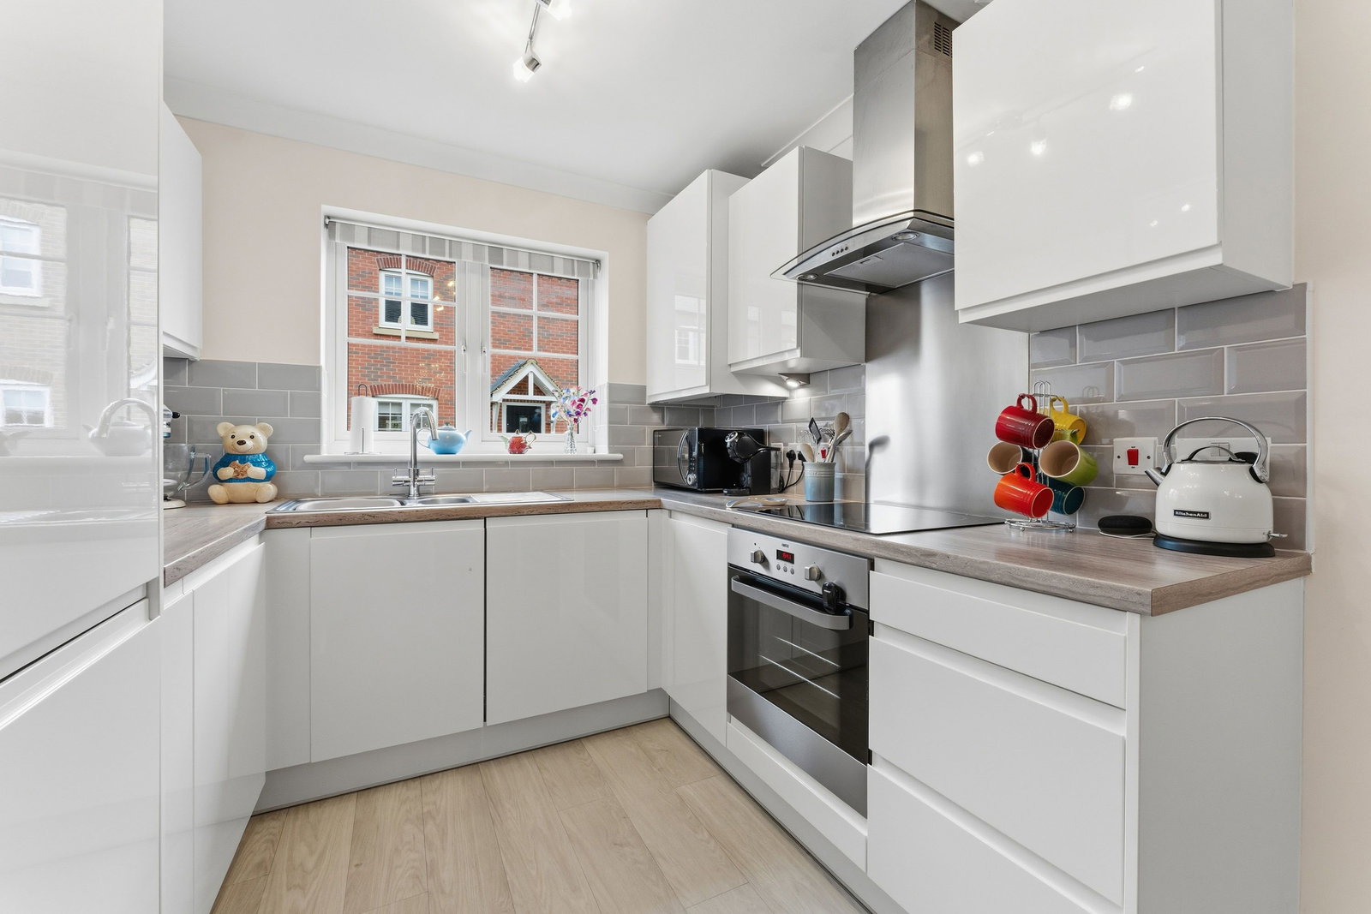
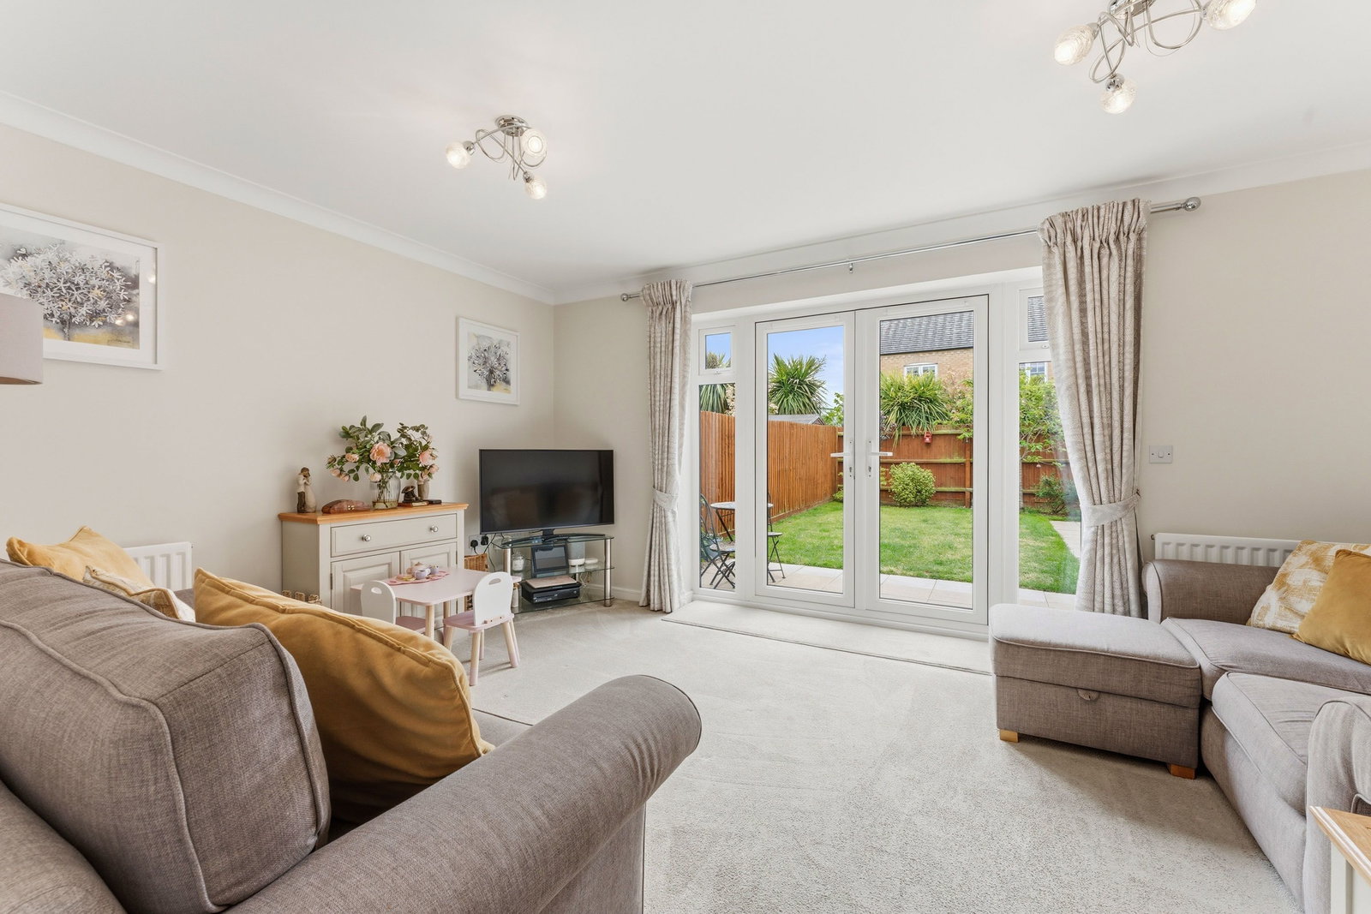
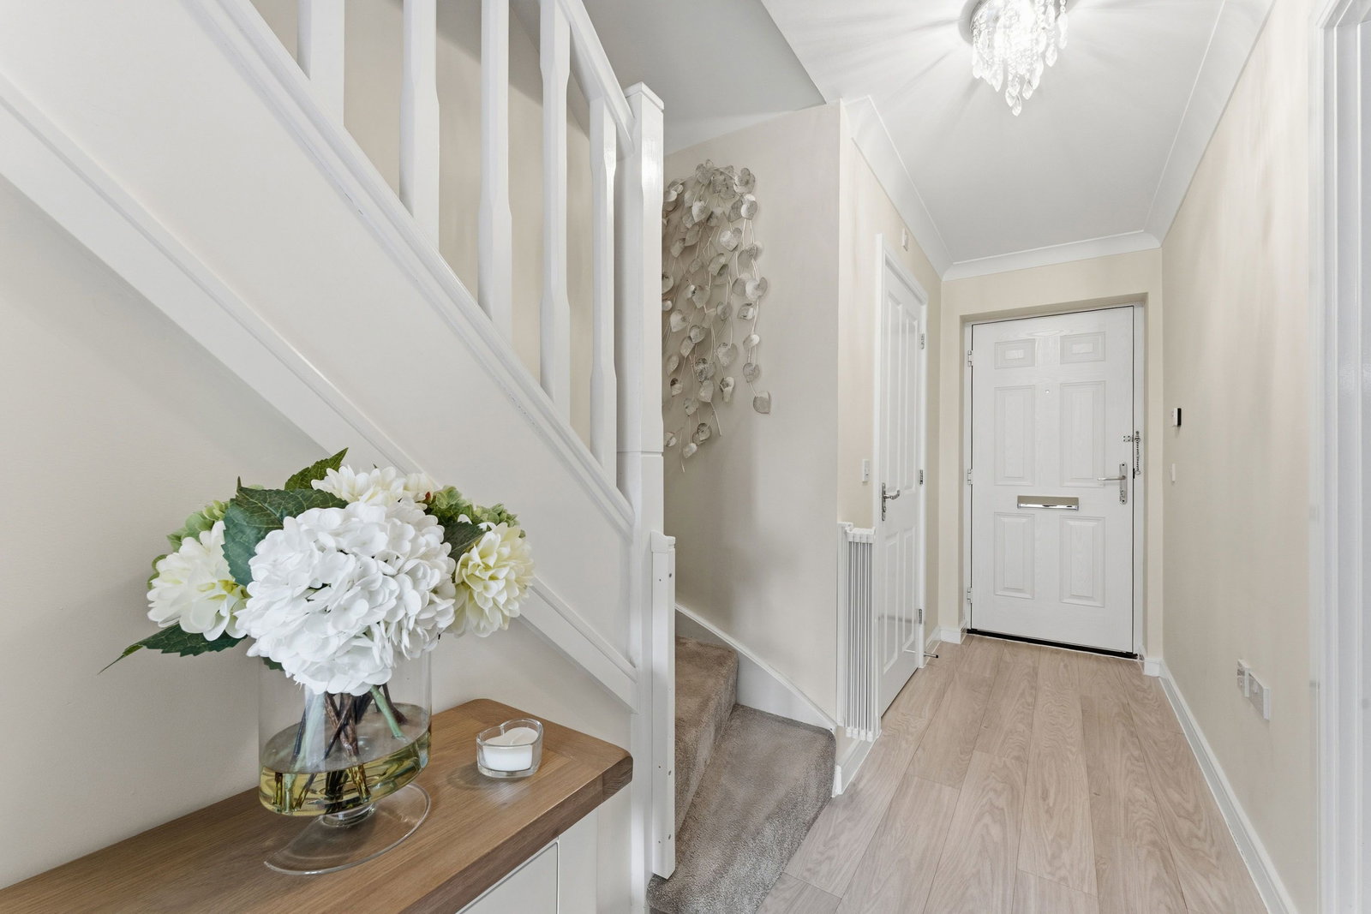
Upon entering, you are greeted by a welcoming hall that leads through to the main living spaces. The heart of the home is a spacious kitchen/diner, perfect for family meals and entertaining, offering ample space for culinary creativity. The good-sized lounge, located at the rear of the property, provides a comfortable and inviting area for relaxation, with direct access to the south-facing garden. A convenient cloakroom on the ground floor adds to the practicality of the layout.
Upstairs, the landing connects to three well-proportioned bedrooms. Two of these are comfortable double rooms, providing excellent space. These are complemented by a modern family bathroom, featuring an independent shower over the bath, designed for both comfort and convenience. Additional storage cupboards ensure a clutter-free living environment.
Externally, the property boasts a desirable south-facing garden, offering a bright and private space for outdoor enjoyment and al fresco dining. A detached garage and driveway parking complete this impressive home, providing valuable off-street parking and storage solutions.
Located with easy access to the highway network, this home offers excellent connectivity for commuters. The popular location ensures proximity to local amenities, making it a highly desirable place to live. To arrange a viewing, please quote DW1501.
Hallway - Entrance Door, Laminate Flooring, Radiator, Stairs to First Floor
Cloakroom - 6'2" x 3'0" (1.9m x 0.9m) - Double Glazed Obscure Glass to Front, Radiator, WC, Wash Basin with S/S Mixer Tap and Tiled Splashback, Laminate Flooring
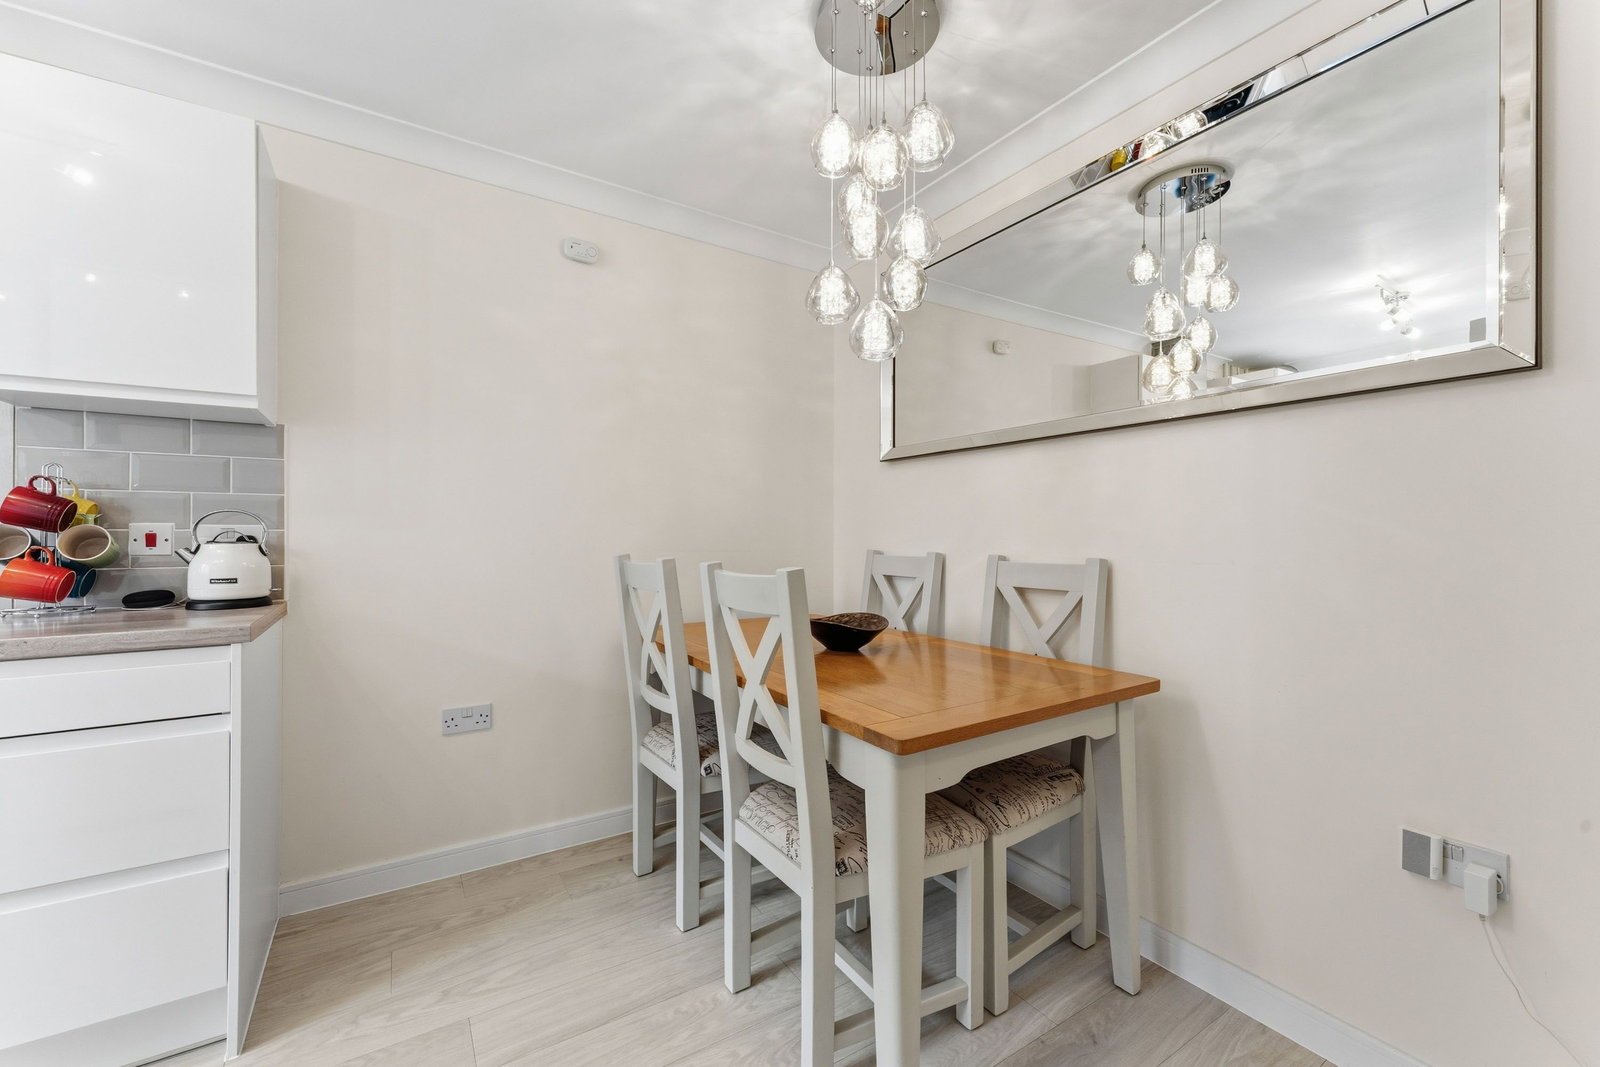
Kitchen/Diner - 13'9" x 8'1" (4.2m x 2.5m) - Double Glazed Window to Front, Base & Wall Units with Worktop over and Tiled Splashbacks, Stainless Steel Sink with Mixer Tap, Induction Hob with Extractor Fan over, Integrated Fridge/Freezer, Integrated Washing Machine & Dishwasher, Laminate Flooring, Radiator
Lounge - 15'6" x 10'9" (4.7m x 3.3m) - Double Glazed Patio Doors to Rear Garden, Radiator, Storage Cupboard
Landing - Storage Cupboards, Access to Loft Space
Master Bedroom - 12'1" x 9'1" (3.7m x 2.8m) -Double Glazed Window to Rear, Radiator, Built-In Bespoke Wardrobes
Bedroom Two - 10'6" x 9'1" (3.2m x 2.8m) -Double Glazed Window to Front, Radiator,
Bedroom Three - 8'3" x 6'5" (2.5m x 1.9m) -Double Glazed Window to Rear, Radiator,
Bathroom - 13'9" x 8'1" (4.2m x 2.5m) -Double Glazed Obscure Glass to Front, Bath with Independent Power Shower Over, WC, Wash Basin with S/S Mixer Tap, Tiled Walls, Ceiling Extractor Fan
Garage - 20'6" x 11'3" (6.3m x 3.4m) -Up & Over Door, Side Entrance, Power & Lighting, Loft Space for Storage
Location
Kelmarsh Avenue, Raunds, Wellingborough, NN9 6UQ, Raunds, Northamptonshire
Data
Listing Agent
