
£450,000
Lyn Grove, Kingskersell, Newton Abbot
Bungalow for sale in Newton Abbot, Lyn Grove, Kingskersell
Lyn Grove, Kingskersell, Newton Abbot
£450,000
Description
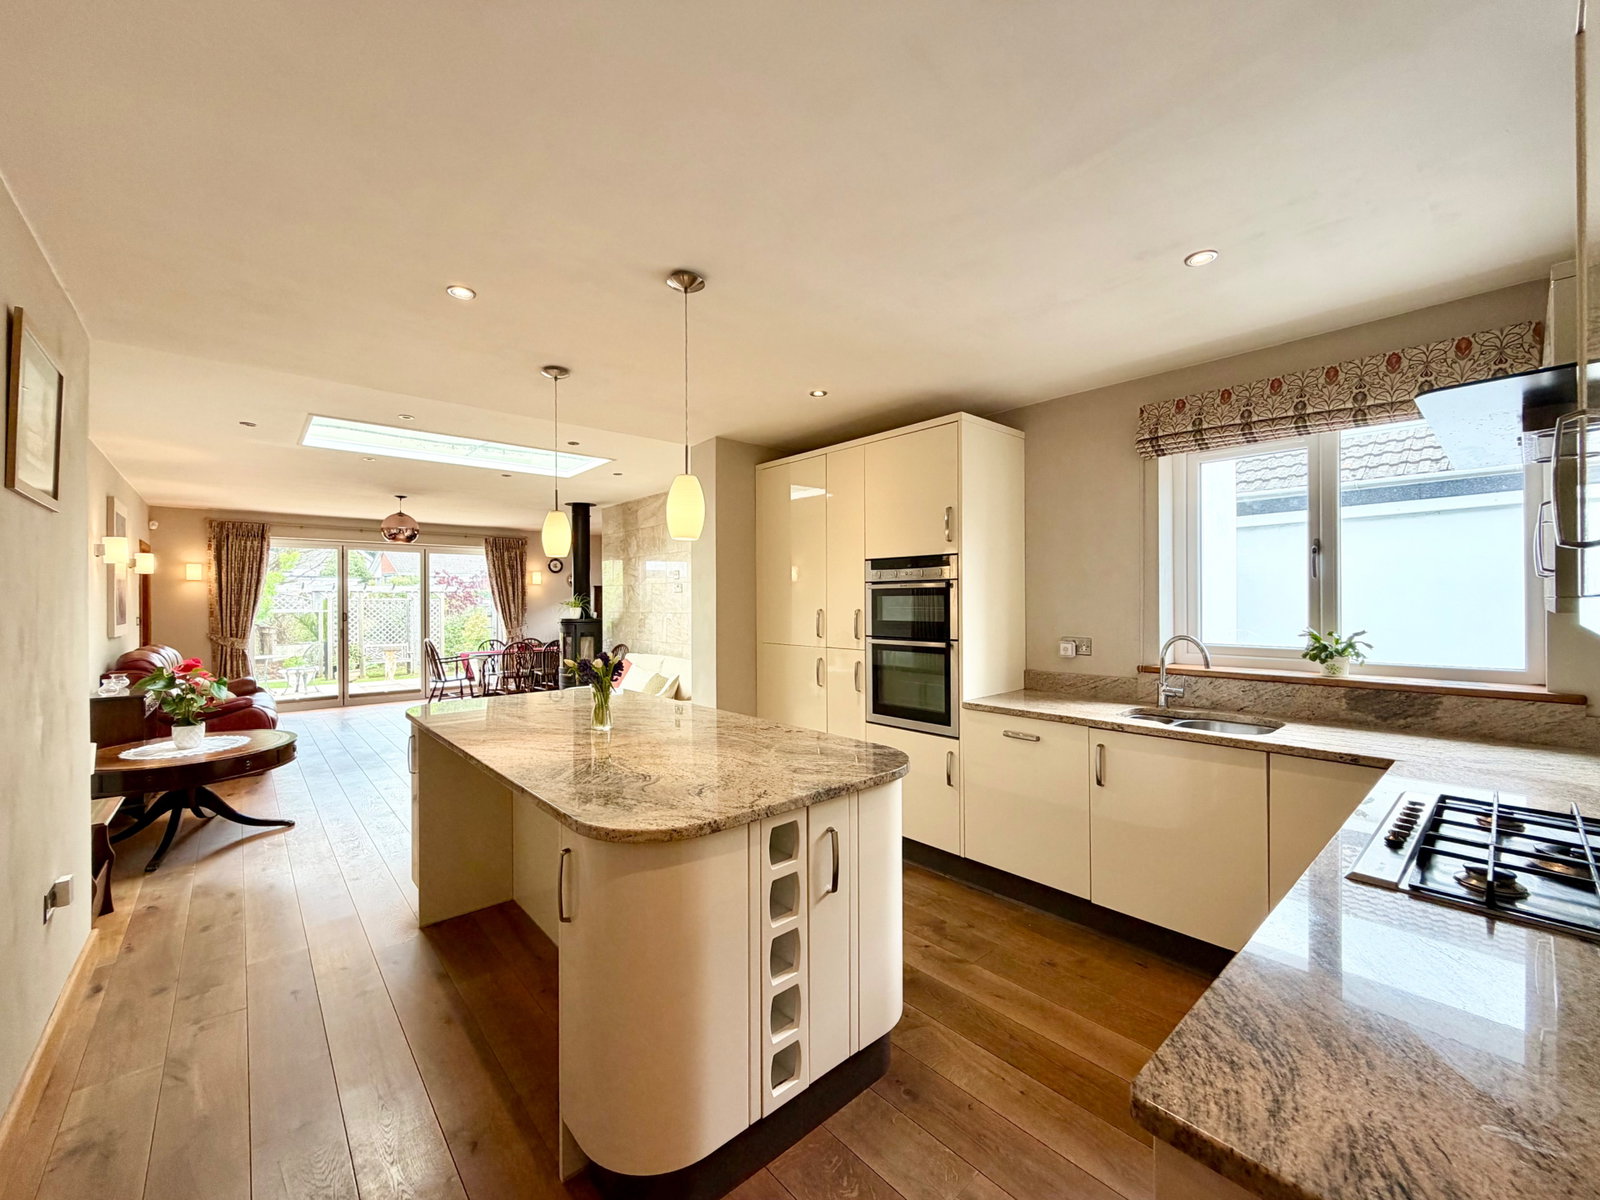
This extended detached bungalow offers modern, versatile living with a stunning open-plan kitchen/dining/family room with a wood burner and bi-fold doors. To arrange a viewing, when calling please quote CS1097.
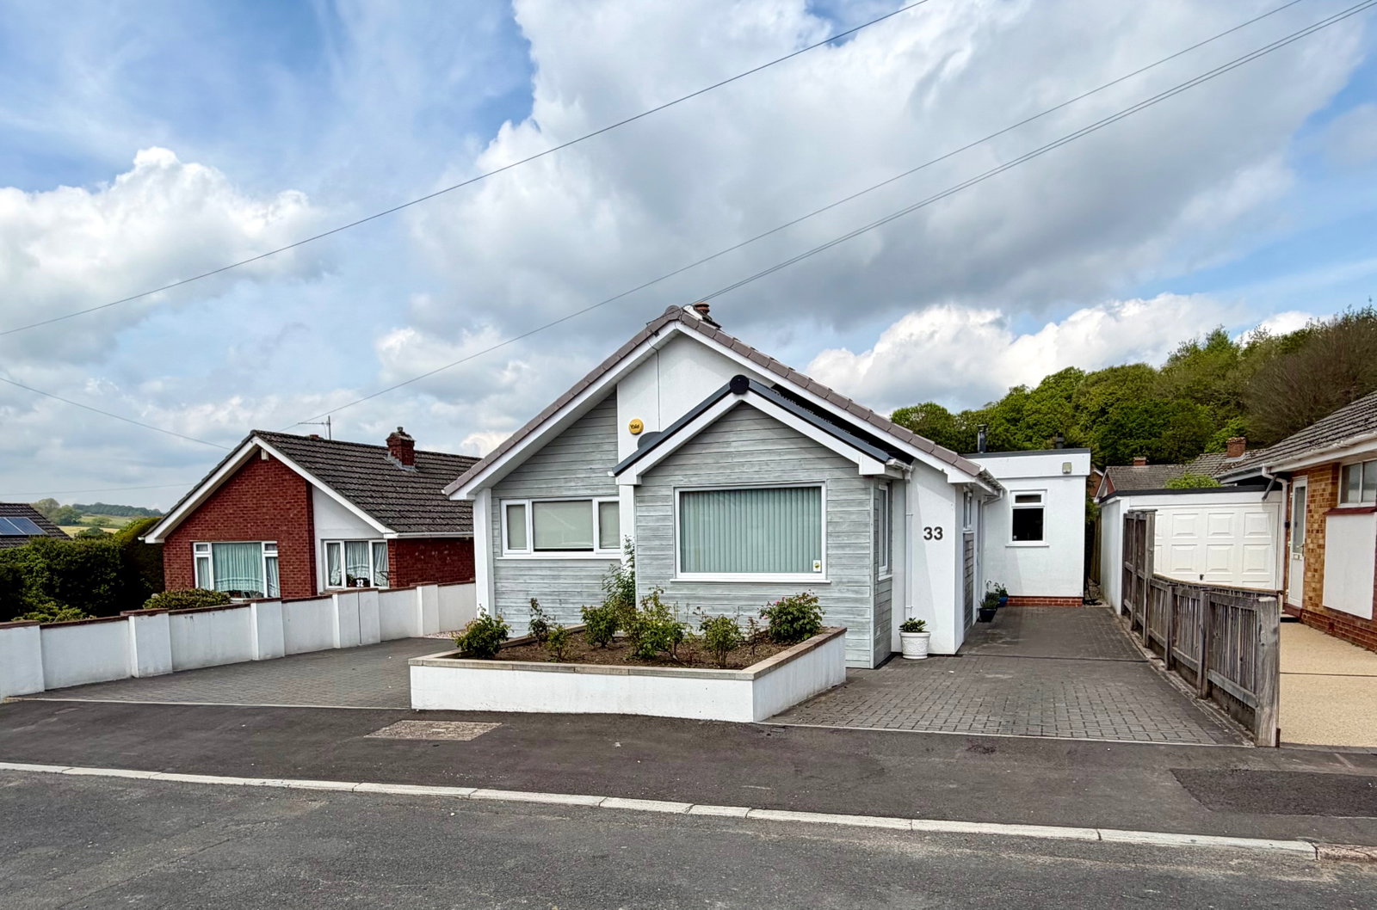
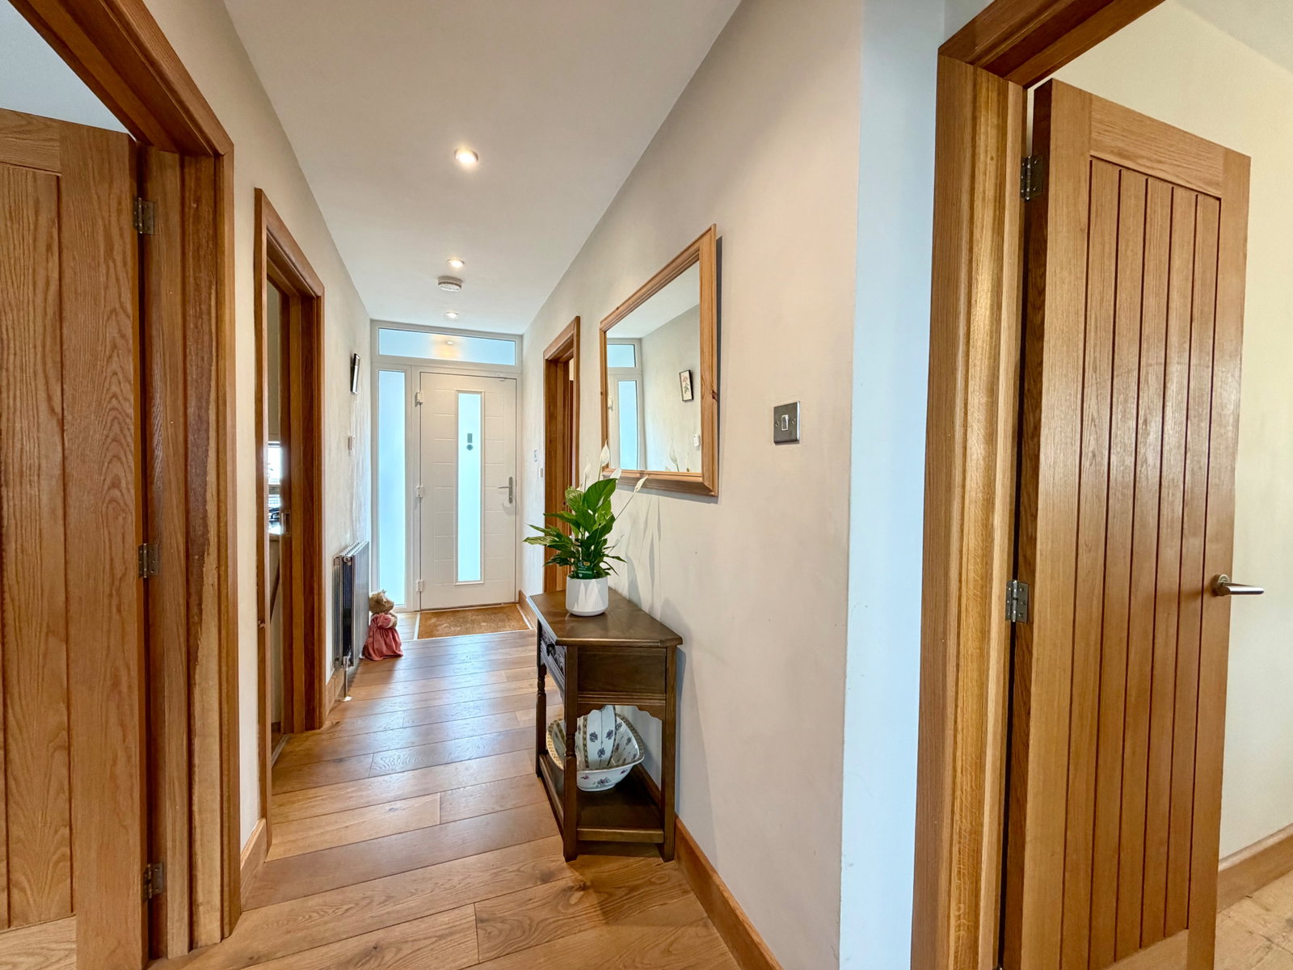
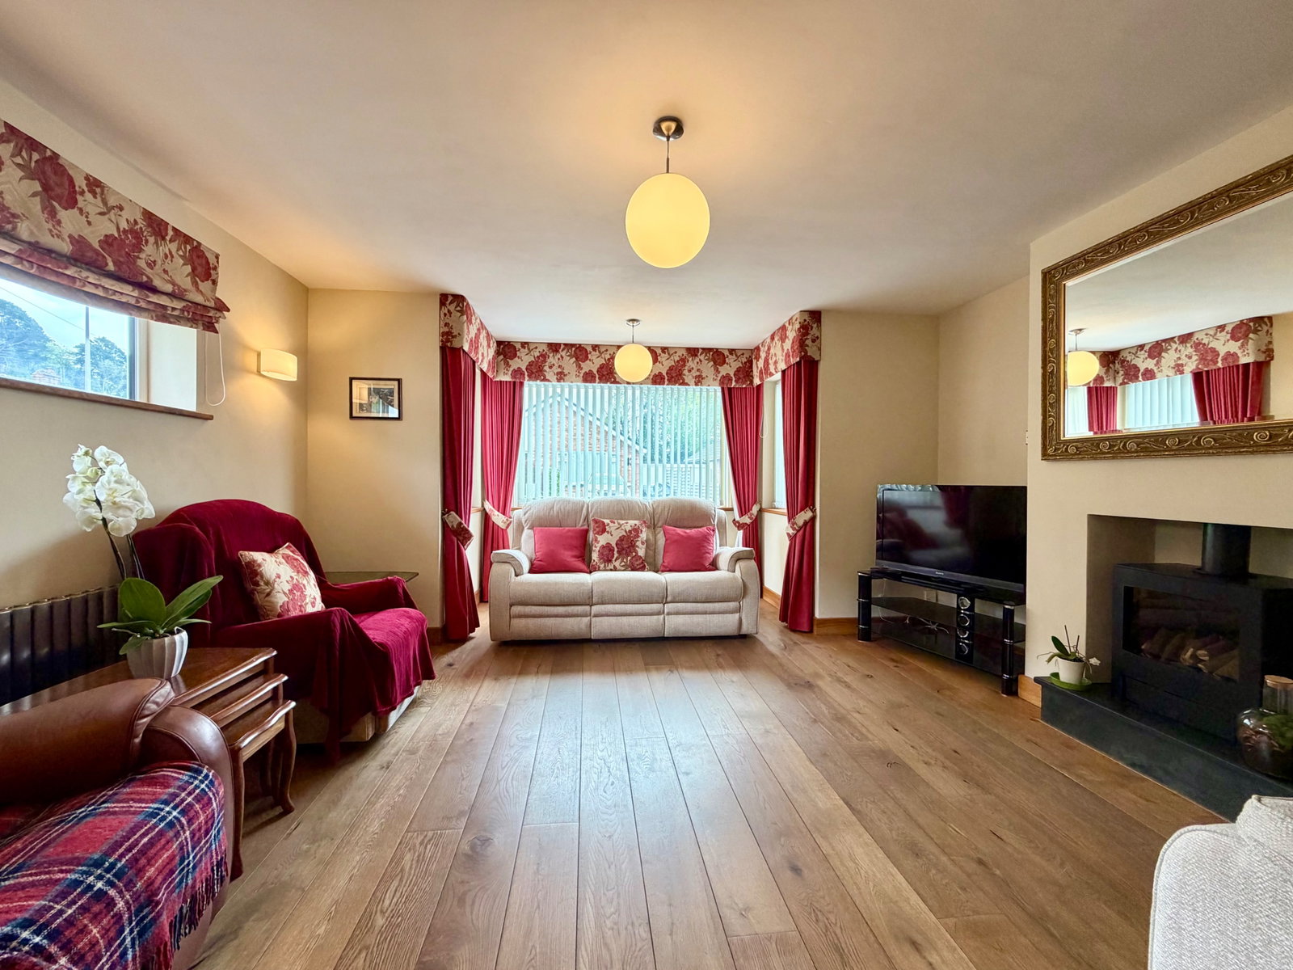
In a tucked away cul-de-sac position, this home benefits from a double driveway, providing ample off-street parking. Approached via a storm porch, the entrance hall, with its attractive timber flooring, provides access to the principal rooms. To the front aspect is a sitting room with bay window and the heart of this home is undoubtedly the magnificent open-plan kitchen, dining, and family room. The kitchen is well-appointed with an island, granite work surfaces, integrated appliances including a five-ring gas hob and double electric oven, and timber flooring. This space flows into the dining and family area, with a wood-burning stove and bi-fold doors that open directly onto the rear garden. A convenient utility room, complete with space for laundry appliances and a bathroom are also located off this area. The bungalow offers three well-proportioned bedrooms. Bedroom one offering a walk-in wardrobe and a en-suite shower room. and there is a separate shower room/WC.
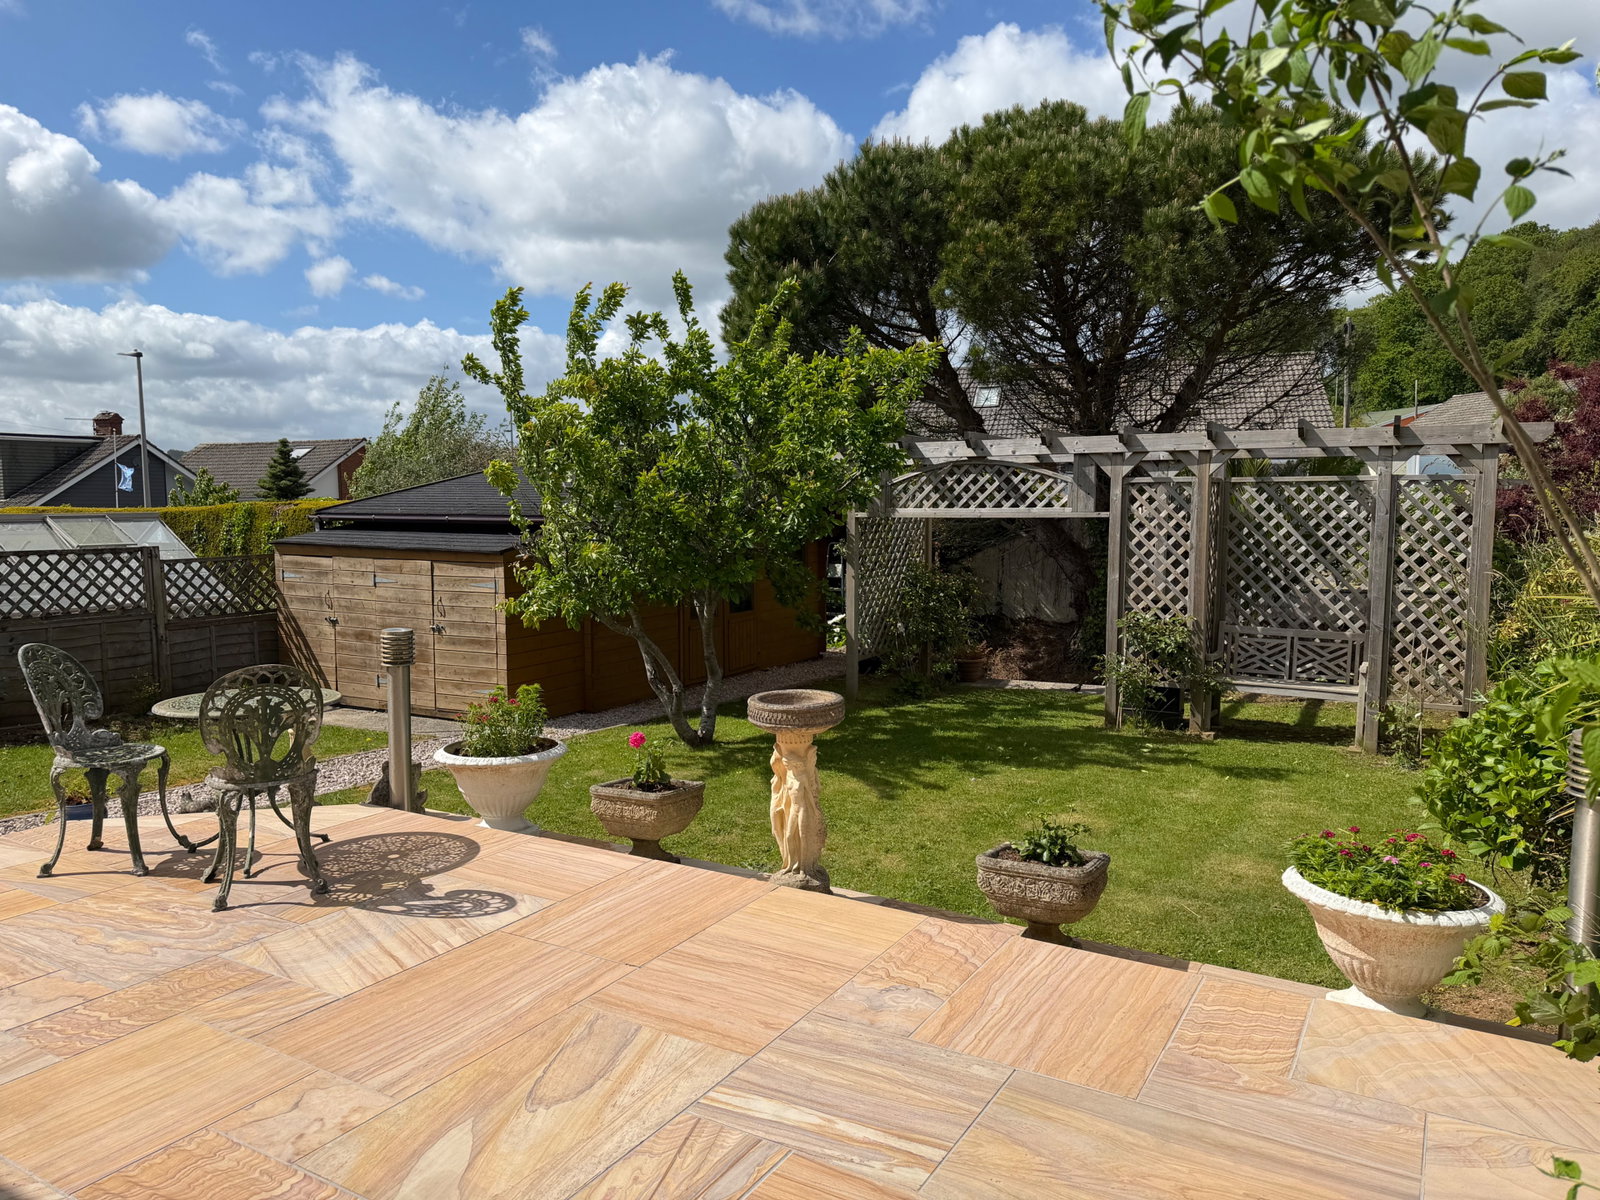
Externally, the front of the property has a double block-paved driveway with a central raised planting bed. The enclosed rear garden is accessible directly from the dining/family room onto a raised patio, with distant countryside views. The garden is mainly laid to lawn with attractive flower and shrub borders, a gravel pathway leading to a summer house, additional garden storage, and a timber pergola with seating. A particular feature is the brook at the end of the garden, accessed via wide steps. The garden also benefits from outside lighting and power points.
An internal inspection is highly recommend to appreciate this quality bungalow and the accommodation on offer.
THE ACCOMMODATION COMPRISES,
ENTRANCE HALL
SITTING ROOM - 5.23m x 4.55m (17'2" x 14'11") Maximum measurements.
KITCHEN - 3.71m x 3.63m (12'2" x 11'11")
DINING/FAMILY ROOM - 6.65m x 5.79m (21'10" x 19'0") L Shaped, maximum measurements.
UTILITY - 2.97m x 1.83m (9'9" x 6'0")
BATHROOM/WC - 2.34m x 1.55m (7'8" x 5'1")
BEDROOM ONE - 3.99m x 3.25m (13'1" x 10'8")
ENSUITE SHOWER ROOM/WC - 2.51m x 1.85m (8'3" x 6'1")
BEDROOM TWO - 3.63m x 3.17m plus door recess (11'11" x 10'5")
BEDROOM THREE - 3.4m x 2.72m (11'2" x 8'11")
SHOWER ROOM/WC - 1.96m x 1.73m (6'5" x 5'8")
OUTSIDE
FRONT At the front of the property is a double block paved driveway providing ample off road parking with central raised planting bed, and a paved pathway leading to the front door. Outside tap.
USEFUL INFORMATION
Tenure – Freehold
Age - 1970's
Heating - Gas central heating
Drainage - Mains
Windows - Double glazed
Council Tax - Tax band D
EPC Rating - C/70 potential - B/81
Broadband - To be confirmed
Mobile - To be confirmed
Location
Lyn Grove, Kingskersell, Newton Abbot
Data
Listing Agent
