$794,900
129 Gardner, 28208, Charlotte, NC
Residential for sale in Charlotte, 129 Gardner, 28208, 2297 m²
129 Gardner, 28208, Charlotte, NC
$794,900
Description
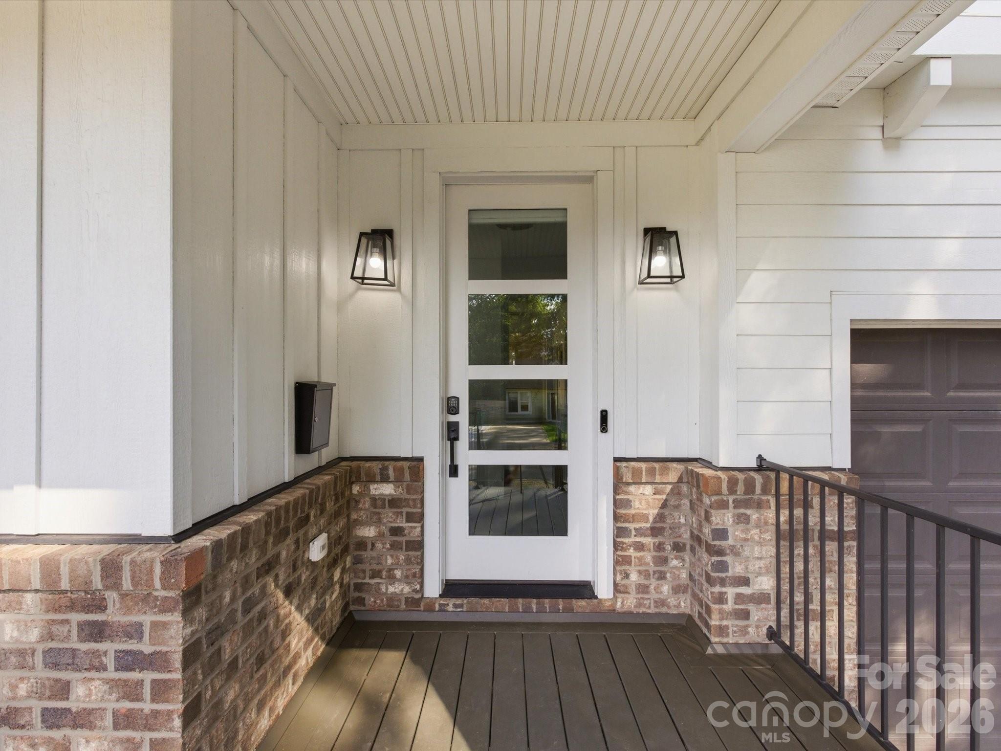
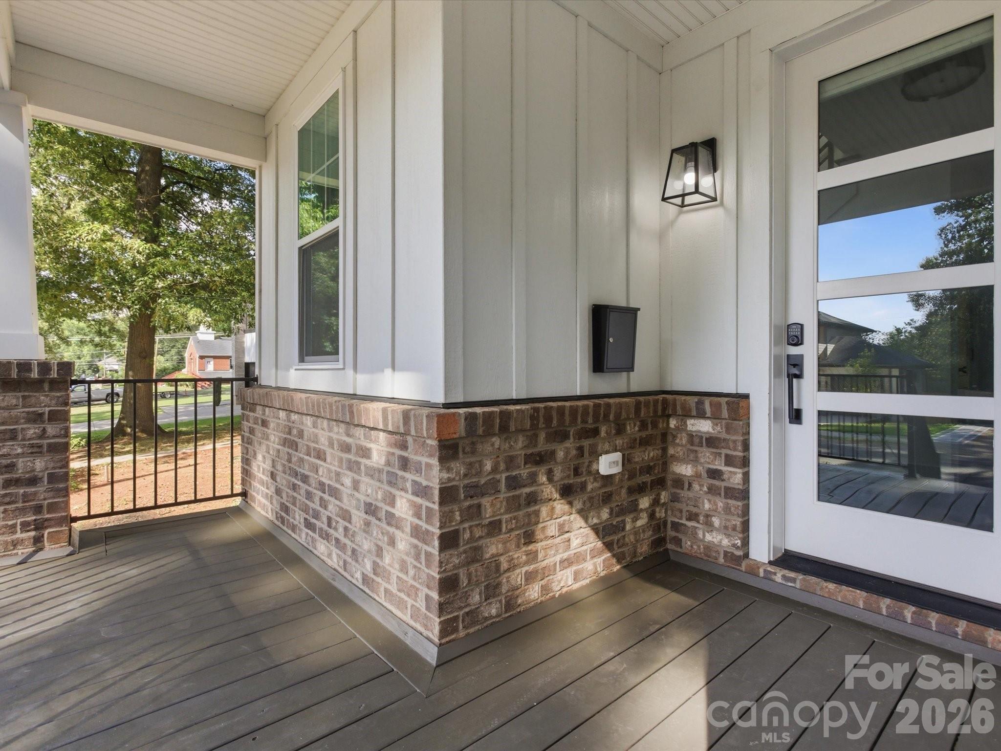
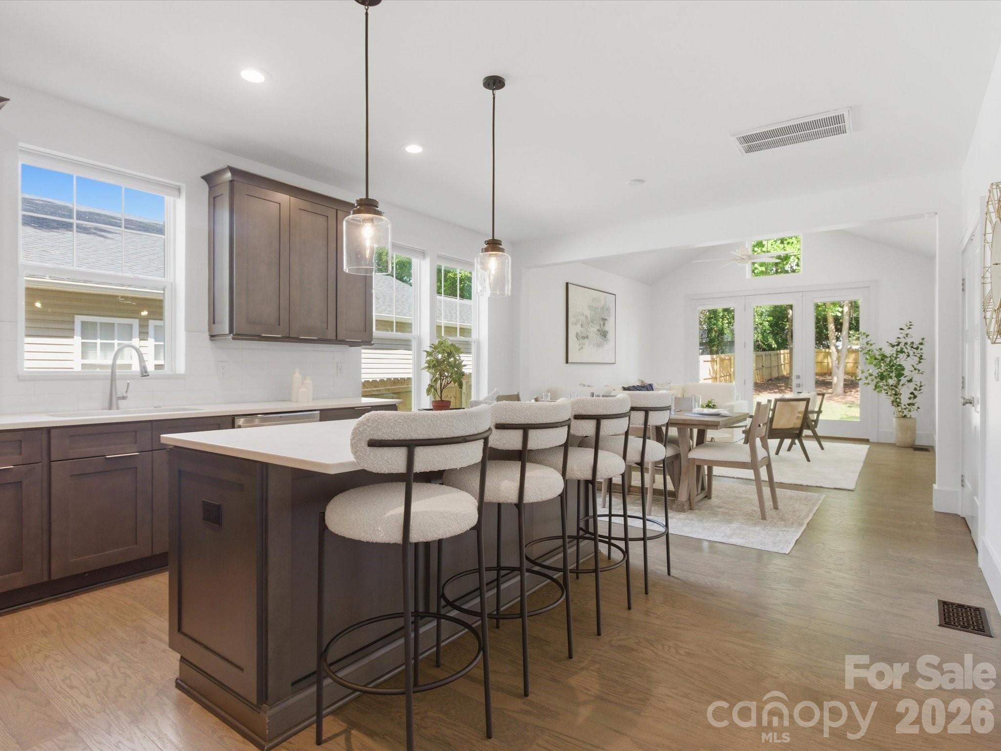
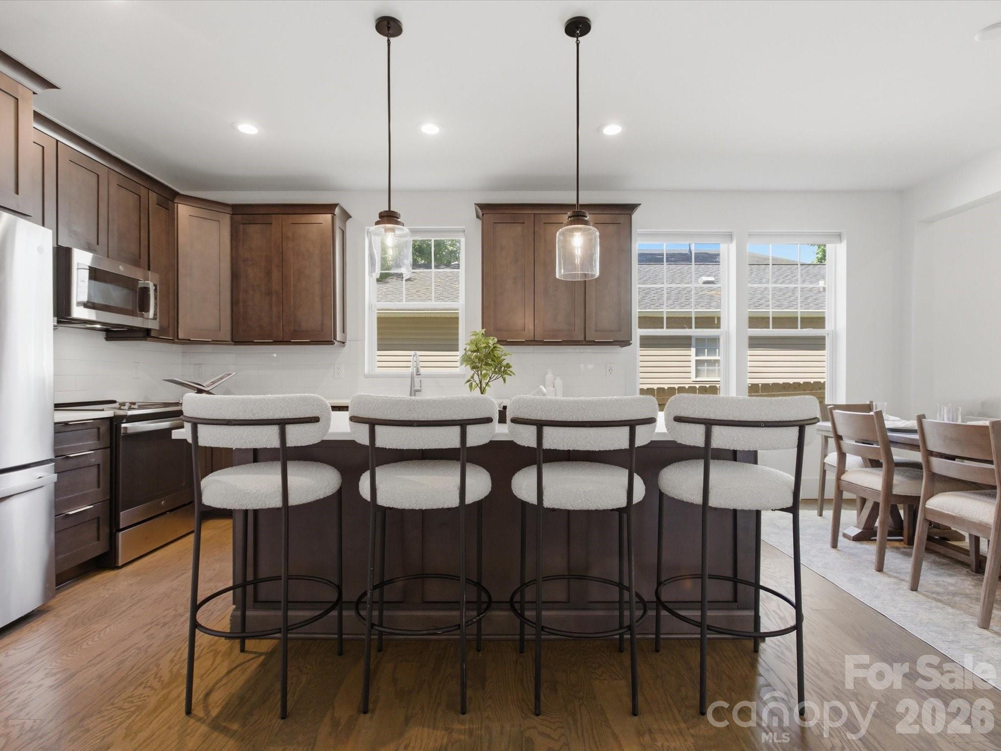
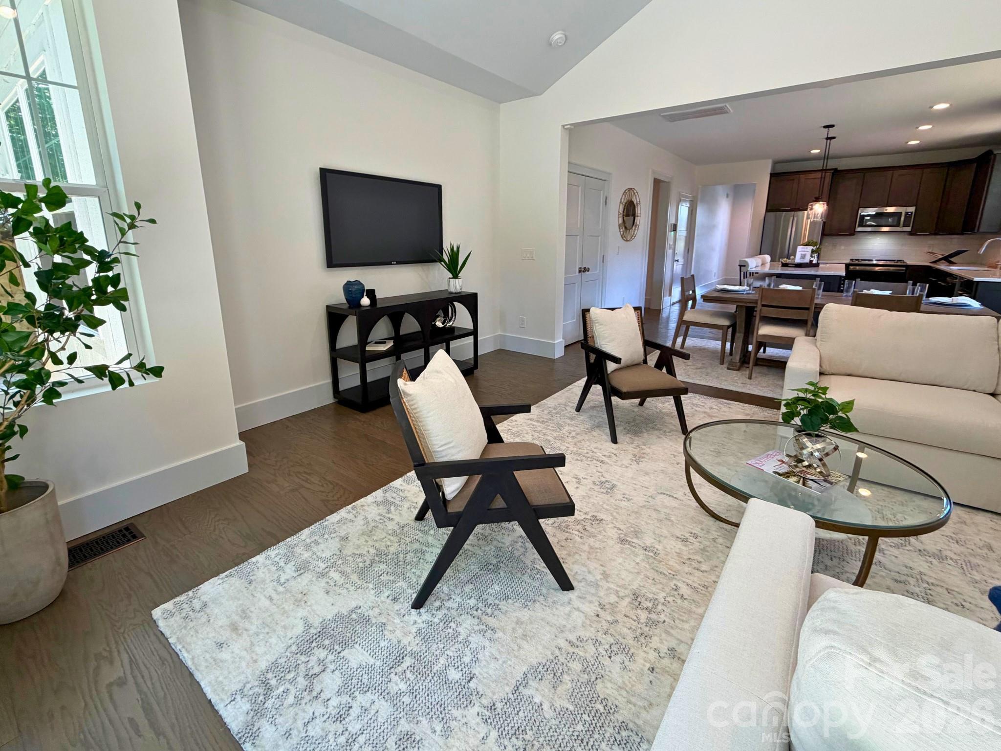
Built in 2022 with no HOA, this move in ready Charlotte home combines newer construction, generous indoor and outdoor space, and convenient access to Uptown. The thoughtfully designed floor plan includes a main level primary suite, dedicated home office, upstairs loft, three additional bedrooms, three and a half baths, an attached two-car garage, and a fully-fenced quarter acre yard. Located in the Smallwood area just minutes from Uptown Charlotte, the home features soaring ceilings, abundant natural light, hardwood floors, fresh paint, custom lighting, and contemporary finishes throughout. At the center of the open main level is a spacious kitchen featuring white quartz countertops, subway tile backsplash, stainless steel appliances, an oversized island with brass pendant lighting, and a large double door pantry. The kitchen flows directly into the dining and living areas, where cathedral ceilings and expansive glass bring in natural light and create a direct connection to the backyard. Privately positioned on the main level, the primary suite offers cathedral ceilings, oversized windows with electronic privacy blinds, a custom walk in closet, dual vanities, a skylight, and an oversized glass enclosed shower. A dedicated home office, powder room, laundry room with cabinetry, and attached two car garage complete the first floor. Upstairs, a versatile loft provides valuable flex space for a media room, fitness area, playroom, or second office. Three generously sized bedrooms each feature walk in closets and abundant natural light. Two full hallway bathrooms serve the upstairs bedrooms, each with its own distinctive custom finishes. One boasts dark wood cabinetry, an expansive double vanity, light countertops, a frameless glass walk-in shower with custom tile, and a linen closet. The second offers crisp white cabinetry, a charcoal countertop, black hardware, generous vanity storage, a tub and shower combination with custom tile detailing, and a skylight. Outdoor space is another standout. The fully-fenced quarter acre homesite combines open lawn with mature trees, creating plenty of room for pets, play, gardening, recreation, and outdoor entertaining. A covered front porch adds inviting outdoor living at the front of the home, while the rear patio opens directly from the main living area into the backyard. Rozzelles Ferry Road provides direct access toward Uptown Charlotte, with I 77 and I 277 nearby for connectivity throughout the city. Restaurants, shopping, parks, greenways, playgrounds, pickleball courts, public transportation, and nearby light rail access add to the convenience. With substantial living space, a two car garage, flexible work and recreation areas, and a large fenced yard, this home offers a combination of space, modern design, and outdoor living that can be difficult to find this close to Center City.
Location
129 Gardner, 28208, Charlotte, NC
Data
Energy Information
Listing Agent