
£240,000
Pinson Road, Willenhall, WV13 2PL, Willenhall
End Of Terrace House for sale in Willenhall, Pinson Road, Willenhall, WV13 2PL
Pinson Road, Willenhall, WV13 2PL, Willenhall
£240,000
Description
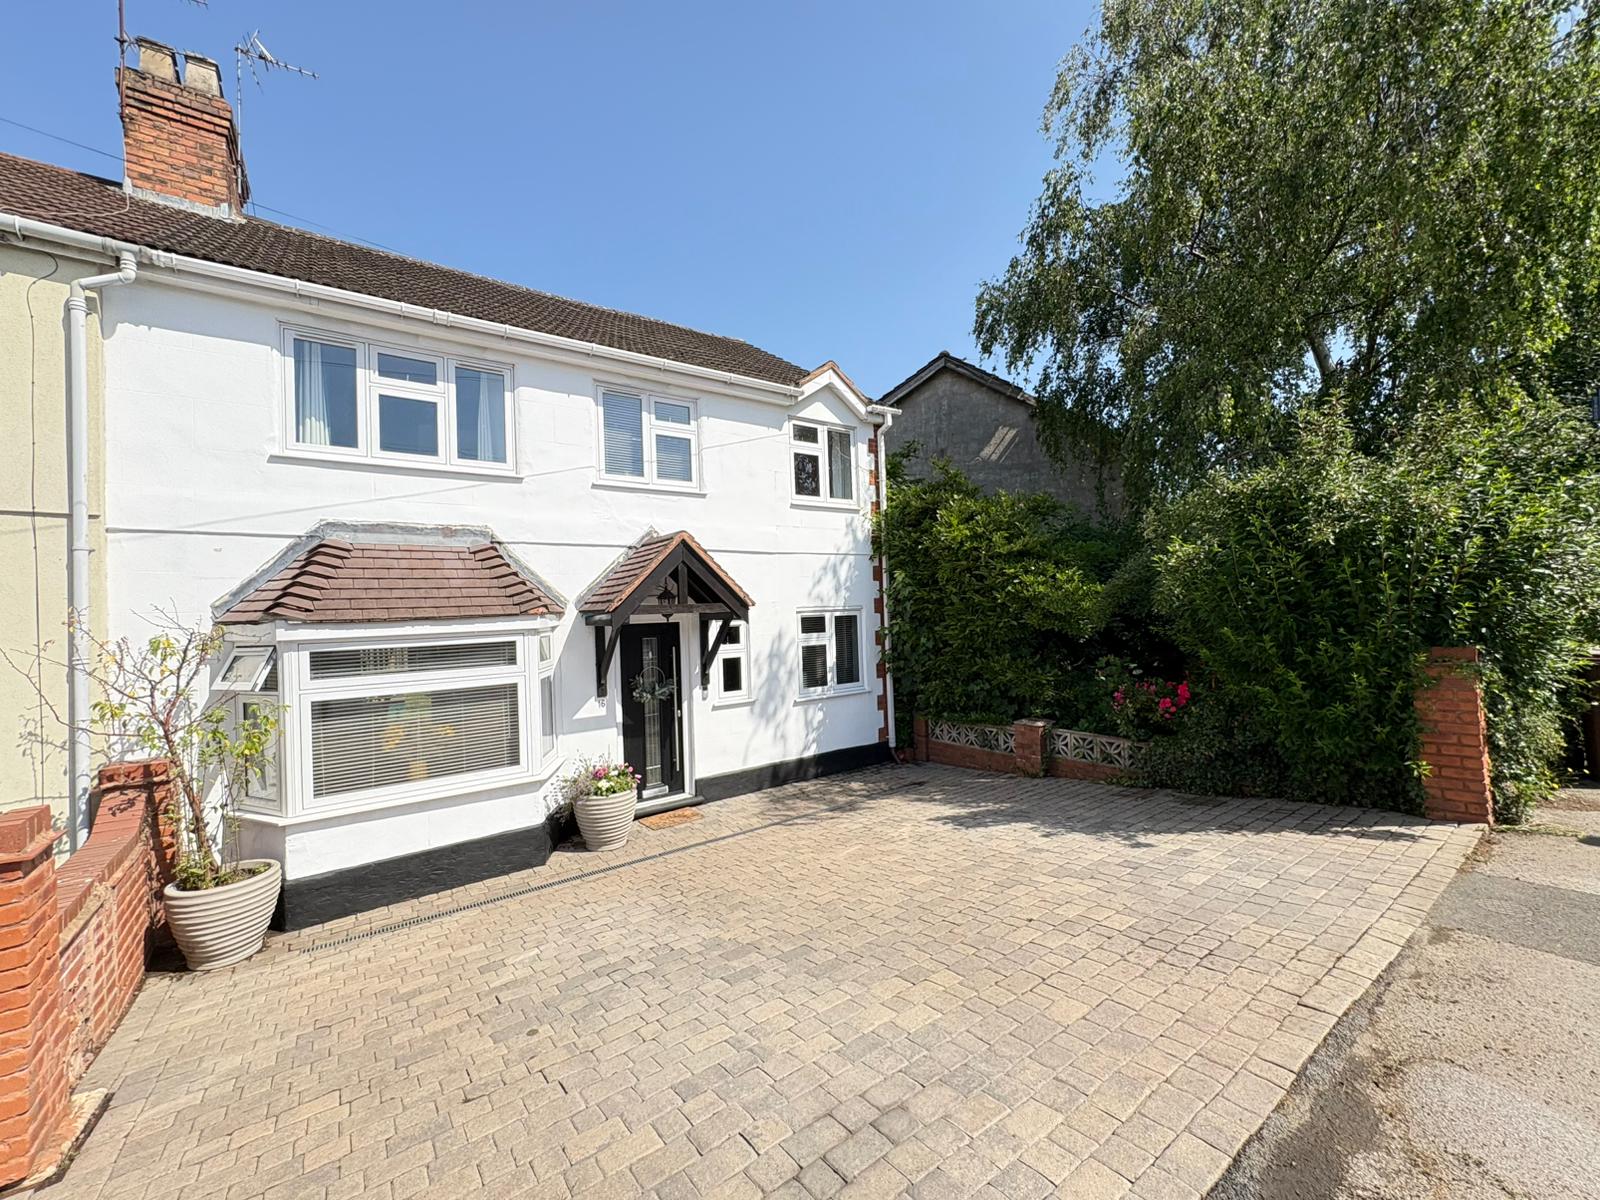
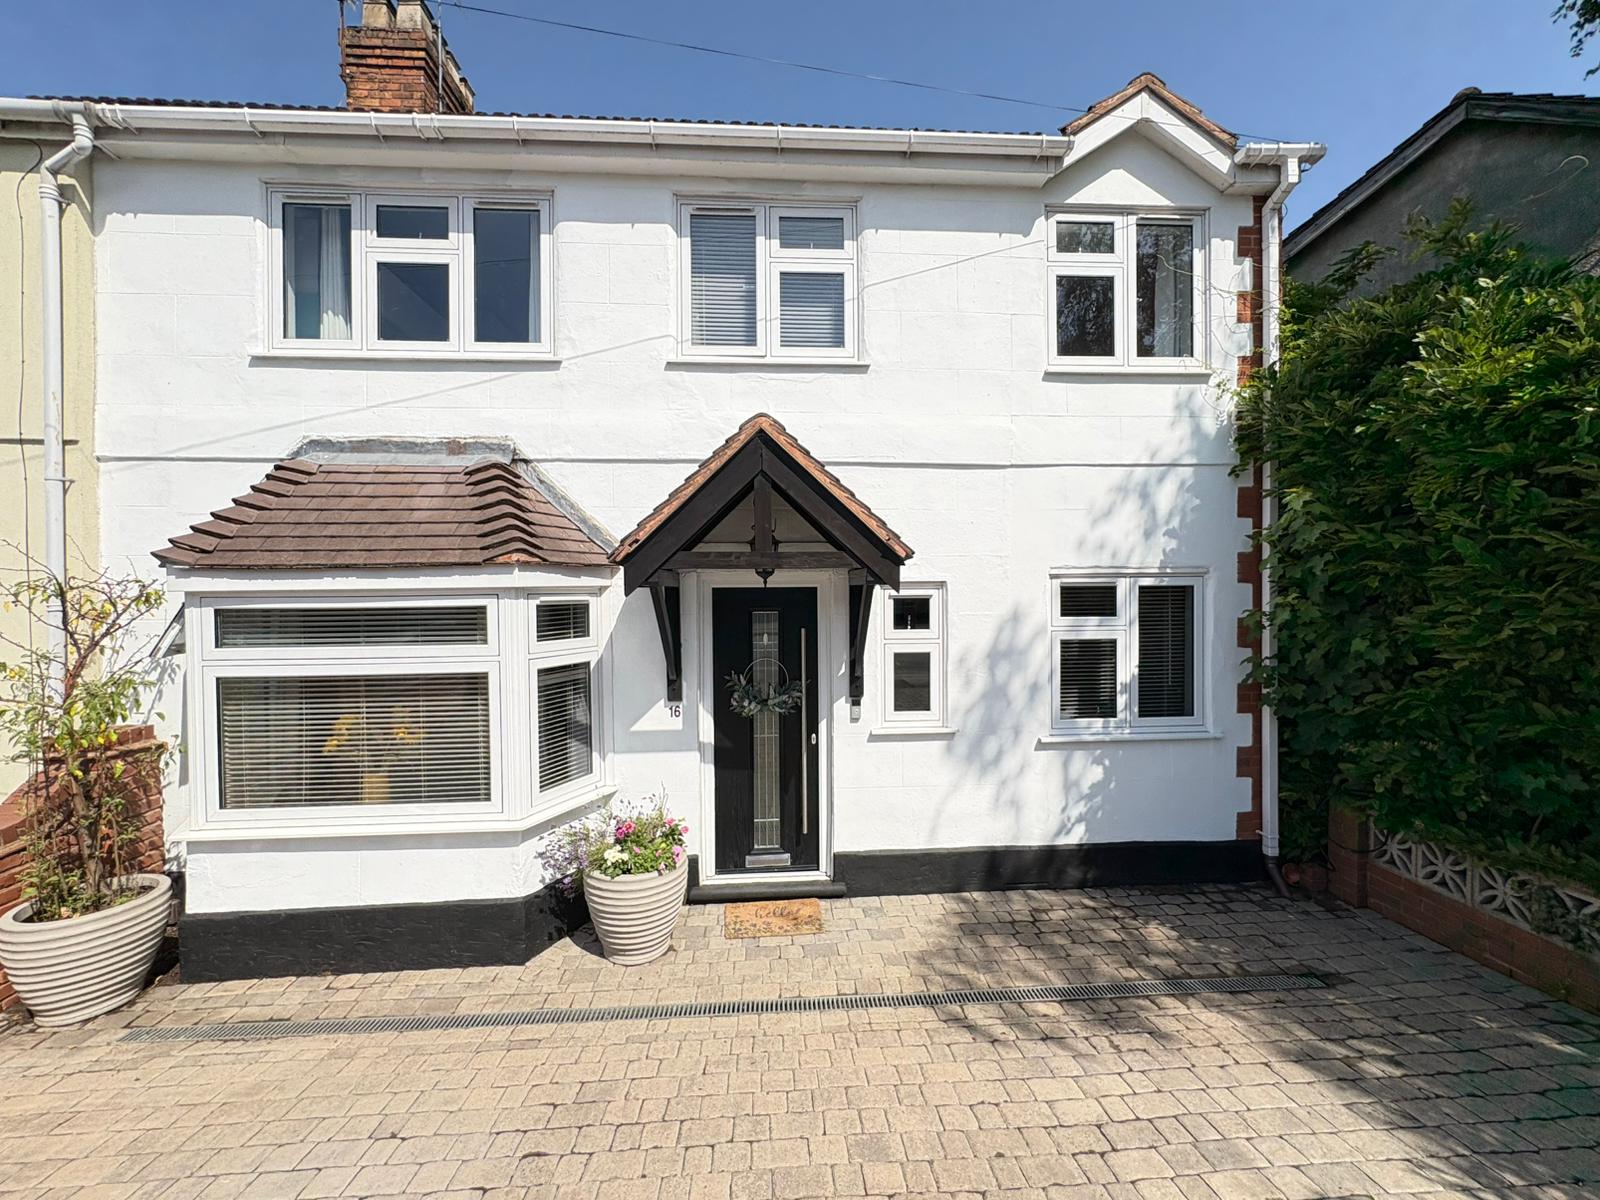
Lee Cooke Estate Agency Group proudly presents this deceptively spacious and rare FOUR -bedroom end-of-terrace property, perfectly situated in Willenhall.
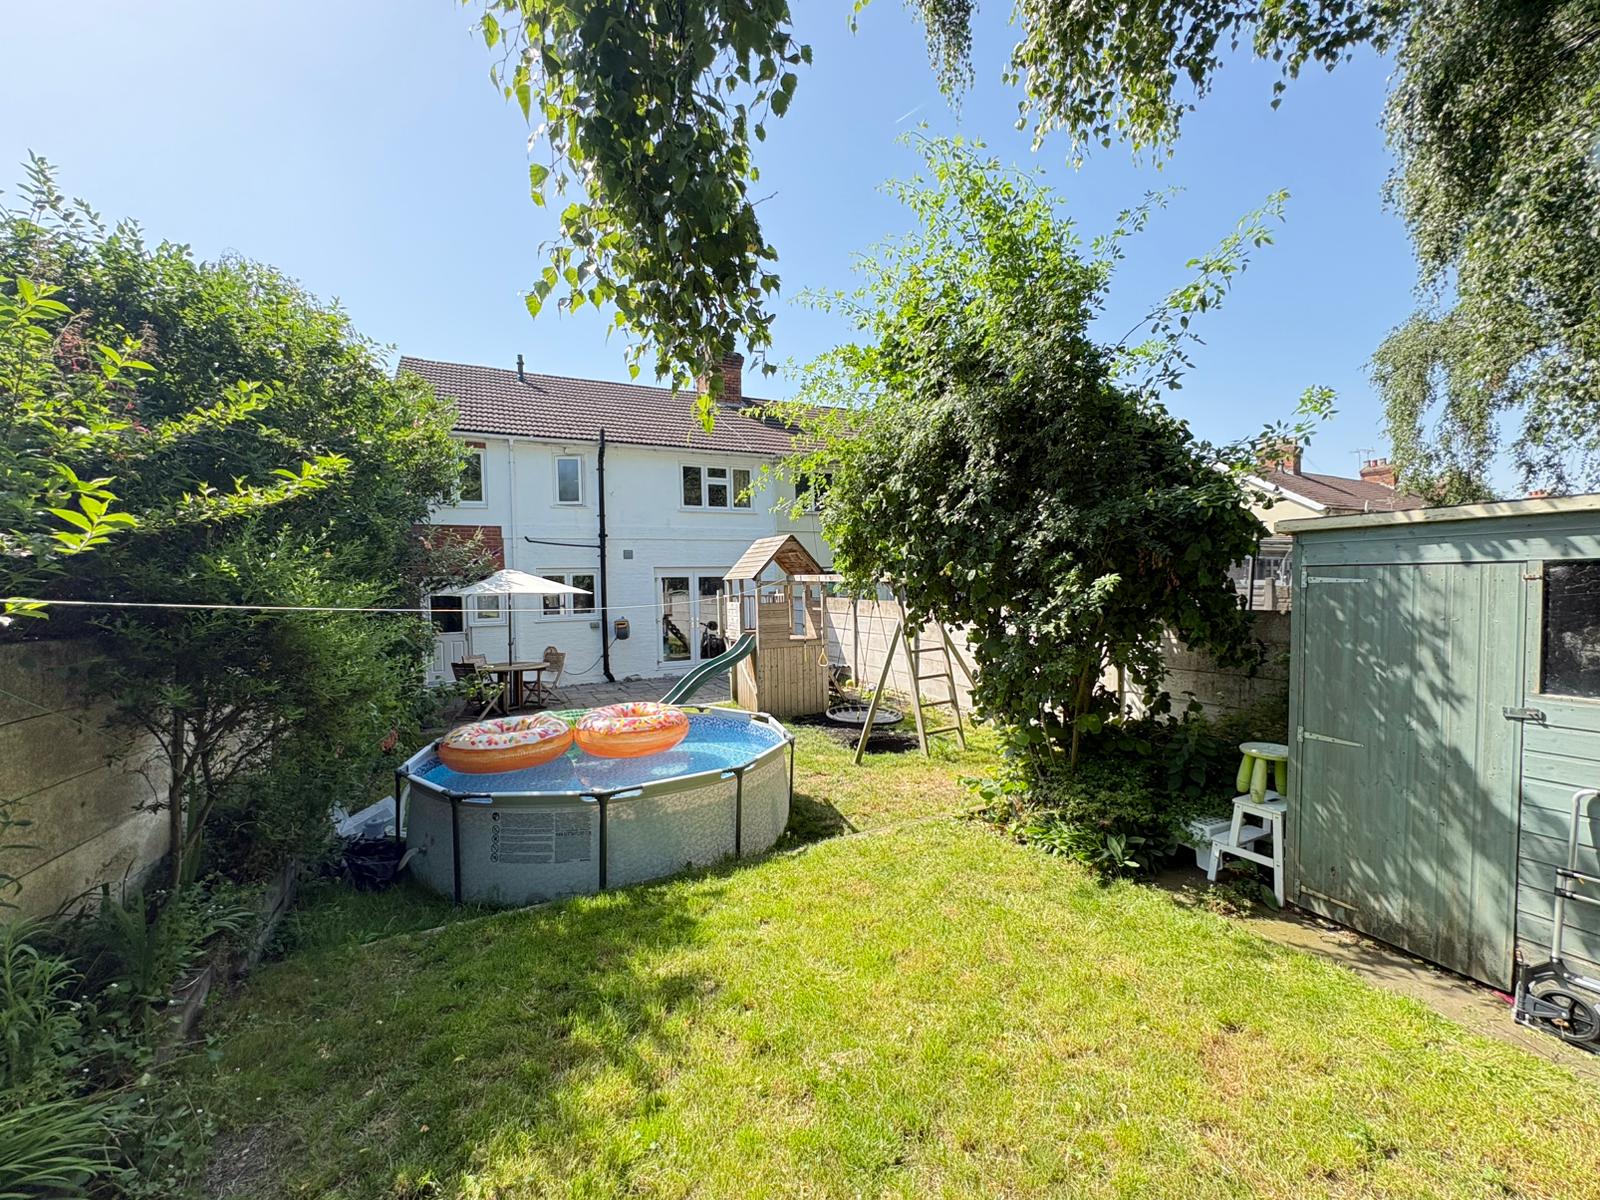
This inviting home offers ample off-road parking to the front, alongside a pleasant, enclosed rear garden featuring an entertainment patio, ideal for outdoor relaxation and social gatherings.
Internally, a welcoming entrance hall leads through to a versatile sitting room or playroom, a comfortable front lounge, and a wonderful open-plan, re-styled entertainment kitchen diner, designed for modern living. The ground floor further benefits from a spacious utility area with an adjoining home office, providing flexible spaces for various needs.
Upstairs, you will find four well-proportioned bedrooms and a fitted family bathroom, catering to diverse family requirements.
For further details or to arrange a viewing, contact Lee Cooke Estate Agency Group today.
Location & Area
Situated on Pinson Road in Willenhall, residents benefit from a fantastic selection of local shops, healthcare facilities, public houses, and eateries. The area also offers excellent commuting access to the Black Country Route and the M6 motorway, making it ideal for those travelling for work or leisure.
Entrance Hall
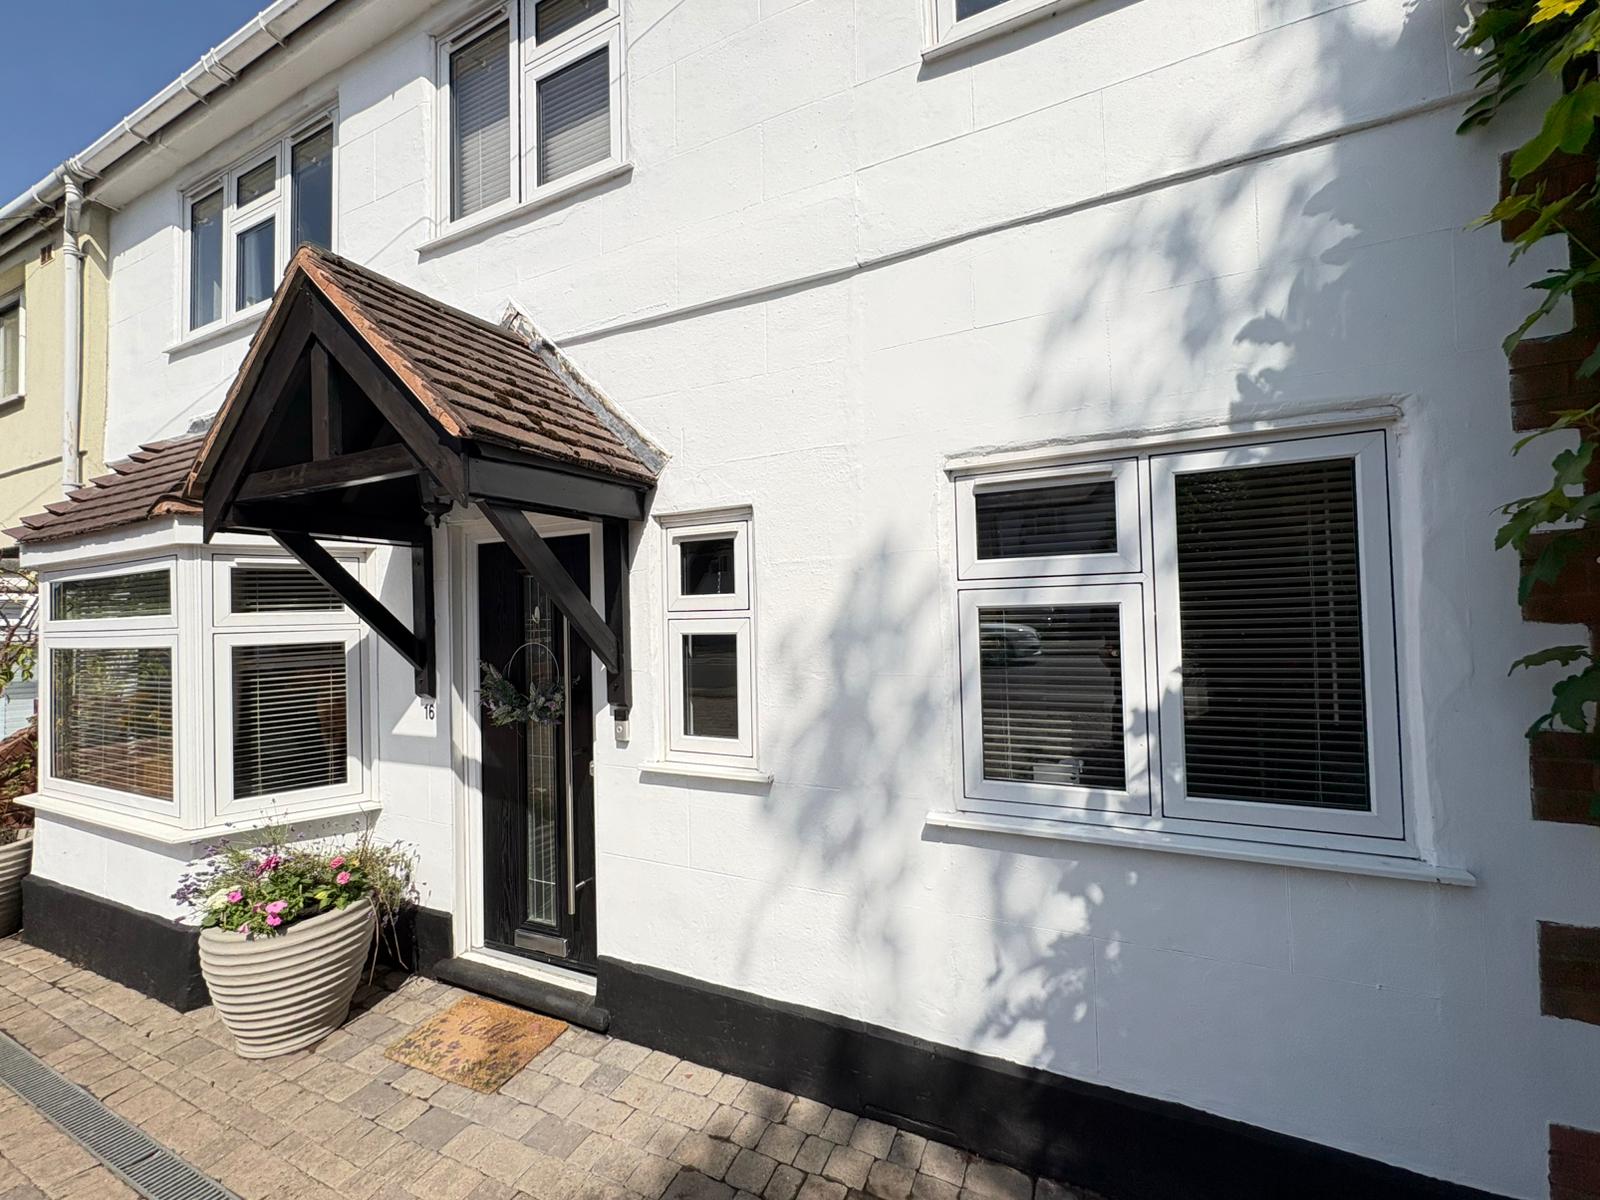
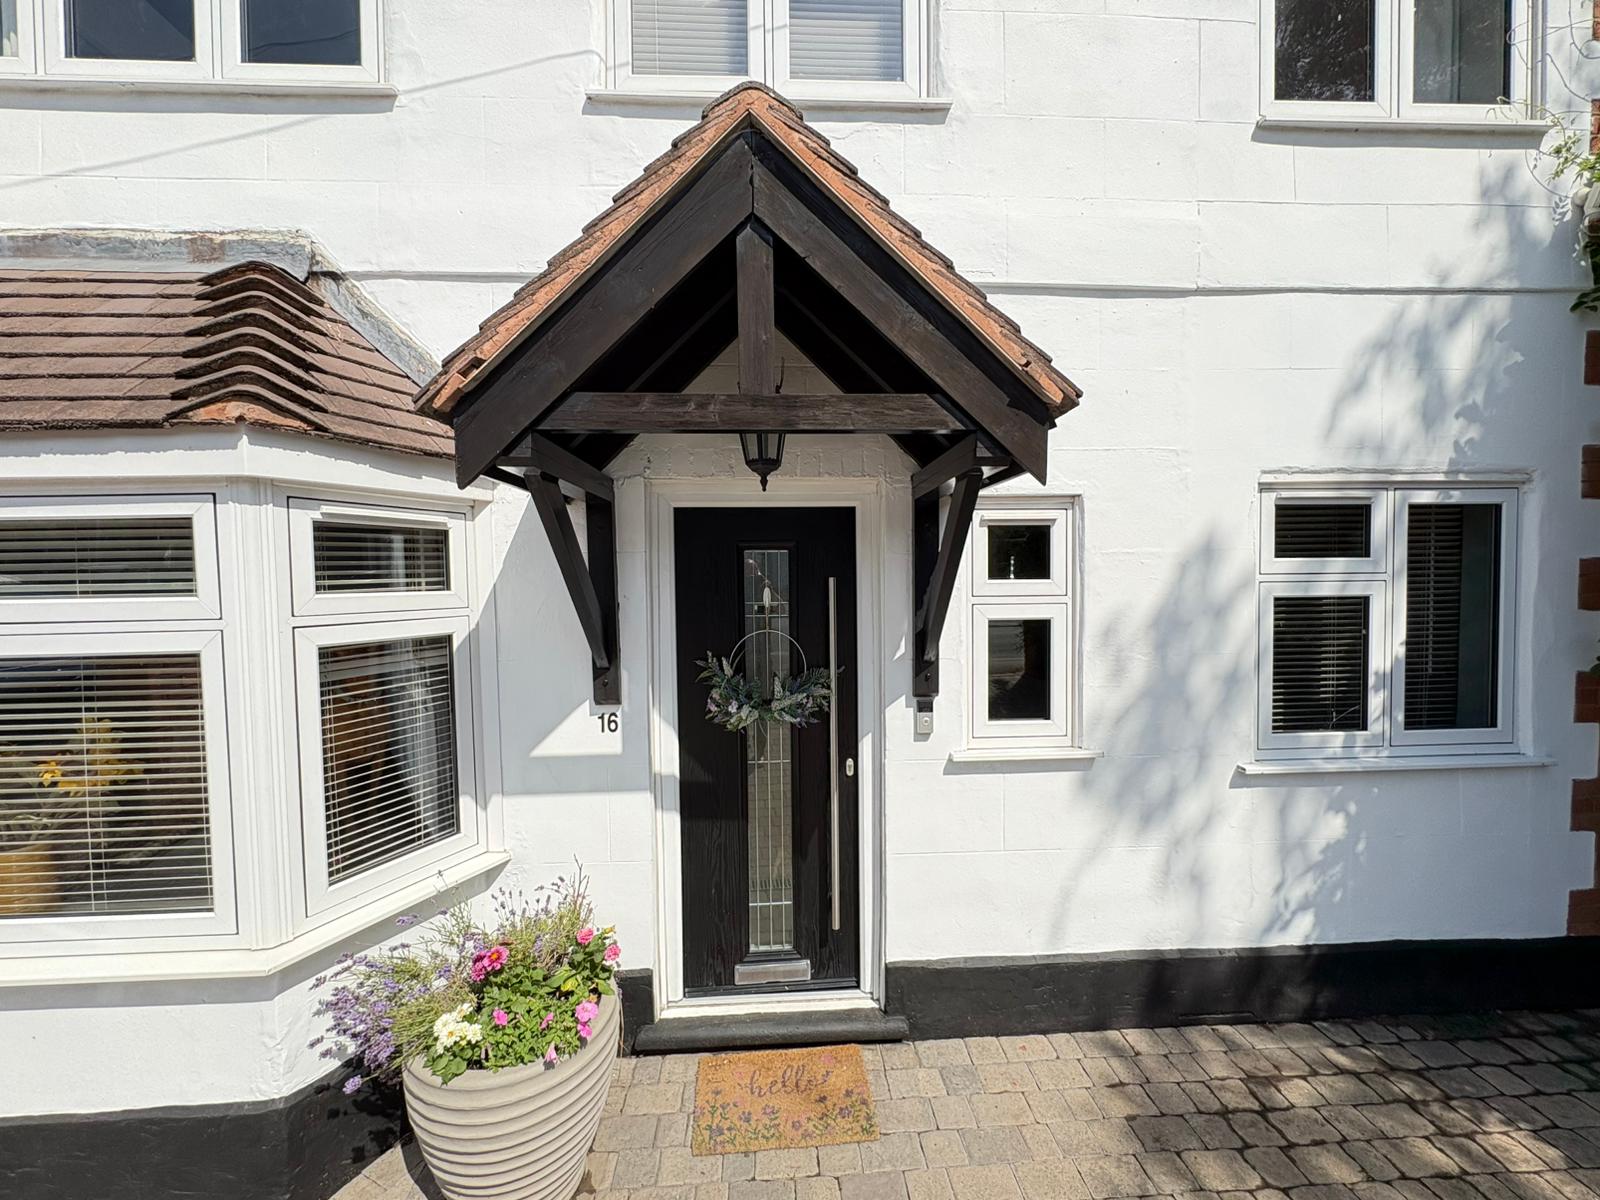
Accessed via a double-glazed feature composite door to the front, with laminate flooring, stairs to the first-floor landing, a central heated radiator, and doors to various rooms and a storage cupboard.
Sitting Room / Play Room - 10' x 6'2" max
Features a door leading to the hall, an opening to the utility room, a double-glazed window to the rear, laminate flooring, and a central heated radiator.
Family Lounge - 12'5" into bay x 11'4" max
A bright room with a double-glazed bay window to the front, French doors leading into the entertainment kitchen diner, laminate flooring, and a central heated radiator.
Entertainment Kitchen Diner - 13'9" x 11'1" max
A wonderful and fantastically redesigned open-plan space with a selection of wall storage areas and seating, quality wall and base units with feature worktops, integrated dishwasher, electric AEG hob with complementary oven and extractor hood, Belfast-style sink, spotlights to the ceiling, double-glazed French doors to the rear, and French doors leading into the lounge.
Utility - 14'4" x 5'7" max
Equipped with plumbing for an automatic washing machine, a double-glazed door to the rear, an opening leading into the sitting room/playroom, and access to the home office.
Home Office - 10' x 5'7" max
Features a double-glazed window to the front, laminate flooring, and a door leading into the utility.
First Floor Landing
Includes an airing cupboard, doors to various rooms, loft access, and stairs returning to the ground floor.
Bedroom One - 11'8" x 11'6" max
A comfortable room with a double-glazed window to the rear, a central heated radiator, and a door to the landing.
Bedroom Two - 12'8" x 9'8" max
Features a double-glazed window to the front, a central heated radiator, and a door to the landing.
Bedroom Three - 14'6" x 9'6" max
Comprising two areas with dual double-glazed windows to the front, a central heated radiator, and a door to the landing.
Bedroom Four - 14'7" x 5'4" max
Includes a double-glazed window to the rear, a central heated radiator, a door to the landing, and loft access.
Family Bathroom
A re-fitted suite with a low-flush toilet, a wall-mounted wash basin, a panelled bath with a fitted shower, a heated towel rail, and a double-glazed window to the rear, with a door to the landing.
Front Garden
Offers a pleasant frontage with ample off-road parking.
Rear Garden
Features a patio area, an external power point, a water tap, mature trees, plants, shrubs, and a lawned area.
Property Disclaimer
The property details supplied within this advert are meant to give a general overview of the property and are approved by the property owner. The measurements, descriptions, floorplans and any aerial boundary views along with tenure information are for guidance only. The fixtures, fittings and services connected within this advertisement have not been tested or approved and are to be confirmed with your legal representative or property surveyor before incurring any costs and should be classed as incorrect.
We have not carried out a survey, legal valuation or tested any of these services. We recommend any potential purchaser always have a survey on a property before purchasing. We may update the property details at any stage without notice. All images and information supplied are copyright of Lee Cooke Estate Agency Group eXp.
We offer all of our customers a number of marketing packages to our clients which includes professional photography, floorplans, drone imagery, videography and greyscale at an extra cost, (greyscale boundary plans supplied are not 100% actual boundary this is to be confirmed with your legal representative).
AML checks are required by law for all buyers and sellers and will be charged accordingly.
Lee Cooke Estate Agency Group eXp, Rightmove, Zoopla, OnTheMarket and other marketing websites accept no responsibility for the accuracy of the details provided. The advertisements do not constitute property particulars and should not be relied upon as such.
OUR SERVICES & PARTNERS
We work closely with a number of business partners to help our buyers and sellers; we may receive referral fees for these services.
· We offer FREE selling valuation appraisals (with our in-house team)
· Mortgage advice is available (with one of our partners)
· Property lawyers are available (with one of our partners)
Surveys – Removals – Trades are also available (with our partners)
Location
Pinson Road, Willenhall, WV13 2PL, Willenhall
Data
Listing Agent
