£425,000
Elan Close, Kings Hill, West Malling, Kent, ME19 4NY, West Malling, Kent
Semi Detached House for sale in West Malling, Elan Close, Kings Hill, West Malling, Kent, ME19 4NY, 947 m²
Elan Close, Kings Hill, West Malling, Kent, ME19 4NY, West Malling, Kent
£425,000
Description
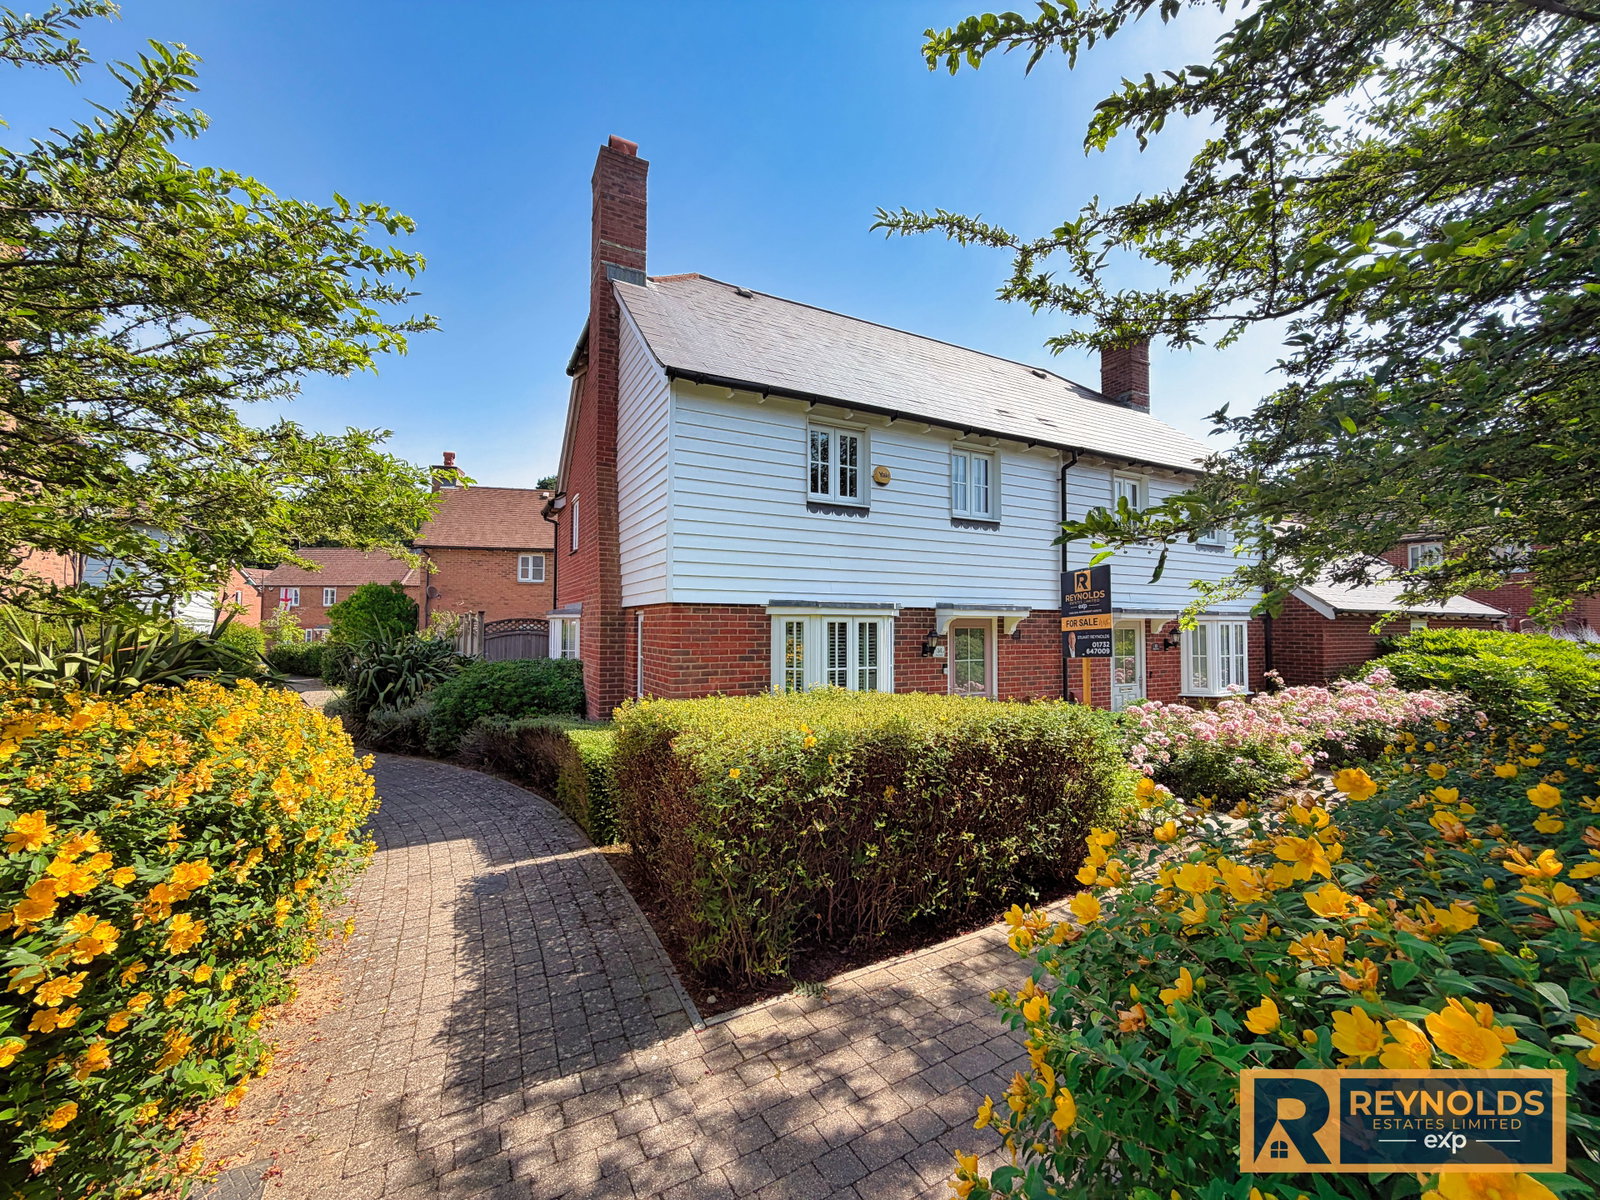
Welcome to 14 Elan Close - a lovely semi‑detached home offering just under 1,000 sq. ft. (approx. 88 sqm) of well planned accommodation.
Built in 2011, the property enjoys a peaceful walkway position, meaning there is no passing traffic outside your front door, an idyllic setting for anyone who values calm and privacy.
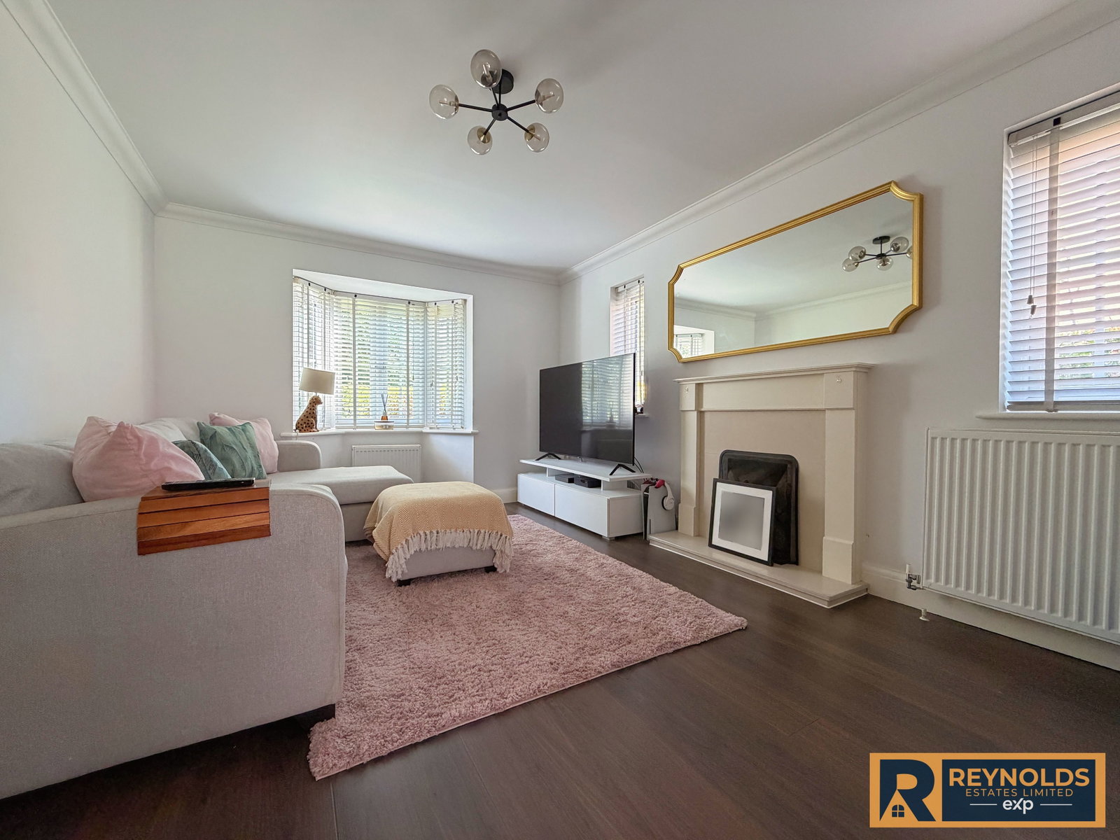
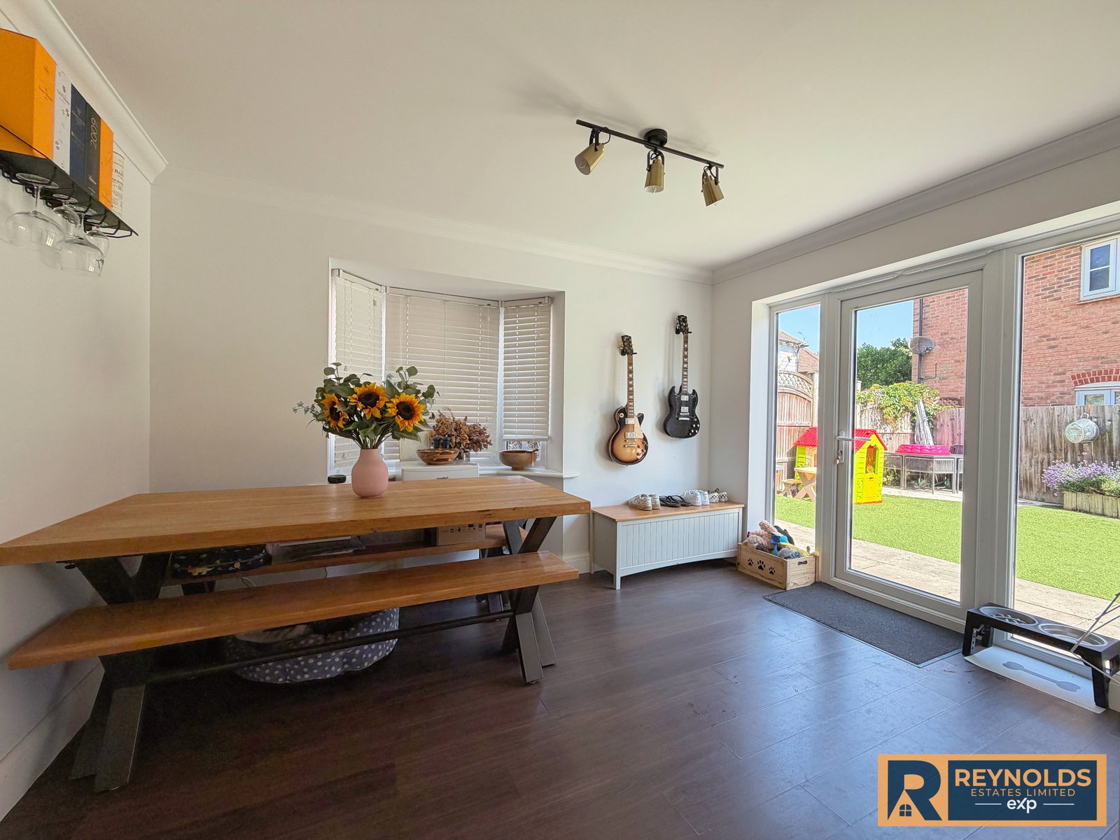
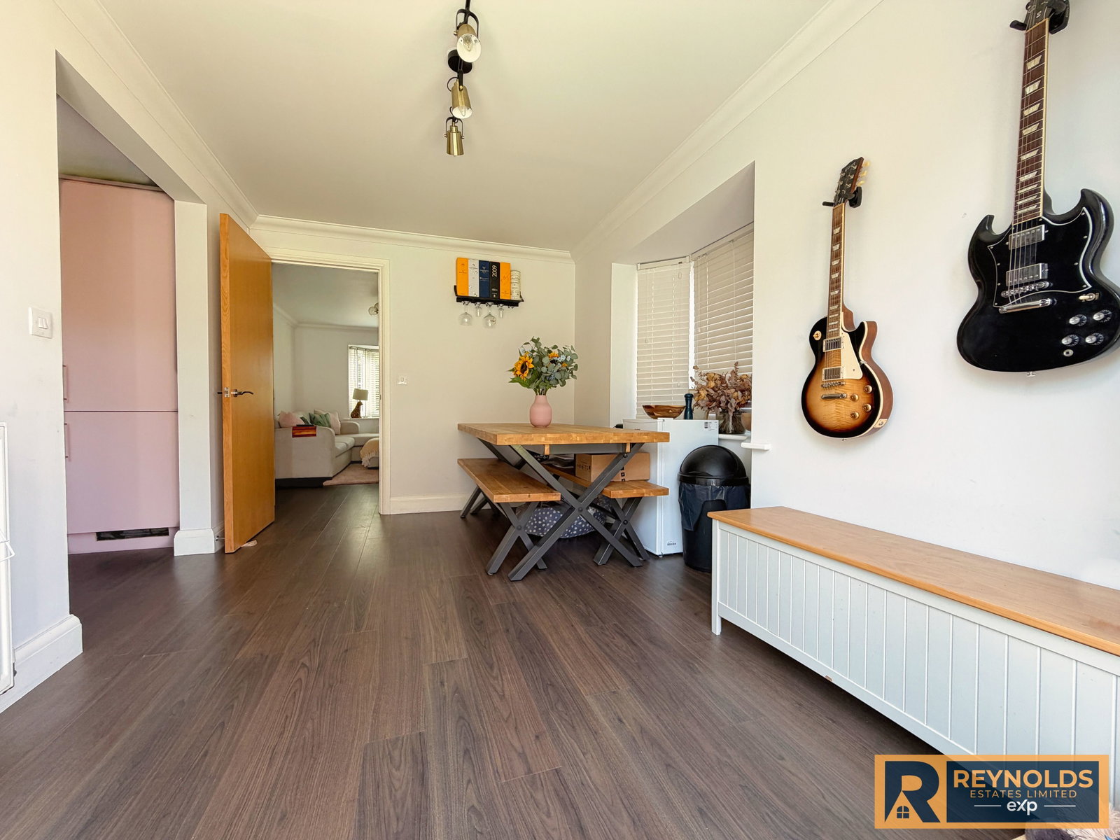
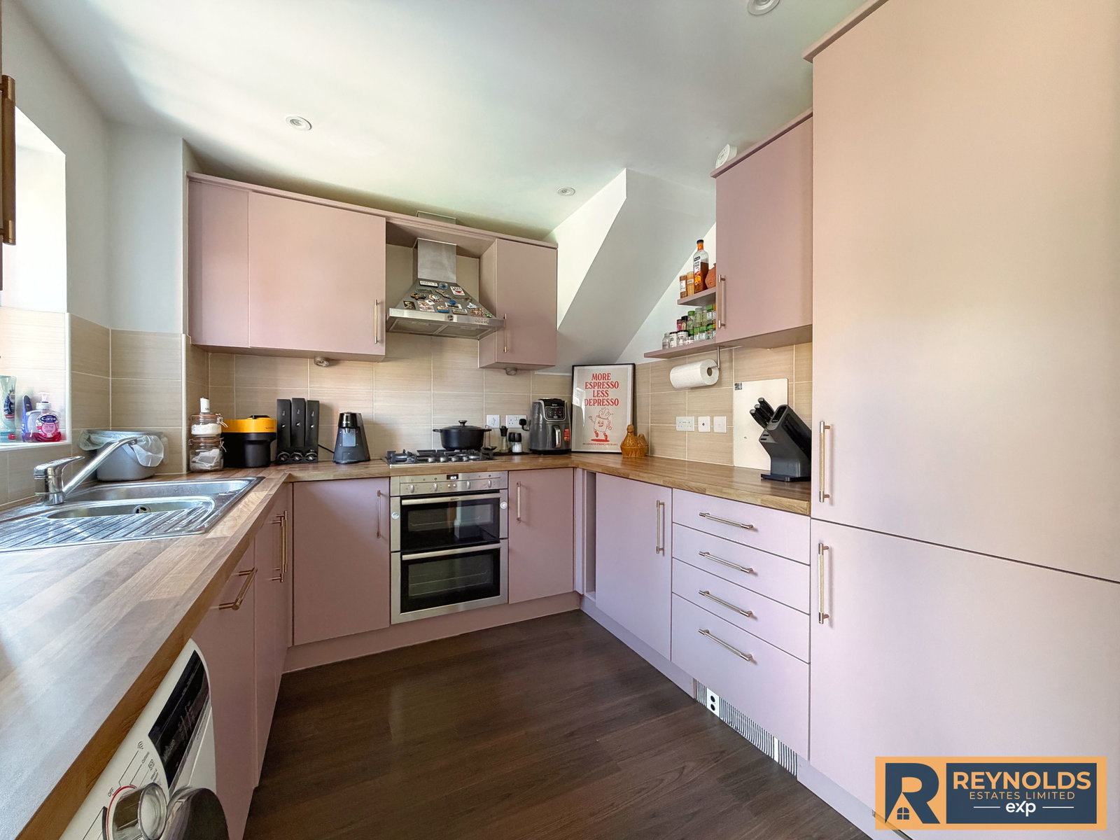
Inside, the ground floor features a convenient cloakroom, a generous bay‑fronted living room, and an inviting open‑plan kitchen/dining area - a superb space for hosting family and friends. Upstairs, you’ll find two spacious double bedrooms, a well proportioned single room, modern family bathroom and the added luxury of ensuite facilities to the main bedroom.
Step outside and the landscaped rear garden has been thoughtfully designed with what we call ‘MEMM’ in mind - Maximum Enjoyment, Minimal Maintenance. If you prefer relaxing or entertaining rather than spending weekends gardening, this space is perfect for you. The property also benefits from a single garage with driveway.
From the home, you are just a short stroll from the sports park, a children’s play area off Emerald Walk, and the highly regarded Discovery School. Woodland and countryside walks weave in every direction, offering endless opportunities to explore and unwind. Kings Hill itself continues to impress with its exceptional range of amenities. Sporting and leisure facilities include the renowned Kings Hill Golf Club, David Lloyd, the Cricket Club, and Kings Hill Sports Park. For lovers of the outdoors, the surrounding fields, vineyards and woodland trails provide a wonderful escape. Commuters are well served too, with West Malling station only 1.6 miles away and Junction 4 of the M20 under 3 miles from the door.
Accommodation
Ground Floor
Entrance Hallway
Cloakroom
Living Room : 16'6 max x 10'11
Dining Area : 12'11 x 10'8 max
Kitchen Area : 8'8 x 8'7
First Floor
Landing
Bedroom1 : 11'10 x 9
Ensuite
Bedroom2 : 12'11 x 11
Bedroom3 : 7'7 x 6'6
Bathroom
Outside
Landscaped Garden
Garage & Driveway
Important Information on Anti-Money Laundering Check
We are required by law to conduct Anti-Money Laundering checks on all parties involved in the sale or purchase of a property. We take the responsibility of this seriously in line with HMRC guidance in ensuring the accuracy and continuous monitoring of these checks. Our compliance partner, Move Butler, will carry out the initial checks on our behalf. They will contact you and where possible, a biometric check will be sent to you electronically only once your offer has been accepted.
As an applicant, you will be charged a non-refundable fee of £30 (inclusive of VAT) per buyer for these checks. The fee covers data collection, manual checking, and monitoring. You will need to pay this amount directly to Move Butler and complete all Anti-Money Laundering checks before your offer can be formally accepted.
You will also be required to provide evidence of how you intend to finance your purchase prior to formal acceptance of any offer.
Material Information
Council Tax : Band E - Tonbridge & Malling Borough Council
Tenure : Freehold
Kings Hill Estate Charge : Approximately £395.36 per annum (correct at time of listing)
Area 59 Estate management : Approximately £110 per annum (correct at time of listing)
Services : The home is supplied by Mains Gas, Electric & Water
Agents Note - All measurements and floor plans are for illustration purposes only. No Appliances have been tested prior to sale and all associated fees should be verified via your legal conveyancer.
Location
Elan Close, Kings Hill, West Malling, Kent, ME19 4NY, West Malling, Kent
Data
Listing Agent