
£210,000
Willow Lane, Featherstone, Pontefract, WF7 6BJ, Pontefract
Terraced House for sale in Pontefract, Willow Lane, Featherstone, Pontefract, WF7 6BJ, 1160 m²
Willow Lane, Featherstone, Pontefract, WF7 6BJ, Pontefract
£210,000
Description
2 Willow Lane, North Featherstone, Pontefract, WF7 6BJ
Quote ‘DJ475’ when calling to enquire about this property.
A superbly presented and deceptively spacious three-bedroom mid-terrace home, offering stylish modern upgrades throughout and a layout perfectly suited to family living. Situated in the popular residential area of North Featherstone, the property is ideally placed for local amenities, well-regarded schools, and excellent transport links.
Internally, the home has been thoughtfully improved and finished in a contemporary, neutral style, creating a bright and welcoming space that is ready to move straight into. The accommodation briefly comprises a well-proportioned lounge, ideal for relaxing, alongside a separate dining room that provides an excellent setting for family meals and entertaining guests.
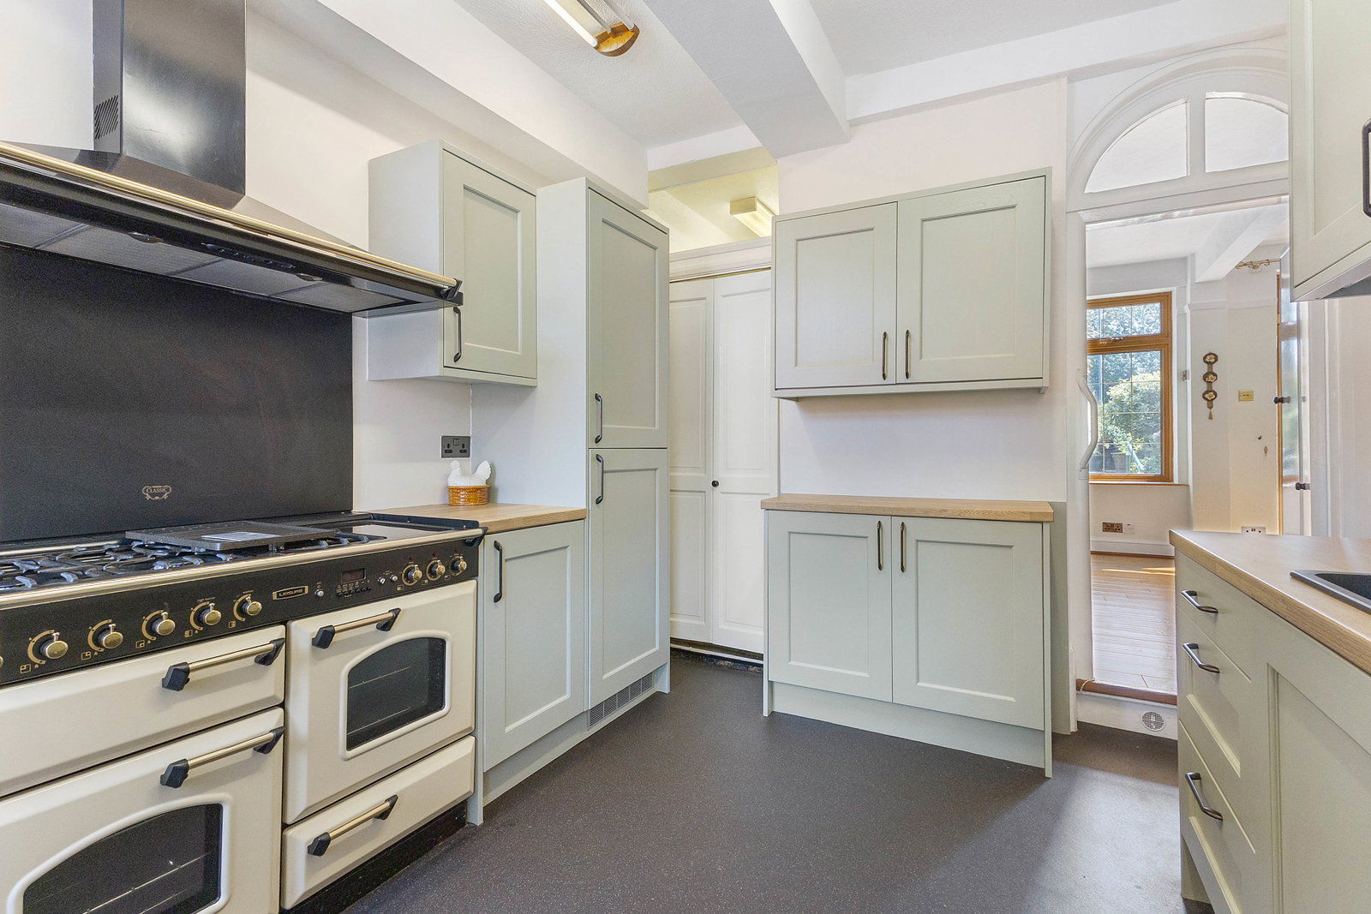
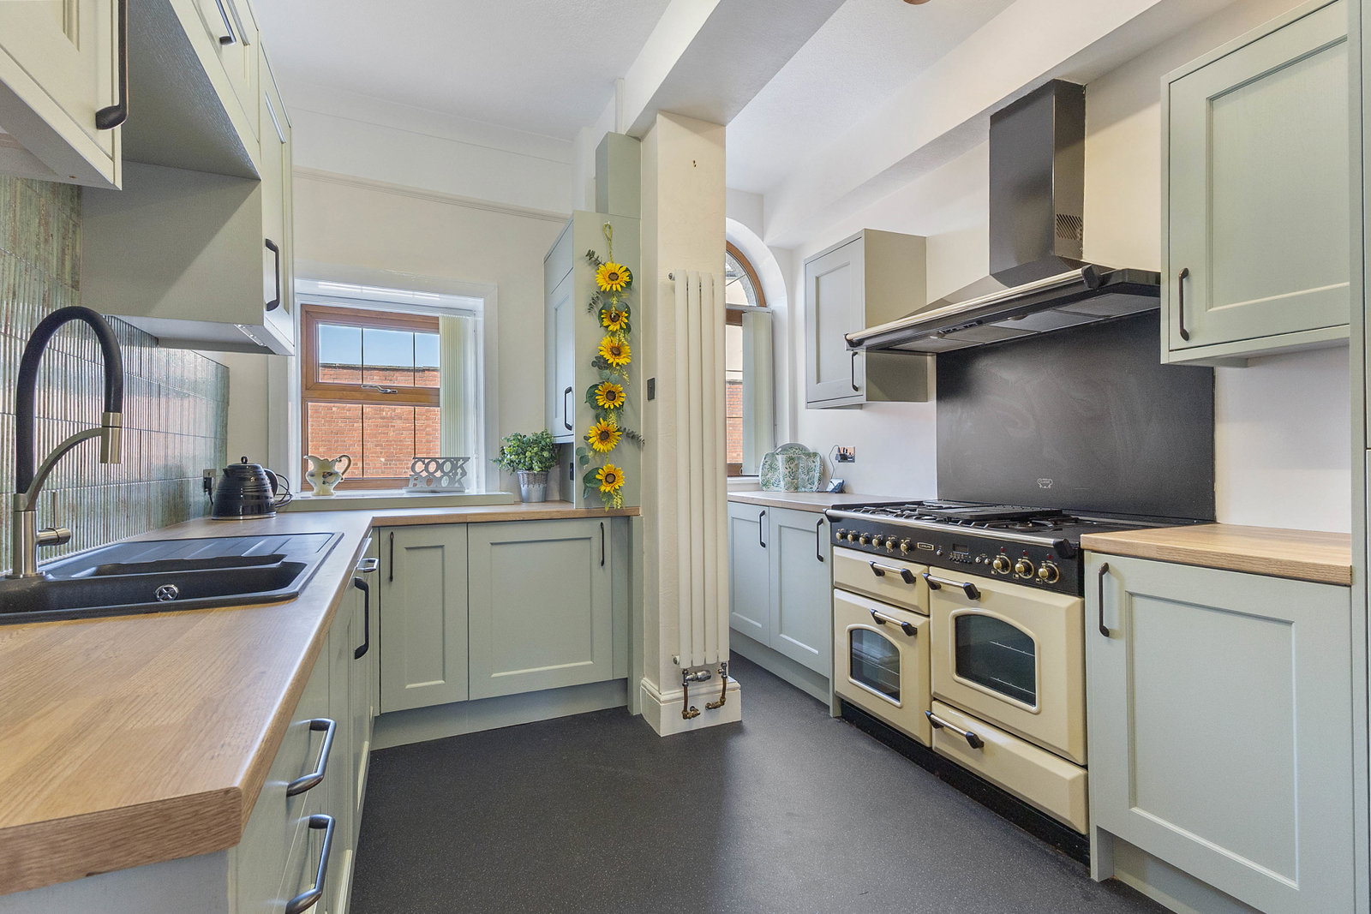
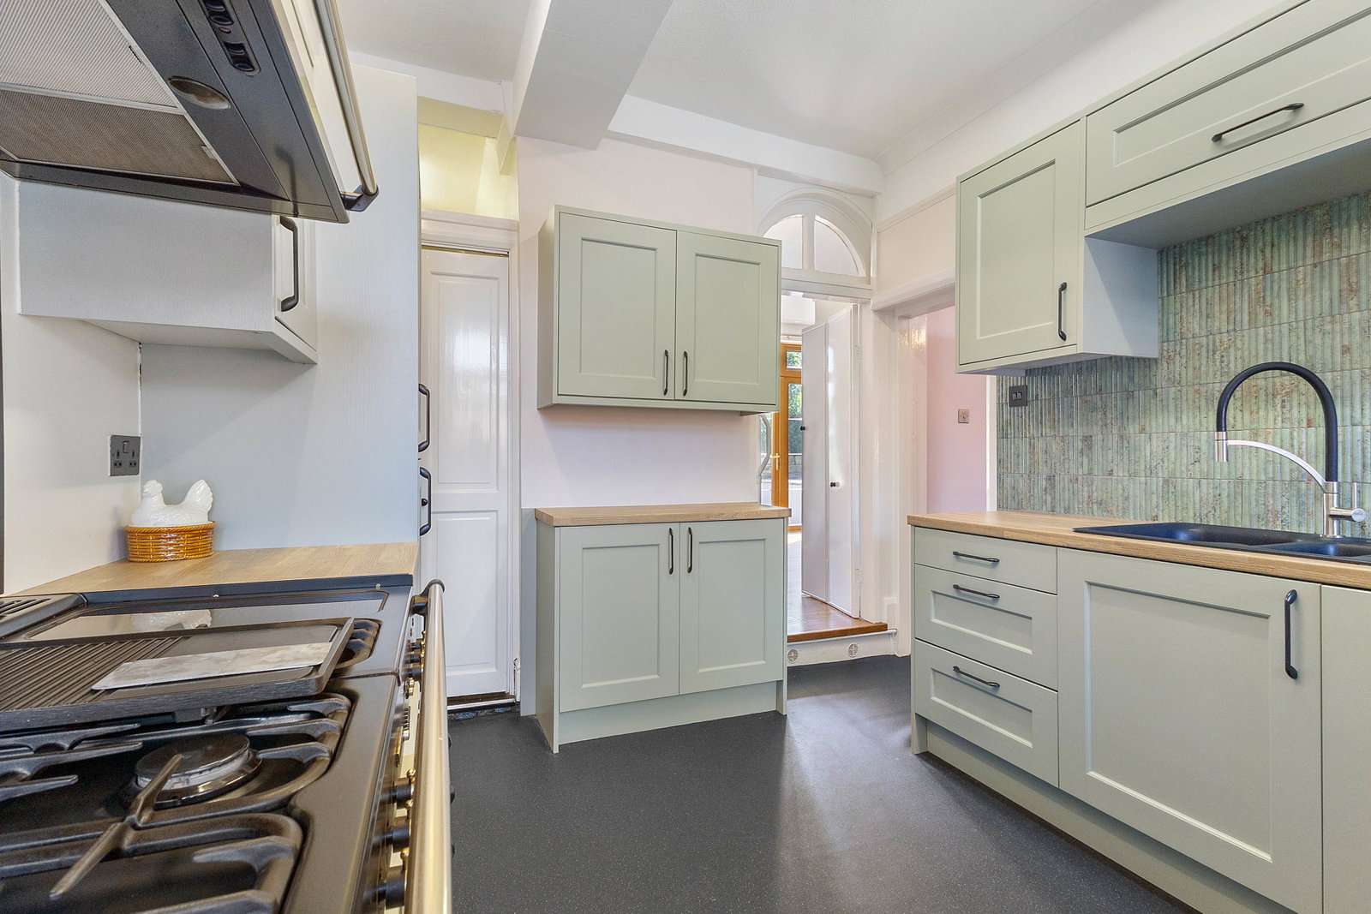
The modern fitted kitchen is a real highlight, featuring a range cooker, integrated appliances, and the added benefit of a generous pantry—perfect for additional storage and practicality.
To the first floor are three spacious bedrooms, all of which are well-presented. The third bedroom further benefits from a private en-suite, adding convenience that is rarely found in homes of this style.
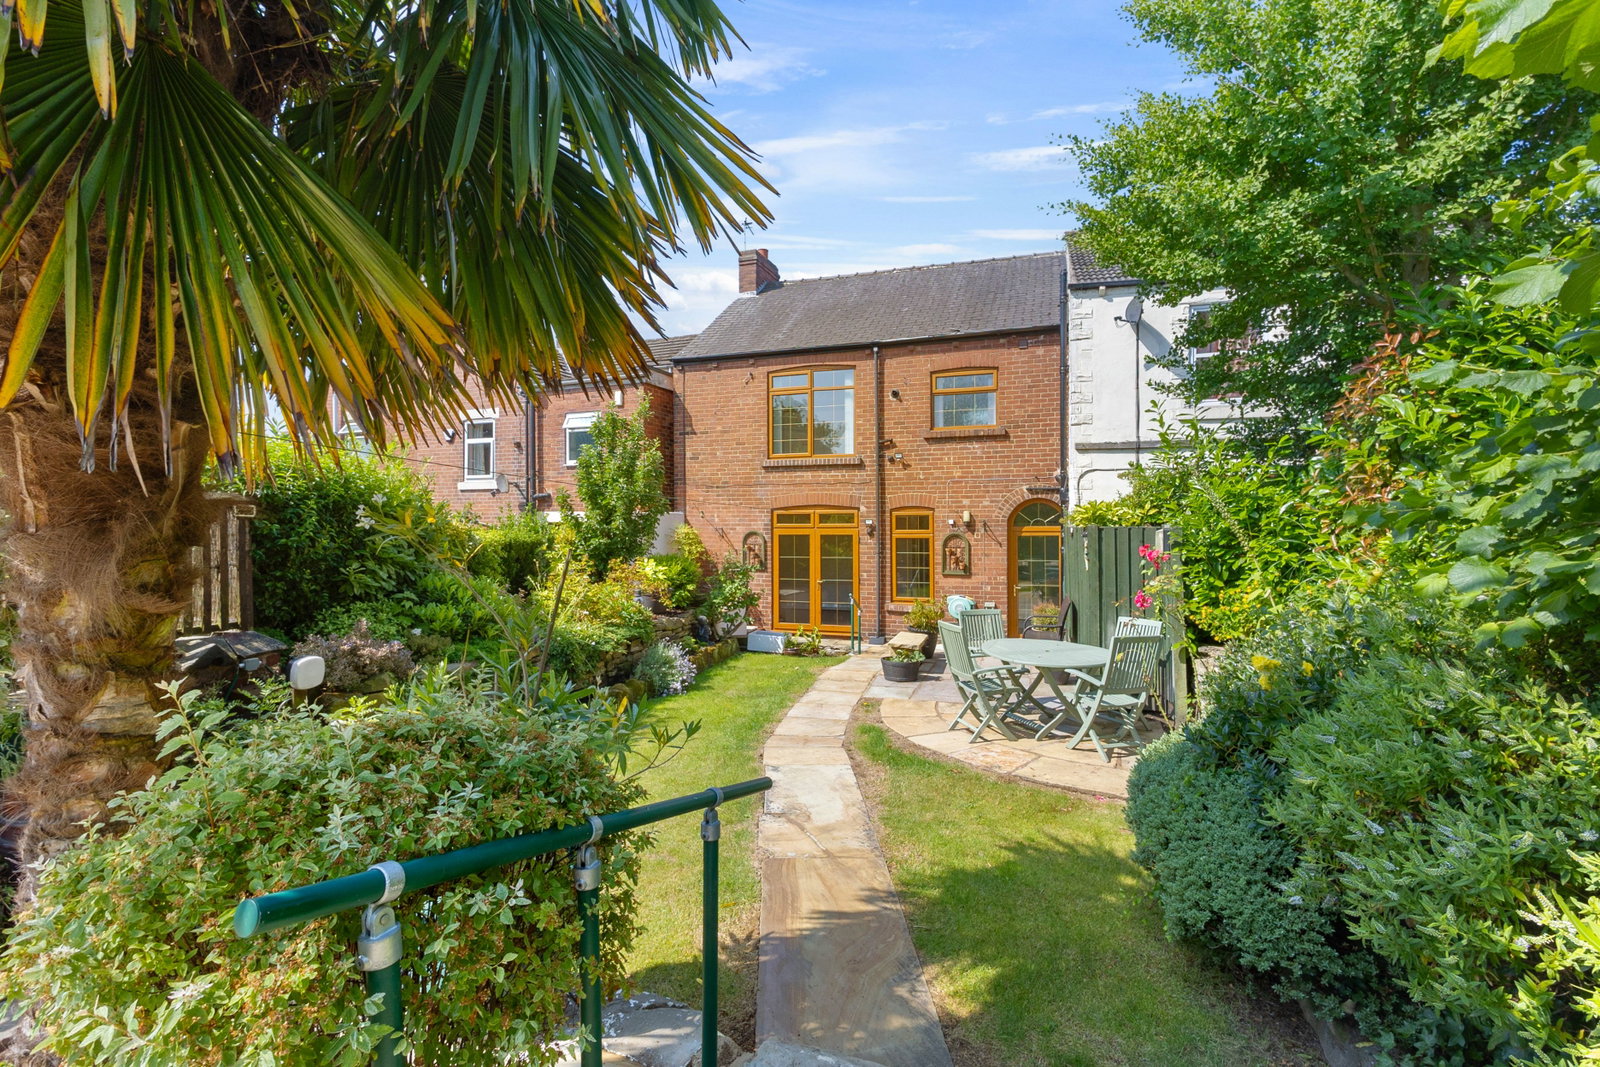
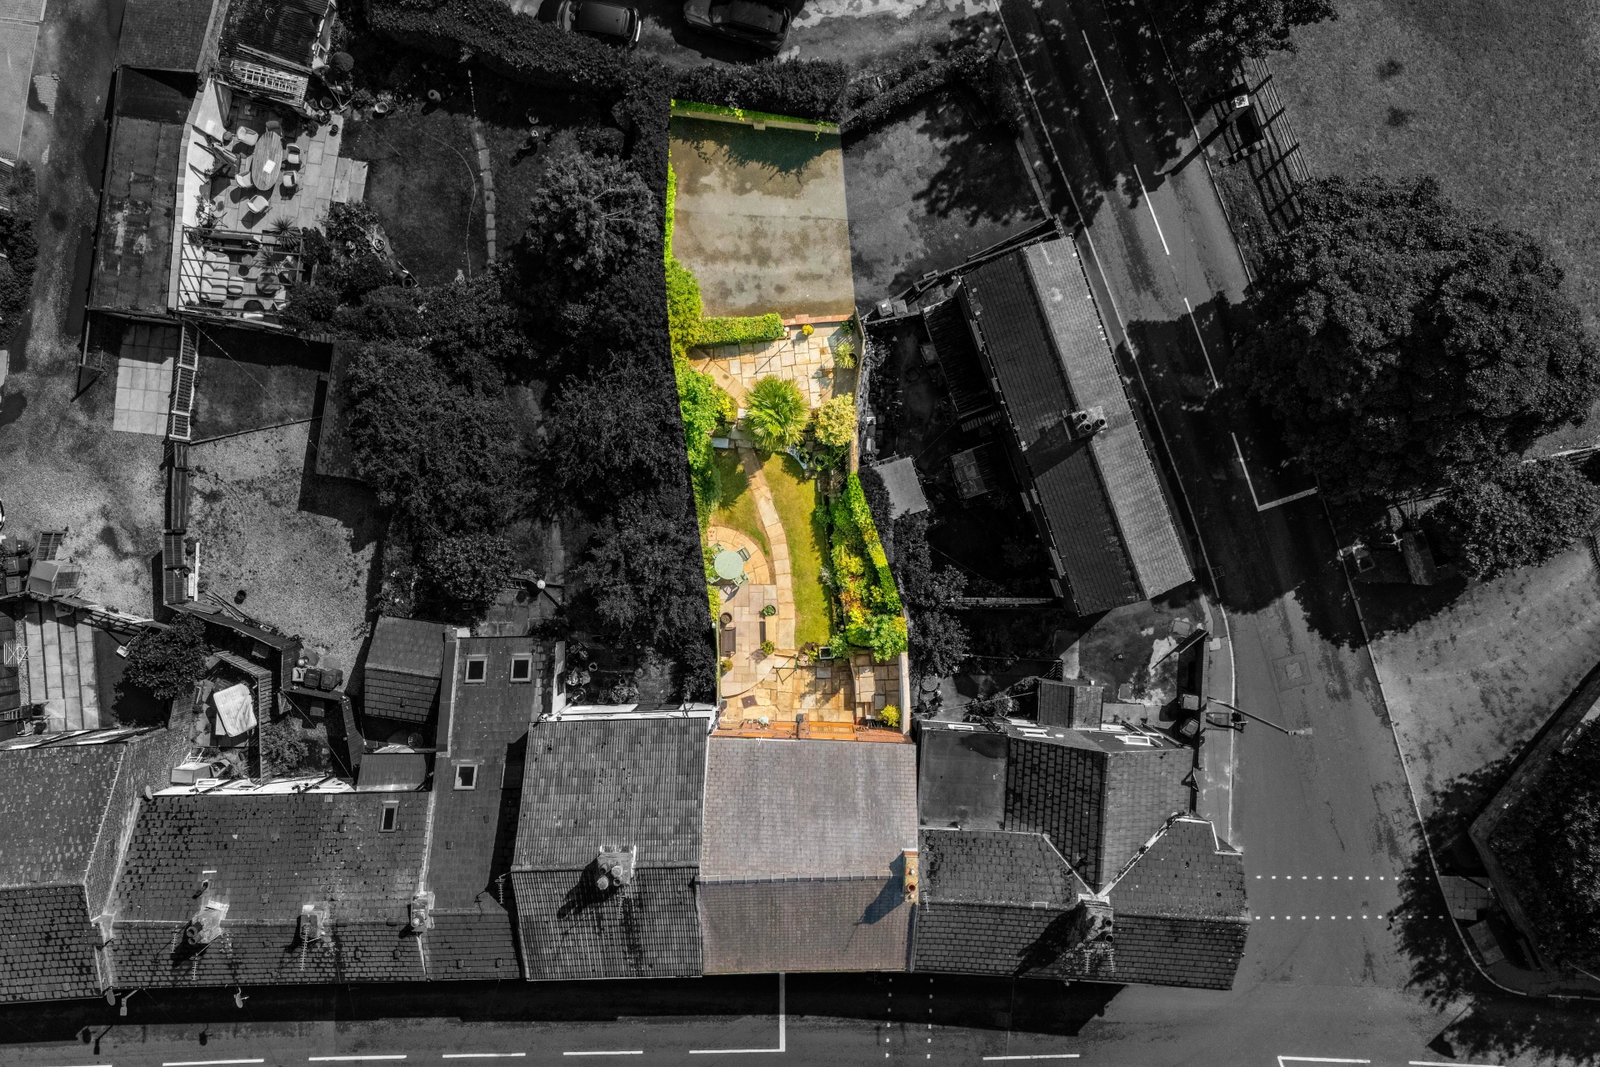
Externally, the property continues to impress with an enclosed private rear garden, offering a safe and secluded outdoor space ideal for children, pets, or entertaining. A particularly rare and valuable feature for a terraced home is the provision of rear parking, enhancing both convenience and accessibility.
Further benefits include a neutrally decorated interior throughout, allowing any purchaser to easily personalise the space, and an exceptionally large loft area providing superb storage. There is also clear potential for conversion, subject to the necessary planning permissions, offering exciting scope to further enhance the home.
Early viewing is highly recommended to fully appreciate the size, finish, and overall appeal of this wonderful property.
Ground Floor Accommodation
Entrance Area
Providing access to the main living accommodation.
Living Area – 20'4" x 11'7" (6.21m x 3.54m)
A superbly proportioned main reception space positioned to the rear of the property, offering excellent natural light and direct flow through the home.
Dining Room – 13'9" x 12'8" (4.20m x 3.85m)
A generous second reception room, ideal for formal dining or entertaining, positioned to the front of the property.
Kitchen – 12'4" x 9'8" (3.75m x 2.94m)
A well-appointed contemporary fitted kitchen featuring a range of wall and base units, integrated appliances and a range cooker.
Utility Room – 5'8" x 3'3" (1.73m x 0.98m)
A useful additional space providing plumbing and storage facilities.
First Floor Accommodation
Bedroom One – 13'2" x 12'0" (4.02m x 3.66m)
A spacious principal bedroom located to the front of the property.
Bedroom Two – 13'6" x 11'11" (4.11m x 3.64m)
A well-proportioned double bedroom positioned to the rear.
Bedroom Three – 10'4" x 9'11" (3.14m x 3.03m)
A generous third bedroom, ideal as a single room, home office or nursery.
En-Suite – 7'7" x 3'7" (2.32m x 1.08m)
Modern en-suite shower room serving the third bedroom.
Bathroom/Wet Room – 10'8" x 10'6" (3.25m x 3.19m)
A stylish and contemporary wet room comprising modern fittings and a spacious layout.
EPC - TO BE CONFIRMED.
Important Information on Anti-Money Laundering Check:
We are required by law to conduct Anti-Money Laundering checks on all parties involved in the sale or purchase of a property. We take the responsibility of this seriously in line with HMRC guidance in ensuring the accuracy and continuous monitoring of these checks. Our partner, MoveButler, will carry out the initial checks on our behalf. They will contact you and where possible, a biometric check will be sent to you electronically only once your offer has been accepted.
As an applicant, you will be charged a non-refundable fee of £30 (inclusive of VAT) per buyer for these checks. The fee covers data collection, manual checking, and monitoring. You will need to pay this amount directly to Move Butler and complete all Anti-Money Laundering checks before your offer can be formally accepted.
You will also be required to provide evidence of how you intend to finance your purchase prior to formal acceptance of any offer.
Location
Willow Lane, Featherstone, Pontefract, WF7 6BJ, Pontefract
Data
Listing Agent
