£400,000
Haven Park, St Ive, PL14 3LQ, St Ive
Bungalow for sale in St Ive, Haven Park, St Ive, PL14 3LQ, 1815 m²
Haven Park, St Ive, PL14 3LQ, St Ive
£400,000
Description
Quote Reference PM0522
Discover this extended detached bungalow, offering expansive living space spanning over 1,815 sq ft and designed for versatile accommodation. With four comfortable bedrooms and a generous south-facing rear garden, this property provides an excellent opportunity for flexible living.
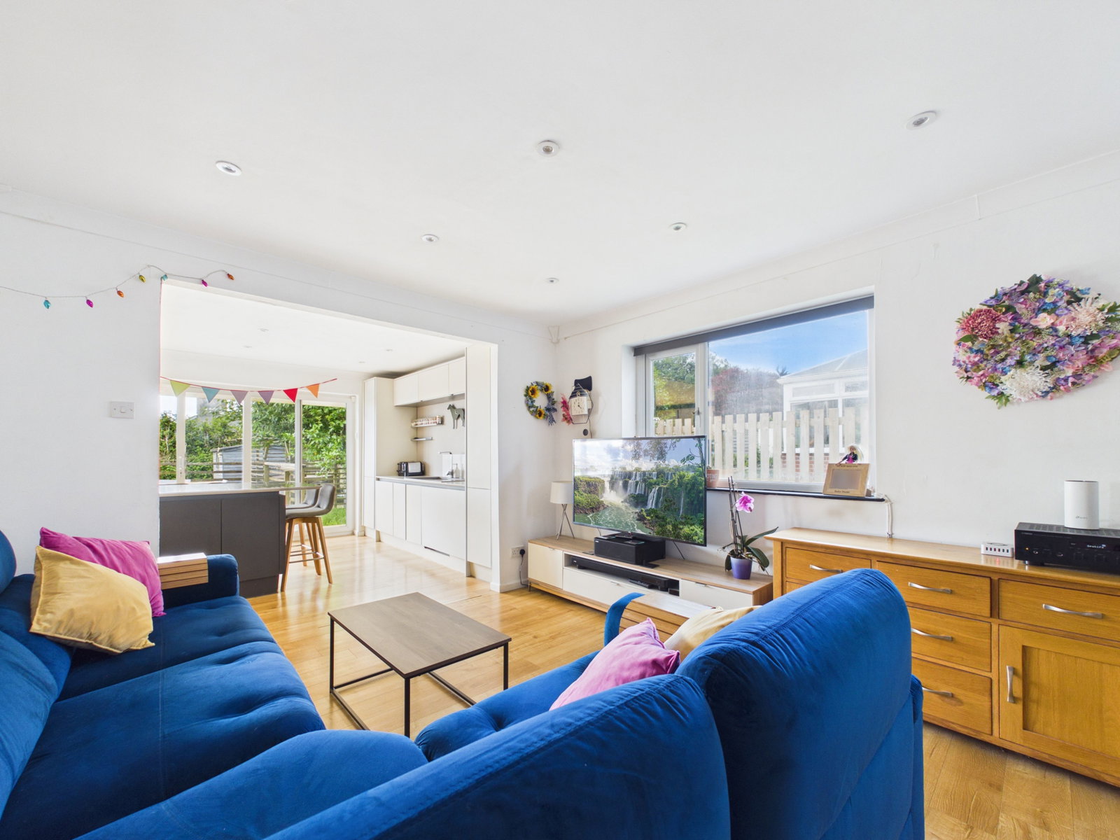
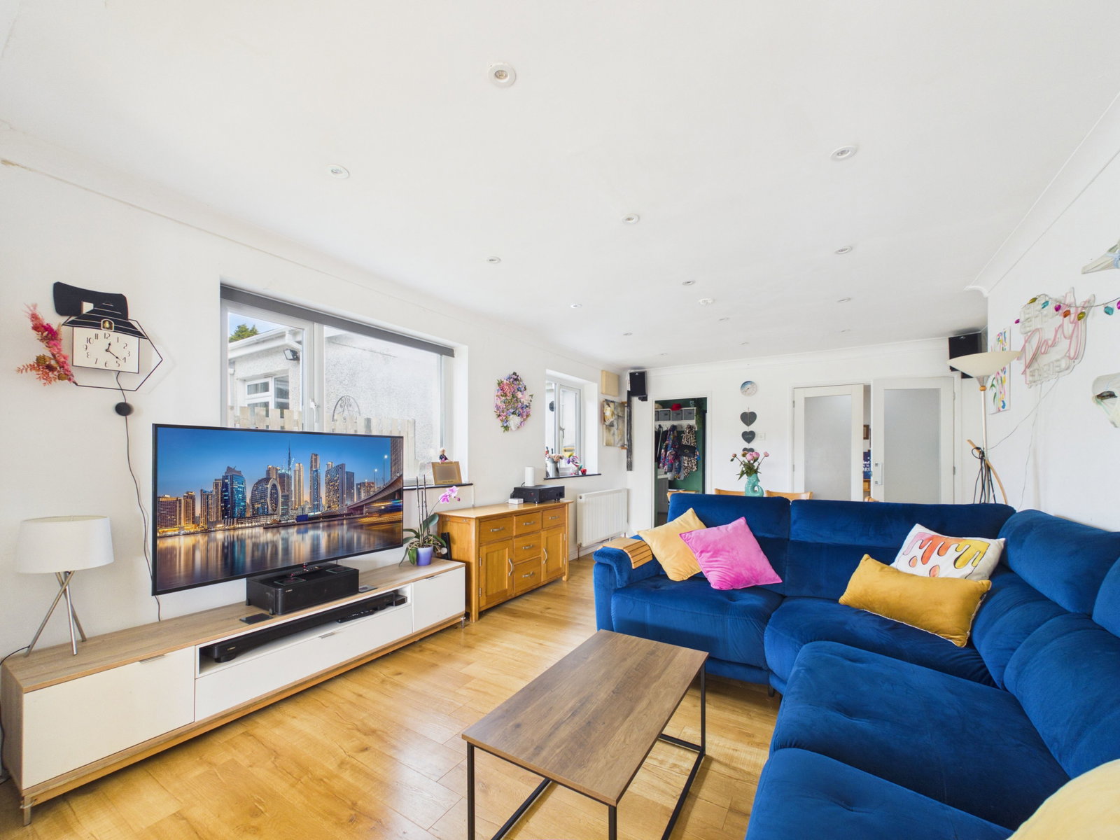
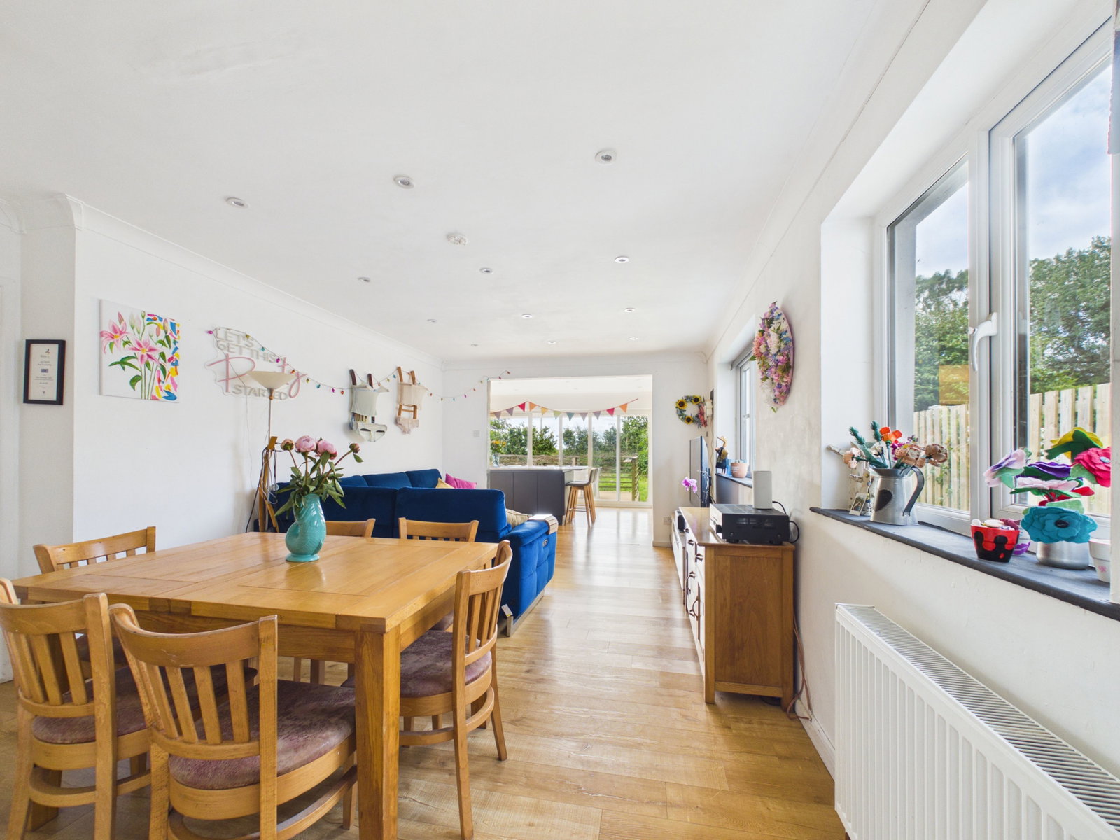
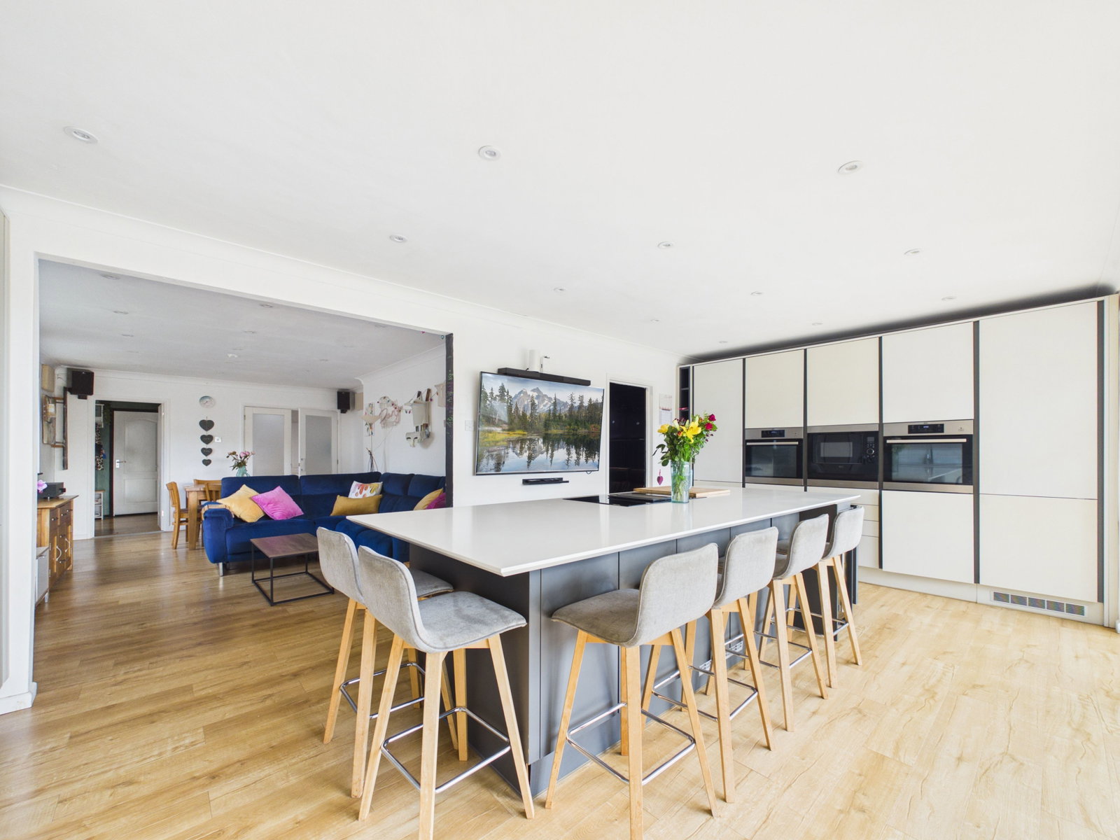
The residence features a well-appointed fitted kitchen complete with a large central island, ideal for socialising and family meals. The living spaces include a living room/ dining room, a cinema room for entertainment, and a practical office/study, catering to a variety of lifestyle needs. The property has four bedrooms with a dressing room & en-suite to the master bedrooms, and a family bathroom.
Externally, the property benefits from a large south-facing rear garden, offering a substantial outdoor area for relaxation and activities with a decked area and a large lawn. A garage and driveway parking further enhance the convenience of this desirable home.
Early viewing is highly recommended to fully appreciate the space, versatility, and potential this bungalow offers.
Location
St Ive is a sought-after village located just a few miles from the market town of Liskeard, offering a peaceful rural setting with excellent access to local amenities. Surrounded by beautiful Cornish countryside, the village benefits from a strong sense of community, a popular primary school, village hall and easy access to both the south coast and major transport links, including the A38. Combining countryside living with convenience, St Ive is an ideal location for families, professionals and those seeking a quieter pace of life while remaining within easy reach of nearby towns and coastal destinations.
Accommodation
Entrance Porch
Vinyl flooring. Radiator
Hallway
Carpeted flooring. Radiator. Airing cupboard housing the water tank.
Living Room/ Dining Room - 19'0" x 11'6" ( 5.8m x 3.5m )
Laminate flooring. Radiator.
Kitchen - 11'5" x 21'6" ( 3.5m x 6.5m )
Laminate flooring. Radiator. A range of fitted kitchen units. AEG oven. Induction hob. AEG microwave. Tall fridge. Tall freezer. Sink. Dishwasher. Large island with pace for seating. Double sliding doors providing access to the patio area.
Utility Room - 8'0" x 9'0" ( 2.4m x 2.8m )
Laminate flooring. Radiator. Space for washing maching & tumble dryer. Side access door. Door accessing garage.
Cinema Room - 12'2" x 12'4" ( 3.7m x 3.7m )
Carpeted flooring. Radiator.
Office/ Snug - 12'1" x 9'3" ( 3.7m x 2.8m )
Laminate flooring. Radiator.
Master Bedroom - 12'5" x 13'3" ( 3.8m x 4m )
Carpeted flooring. 2x radiators. Bay window.
En Suite - 6'4" x 6'3" ( 1.9m x 1.9m )
Vinyl flooring. WC. Washbasin. Vanity unit. Shower cubicle. Heated towel rail. Large electric mirror.
Walk In Wardrobe - 6'0" x 6'3" ( 1.8m x 1.9m )
Vinyl flooring.
Bedroom Two - 12'4" x 11'5" ( 3.8m x 3.5m )
Carpeted flooring. Radiator.
Bedroom Three - 12'1" x 9'10" ( 3.7m x 3m )
Carpeted flooring. Radiator.
Bedroom Four - 8'9" x 8'0" ( 2.7m x 2.5m )
Carpeted flooring. Radiator.
Bathroom - 9'8" x 7'10" ( 2.9m x 2.4m )
Wood flooring. WC. Washbasin. Vanity unit. Shower cubicle. Heated towel rail. Extra large bathtub. Electric mirror.
Garage - 16'10" x 8'11" ( 5.1m x 2.7m )
Location
Haven Park, St Ive, PL14 3LQ, St Ive
Data
Listing Agent