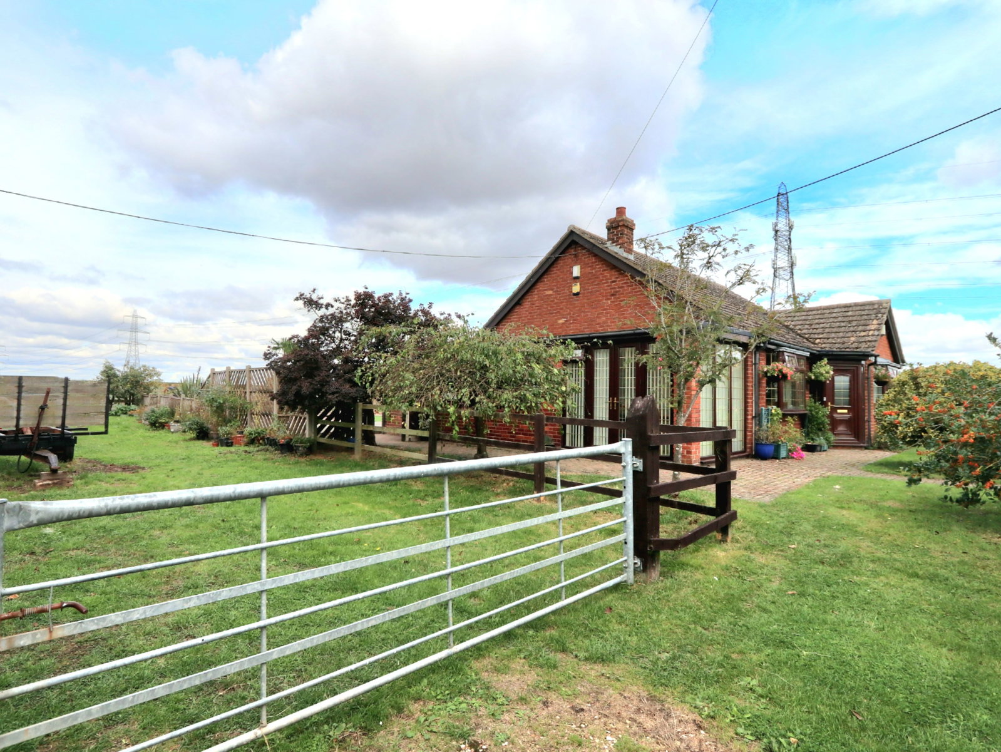
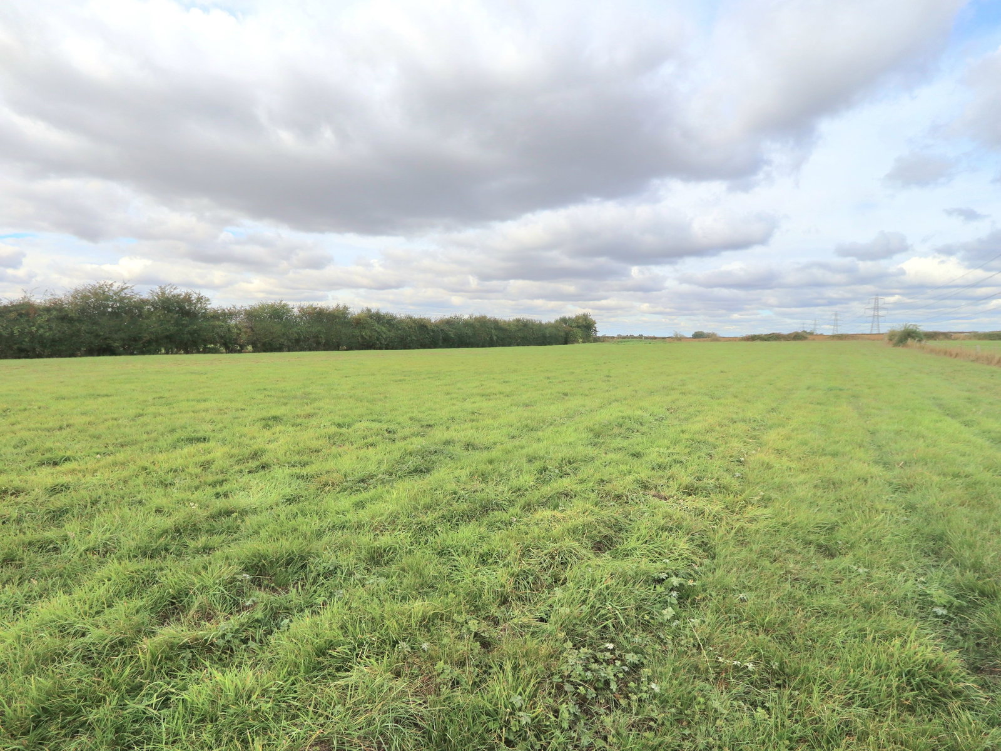
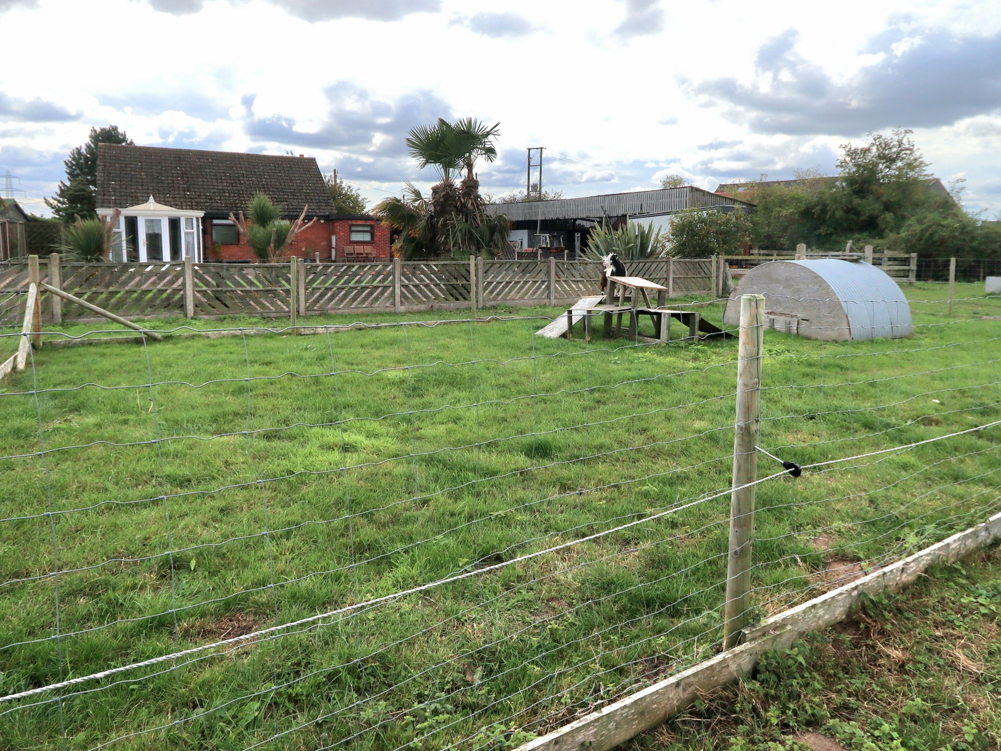
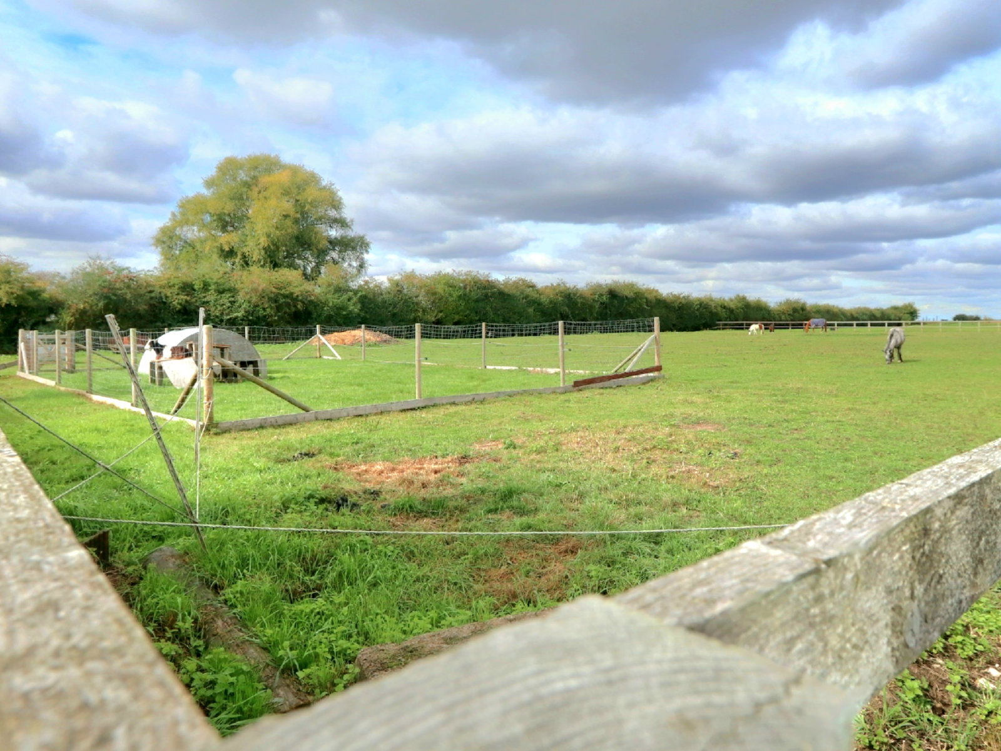
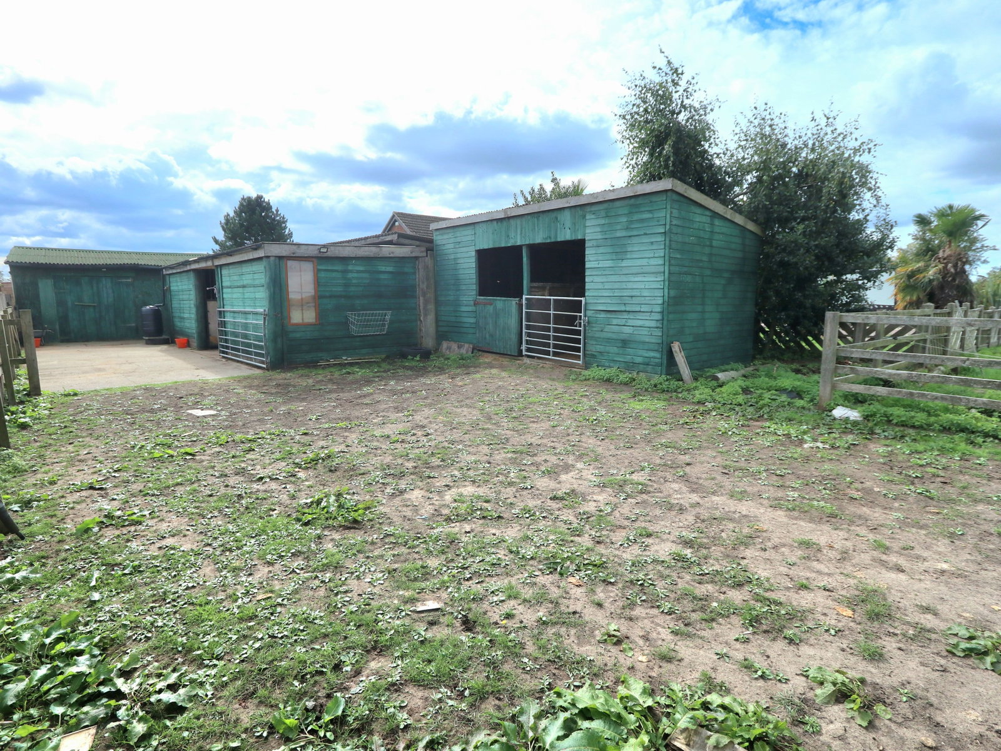
Ref:MF0078 - eXp is absolutely delighted to offer to the market this great bungalow situated on a plot of approximately 3 acres. Internally the property briefly comprises of hallway, living room, dining kitchen, utility room, 3 bedrooms and family bathroom. Externally is where this property truly shines, this property benefits from a site of approximately 3 acres incorporating 2 paddocks, stable block consisting of 4 11ft x 11ft stables and 2 further pony stables. There is feed store, tack room, large outbuilding suitable for many uses and Dutch barn. The property also boasts a spacious personal garden and double garage. All facilities are in very good condition and have been maintained for daily use. Situated in a picturesque spot in the village. Saxilby is extremely popular, set along the Fossdyke Canal with plenty of local amenities, schooling, doctors, public houses, shops, take aways to name but a few. Saxilby has a railway station and is located approximately 6 miles north-west from Lincoln.
Entrance Hall
The property is entered via uPVC door into brick built porch and then further door into the hallway.
Having alarm system, radiator, real wood flooring and doors to all internal accommodation.
Living Room - 5.21m x 3.63m (17'1" x 11'11")
uPVC bay window to the front aspect, feature stone fireplace, radiator and real wood floors.
L Shaped Dining Kitchen
Kitchen Area - 3.38m x 3.35m (11'1" x 11'0")
Having uPVC window to the rear aspect, base and eye level kitchen units with real wood counter tops, Belling range oven, inbuilt dishwasher and drainer sink with mixer tap, breakfast bar. With radiator, tiled flooring and spotlighting.
Dining Area - 7.32m x 6.07m (24'0" x 19'11")
Having uPVC windows to the side and front aspect and uPVC patio doors into garden, base level units with real wood counter top, radiator, tiled flooring and door to the utility room.
Utility Room - 1.85m x 2.39m (6'1" x 7'10")
Having uPVC door to the rear garden, base level units with real wood counter top, floor to ceiling storage units, space and plumbing for appliances, radiator and tiled flooring.
Master Suite Incorporating Ensuite - 6.73m x 2.77m (22'1" x 9'1")
Having radiator and real wood flooring, leading through to the Ensuite with wc and handwash basin. Radiator, carpeted flooring and uPVC patio doors into the rear garden.
Bedroom - 3.68m x 3.02m (12'1" x 9'11")
Having uPVC window to the front aspect, 2x built in wardrobes, radiator and real wood flooring.
Bedroom - 3.68m x 2.39m (12'1" x 7'10")
Having uPVC window to the side aspect, radiator and real wood flooring.
Bathroom/Wetroom - 2.44m x 2.08m (8'0" x 6'10")
Having uPVC window to the rear aspect, corner bath, shower, handwash basin, wc, heated towel rail, with fully tiled walls and flooring.
Outside
Personal Garden
Spacious landscaped garden leading directly off the house with various focal points, decked area, lawned area and established planting.
Outbuilding - 6.05m x 5.82m (19'10" x 19'1")
Having been recently boarded out with double glazed windows, insulated flooring, power points and lighting, outside there is floodlights and tap.
Tack Room - 2.77m x 2.77m (9'1" x 9'1")
With lighting.
Feed Store - 6.38m x 6.07m (20'11" x 19'11")
Having two double glazed windows and further window to side aspect, lighting.
Stable Block
Stable block, having recently rewired consisting of 4 11ft x 11ft stables with lighting to all, power to one of the stables and water supply.
Stable Block
Having two stables 10ft x 9'1ft each.
Paddocks
Consisting of two securely fenced and gated paddocks equating to circa 2 1/2 acres, having a water trough in each paddock with direct water feed.
Dutch Barn
Three bay Dutch Barn with floodlighting and water supply nearby.
Garage - 5.82m x 6.05m (19'1" x 19'10")
Having electric door, power points, strip lighting, 2 x windows and being run on a separate fuse box.
Greenhouse
24ft long greenhouse with water supply nearby.