
£250,000
Basin Road, Worcester, WR5 3GA, Worcester
Terraced House for sale in Worcester, Basin Road, Worcester, WR5 3GA
Basin Road, Worcester, WR5 3GA, Worcester
£250,000
Description
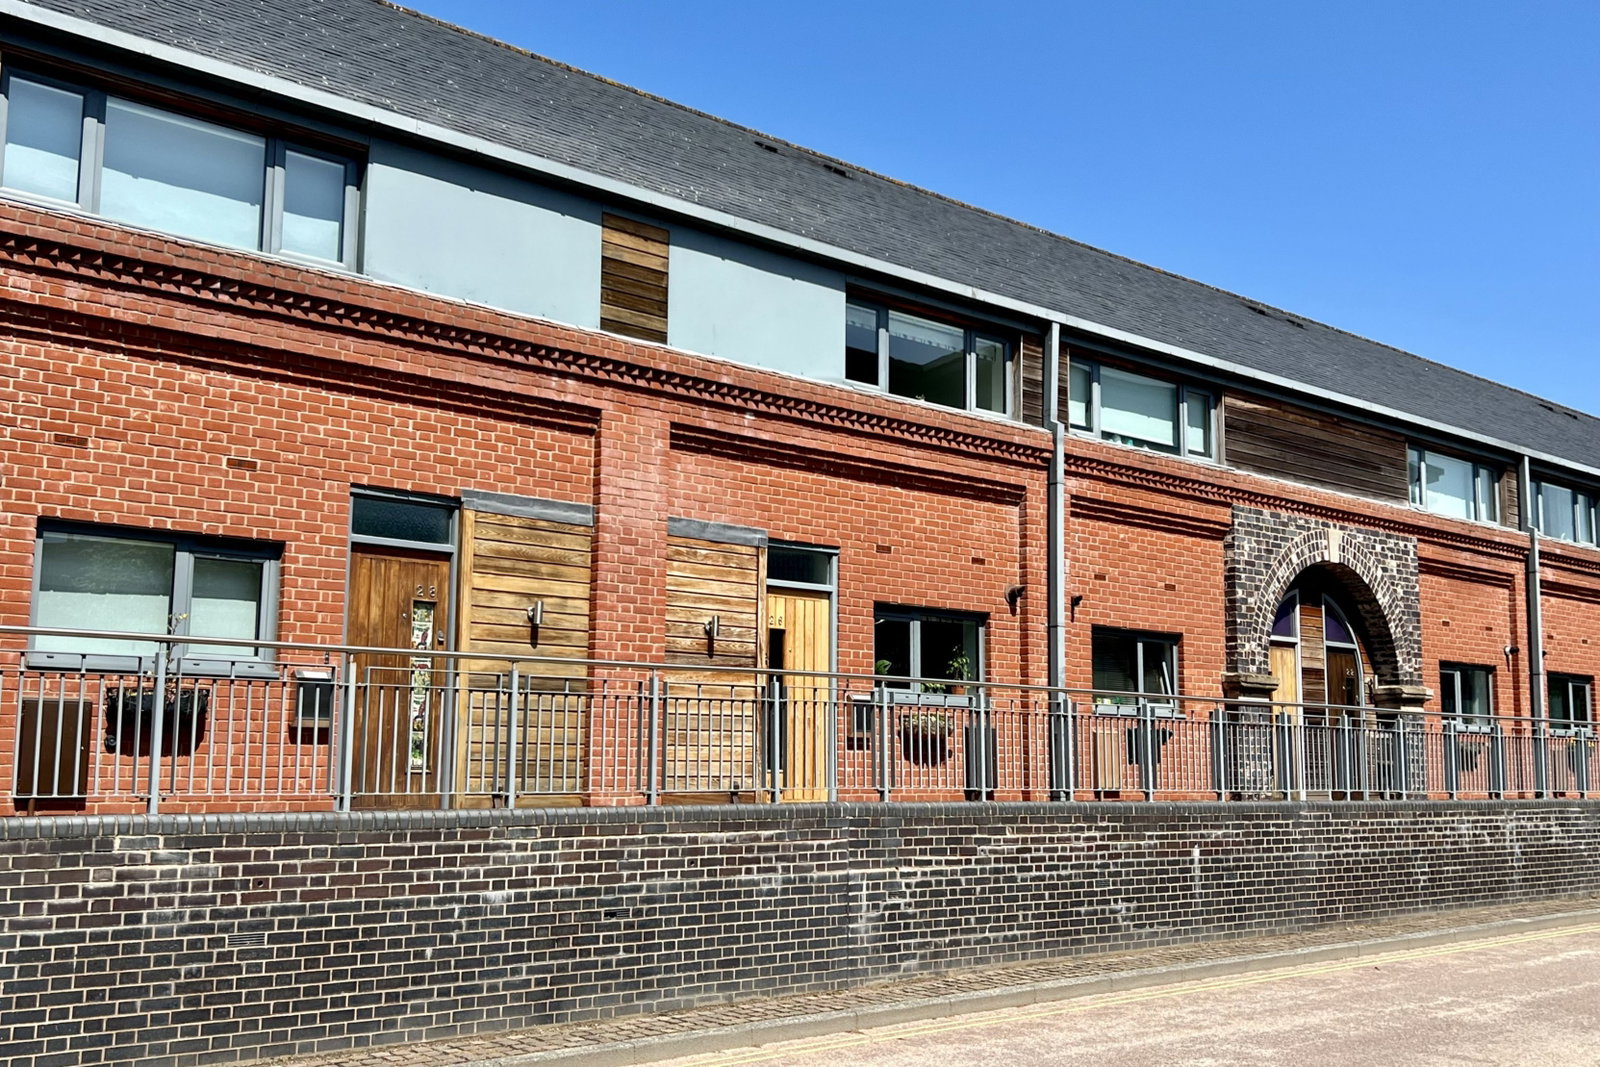
Property ref - 956839. An immaculately presented property in a popular riverside development. The accommodation briefly comprises of: Entrance hall,
downstairs WC, kitchen / dining room with integrated appliances, lounge with a balcony and waterside view, master bedroom
with en-suite shower room, further double bedroom and a modern bathroom. The property also benefits from allocated parking and no onward chain.
ENTRANCE HALL: Entered via a wooden front door. Karndean floor, radiator, access to all rooms and stairs leading to first floor.
CLOAKROOM/WC: Modern white suite consisting of close coupled wc and pedestal wash hand basin. Vinyl floor, radiator.
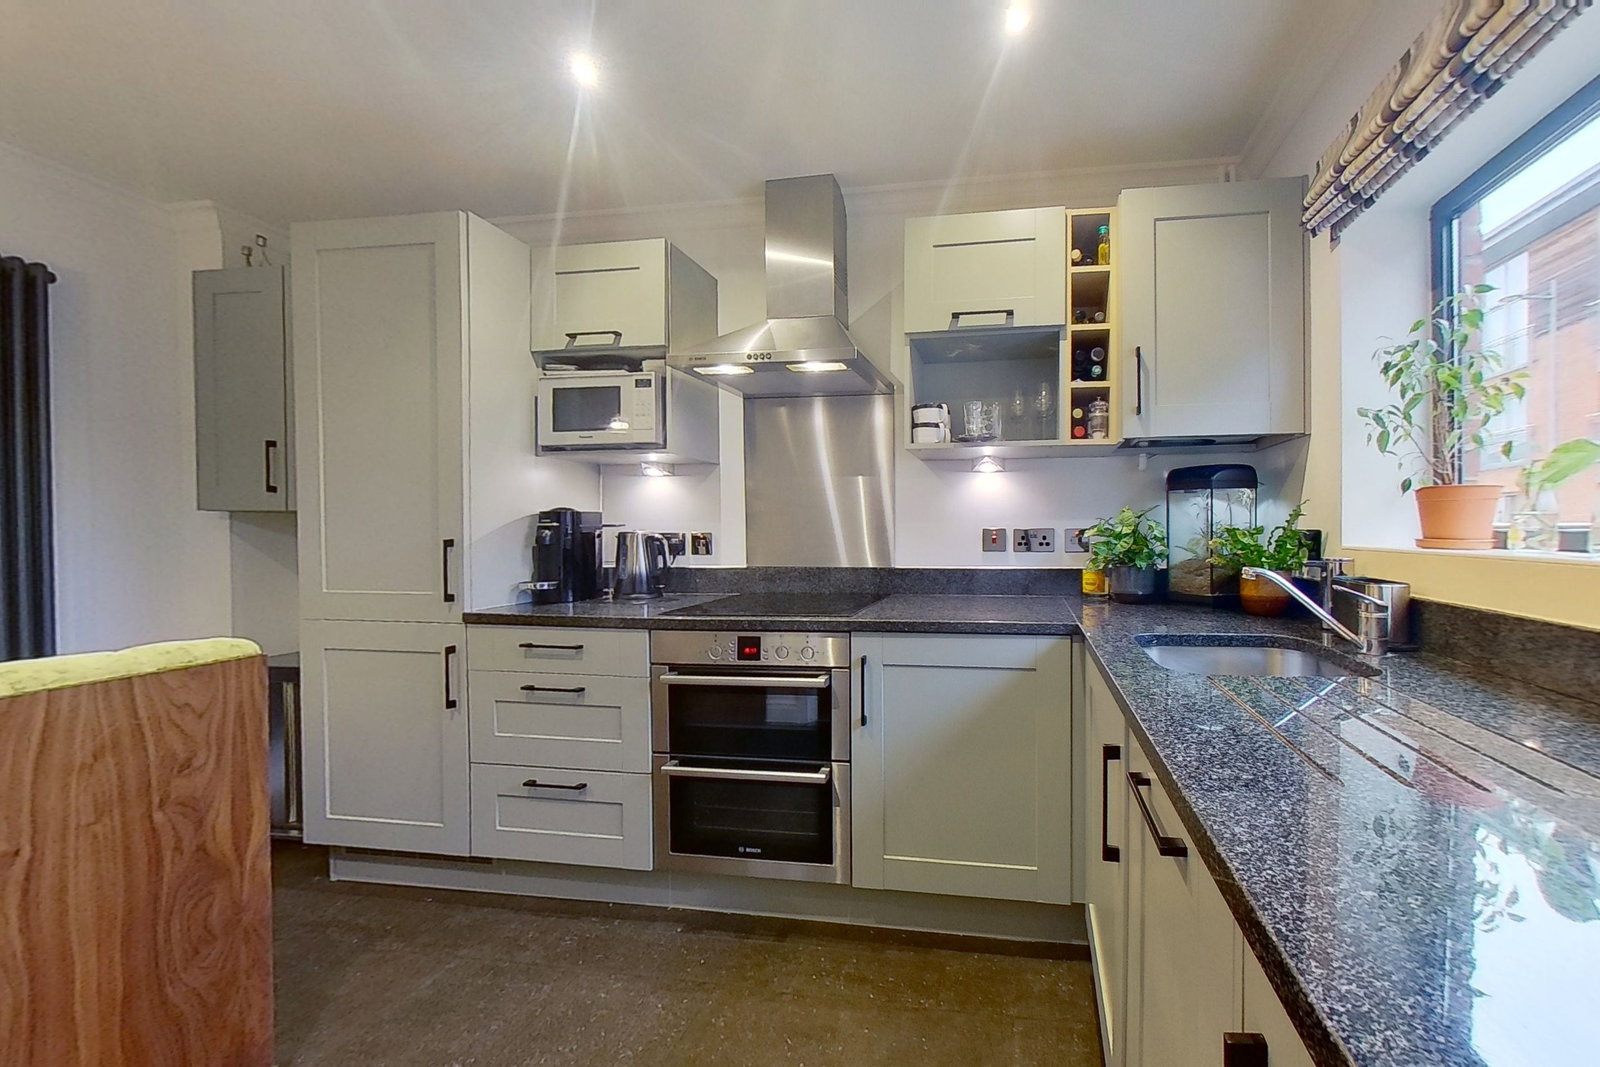
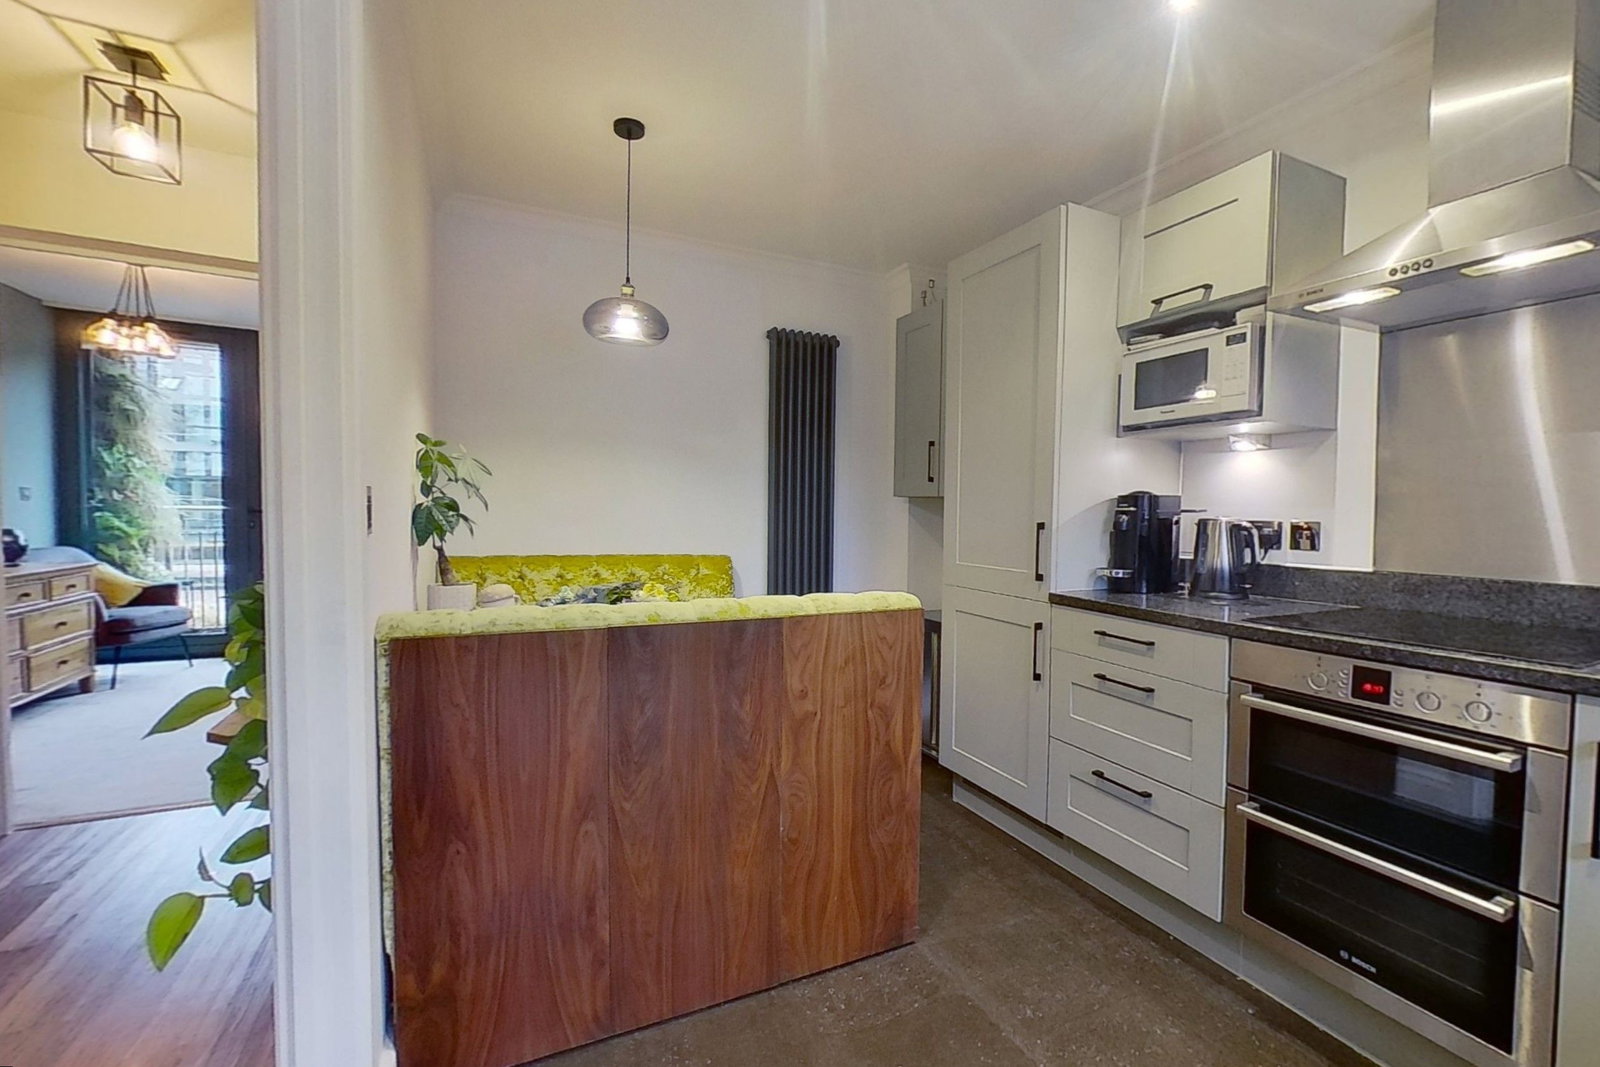
KITCHEN: 4.01m x 2.36m Fitted with matching, painted wall and base units, stainless steel single sink with waste disposal, granite work surface and upstand, electric built in double oven, induction hob and extractor above. Integrated fridge/freezer, integrated washer/drier and integrated dishwasher. Recessed downlighters, double glazed window to front aspect, vertical radiator, boiler, vinyl floor.
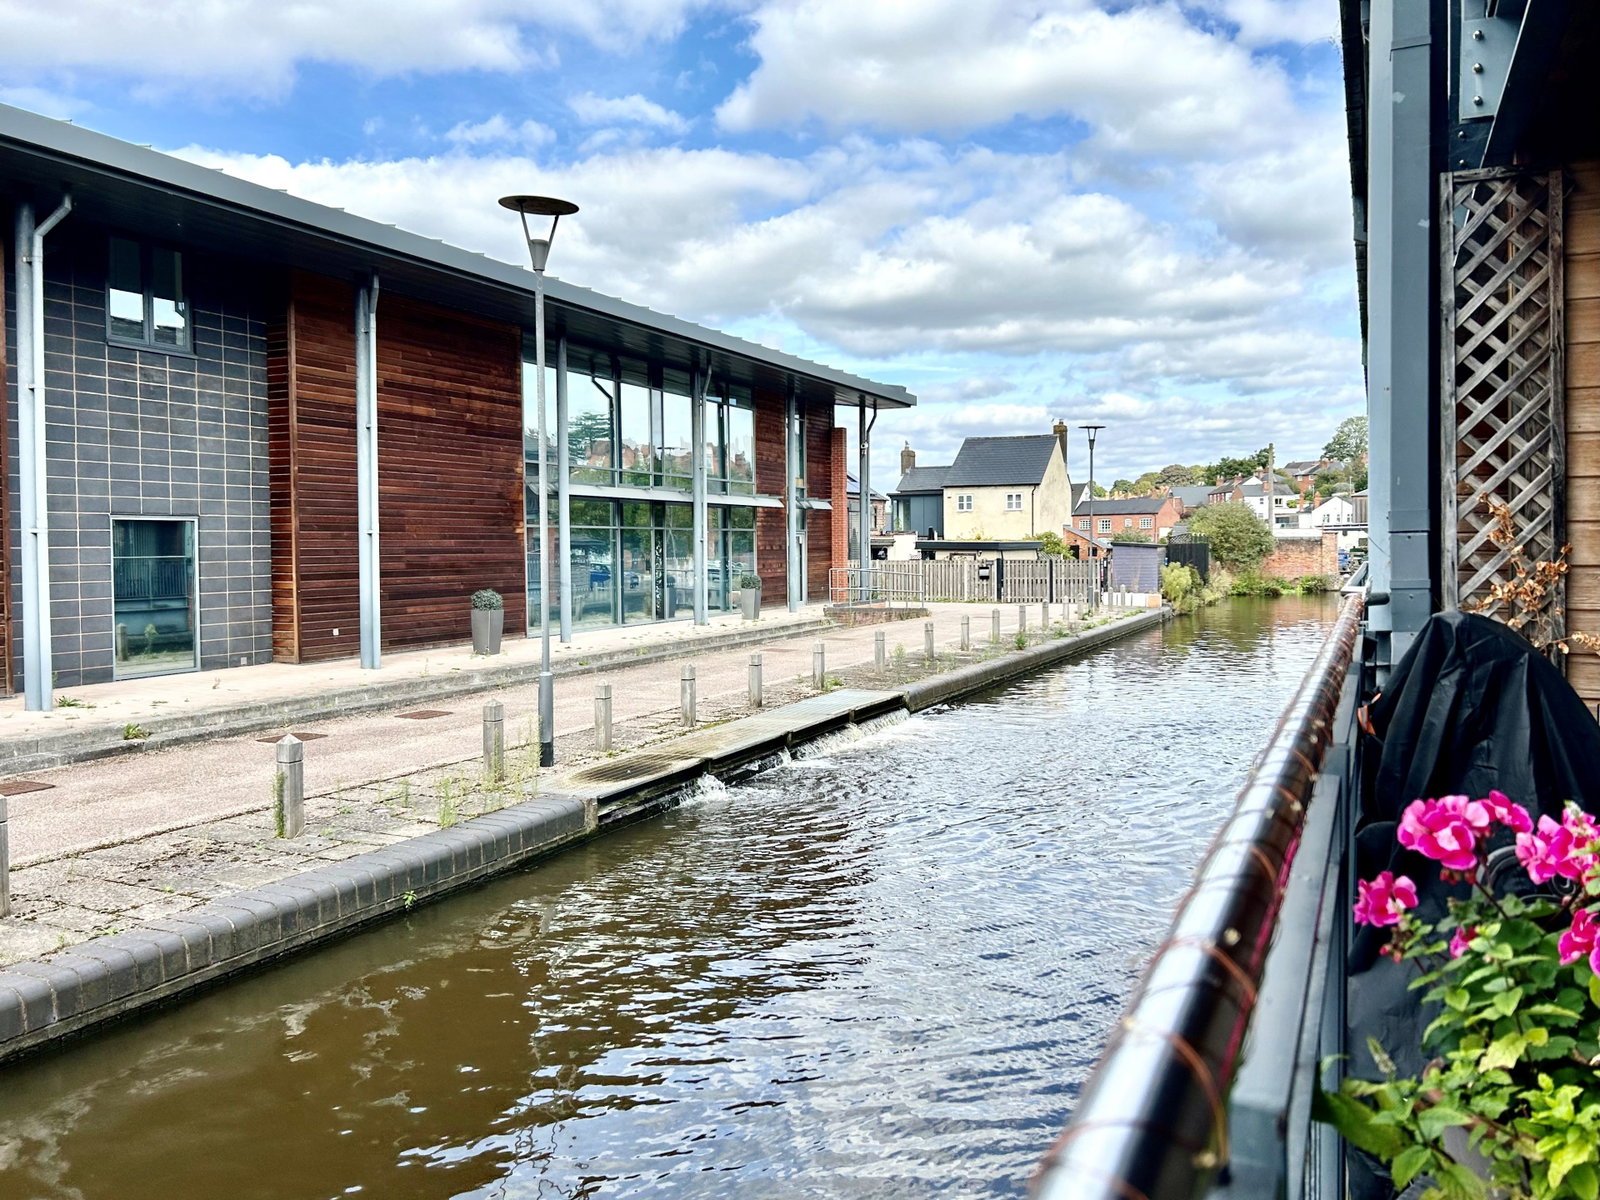
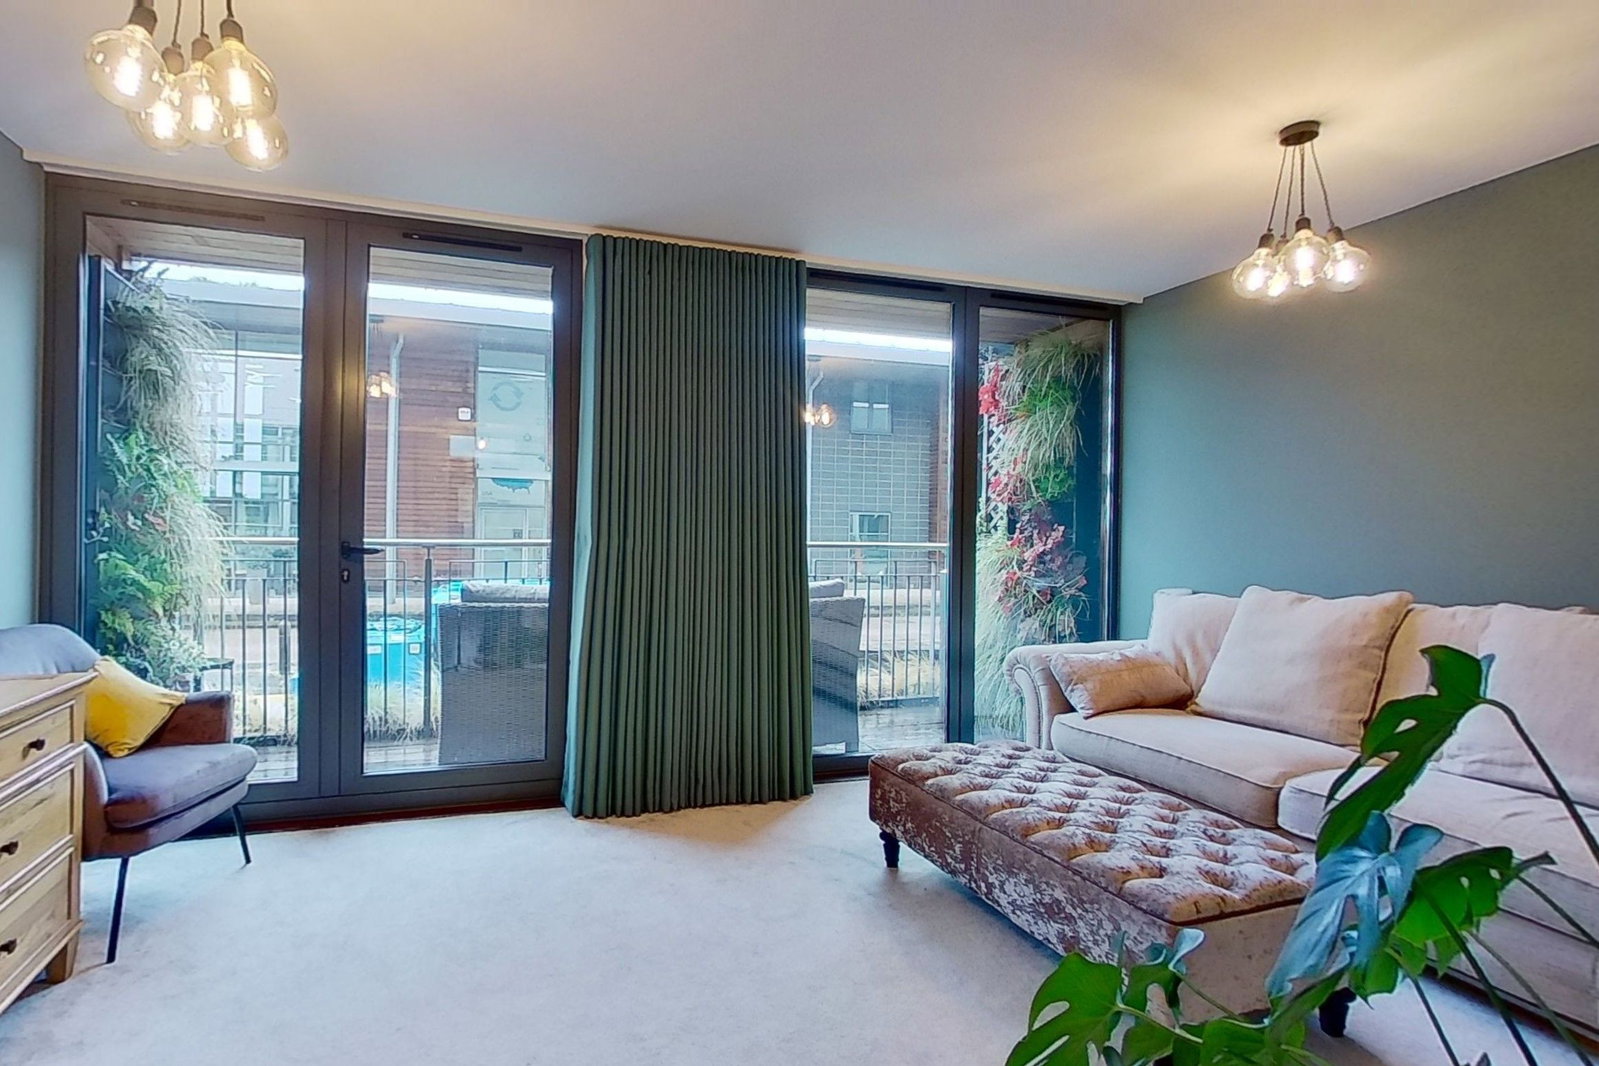
LOUNGE: 4.7m x 3.1m Large patio door and double glazed windows to rear aspect create a fully glazed wall, radiator, carpeted floor. Access to balcony and water view.
STAIRS & LANDING: Carpeted floor, built in cupboard, and doors to all upstairs rooms. There is also loft access via a drop down ladder. The loft is boarded and has a light.
PRINCIPAL BEDROOM: 3.36m x 3.27m Double glazed door with Juliet balcony and window to rear aspect, carpeted floor, double built in wardrobe, radiator. Access to en-suite.
EN-SUITE: Matching white suite comprising of close coupled WC, pedestal wash hand basin, walk in shower cubicle. Part tiled walls, Velux window (with fitted, remote operated blind), vinyl floor, heated towel rail.
BEDROOM 2: 3.6m x 2.49m Double glazed window to front aspect, carpeted floor, radiator. Built in closet which is currently fitted out as a mini office
BATHROOM: Modern white suite consisting of hidden cistern wc, pedestal wash hand basin and panel bath with mixer shower over. Recessed downlighters, part tiled walls, heated towel rail and vinyl floor
OUTSIDE
To the front of the building there is an allocated parking space and visitors spaces. To the rear there is a balcony enjoying a canal view.
The river is approximately 100 meters away and you can follow the pathway to walk directly into the city centre in about 10/15 minutes.
COUNCIL TAX BAND – C
Purchasers are advised to confirm this with the local council or via www.voa.gov.uk. before proceeding with any offer.
FREEHOLD
We understand that the property is Freehold, however, these details must be confirmed via your solicitor.
MAINTENANCE CHARGE
There is a small annual charge of £244 to maintain the external areas (access and parking).
SERVICES
Any services, systems and appliances listed in this specification have not been tested by us and no guarantee as to their operating ability or efficiency is given.
Whilst we endeavor to ensure that these sales particulars are correct, they do not form part of an offer or any contract and none is to be relied upon as statements of representation or fact. All measurements are approximate and have been taken as a guide to prospective buyers only. If you require clarification on any aspect, please contact us, especially if you are travelling some distance to view. Fixtures and fittings other than those mentioned are to be agreed upon with the seller.
In accordance with The Money Laundering, Terrorist Financing and Transfer of Funds (Information on the Payer) Regulations 2017, by law we must carry out due diligence on all of our clients to confirm their identity. If you have an offer accepted on a property, we will use an electronic verification system alongside obtaining your identity documents. This allows us to verify you from basic details using electronic data; it is not a credit check so, therefore, will have no effect on you or your credit history. A copy of the search will be retained for our records.
Location
Basin Road, Worcester, WR5 3GA, Worcester
Data
Listing Agent
