
£339,000
Humberstone Road, Luton, LU4 9SR, Luton
Semi Detached House for sale in Luton, Humberstone Road, Luton, LU4 9SR, 689 m²
Humberstone Road, Luton, LU4 9SR, Luton
£339,000
Description
Are you a family looking to relocate? Is access to London, Luton & Dunstable University Hospital, or a school with an Ofsted record of 'Outstanding' quality of education, behaviour, personal development and leadership important to you?
Are you looking for a property that has been recently refurbished? Are you looking for a bright and airy home with minimal garden maintenance? Are internal and external storage cupboards on your tick-list?
For family: walking distance to local shops, GP, Luton & Dunstable University Hospital, primary-junior and reputable single sex schools. Popular Challney catchment area.
For work: superb, convenient and stress-free transport links. (Luton London) airport, M1 Jct11 (London and North), within minutes of (Leagrave to Central London) rail links.
For pleasure: fly to Europe and Northern Africa from Luton London Airport, or drive out locally to Areas of Outstanding Natural Beauty (AOANB) Chiltern chalk hills.
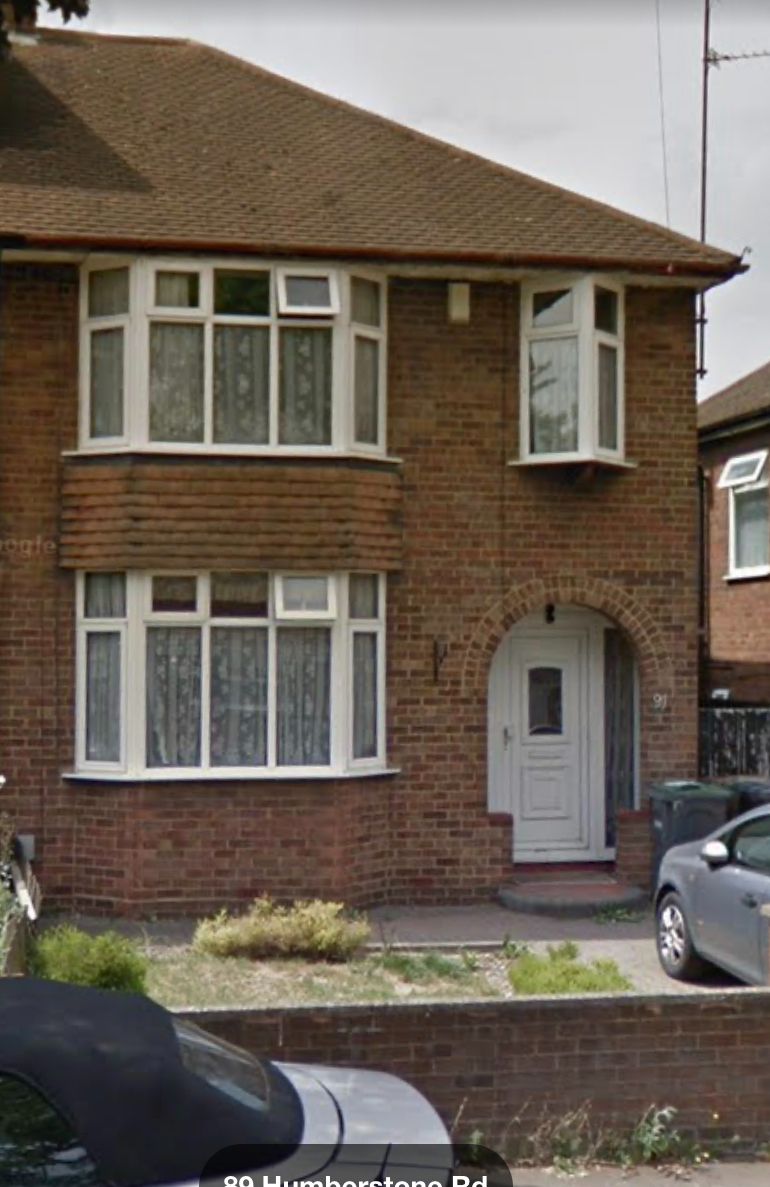
This property benefits from convenient off road parking (no more journeys around the block looking for space, or shuffling from double yellow lines or short stay bays). Your own off road car park space and covered porchway means no more hassle off-loading young children by busy roads or standing in the rain fumbling for keys.
A light and airy house with morning sunlight entering through three bay windows front of house, and natural sunlight filling the kitchen, dining and rear bedroom areas in the afternoon.
Property consists of: ground floor entrance hallway leading to lounge, dining and kitchen areas; stairwell to landing leading to large Master bedroom, second double bedroom, 3rd bedroom (single/child's play/study), and family bathroom.
The living room features large bay window and original fireplace/chimney.
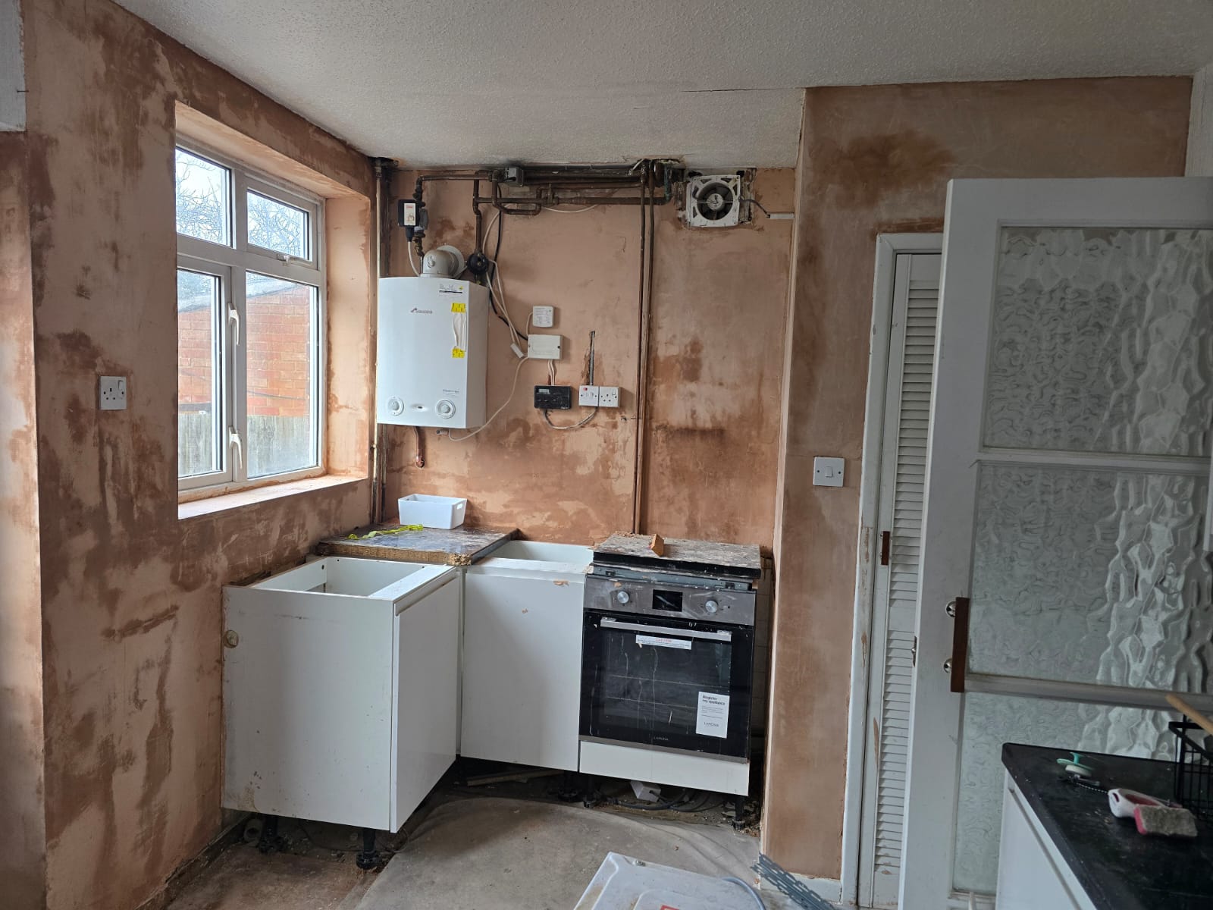
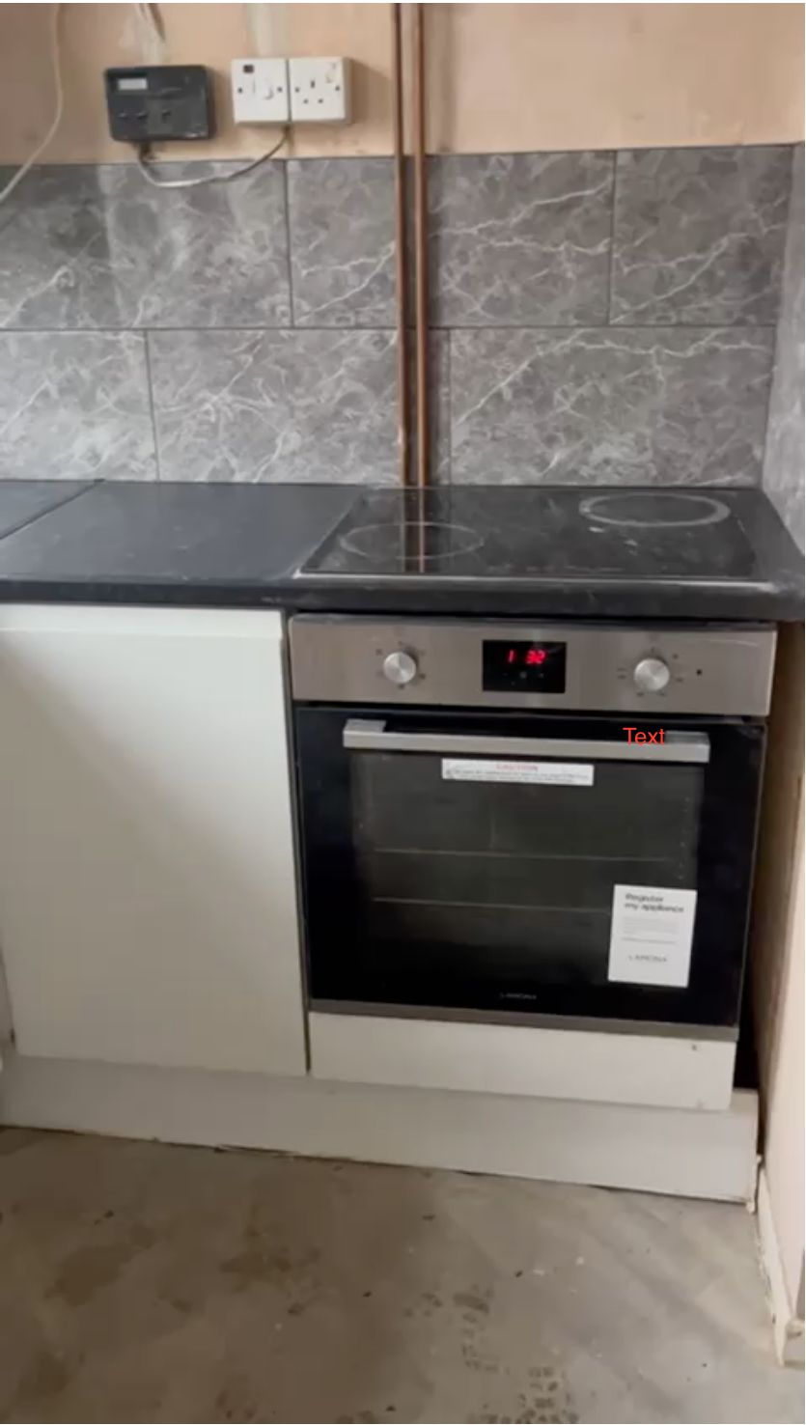
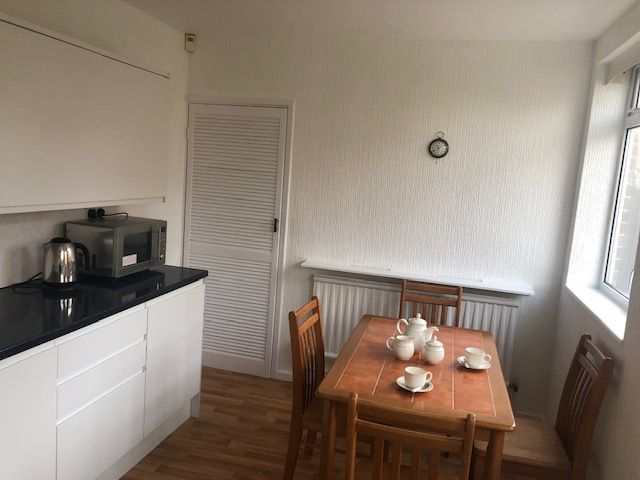
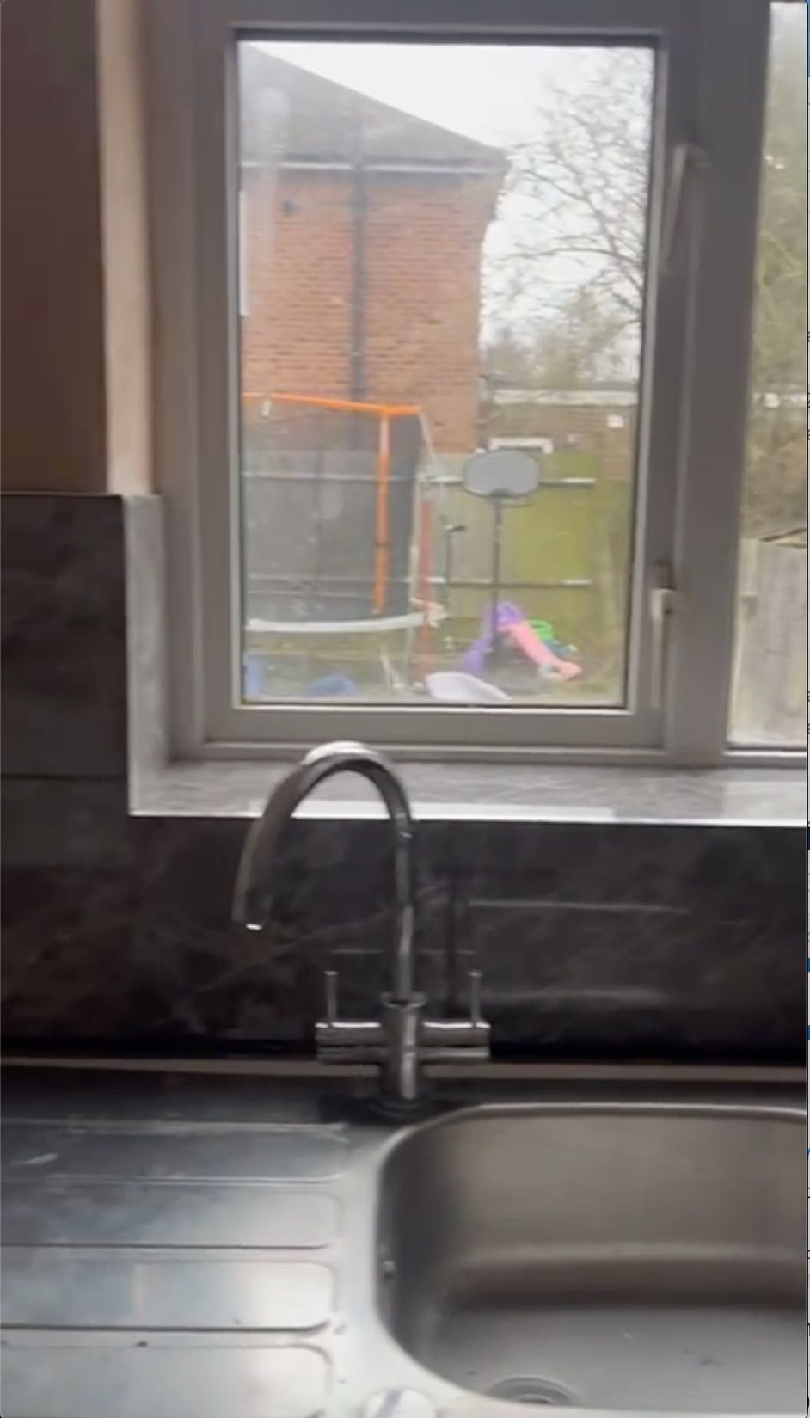
The kitchen, having been freshly plastered in 2025, benefits from two purpose built internal cupboard spaces (one a walk in pantry), fitted kitchen including oven and hob, and new worktops (2025). The kitchen also has two large windows, bringing in afternoon light, and a back door leading to secure garden/child's play area and a built in lockable external cupboard (perfect for children's bikes/barbeque/garden chairs etc).
Extra storage space can be found under the stairwell, where the utility meters can be found)
The landing area has it's own window, bringing extra light, and a hatch to attic storage space (semi boarded and insulated). It leads to 3 bedrooms and a family bathroom (with water tank and electrical emersion: flexible hot water from gas or electric).
To the front of the house large master bedroom with existing fitted wardrobes has a wide bay window and electrical light fittings both on the ceiling and walls.
There is a second double bedroom, with large rear facing windows, adjacent to the family bathroom; and a further third bedroom (single/child's play/study) with it's own feature bay window.
The family bathroom newly plastered and tiled, including ceramic floor, benefitted from new bath, shower (with isolator switch) and electrical air vent in 2025; and has a purpose built integral 'airing'/storage cupboard housing water tank and emersion switches.
The property also benefits from: a gas central heating boiler and thermostats fitted in 2019; a small, safe & secure rear garden for your children to play; and City Cable ultrafast internet, Virgin, Sky and good mobile phone access all available at this postcode.
The six key words here are: safe; affordable; convenience; location; and light and airy.
The house has no chain and will be sold with vacant possession.
With reference to Section 21 of the 1979 Estate Agents Act, this marketing information brings to your attention that the estate agent has a personal and financial interest in the property.
Please quote LS1641 when enquiring the Rightmove., Zoopla or OnTheMarket
Please note the square meter size 86sq m not 64sqm.
https://find-energy-certificate.service.gov.uk/energy-certificate/0983-1208-4006-5917-0904
Extant EPC 'D' could take only extra loft insulation, and radiator thermostats in every room, to increase to 'C'.
Location
Humberstone Road, Luton, LU4 9SR, Luton
Data
Listing Agent
