£350,000
Chapel Street, Wellesbourne, CV35, Warwick
Cottage for sale in Warwick, Chapel Street, Wellesbourne, CV35
Chapel Street, Wellesbourne, CV35, Warwick
£350,000
Description
Quote Reference Code: GG0894
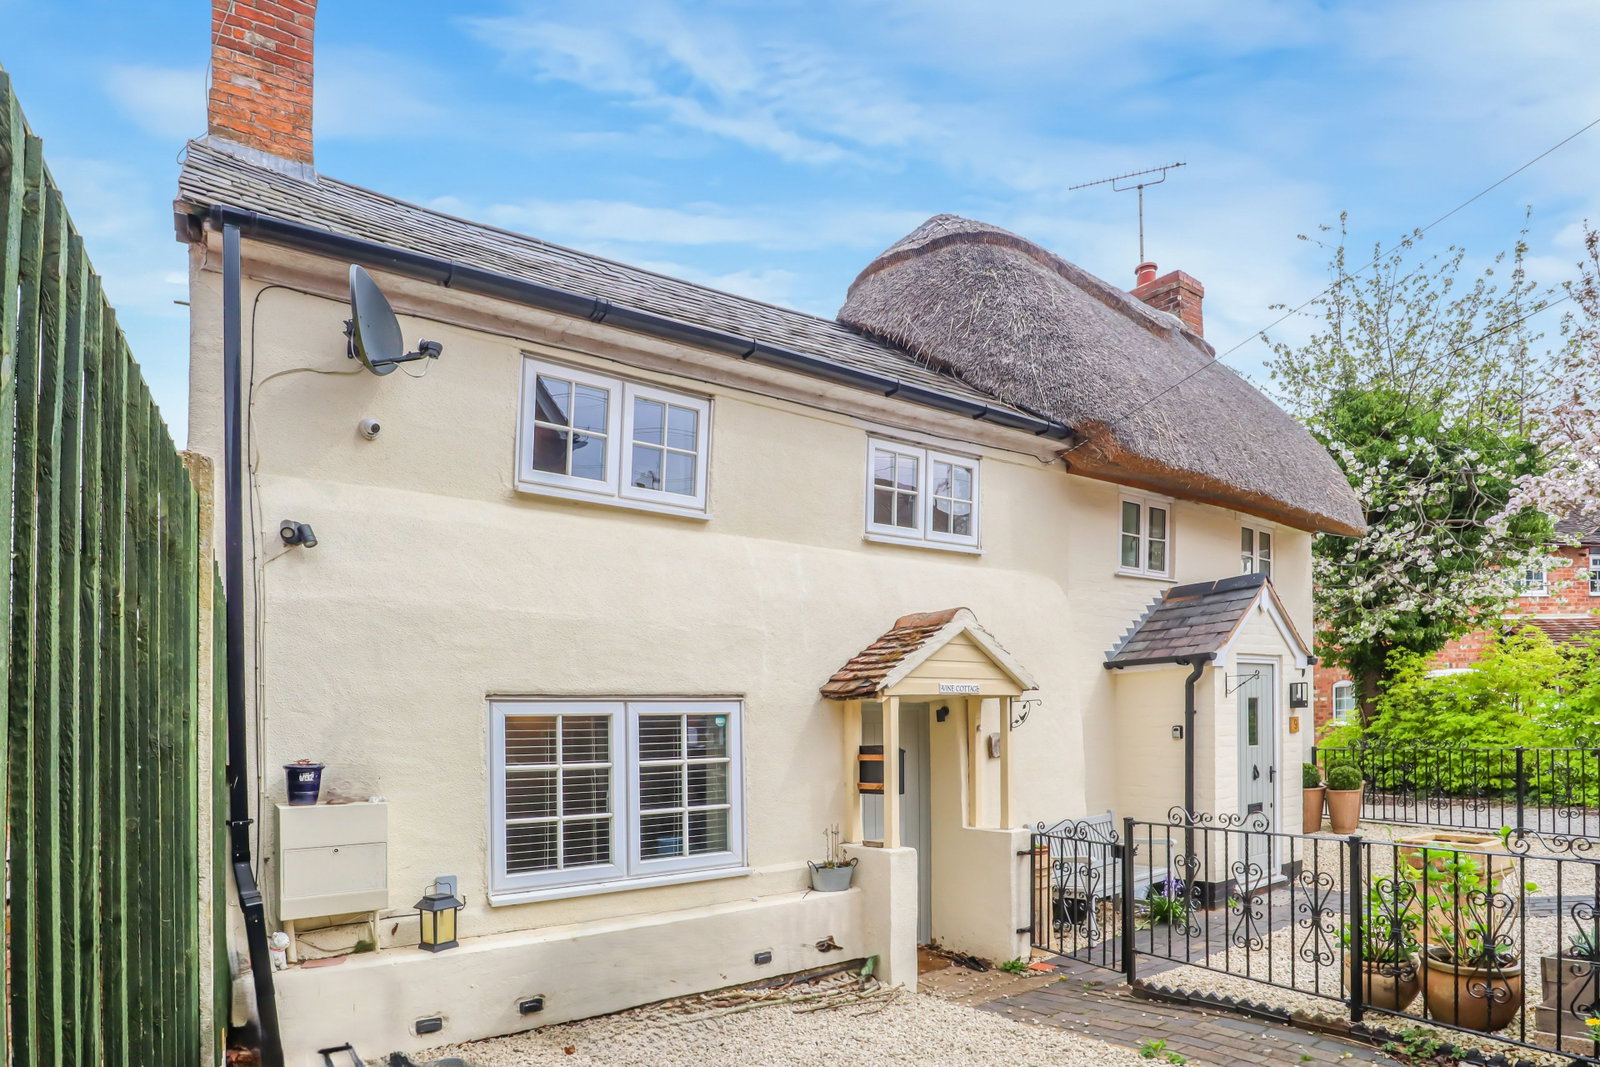
A charming and beautifully presented cottage briming with character and original features. Set within the popular village of Wellesbourne, a thriving community offering an excellent range of amenities close at hand. These include a variety of shops, supermarkets, restaurants, a well-regarded school, doctors’ surgery, and veterinary services, making it an ideal location for families and professionals alike.
The property offers spacious and attractive accommodation throughout, comprising a living room and an open-plan kitchen, dining and family room—perfect for modern living and entertaining.
There are three generously sized double bedrooms, complemented by a well-appointed bathroom and shower room.
To the rear, the property benefits from a large garden, providing a wonderful outdoor space for entertaining, and family enjoyment.
Approach
With a path leading to the front courtyard and front door.
Entrance
With the door to the front opening into the property.
Living Room
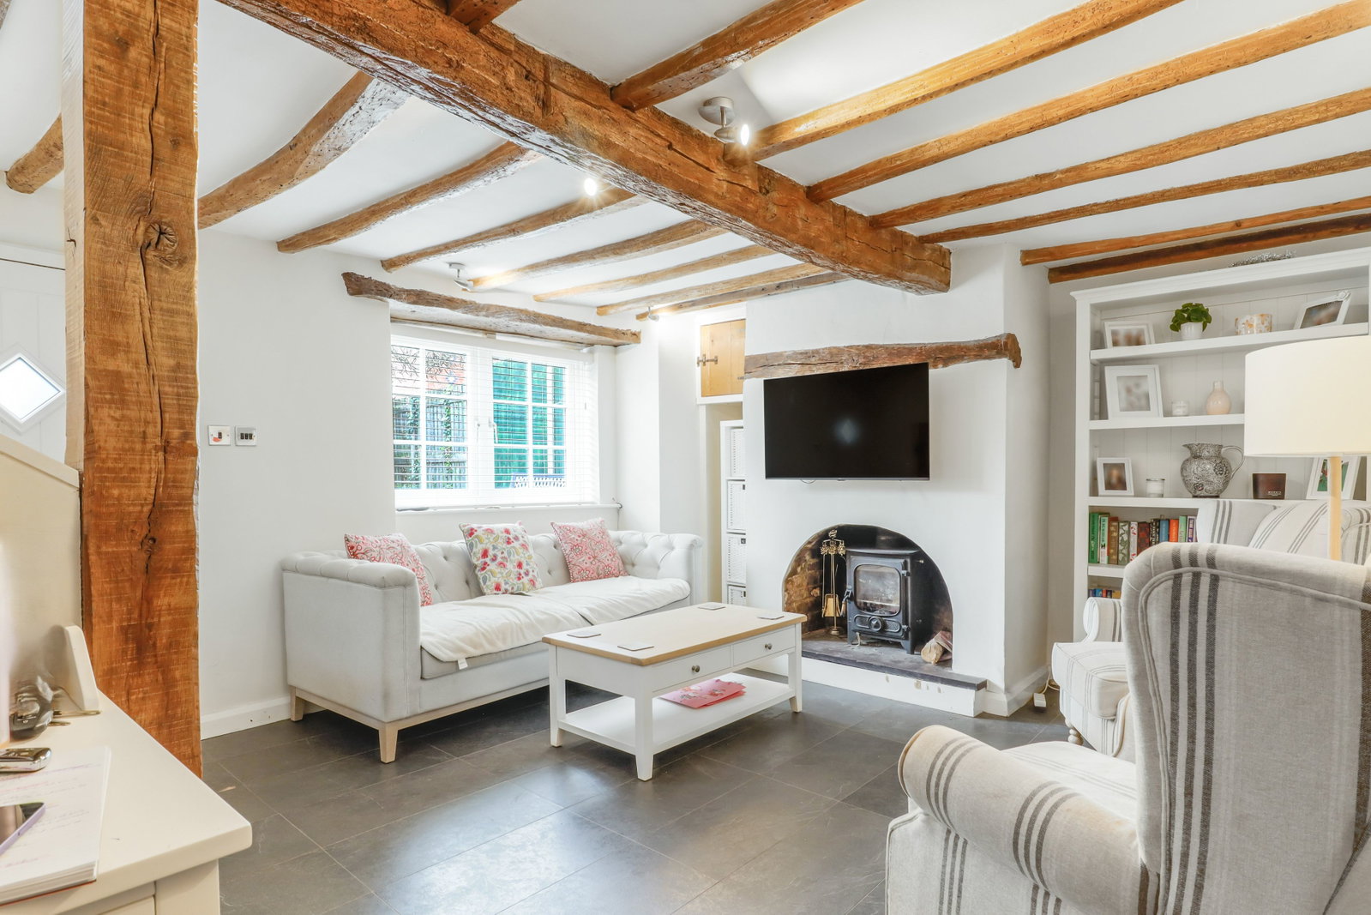
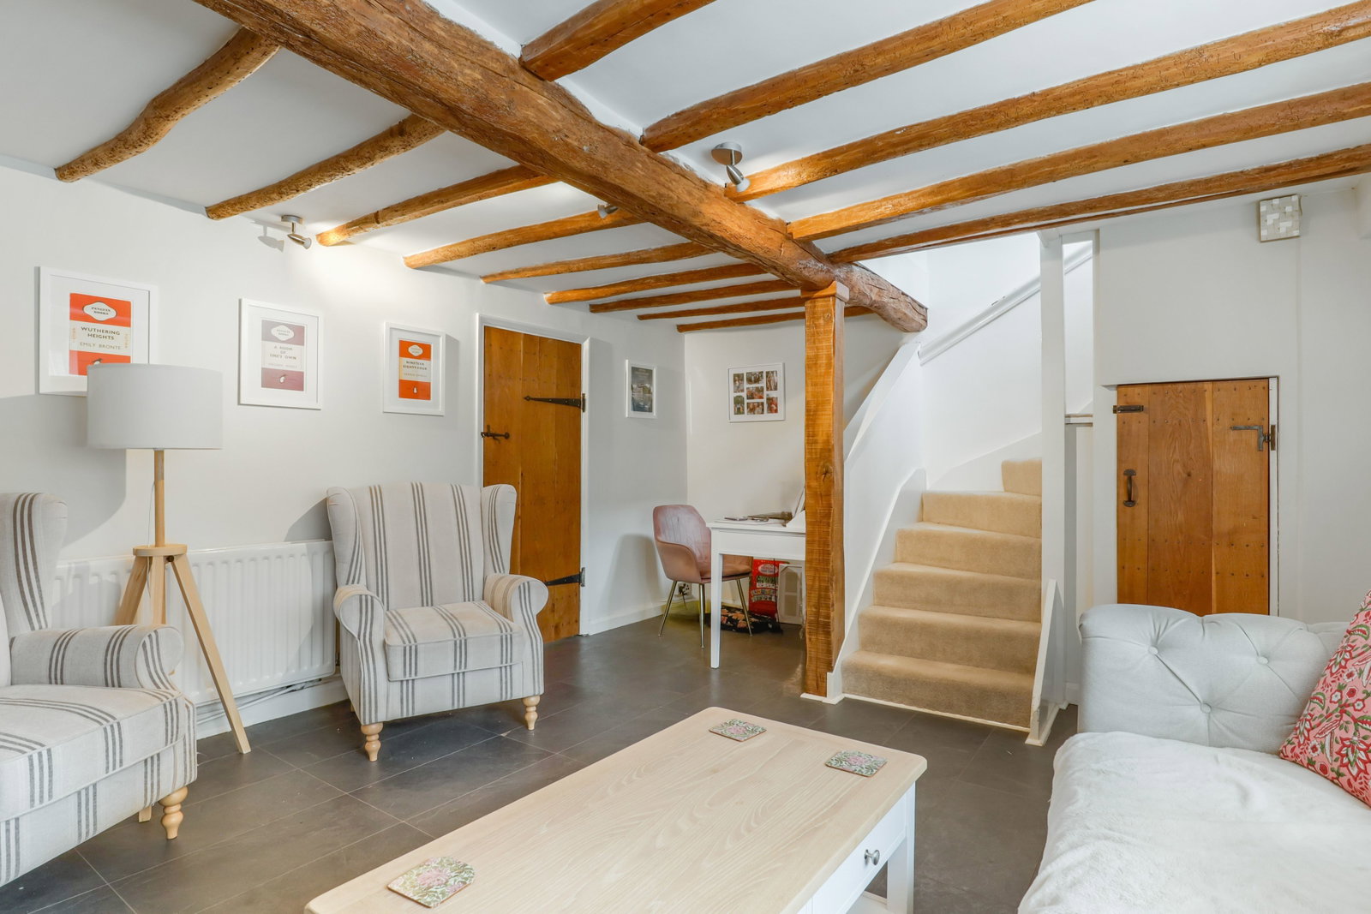
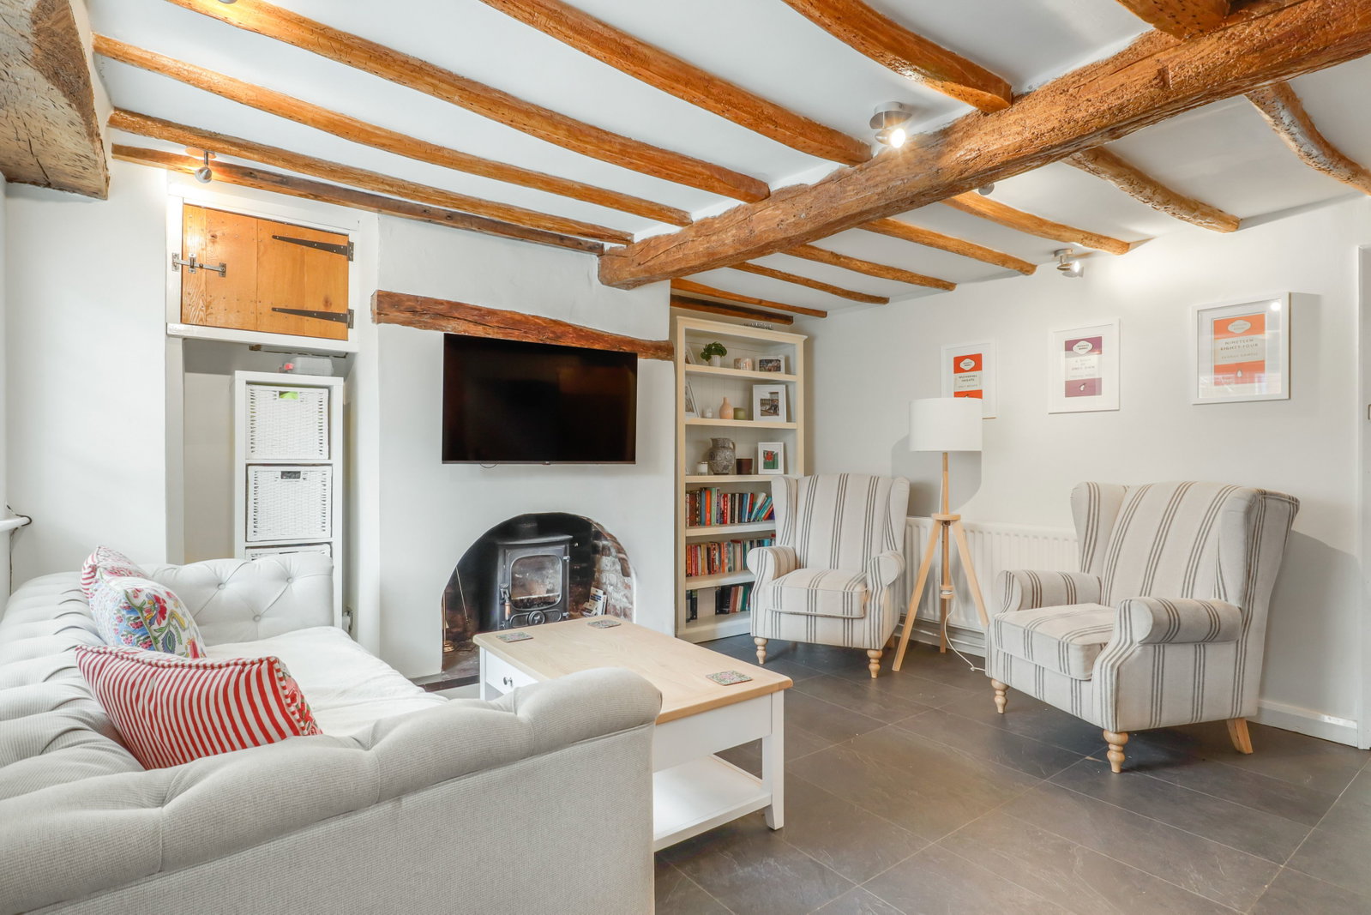
An attractive room with exposed beams, a window to the front, television point, stairs leading to the first floor, understairs cupboard and log burning stove.
Dining Room
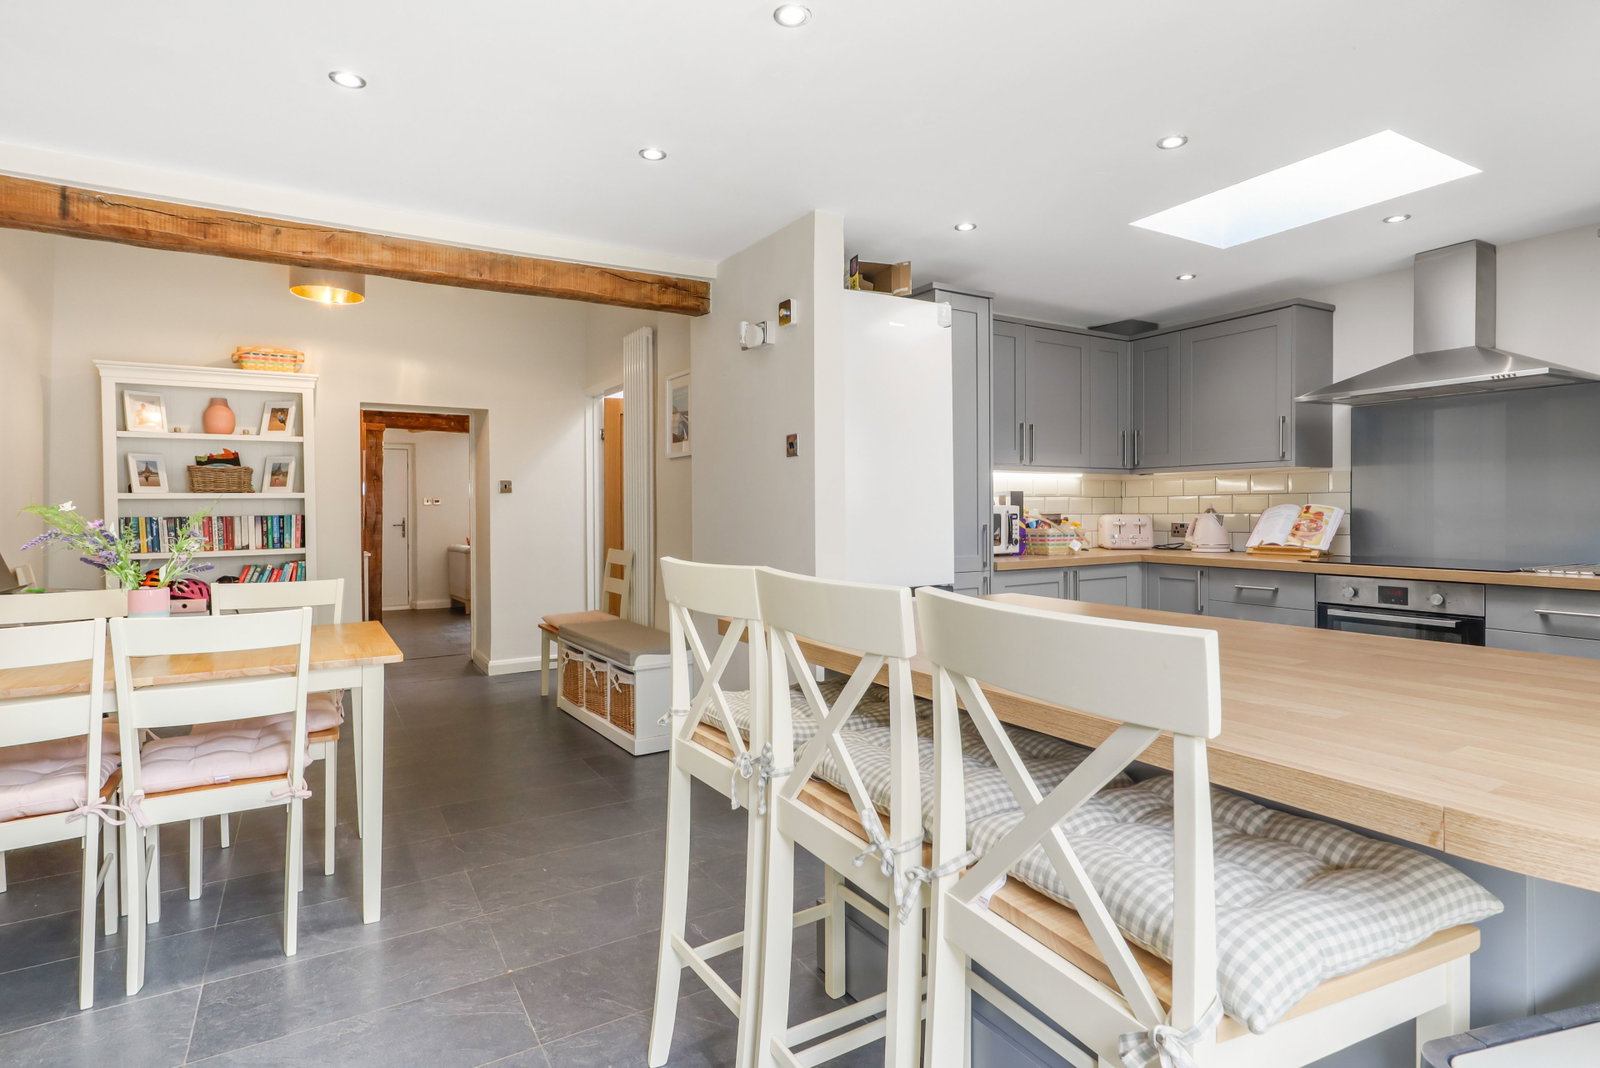
With space for table and chairs. This is open to the kitchen.
Kitchen Family Room
A bright and airy space with a modern shaker style fitted kitchen with wall and base mounted units and contrasting work surface, with an integrated electric hob and oven with extractor over, and an integrated dishwasher. There is also a sink drainer and space and plumbing for a washing machine and tumble dryer. There is a breakfast bar, window and double doors to the rear, also a roof light.
Bedroom One
Situated on the first floor, an attractive double room with a windows to the front and rear.
Shower Room
On the first floor, with a shower cubicle, vanity sink unit with storage, towel radiator, WC with dual flush, and a window to the rear.
Bedroom Two
Situated on the ground floor, a good sized double room with double doors to the rear leading out to the garden.
Bedroom Three
Another good sized double room on the ground floor, with double doors to the rear leading to the garden.
Bathroom
This well appointed bathroom situated on the ground floor, has a WC with dual flush, a bath with shower, suspended vanity sink unit with storage and a roof light.
Garden
An attractive and generous rear garden, mainly laid to lawn with fence borders, mature trees, a patio, also further decked and gravelled seating areas.
General Information
Tenure: The property is understood to be freehold although we have not seen evidence. This should be checked by your solicitor before exchange of contracts.
Services: We have been advised by the vendor that mains water, gas, electric and drainage are connected to the property. However this should be checked by your solicitor before exchange of contracts.
Rights of Way: The property is sold subject to and with the benefit of any rights of way, easements, wayleaves, covenants or restrictions etc. as may exist over same whether mentioned herein or not.
Council Tax: Council Tax is levied by the Local Authority and is understood to lie in Band D.
Current EPC Rating: C. A full copy of the EPC is available if required.
Viewing: By Prior Appointment with the selling agent.
If you are looking to sell your home, please visit the eXp website for details on booking your valuation, or call to get in touch with your local agent.
Subjective comments in these details imply the opinion of the agent at the time these details were created. The opinions of purchasers may differ.
We have not tested any of the electrical, central heating or sanitary ware appliances. Purchasers should make their own investigations as to the workings of the relevant items. All room measurements in these sales particulars are approximate and should not be assumed correct. Floor plans are for identification purposes only and not to scale
Fixtures and Fittings: All those items mentioned in these particulars by way of fixtures and fittings are deemed to be included in the sale price. Others, if any, are excluded. However, we would always advise that this is confirmed by the purchaser at the point of offer.
Location
Chapel Street, Wellesbourne, CV35, Warwick
Data
Listing Agent