
£615,000
Fairfield way, Keynsham, Bristol, BS31 1GE, Keynsham
Detached House for sale in Keynsham, Fairfield way, Keynsham, Bristol, BS31 1GE, 1728 m²
Fairfield way, Keynsham, Bristol, BS31 1GE, Keynsham
£615,000
Description
Quote Reference NF0664 To Arrange Your Viewing
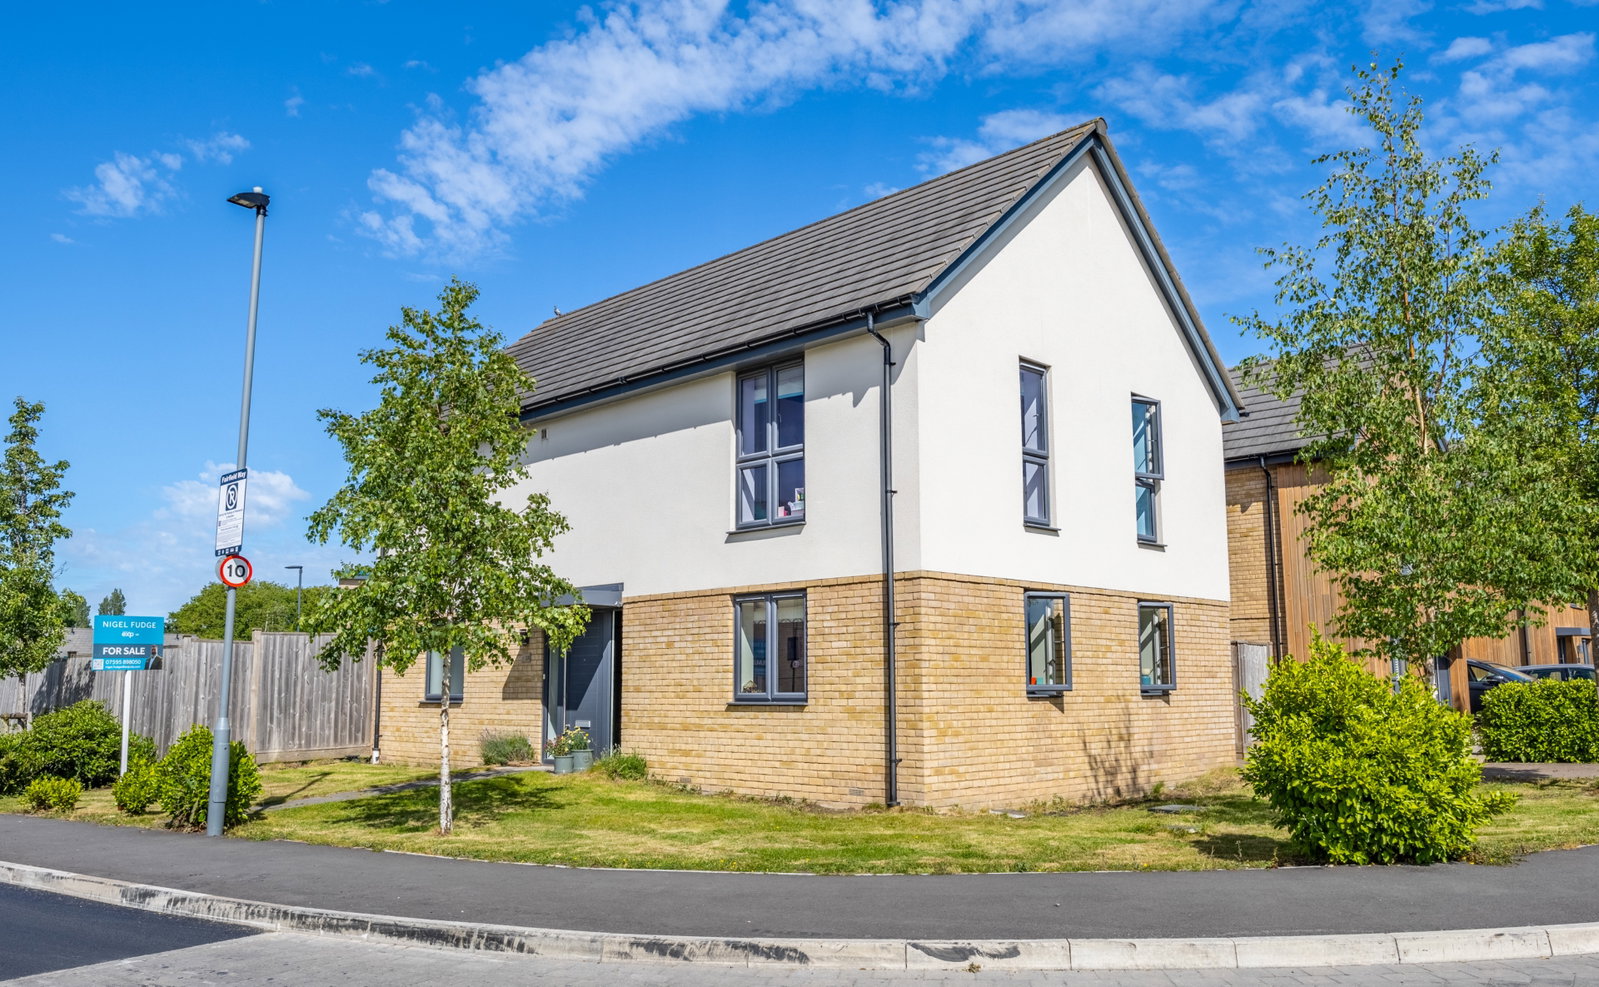
Discover this beautifully appointed detached house, a Crest Nicholson 'Saveli' design from 2019, perfectly situated on a corner plot at the end of Fairfield Way, overlooking a serene nature reserve. This modern home offers a highly appointed finish, including a contemporary Danish Stolz style kitchen, solar panels with a battery pack, and a dedicated home studio, ideal for those seeking a stylish and efficient living space.
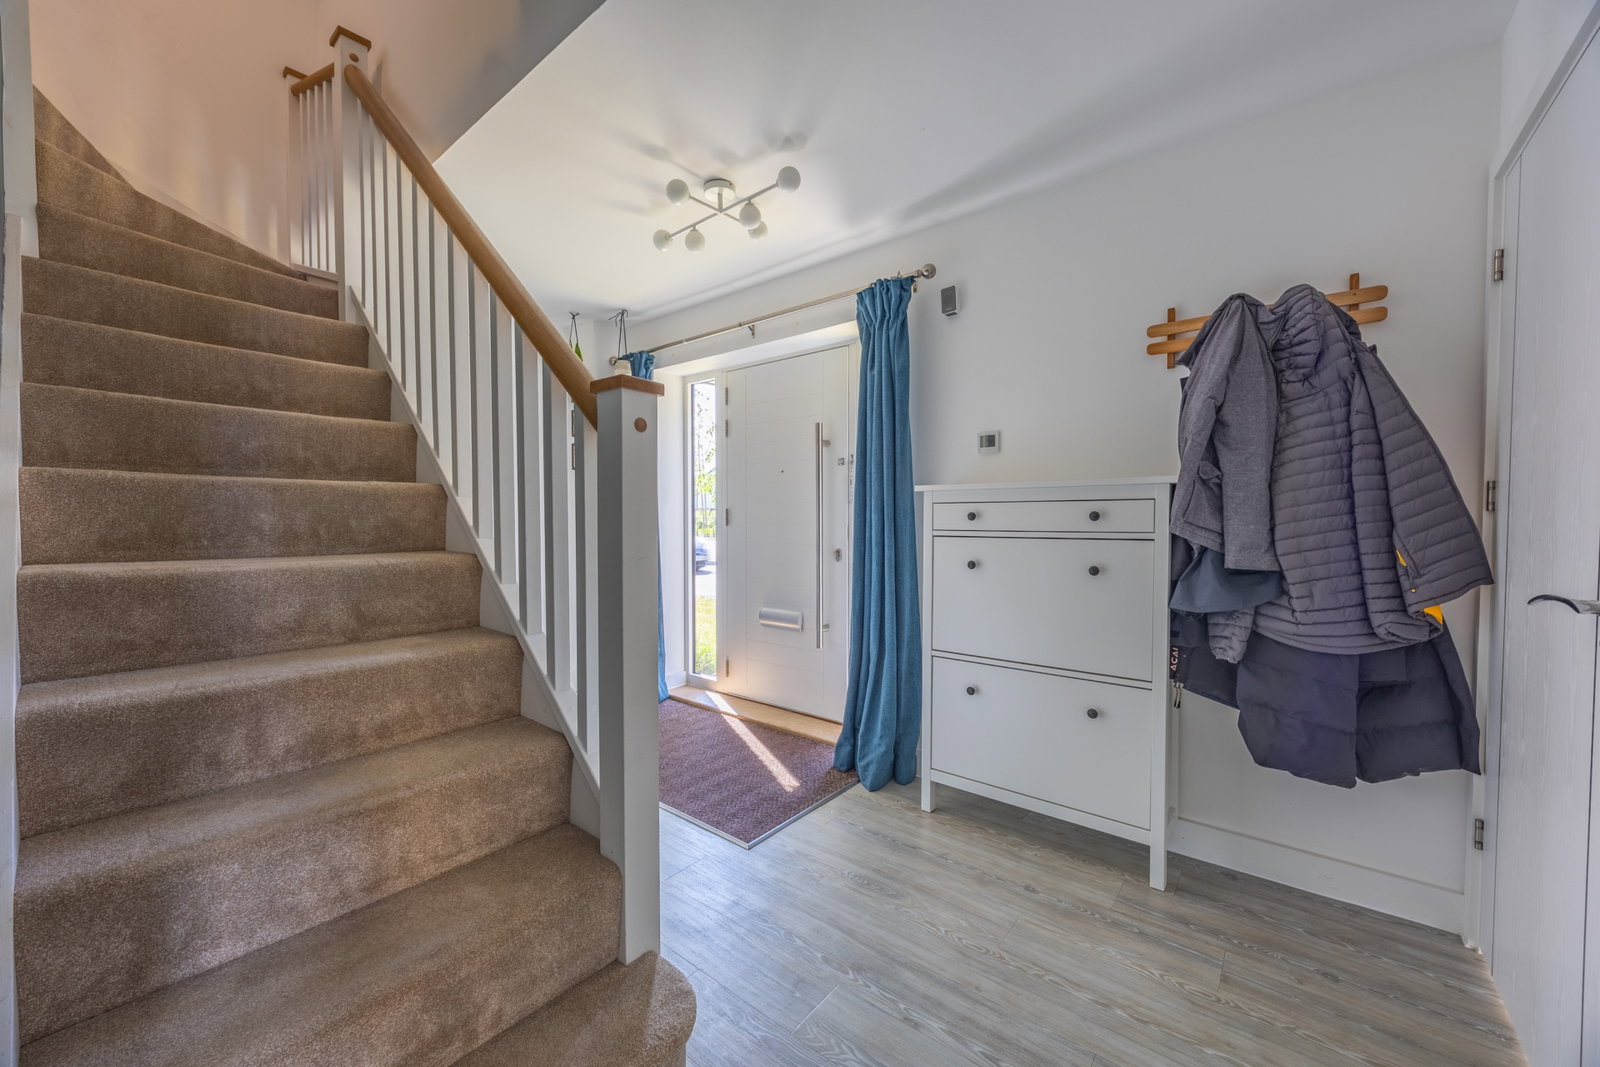
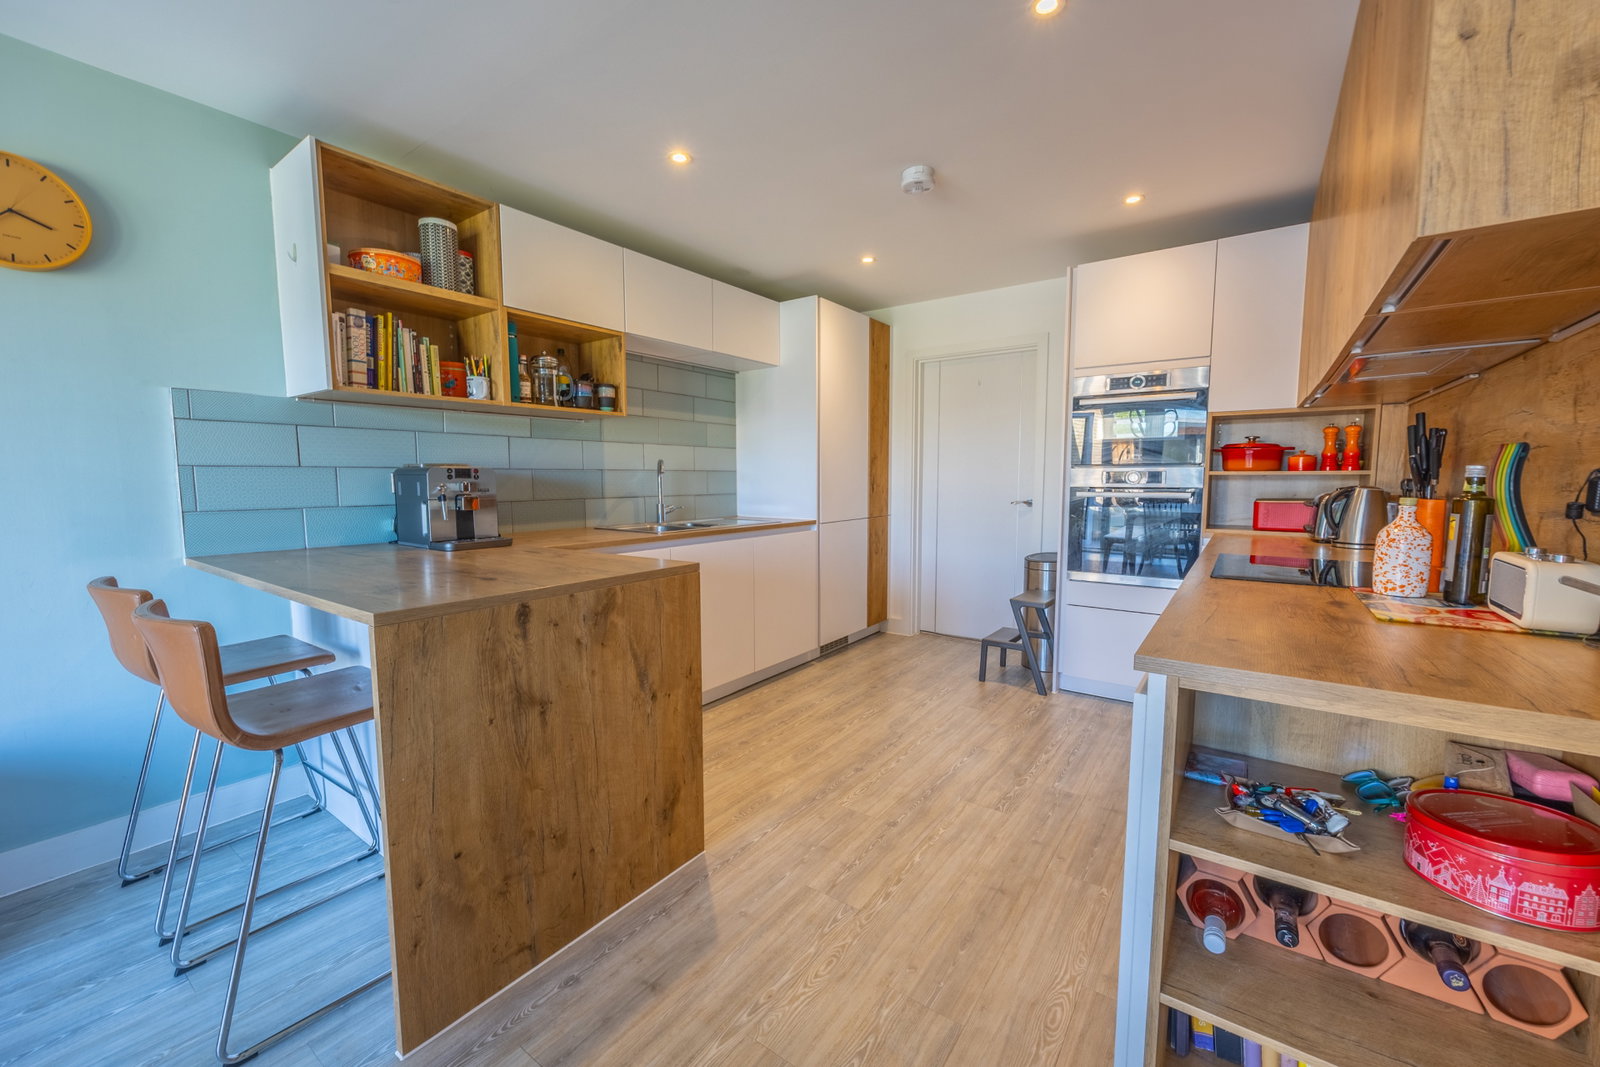
Step inside a welcoming hallway, featuring fitted push-release under-stairs storage, a thermostat control panel, and luxurious vinyl tiled flooring that extends into the functional boiler cupboard and cloakroom. The heart of the home is the impressive Kitchen/Dining Room (6.83m x 3.31m), designed for both everyday living and entertaining. Bi-folding doors seamlessly connect to the rear garden, while the kitchen boasts a range of wall and base units, a breakfast bar, and integrated Bosch appliances including an oven, microwave oven, induction hob, dishwasher, and fridge freezer. The dining area offers additional storage, including a pantry cupboard. Adjacent, the expansive, dual-aspect Living Room (6.01m x 3.78m) provides a bright and comfortable space for relaxation, with generous windows creating an airy atmosphere.
The first floor hosts four well-proportioned double bedrooms. The principal bedroom (3.86m x 3.17m to wardrobes) benefits from fitted triple-door wardrobes, a thermostat control panel, and a private En-suite (2.23m x 1.47m) with a double shower cubicle and contemporary Roca suite. The three additional bedrooms are equally inviting, with Bedroom Two (3.78m x 2.84m) also featuring fitted double wardrobes and large height windows that allow plenty of natural light. A stylish family Bathroom (2.13m x 1.98m max) completes this floor, offering a bath with a mixer shower over and a modern Roca suite.
The outdoor space is designed for ease and enjoyment. The enclosed level Rear Garden (13.59m x 11.4m) features a well-maintained lawn, a variety of fruit trees, and a sizeable patio area perfect for outdoor dining and entertaining. A significant highlight is the dedicated Studio/Garden Room (4.54m x 2.58m), complete with double-glazed sliding doors, air conditioning, and heating, providing an ideal and comfortable space for working from home or pursuing hobbies. The property also benefits from a Single Garage (6.19m x 3.12m) with power and light, housing the solar panel hub, converter, and an 8.2kw battery. A long, block-paved driveway offers ample parking for up to four cars in tandem. The front gardens, stretching along the corner plot, are mainly laid to lawn with mature trees and shrubs, enhancing the property's curb appeal.
Located in Keynsham, this modern home offers excellent access to both Bath and Bristol, making it an ideal choice for those seeking contemporary living with convenient connections. The integration of solar panels and a substantial battery pack ensures minimal running costs, adding to the desirability of this eco-conscious property. We encourage a viewing to fully appreciate the quality and thoughtful design of this exceptional home.
Location
Fairfield Way is a desirable address in Keynsham, offering a peaceful residential environment overlooking a nature reserve. Keynsham itself provides a wide range of local amenities, including shops, supermarkets, and dining options. The town benefits from excellent transport links, with a train station connecting to Bristol Temple Meads and Bath Spa, and easy access to major road networks for commuting to Bristol and Bath.
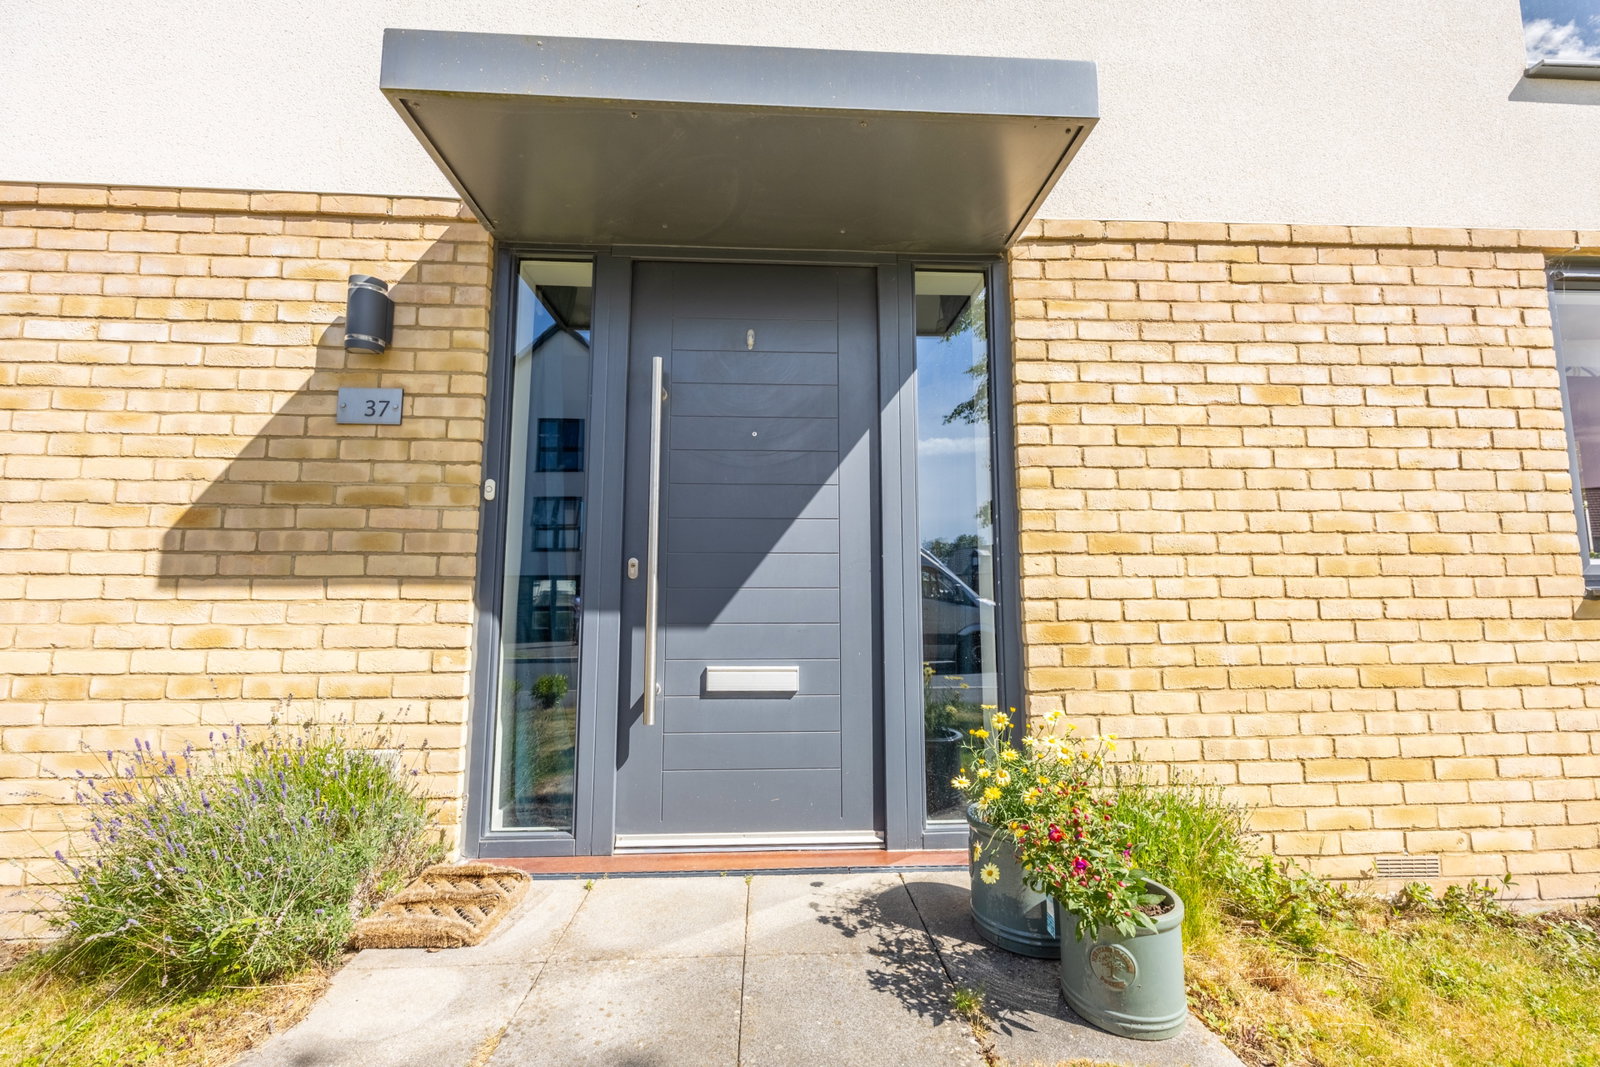
Entrance Hall
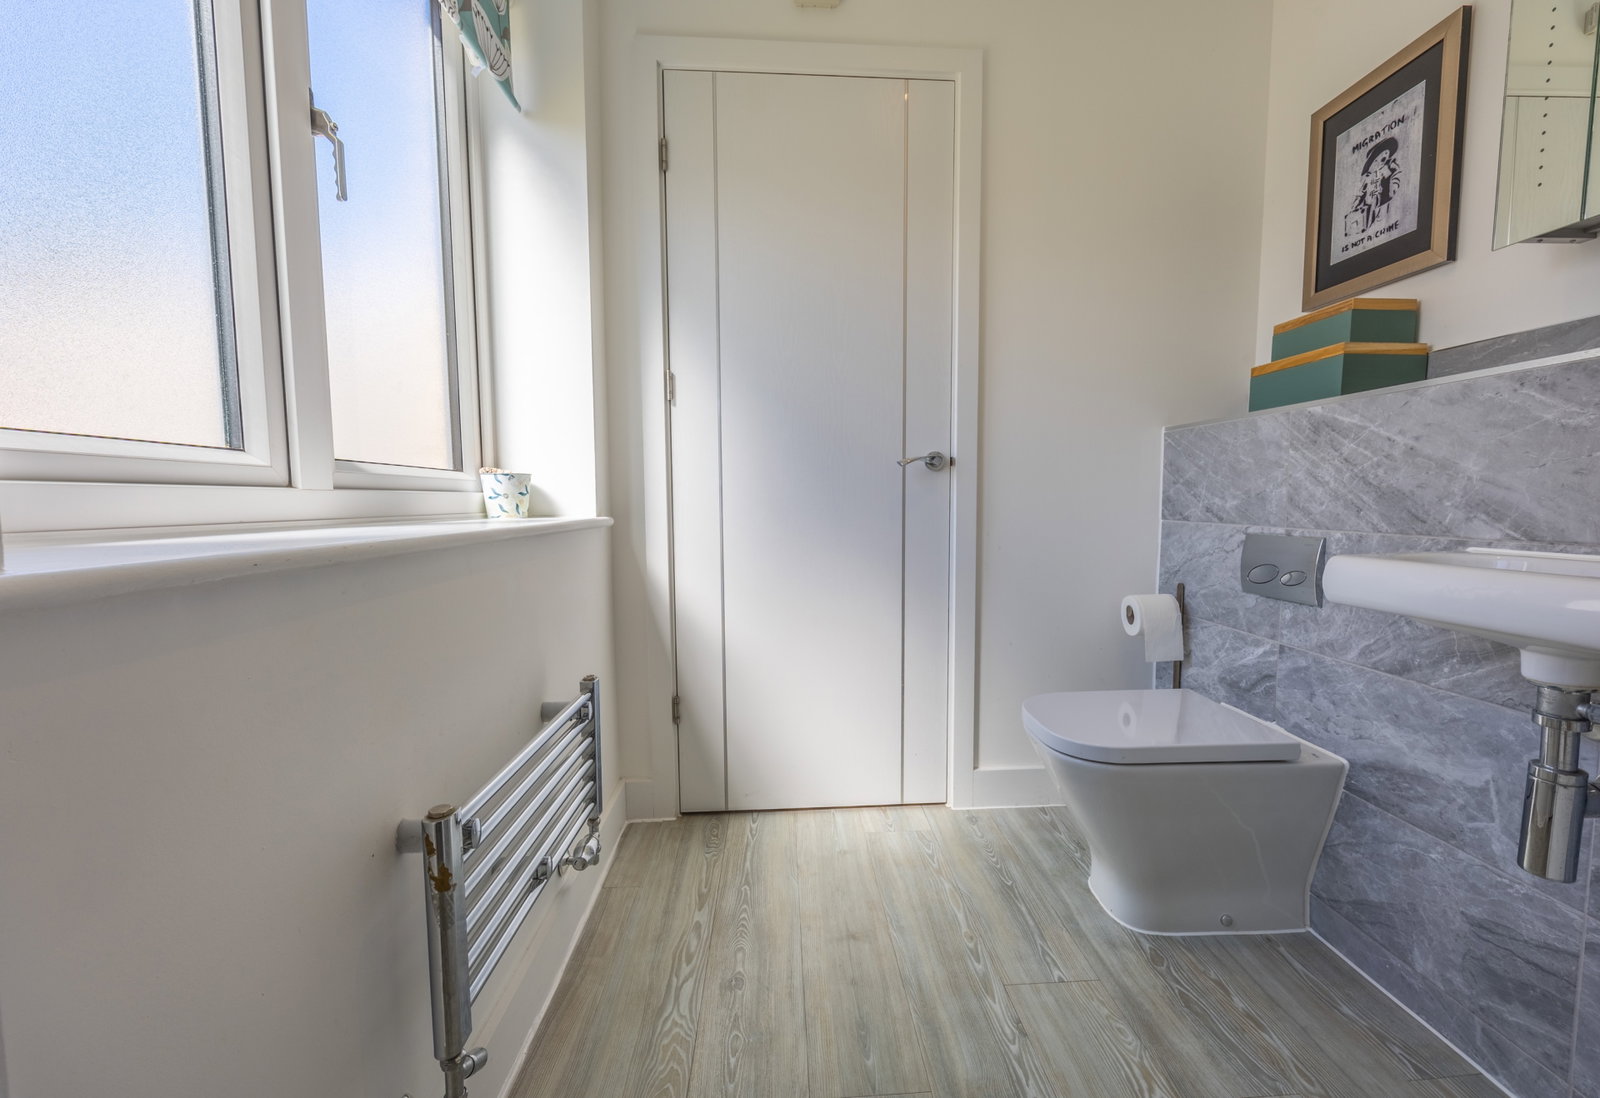
Cloakroom - 1.8m x 1.45m (5'10" x 4'9")
Boiler Cupboard - 1.82m x 0.96m (5'11" x 3'1")
Kitchen/Dining Room - 6.83m x 3.31m (22'4" x 10'10")
Living Room - 6.01m x 3.78m (19'8" x 12'4")
Landing
Bedroom One - 3.86m x 3.17m to wardrobes (12'7" x 10'4")
En-suite - 2.23m x 1.47m (7'3" x 4'9")
Bedroom Two - 3.78m x 2.84m (12'4" x 9'3")
Bedroom Three - 4.46m max x 3.07m (14'7" x 10'0")
Bedroom Four - 3.9m x 2.18m (12'9" x 7'1")
Bathroom - 2.13m x 1.98m max (6'11" x 6'5")
Rear Garden - 13.59m x 11.4m (44'7" x 37'4")
Studio/Garden Room - 4.54m x 2.58m (14'10" x 8'5")
Garage - 6.19m x 3.12m (20'3" x 10'2")
Driveway
Front Gardens
Agents Notes
Kindly note some items mentioned or seen in the photographs may not be included in the property, please check with the Property Agent. For further information or details about this property please visit. nigelfudge.exp.uk.com
EPC =B , Council Tax Band =E (£2841.80 PA estimate) – Bath & Northeast Somerset.
Services - Mains electricity, Mains Gas, Mains water, Mains Drainage. Freehold property. Built 2019.
The property has the following Solar upgrades- 15no 450W panels, 1no 5kW inverter, 9.3 KW Battery
Location
Fairfield way, Keynsham, Bristol, BS31 1GE, Keynsham
Data
Listing Agent
