£525,000
Blenheim Orchard, Shurdington, Cheltenham, GL51 , Cheltenham
Semi Detached House for sale in Cheltenham, Blenheim Orchard, Shurdington, Cheltenham, GL51, 1559 m²
Blenheim Orchard, Shurdington, Cheltenham, GL51 , Cheltenham
£525,000
Description
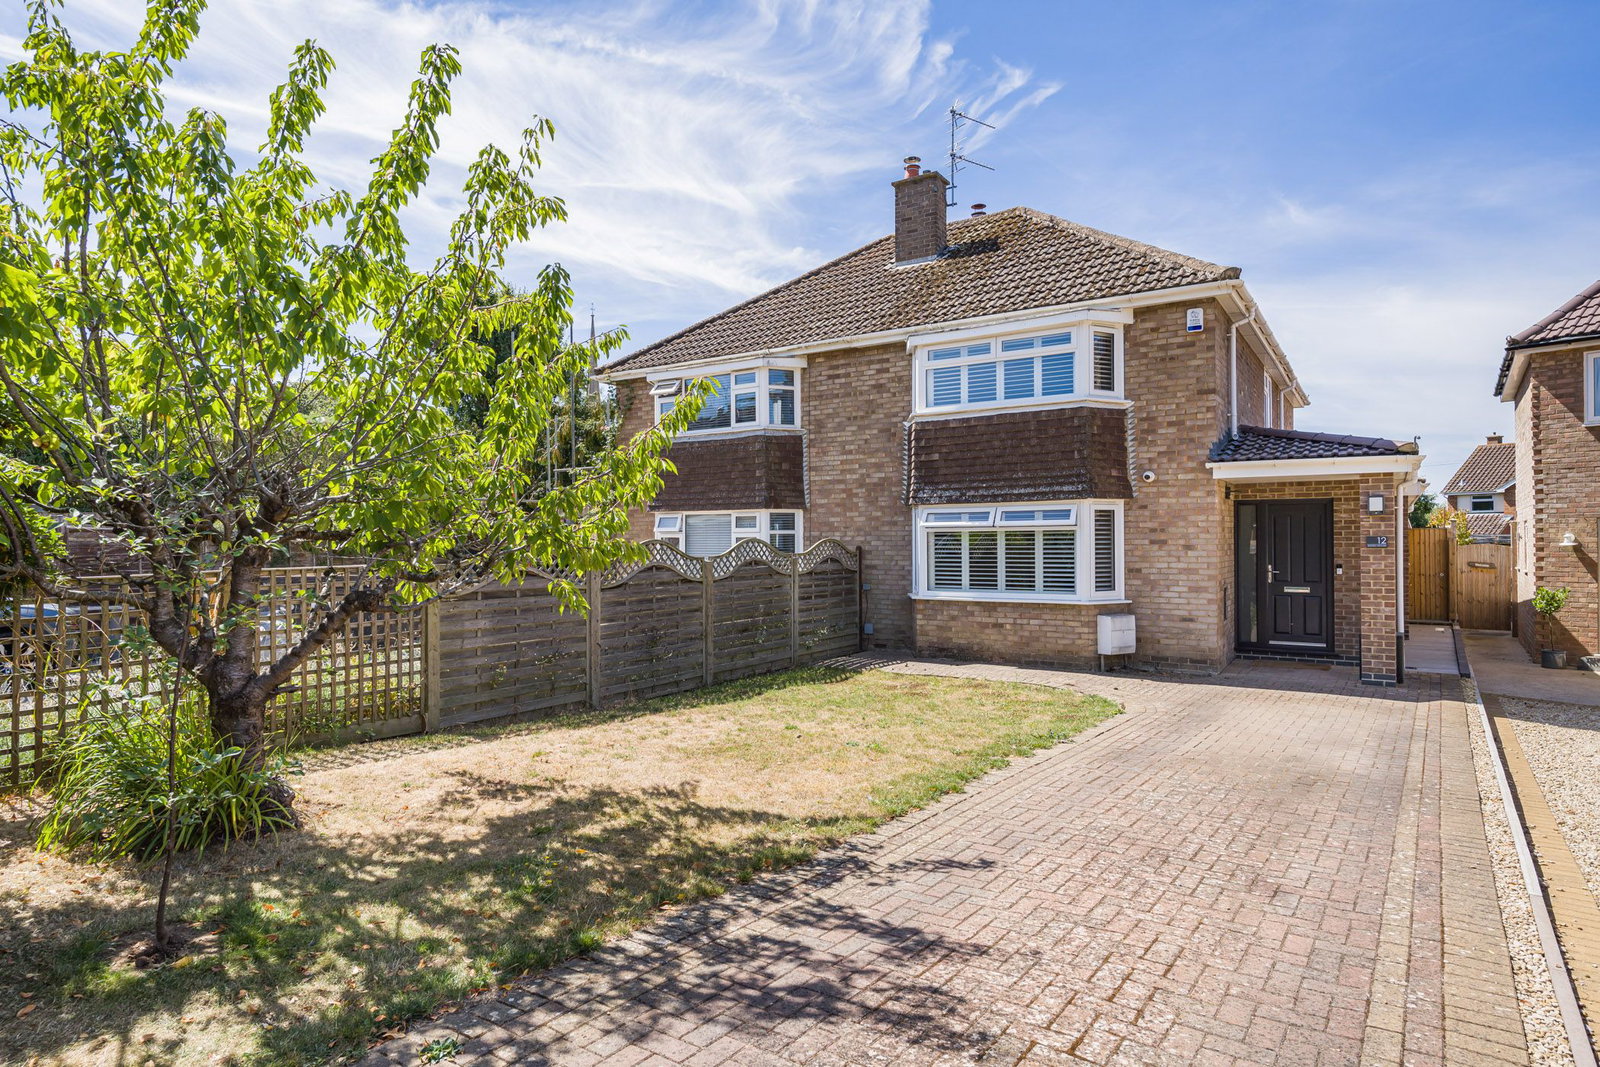
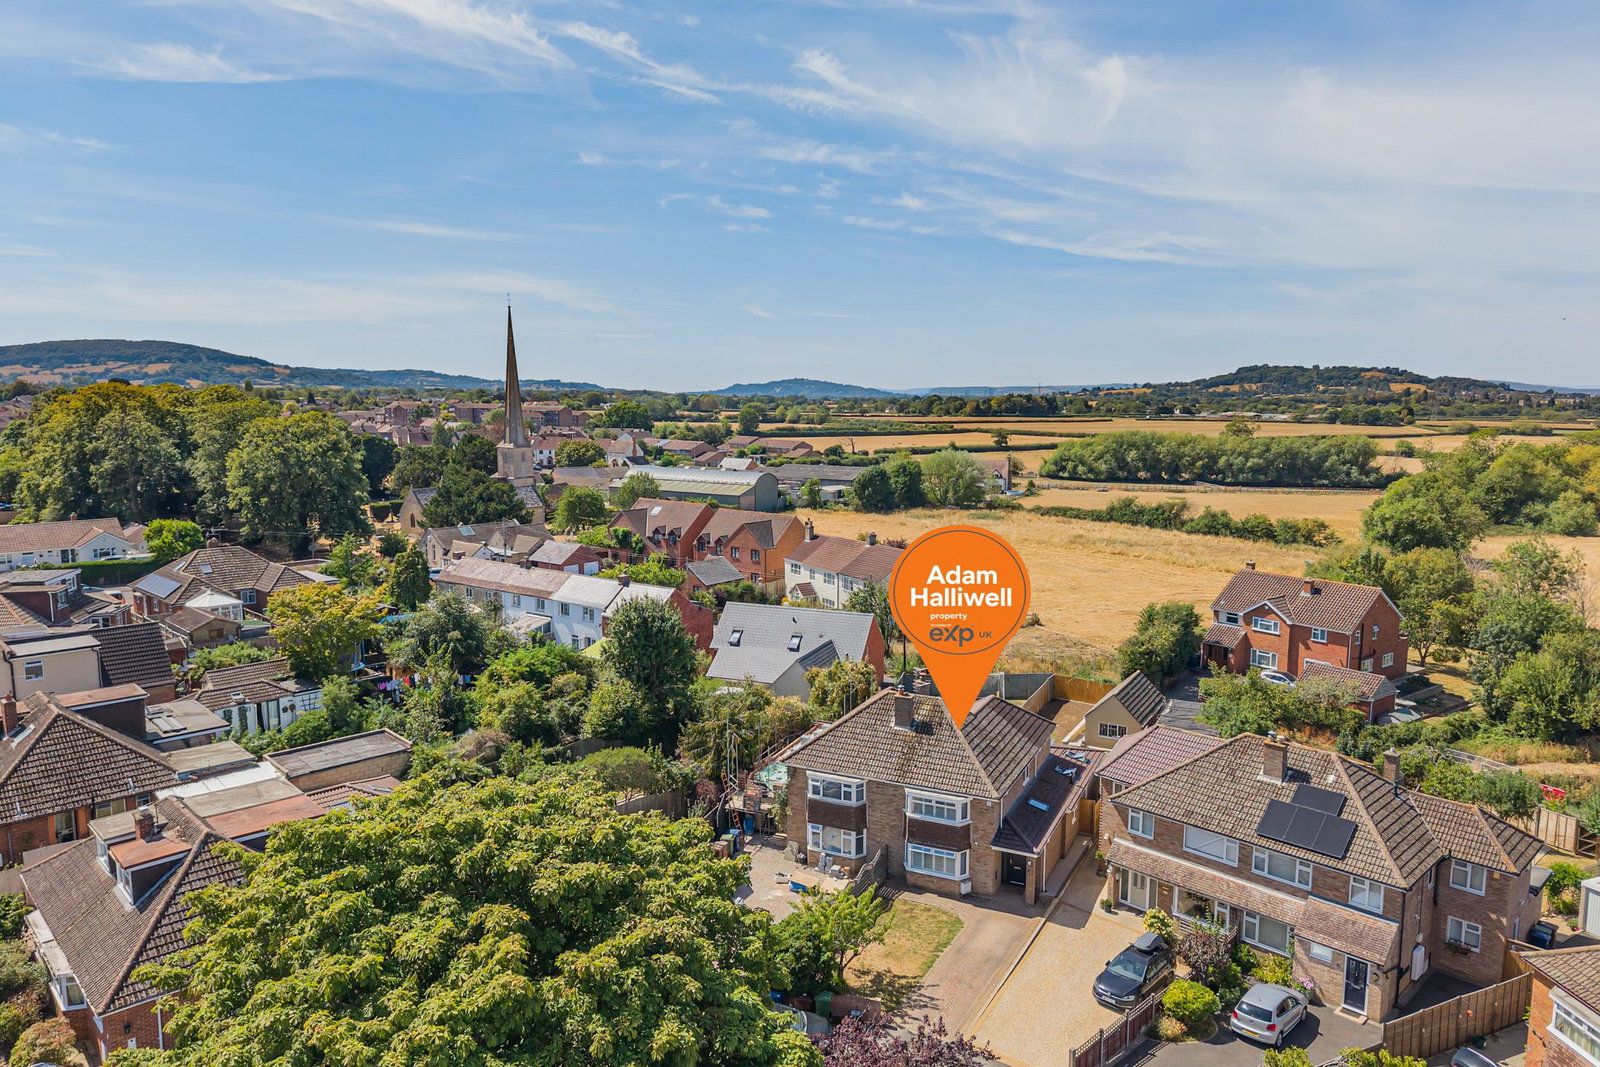
Originally built during the 1950s, this traditional semi-detached house has been comprehensively extended and substantially upgraded to create a magnificent contemporary home. It occupies a pleasant position within Blenheim Orchard, a small crescent-shaped cul-de-sac in the village of Shurdington, on the very edge of Cheltenham and close to the surrounding countryside.
The scale and quality of the transformation become apparent immediately upon entering the house. A large and welcoming entrance hall includes a substantial fitted cloaks cupboard, while the high standard of finish continues throughout the property.
At the front, the original bay-fronted living room remains as a comfortable separate reception room, with fitted shutters adding to its attractive appearance. With the exceptional amount of living space now provided elsewhere on the ground floor, this room also offers genuine flexibility and could serve as an occasional or fourth bedroom if required.
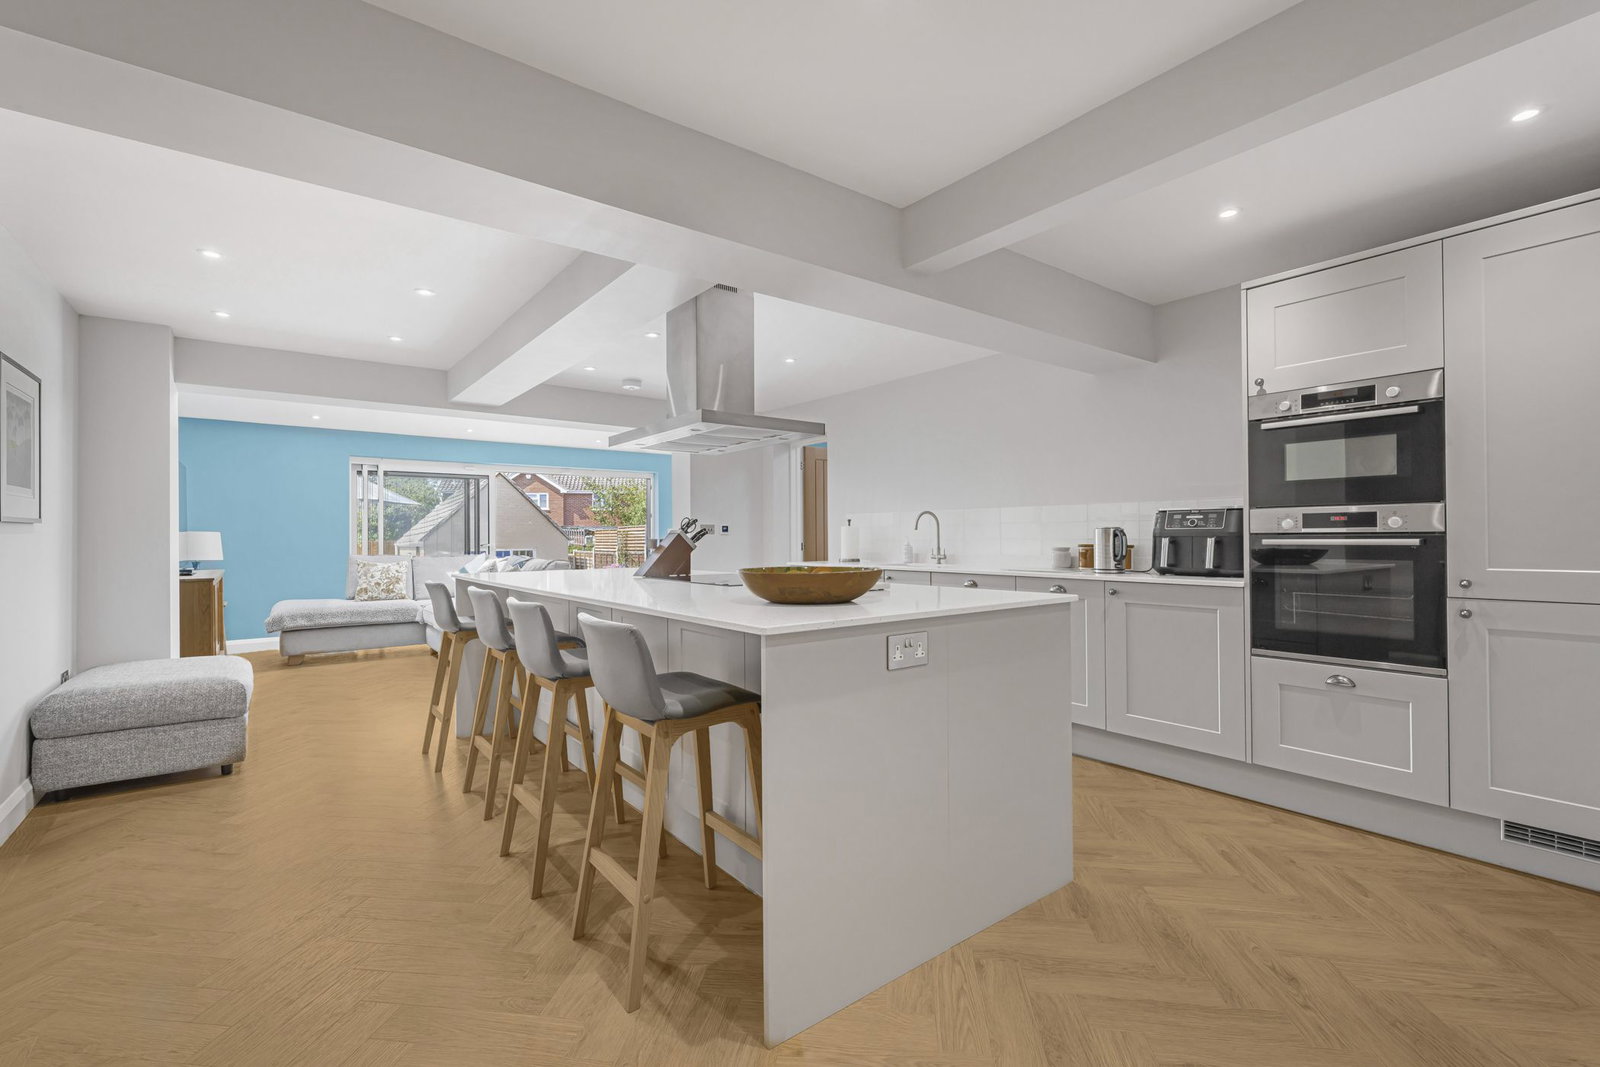
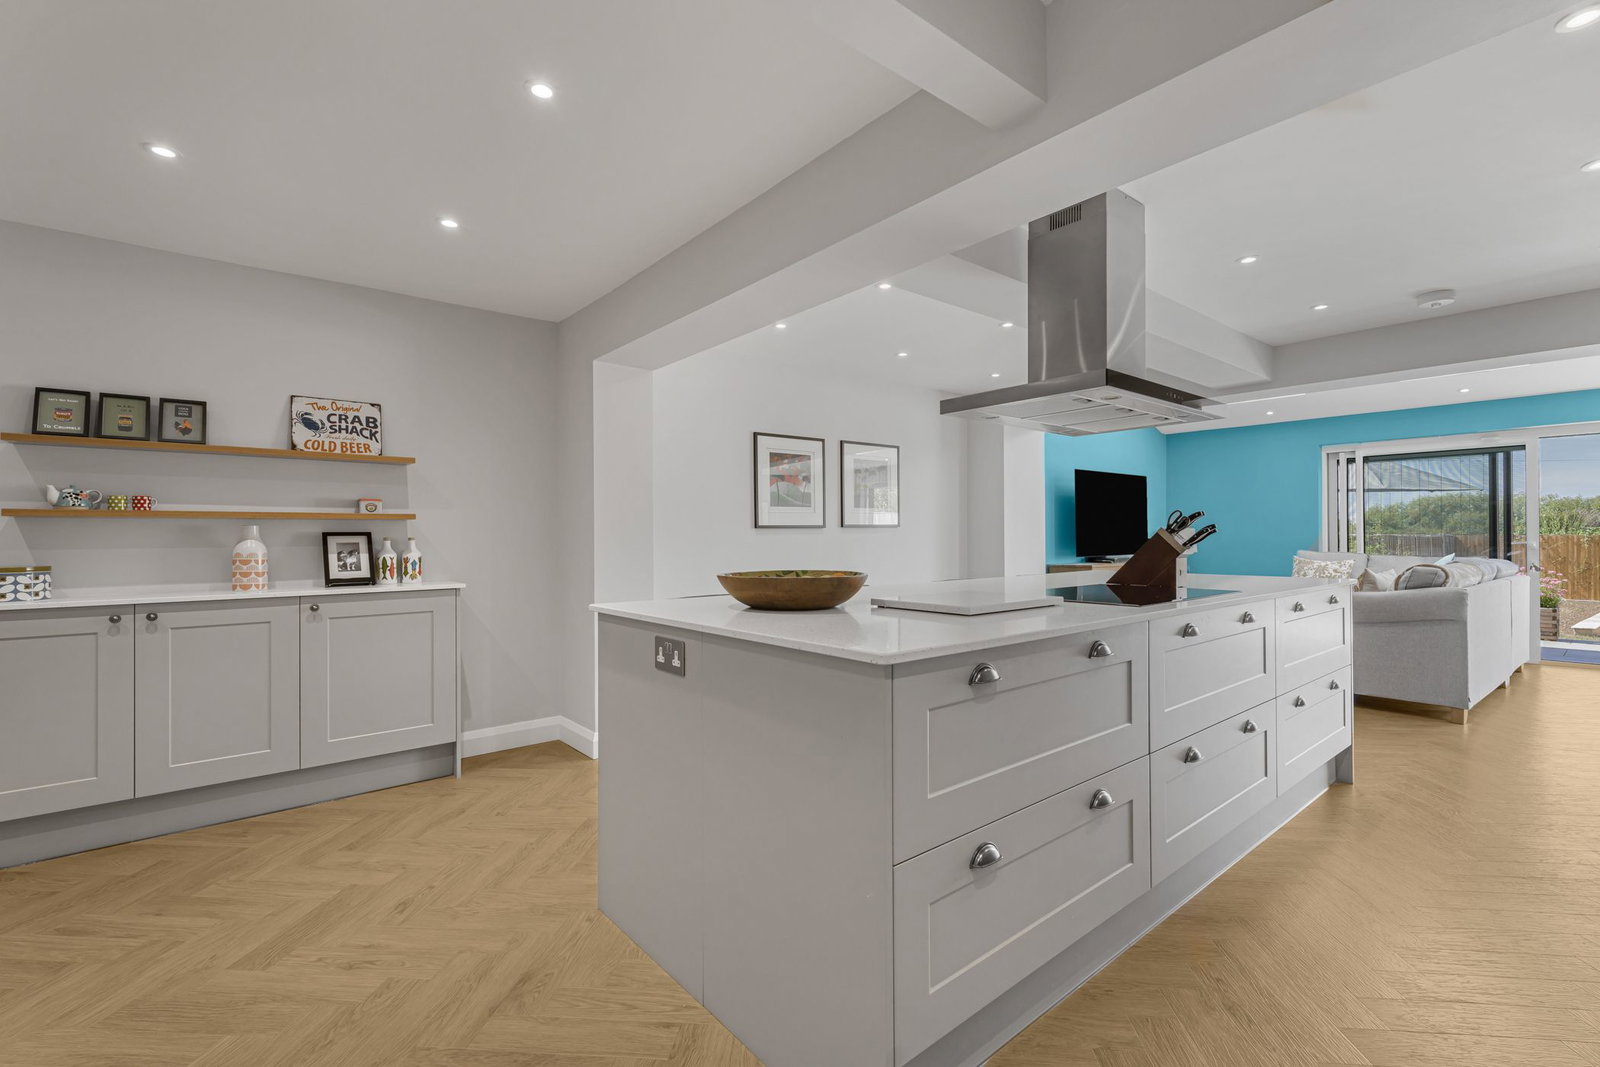
The defining feature of the house is undoubtedly its remarkable open-plan kitchen, dining and family room, created by the extensive extensions across the side and rear. The kitchen is fitted with a comprehensive range of high-quality units, quartz worktops and integrated appliances. At its centre is an exceptionally large island, providing extensive preparation space, additional storage and a long breakfast bar capable of seating several people. There is a wonderful pantry in here, a place to store all of your kitchen needs.
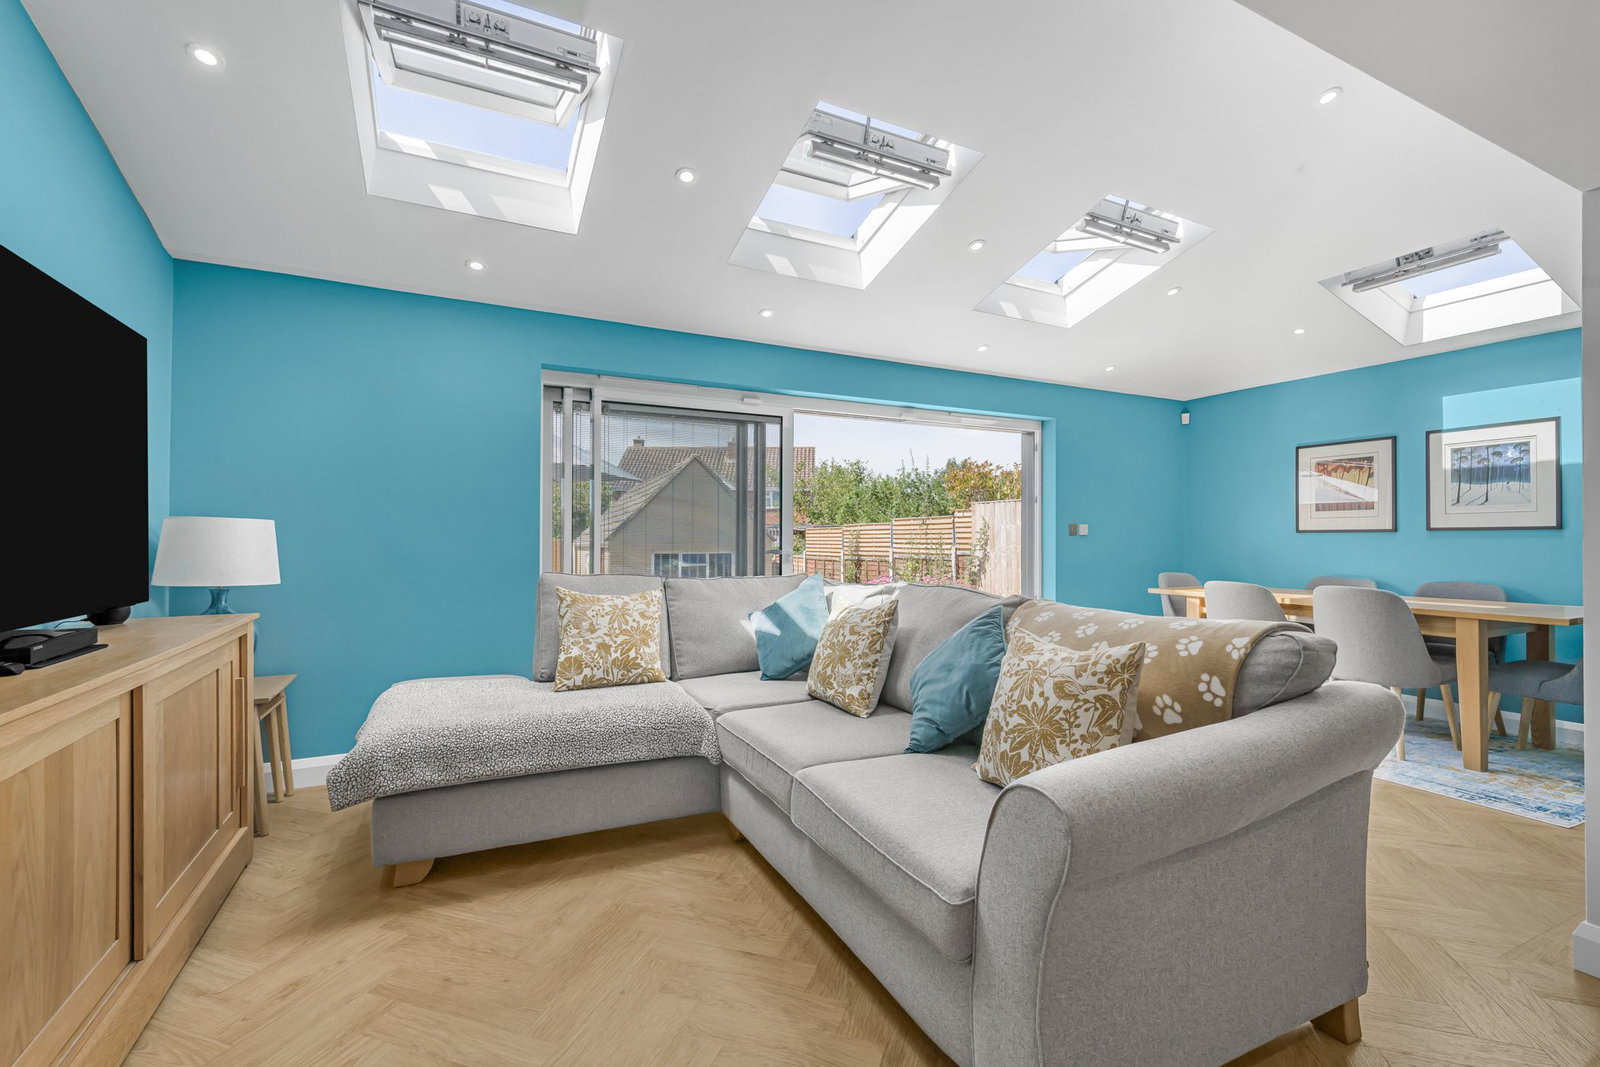
The kitchen flows naturally into generous dining and family areas, creating one exceptionally spacious and sociable arrangement. The rear section has a pitched roof incorporating multiple roof windows, filling the room with natural light, while wide sliding doors open directly onto the garden. There is ample space for both a full-sized dining table and substantial lounge furniture, making this an outstanding room for everyday family life and entertaining.
A useful utility room is positioned off the kitchen and has its own external door to the side of the house. This provides a particularly practical entrance after country walks or for bringing pets into the property without passing through the principal living areas. The utility room also accommodates laundry appliances and leads to a beautifully appointed ground-floor shower room with toilet.
Upstairs, the first floor has also been extended and now provides three bedrooms. The principal bedroom is exceptionally spacious, enhanced by a broad bay window with fitted shutters. The second bedroom is another comfortable double, while the third is a single bedroom that would also work well as a nursery or home office. Don’t forget that possible bedroom downstairs.
The family bathroom is another outstanding feature. Finished to an exacting standard, this unusually large room includes a modern freestanding bath, a generous walk-in shower with rainfall fitting, a wall-mounted toilet and contemporary vanity unit. A rooflight introduces additional natural light, which completes this luxurious space.
Outside, the house has a front garden and driveway, together with gated access alongside the property. The rear garden offers both lawn and a generous paved terrace immediately outside the open-plan living space, creating an ideal setting for outdoor dining and entertaining. Raised planted borders provide colour and interest.
At the far end of the garden is an oversized detached garage, accessed by vehicles from the lane behind (with a slight fence post alteration). Larger than a conventional single garage, it provides excellent space for parking, storage or use as a workshop. Subject to obtaining any necessary permissions, it may also offer longer-term potential for adaptation to suit a purchaser’s individual residential requirements.
Blenheim Orchard is particularly well placed for access to both Cheltenham and the wider road network. The nearby A46 Shurdington Road provides a straightforward route into the town, including the popular Bath Road area with its excellent selection of independent shops, cafés, restaurants and bars. In the opposite direction, the A46 connects with the A417 and M5 at Junction 11A, providing convenient access towards Gloucester, Bristol and the Midlands. The ongoing A417 Missing Link improvement at the Air Balloon will further enhance the strategic route between the M5 and Cirencester, with onward connections towards the A40, M4 and London, making this an especially convenient village location for regional and longer-distance travel.
This is a genuinely exceptional home in which the scale, design and quality of the improvements must be seen to be fully appreciated.
Location
Blenheim Orchard, Shurdington, Cheltenham, GL51 , Cheltenham
Data
Listing Agent