
£450,000
Meadow Lane, Alrewas, DE13 7BJ, Alrewas
Detached House for sale in Alrewas, Meadow Lane, Alrewas, DE13 7BJ
Meadow Lane, Alrewas, DE13 7BJ, Alrewas
£450,000
Description
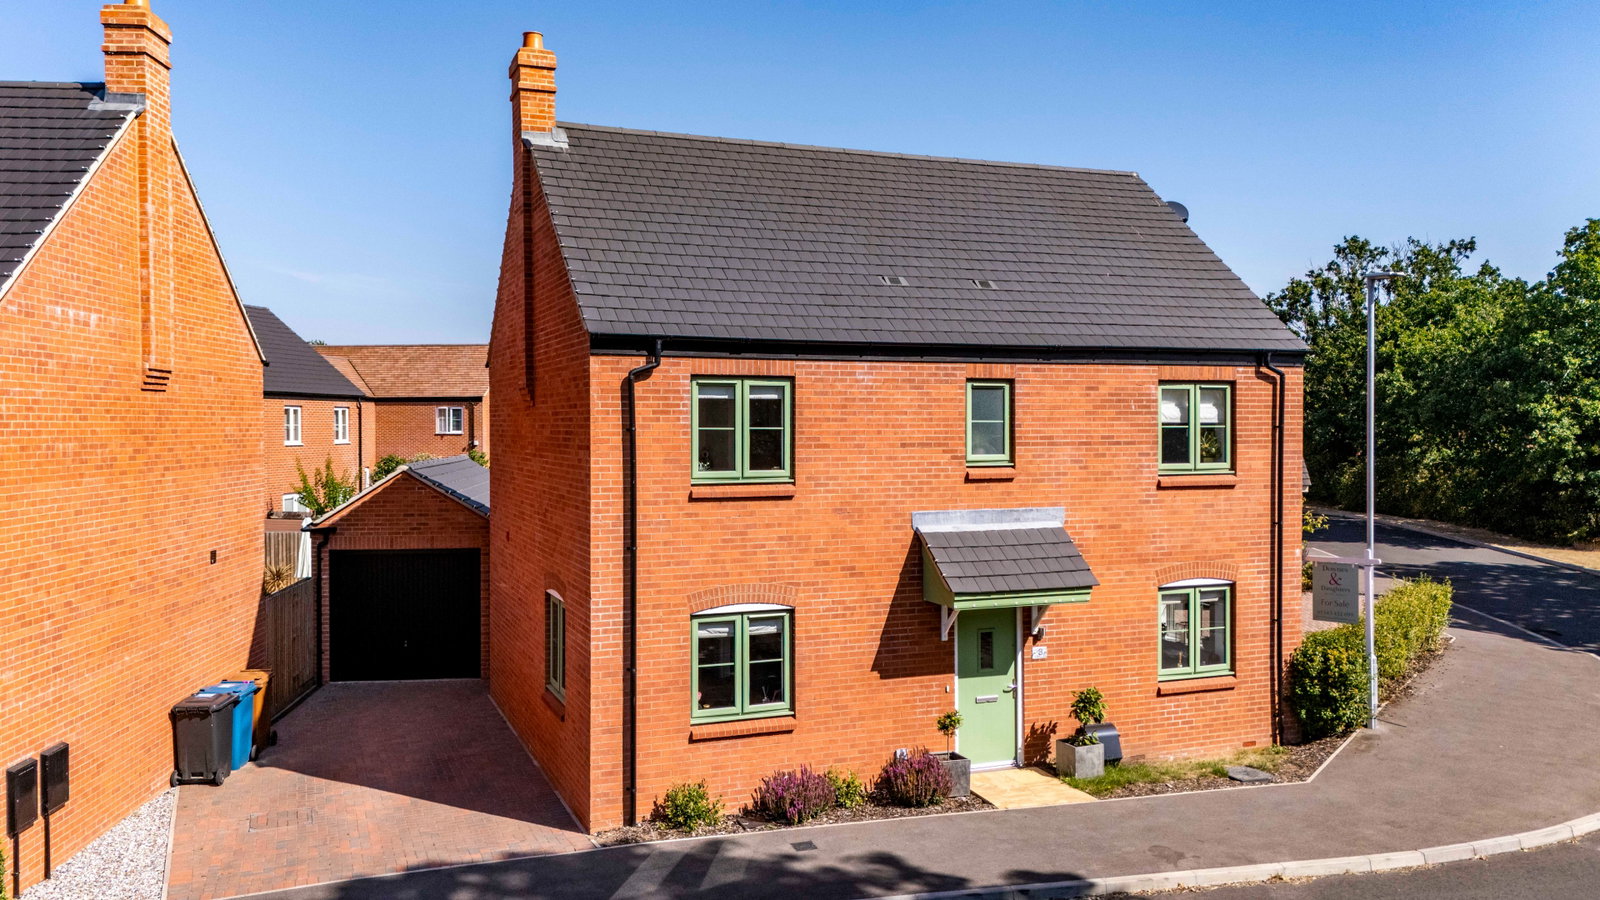
LOCATION LOCATION!! Positioned on a corner plot which not only floods the house with natural light from all aspects but also is located in the heart of beautiful Alrewas village, just off Dark Lane, this exceptional four bedroom detached family home offers an abundance of space for a growing household and falling within the highly sought-after John Taylor catchment area, the house is turn key and could even be sold with the option of No Upward Chain!!
This is a home designed for comfortable family living, with a wealth of amenities and picturesque canal walks just a short stroll away.
Entered through the spacious and welcoming entrance hallway, which sets the tone for a home that effortlessly accommodates busy family life, the flawlessly presented ground floor is thoughtfully arranged for both everyday living and entertaining and would suit a couple or a family.
The inviting living room, a generous 6.53m x 3.2m (21'5" x 10'6"), is bathed in natural light thanks to its triple aspects, creating a bright and airy sanctuary to relax with plenty of room for comfortable seating it's the perfect spot for movie nights or quiet evenings in. French doors offer seamless access to the rear garden, ideal for children playing or al fresco dining too!!
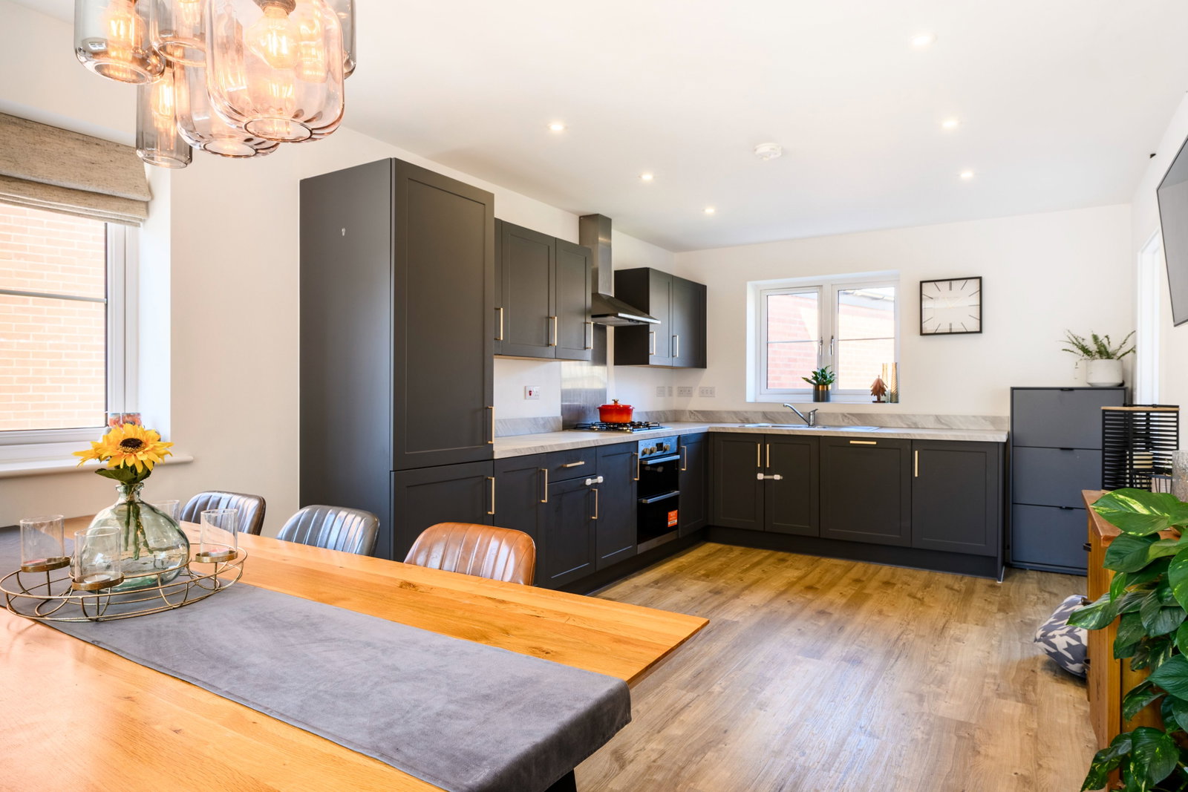
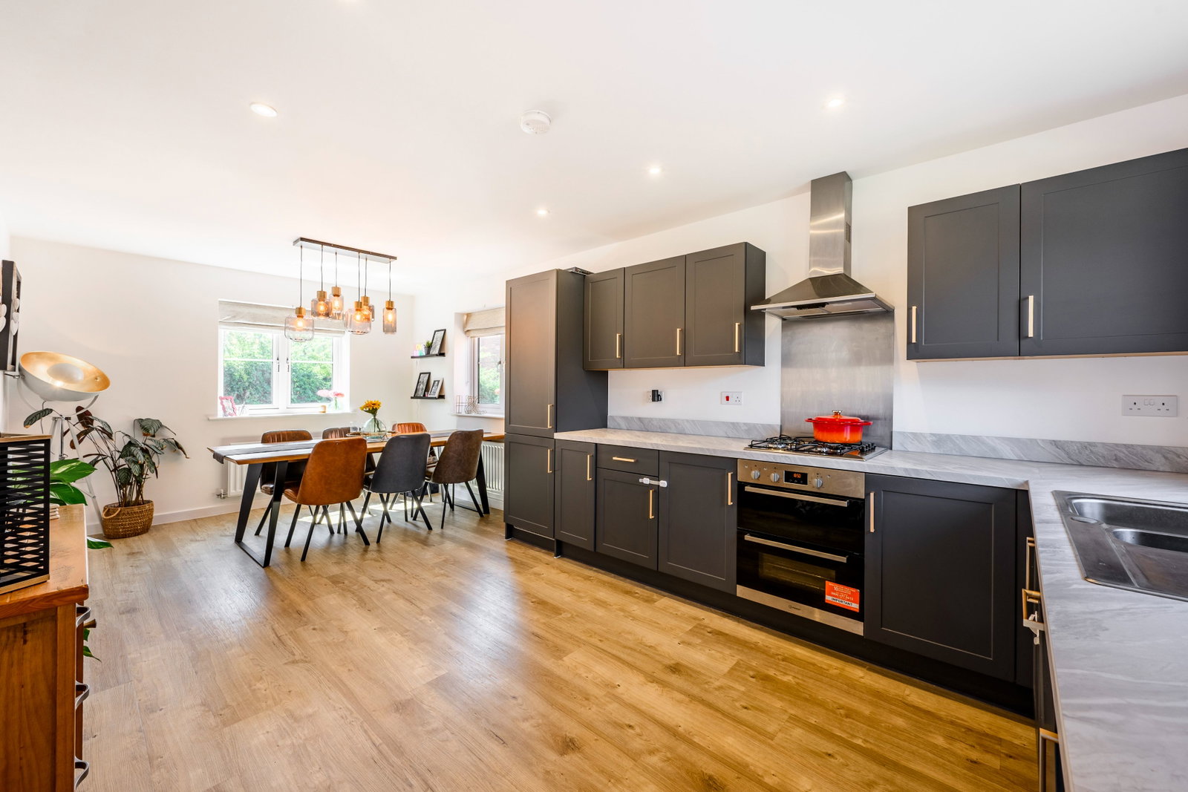
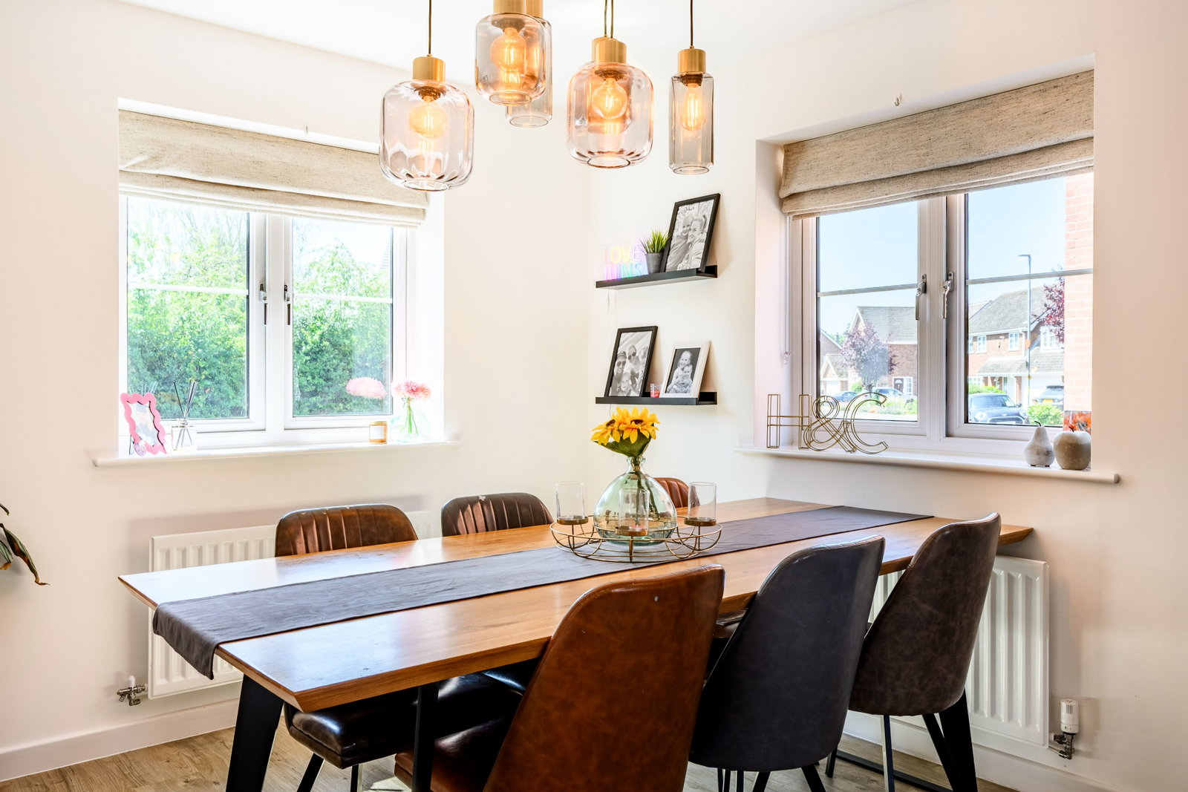
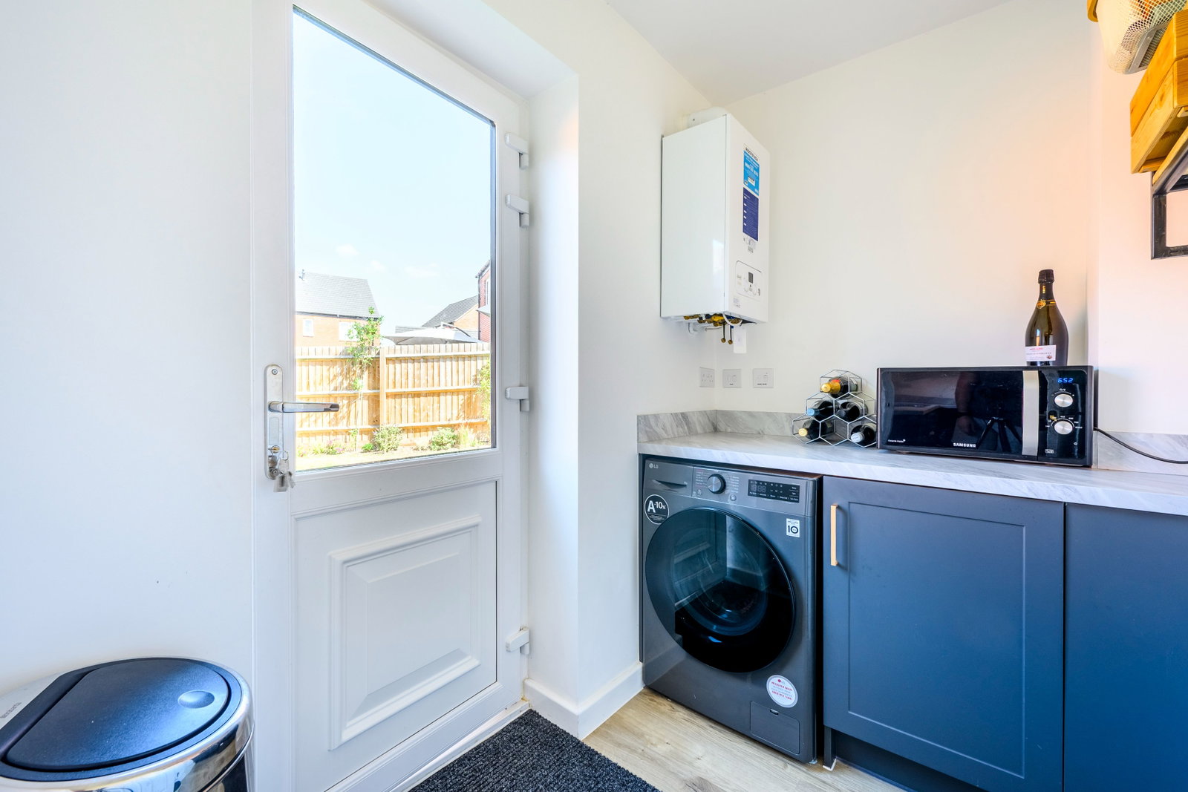
The true heart of this family home unfolds into a magnificent open-plan kitchen dining room, impressively sized at 6.53m x 3.25m (21'5" x 10'8"). This expansive area provides ample space for preparing meals, enjoying family breakfasts, and hosting friends. It's a versatile hub where everyone can gather. Adjacent is a practical utility room perfect for managing laundry and keeping household essentials out of sight, along with a convenient guest cloakroom, adding to the home's superb functionality.
Ascending to the first floor, an elegant landing with an airing cupboard leads to four well-proportioned bedrooms, ensuring everyone has their own peaceful retreat. Bedroom One, a comfortable 3.45m x 3.35m (11'4" x 11'0"), offers the added luxury of a private ensuite shower room too.
Bedroom Two, a spacious 3.51m x 3.12m (11'6" x 10'3"), and Bedroom Three, a versatile 3.02m x 2.67m (9'11" x 8'9"), offer excellent spaces for children, with plenty of room for beds, desks, and play. Bedroom Four, a comfortable 2.01m x 1.93m (6'7" x 6'4"), is ideal as a nursery, study, or single child's room but it is worth noting that all four bedrooms can accommodate double beds!! These bedrooms are served by a modern family bathroom designed with contemporary finishes to handle the morning rush with ease.
Externally, the property’s position on the edge of the development means pleasant outlooks and a sense of openness. A private driveway leads to the single garage, providing secure parking and valuable extra storage for bikes and family gear. The lawned side and rear gardens offer generous outdoor space, perfect for children to play safely and for families to enjoy sunny afternoons and outdoor entertaining.
Located in a highly desirable area, this home sits within the exceptional John Taylor school catchment, making it an ideal choice for families. The village centre, with its wealth of amenities, shops, and cafes, is easily accessible, along with picturesque canal walks perfect for family strolls and outdoor adventures. This blend of excellent schooling, spacious living, and a vibrant local community creates an outstanding environment for a growing family.
This is more than just a house; it’s a ready-made family home offering space, convenience, and a superb setting and I cannot wait to show you around
Price: £450,000
Entrance Hall
WC
Lounge - 6.53m x 3.2m (21'5" x 10'6")
Kitchen Dining Room - 6.53m x 3.25m (21'5" x 10'8")
Utility Room - 2.24m x 1.45m (7'4" x 4'9")
Landing
Bedroom One - 3.45m x 3.35m (11'4" x 11'0")
Ensuite - 2.26m x 1.45m (7'5" x 4'9")
Bedroom Two - 3.51m x 3.12m (11'6" x 10'3")
Bedroom Three - 3.02m x 2.67m (9'11" x 8'9")
Bedroom Four - 2.01m x 1.93m (6'7" x 6'4")
Bathroom - 2.01m x 1.93m (6'7" x 6'4")
Location
Meadow Lane, Alrewas, DE13 7BJ, Alrewas
Data
Listing Agent
