
$464,916
Calle Francisco Arias. Puembo, Pichincha | Quito | Puembo, Pichincha
House for sale in Pichincha | Quito | Puembo, Calle Francisco Arias. Puembo, 353 m²
Calle Francisco Arias. Puembo, Pichincha | Quito | Puembo, Pichincha
$464,916
Description
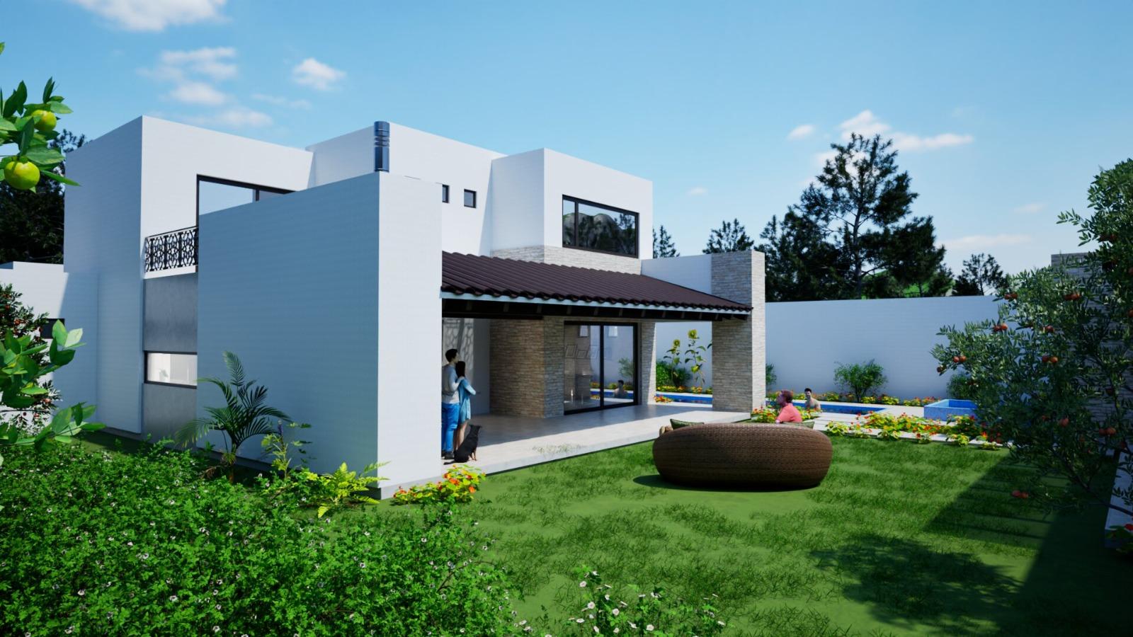
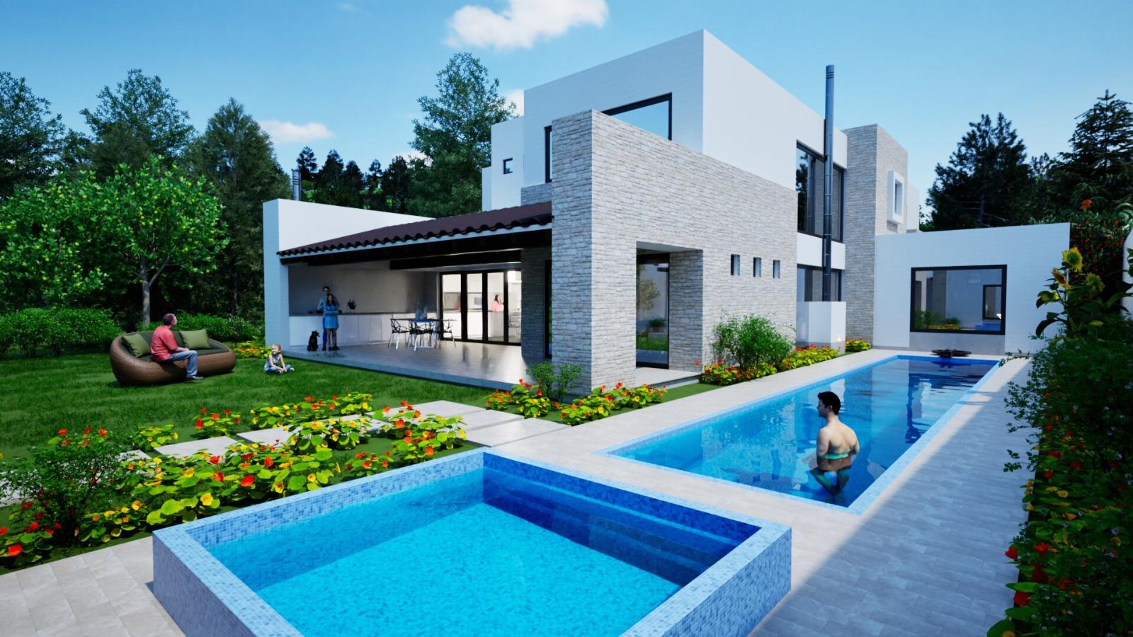
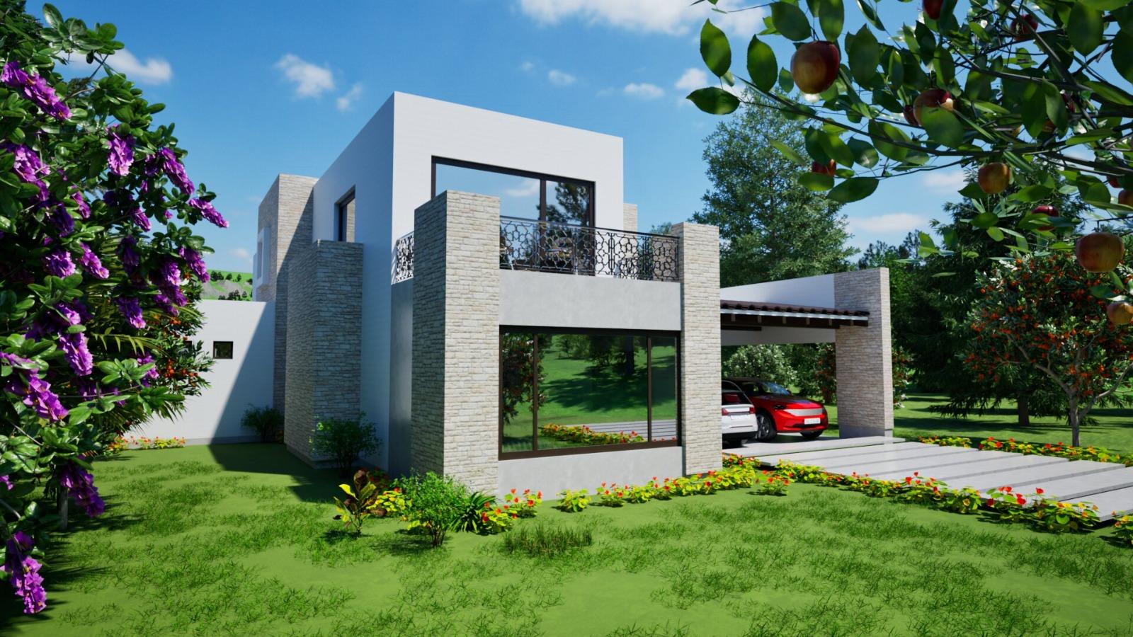
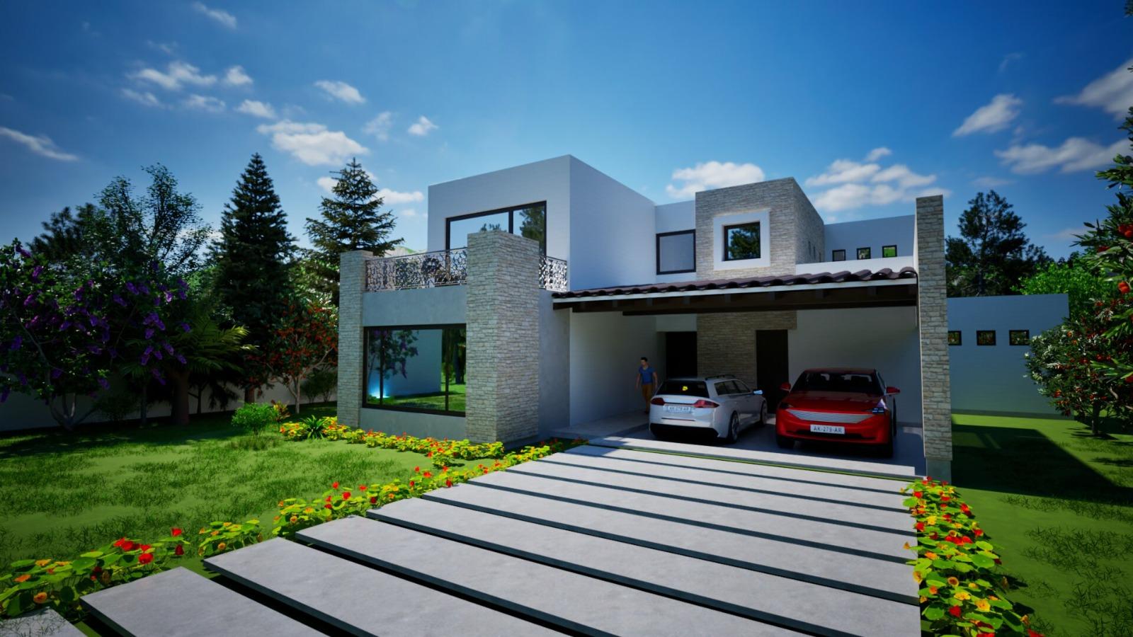
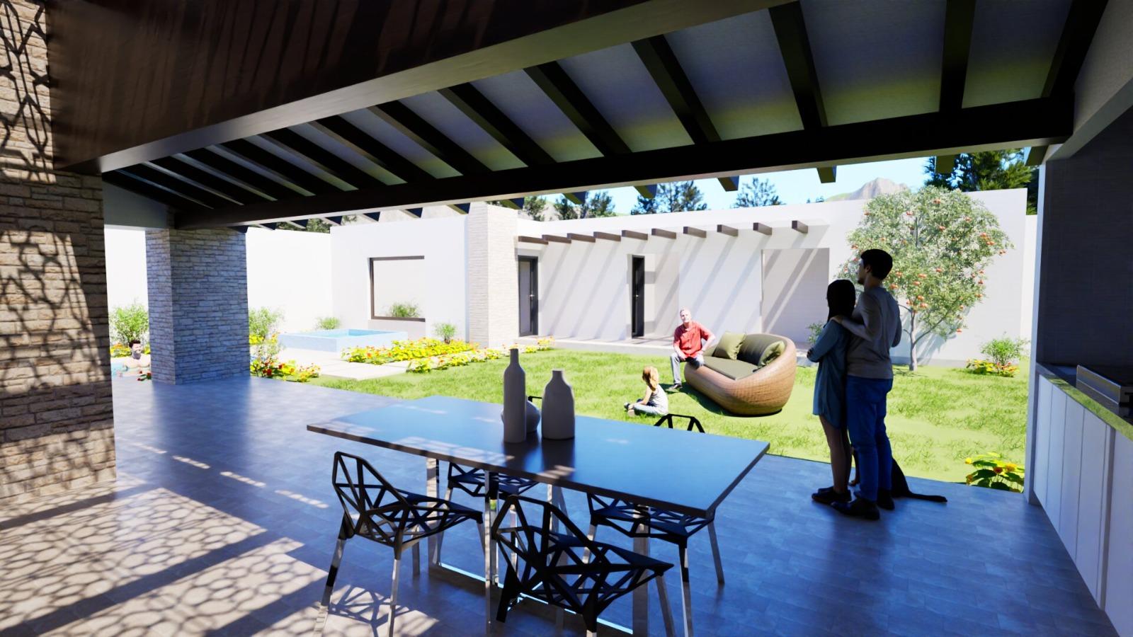
Project of 3 Independent Houses in Pre-Sale – Puembo Suracpamba Urbanization This exclusive residential project is developed within the Suracpamba Urbanization, located in the Puembo sector, in a purely residential area in constant growth, characterized by the presence of vacation homes and gated urbanizations of medium-high and high level. Its strategic location allows quick and comfortable access, just 800 meters from Av. Interoceánica and Ruta Viva, also counting with several alternative access routes that avoid congested traffic on the main route to Puembo during peak hours. In the medium term, the sector will be even more benefited with the construction of the third stage of Ruta Viva, scheduled to begin next year. The project is close to important educational institutions and recreational spaces, such as The Highlands School, Einstein School, and soon the American School and El Condado Club, making it an excellent option for families seeking quality of life and connectivity. Project Description The project consists of 3 independent houses (not attached), built on plots from 733 m², with modern and contemporary architectural design, characterized by straight lines, large windows, and careful integration between interior and exterior spaces. Each dwelling has a useful area of 257.20 m² and a total construction area of 353.64 m², which includes pergola, terraces, storage, and parking spaces. One of the main features of the design is the location of the master bedroom on the ground floor, which provides comfort and functionality, while on the upper floor two additional bedrooms are arranged, each with its private bathroom. The social areas are integrated harmoniously with a spacious pergola terrace and BBQ area, directly connected to the kitchen and dining room, and in turn with a generous back garden, ideal for family and social enjoyment. The homes feature first-class finishes, carefully selected. Architectural Distribution Ground Floor: • Living Room • Dining Room • Open-concept American kitchen • Utility room and pantry • Patio and service bathroom • Half social bathroom • 41 m² pergola with BBQ area • Master bedroom with dressing room and private bathroom • Two covered parking spaces Upper Floor: • Television room • Accessible terrace • Bedroom with private bathroom • Master bedroom with dressing room, full bathroom, and private terrace Details per Unit House No. 1 • Land area: 862.14 m² • Useful construction area: 257.20 m² • Total construction area: 353.64 m² • Sale value: USD 490,051 House No. 2 • Land area: 752.94 m² • Useful construction area: 257.20 m² • Total construction area: 353.64 m² • Sale value: USD 468,757 House No. 3 • Land area: 736.24 m² • Useful construction area: 257.20 m² • Total construction area: 353.64 m² • Sale value: USD 464,916 Suracpamba Urbanization The urbanization has only 11 lots, a paved central access road and is distinguished by its natural surroundings, with abundant vegetation, trees, and palm trees. Its design without perimeter walls, with open fronts and carefully maintained gardens, offers an environment of harmony, privacy, peace, and tranquility, ideal for those seeking to live in contact with nature without giving up proximity to the city.
Location
Calle Francisco Arias. Puembo, Pichincha | Quito | Puembo, Pichincha
Data
Listing Agent
