€850,000
Micesti Nr. 1 B ([object Object]), CJ Micesti
House for sale in CJ Micesti, Micesti Nr. 1 B ([object Object]), 600 m²
Micesti Nr. 1 B ([object Object]), CJ Micesti
€850,000
Description
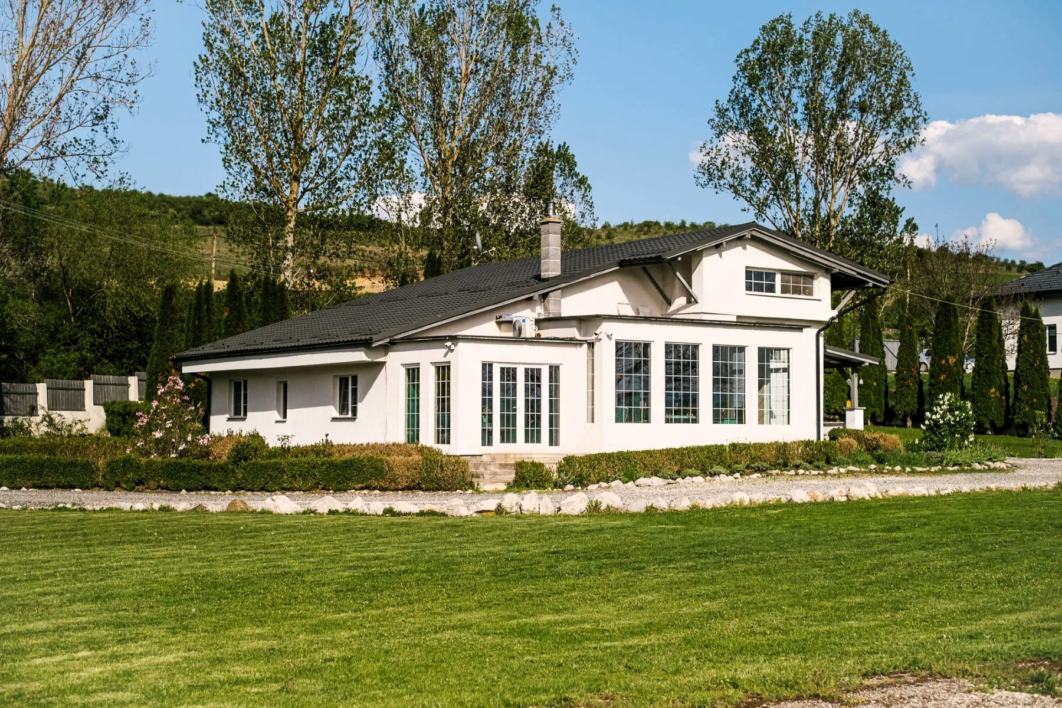
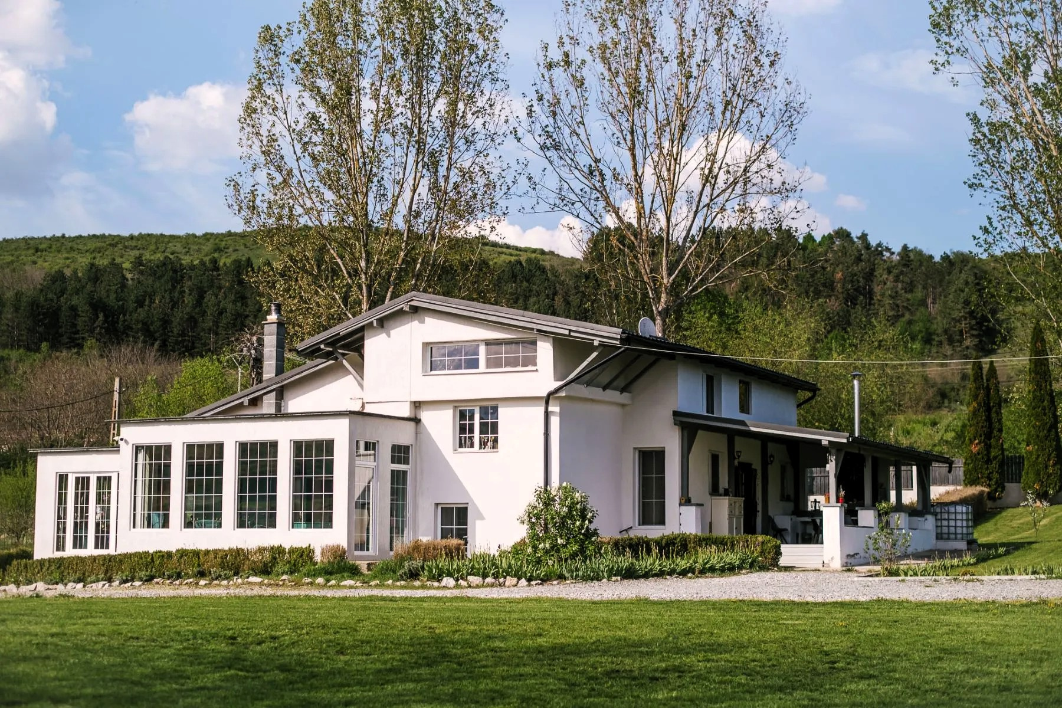
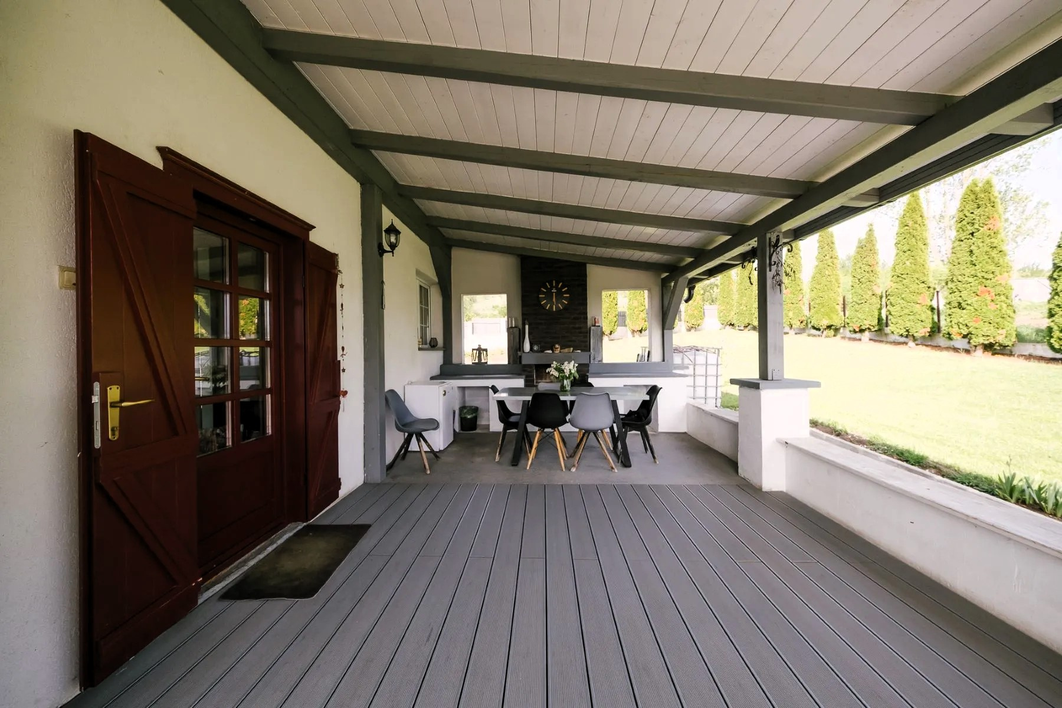
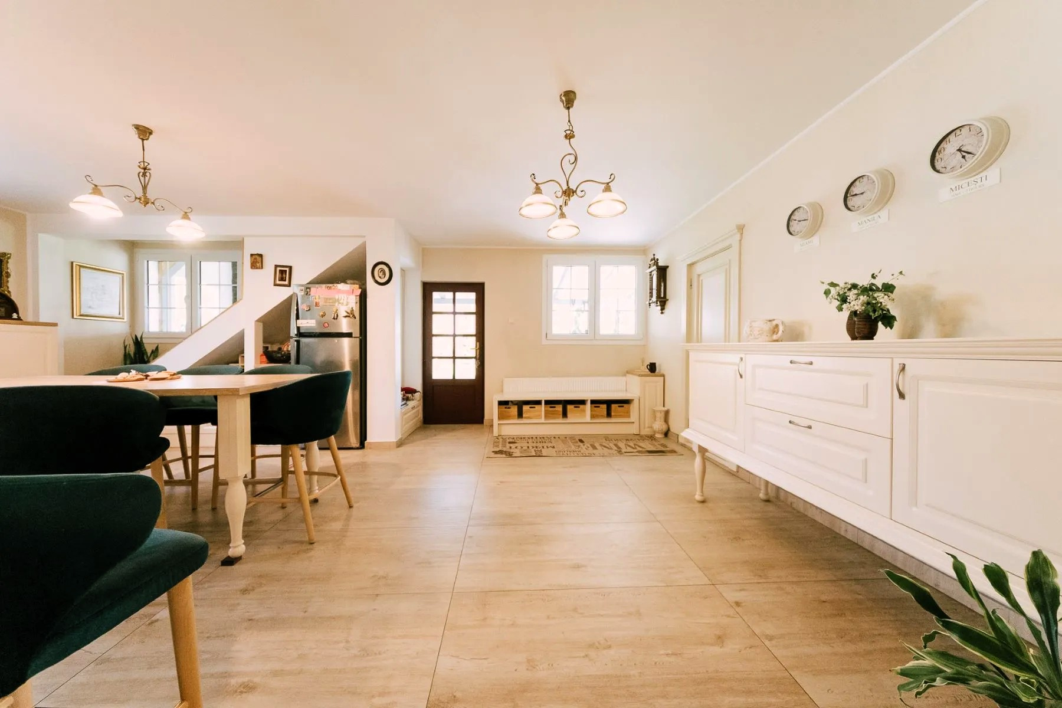
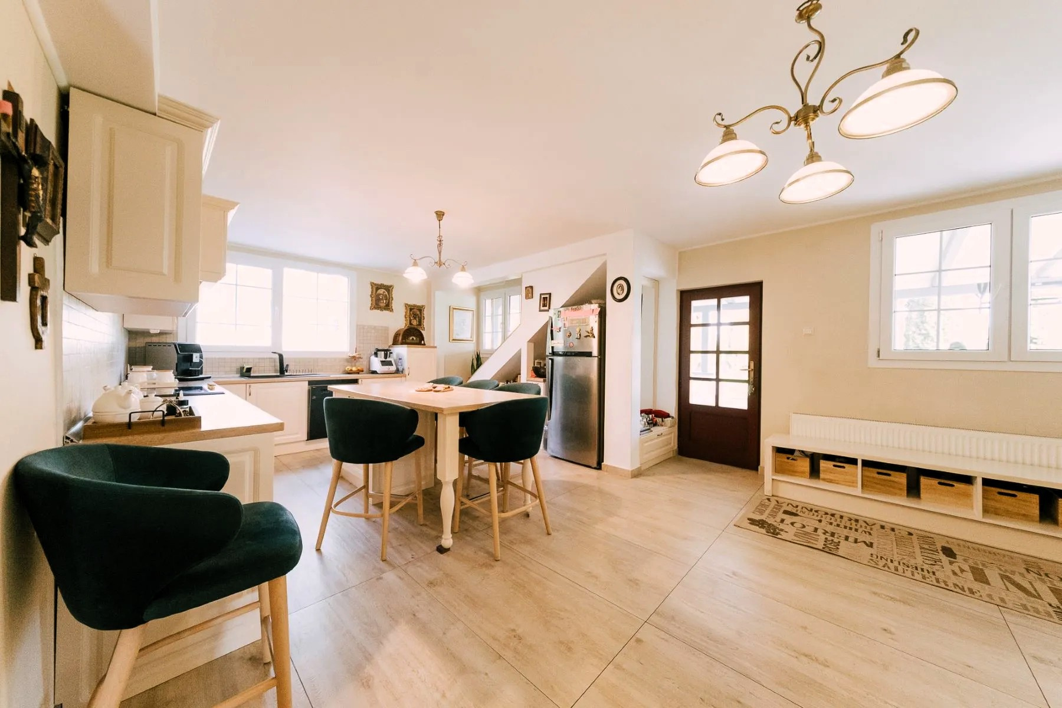
Property for sale 25 km from Cluj-Napoca, with dual potential: immediate residential use and residential development in the medium term. Technical construction details: Family house built in 2018, Dp+P+M height regime, 3 levels. Built area at ground level: 250 sqm. Total built area: 355.42 sqm. Structure: concrete foundations, brick masonry walls, wooden roof structure, tile roof. The building holds an energy performance certificate. Layout: Partial basement: technical room. Ground floor: 1 living room, 2 bedrooms, 1 children's room, 1 office, 1 kitchen, 2 bathrooms, 1 hallway, 2 terraces, including one enclosed and heated terrace. Mansard: 1 bedroom, 1 children's room, 2 dressing rooms, 1 bathroom, 1 hallway, 1 terrace. Technical features: 44 kW photovoltaic system, active prosumer. Three-phase electricity. Garage for two vehicles, with two charging stations for electric vehicles. Own water source. Electric heating, fireplace, air conditioning. Video surveillance system. Land: 5,000 sqm. Exterior: Arranged pond, fire pit, storage space for tools and equipment. Development potential: The 5,000 sqm area allows for creating a mini residential complex of 3-4 individual houses and/or 3-4 duplexes, while preserving or separately valuing the existing building. Accessibility is supported by the nearby DEx4 and the future metropolitan ring road that will cross the Sălicea area, factors that directly influence land liquidity and appreciation in the coming period. Investment profile: Recent, energy-efficient construction with reduced operating costs thanks to the photovoltaic system and own water source. Option for conversion into a residential development project in an area with constant demand in the Cluj metropolitan area.
Location
Micesti Nr. 1 B ([object Object]), CJ Micesti
Data
Listing Agent