€1,100,000
08440 Cardedeu, Cardedeu, Barcelona
House for sale in Cardedeu, 08440 Cardedeu, 759 m²
08440 Cardedeu, Cardedeu, Barcelona
€1,100,000
Description
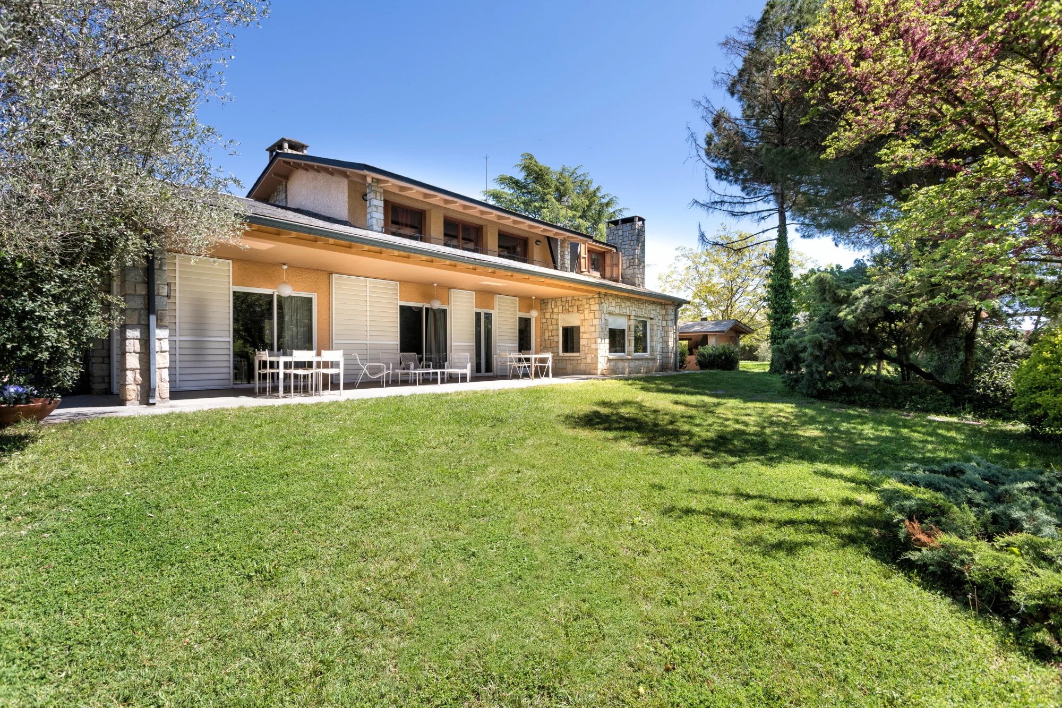
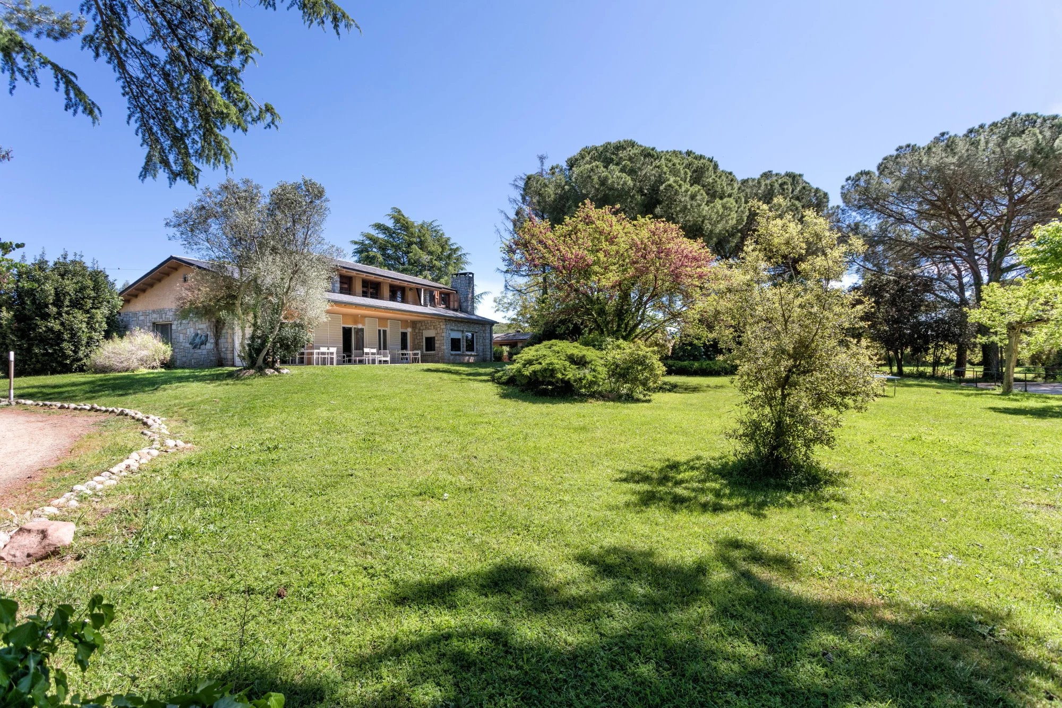
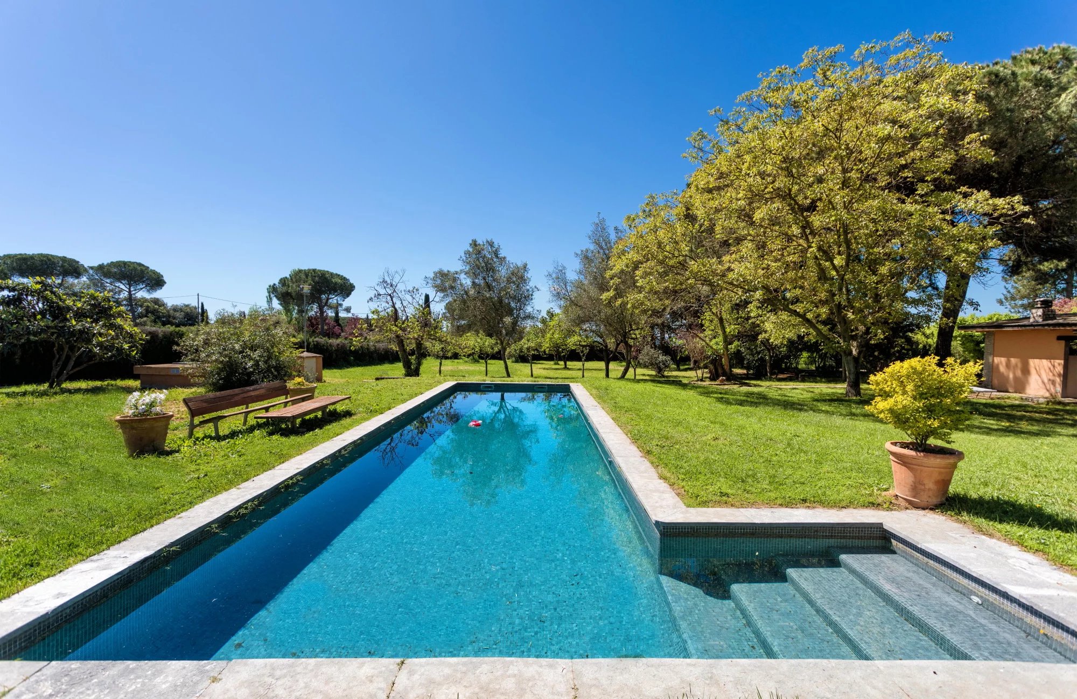
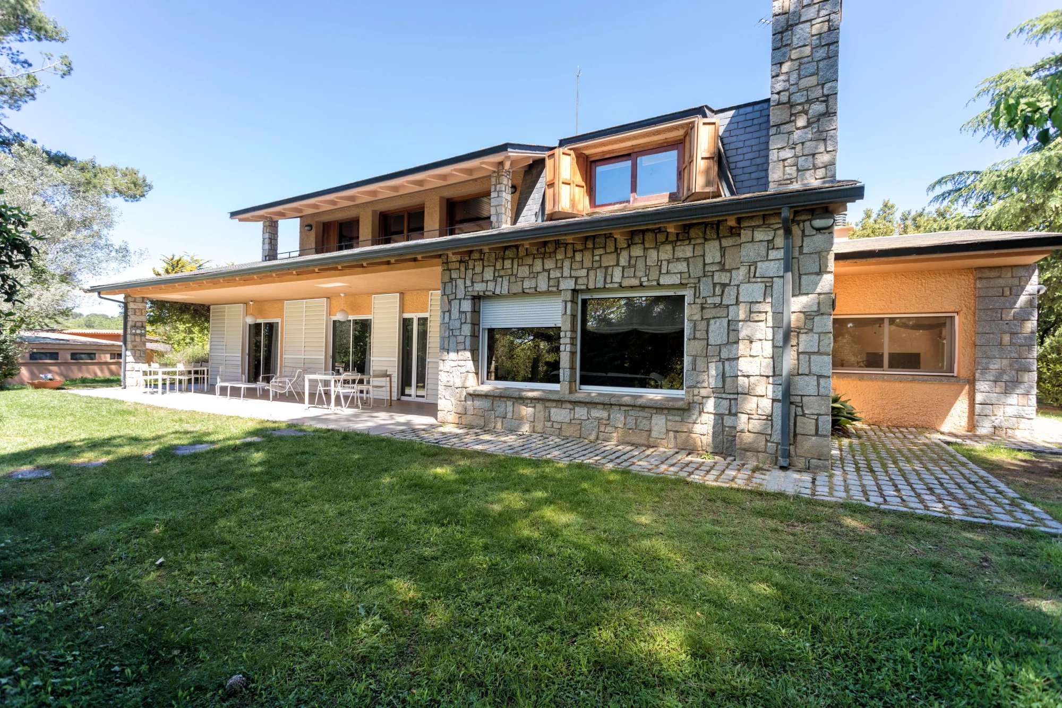
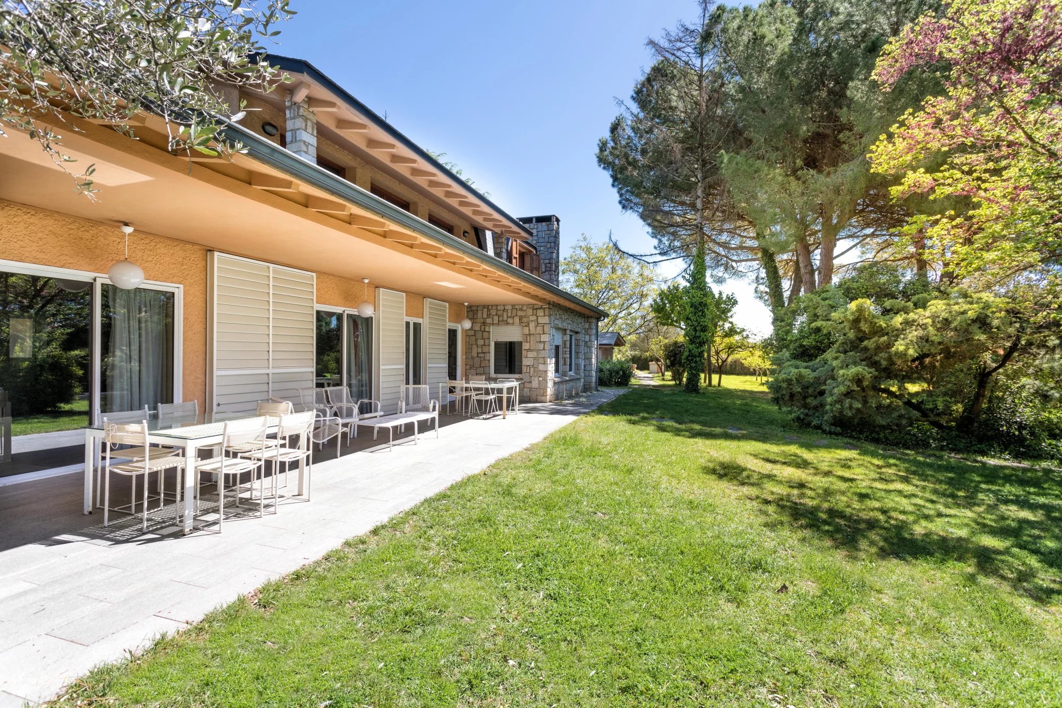
📍 PLEASE NOTE — LOCATION: This property is in Spain, not Luxembourg. It is located in the rural outskirts of Cardedeu, in Vallès Oriental (Barcelona province, Catalonia), approximately 25 minutes from Barcelona. Some portals may automatically display a Luxembourg address or region — the estate itself is in Spain. The sale price does not include purchase taxes, notary fees or registration fees — these are the buyer's responsibility as an additional cost, as is standard for a resale in Spain. ☀️ At zeas.immo, our motto is simple: your property, our obsession. This obsession is mainly about the people we work for — we care about how our clients live, not just what they buy — so in addition to our work in Luxembourg, we bring together a carefully curated selection of holiday and secondary homes where the sea, sun and pleasant days do the rest. Have something in mind? Write to us at hello@zeas.immo and we will mobilize our network to find it. Barcelona is approximately 2 hours by direct flight from Luxembourg, with daily flights from Luxair and Ryanair. Located on private land in the rural outskirts of Cardedeu, this fully renovated estate offers space and self-sufficiency close to Barcelona — a complex of five buildings on a plot of 9,275 m², operating independently from the municipal water network. 🏡 THE ESTATE The main house (~450 m² built) was originally constructed in 1970 and fully renovated in 1990. A bright entrance with cloakroom and guest WC opens onto an equipped laundry room and a large kitchen with island and pantry, which opens onto a covered veranda facing the garden. The 80 m² living-dining room, with wooden parquet, connects the ground floor bedroom wing — three doubles, one en suite with dressing room and bathtub — and an open space leading to the large covered terrace. Below, a basement has been designed with a specific drainage system to remain dry year-round. Upstairs, a second living room with rare bolongo wood fireplace opens onto a terrace with views over the grounds, accompanied by two other double bedrooms and a bathroom. Guest house (~80 m²): two bedrooms, two bathrooms, a living room, a veranda and a room ready to be fitted out as a kitchen — completely independent from the main house. Multi-purpose outbuilding (~170 m²): glazed with sliding aluminium doors, adaptable as a gallery for a car collector, boat storage, gymnasium, games room or equestrian space — with two external bathrooms to allow guests to use the facilities during events without entering either house. Swimming pool, bordered by a 36 m² pool with barbecue, fireplace and bathroom, plus a wooden cabin in the garden with its own kitchen and bathroom. 🌞 SELF-SUFFICIENCY The estate has its own private well (150 m deep, ~3,000 litres/min), registered with the Catalan Water Agency — it was not affected by the recent regional drought. Water costs amount to approximately €85 per quarter. A second well (~50 m) is present but unused. Heating is by oil; hot water via an electric water heater. Automatic irrigation throughout the grounds. On-site caretaker for maintenance and gardening. 🚗 LOCATION Approximately 3 minutes' drive from Cardedeu town centre. Train station and bus stop approximately 200 m away — Rodalies R2 line, approximately 40 minutes to Barcelona city centre by train, approximately 25 minutes by car under normal conditions. Quick access to the A-7 and C-32 motorways. Close to Golf La Roca, La Roca Village outlet, karting and the Barcelona-Catalunya Circuit. ✅ SECURITY & PRACTICALITY Alarm system with motion detectors, video intercom and smoke detectors. Electric shutters, connected thermostat, fibre optics. Main house certified as habitable (Cédula de Habitabilidad certificate, valid until June 2029). CEE Energy Class: E (236 kWh/m²/year — 57 kg CO2/m²/year, cert. 4Z9TX9JSP, valid until 06/12/2031). Registered without encumbrances or privileges. 📋 KEY INFORMATION Country estate (Chalet), built in 1970, fully renovated in 1990 Main house: ~450 m² built / ~314 m² living area / ~362 m² usable, including garage, boiler room and workshop Guest house: ~80 m² · Outbuilding: ~170 m² (estimated) · Swimming pool: 36 m² Total built area: ~790 m² · Plot: 9,275 m² 5 bedrooms / 4 bathrooms in main house · 7 bedrooms / ~10 bathrooms throughout the estate Private swimming pool with pool house (barbecue, fireplace, bathroom) Private 150 m deep well · second 50 m well (unused) · automatic irrigation Multi-purpose outbuilding with sliding doors and external bathrooms Wooden garden cabin with kitchen and bathroom On-site caretaker CEE Energy Class: E (236 kWh/m²/year — 57 kg CO2/m²/year) Habitability certificate valid until 17/06/2029 Registered without encumbrances or privileges Price excludes purchase taxes, notary and registration · no buyer's commission Good to Know Visits and additional details are organized directly through Adrian Buzea (zeas.immo). The energy performance certificate (Class E) is available upon request.
Data
Listing Agent