
£500,000
Eaton Crescent, Swansea, SA1 4QJ, Swansea
Town House for sale in Swansea, Eaton Crescent, Swansea, SA1 4QJ, 1991 m²
Eaton Crescent, Swansea, SA1 4QJ, Swansea
£500,000
Description
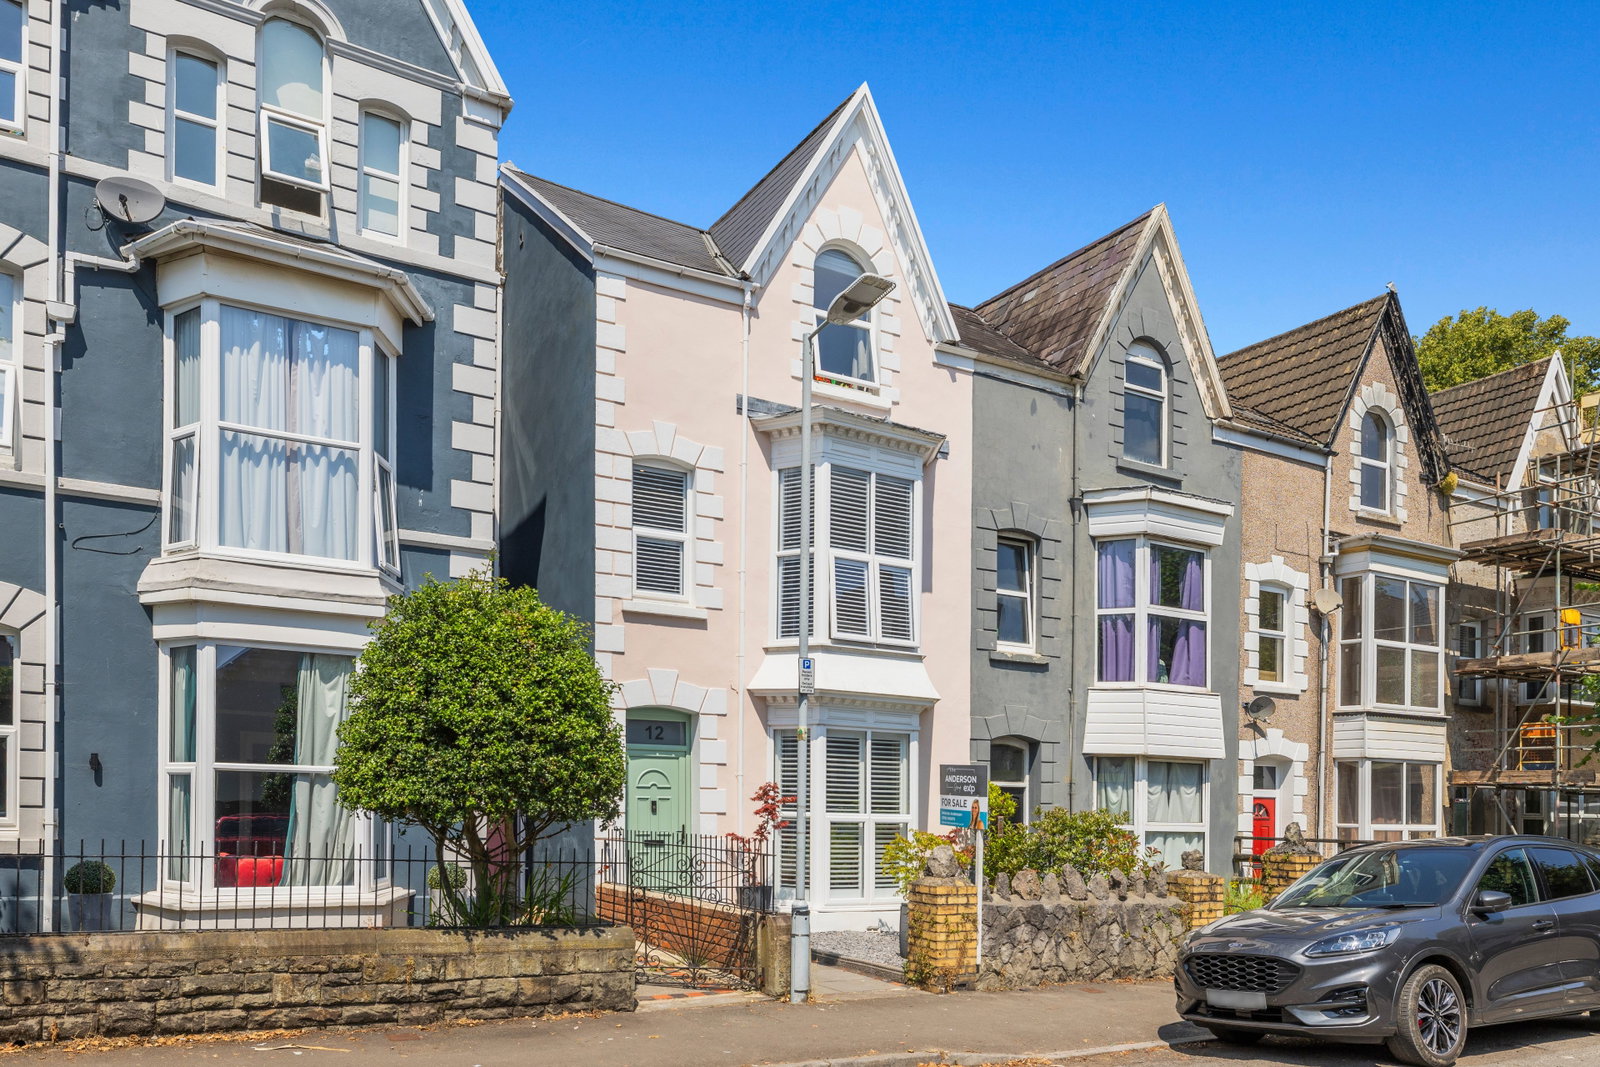
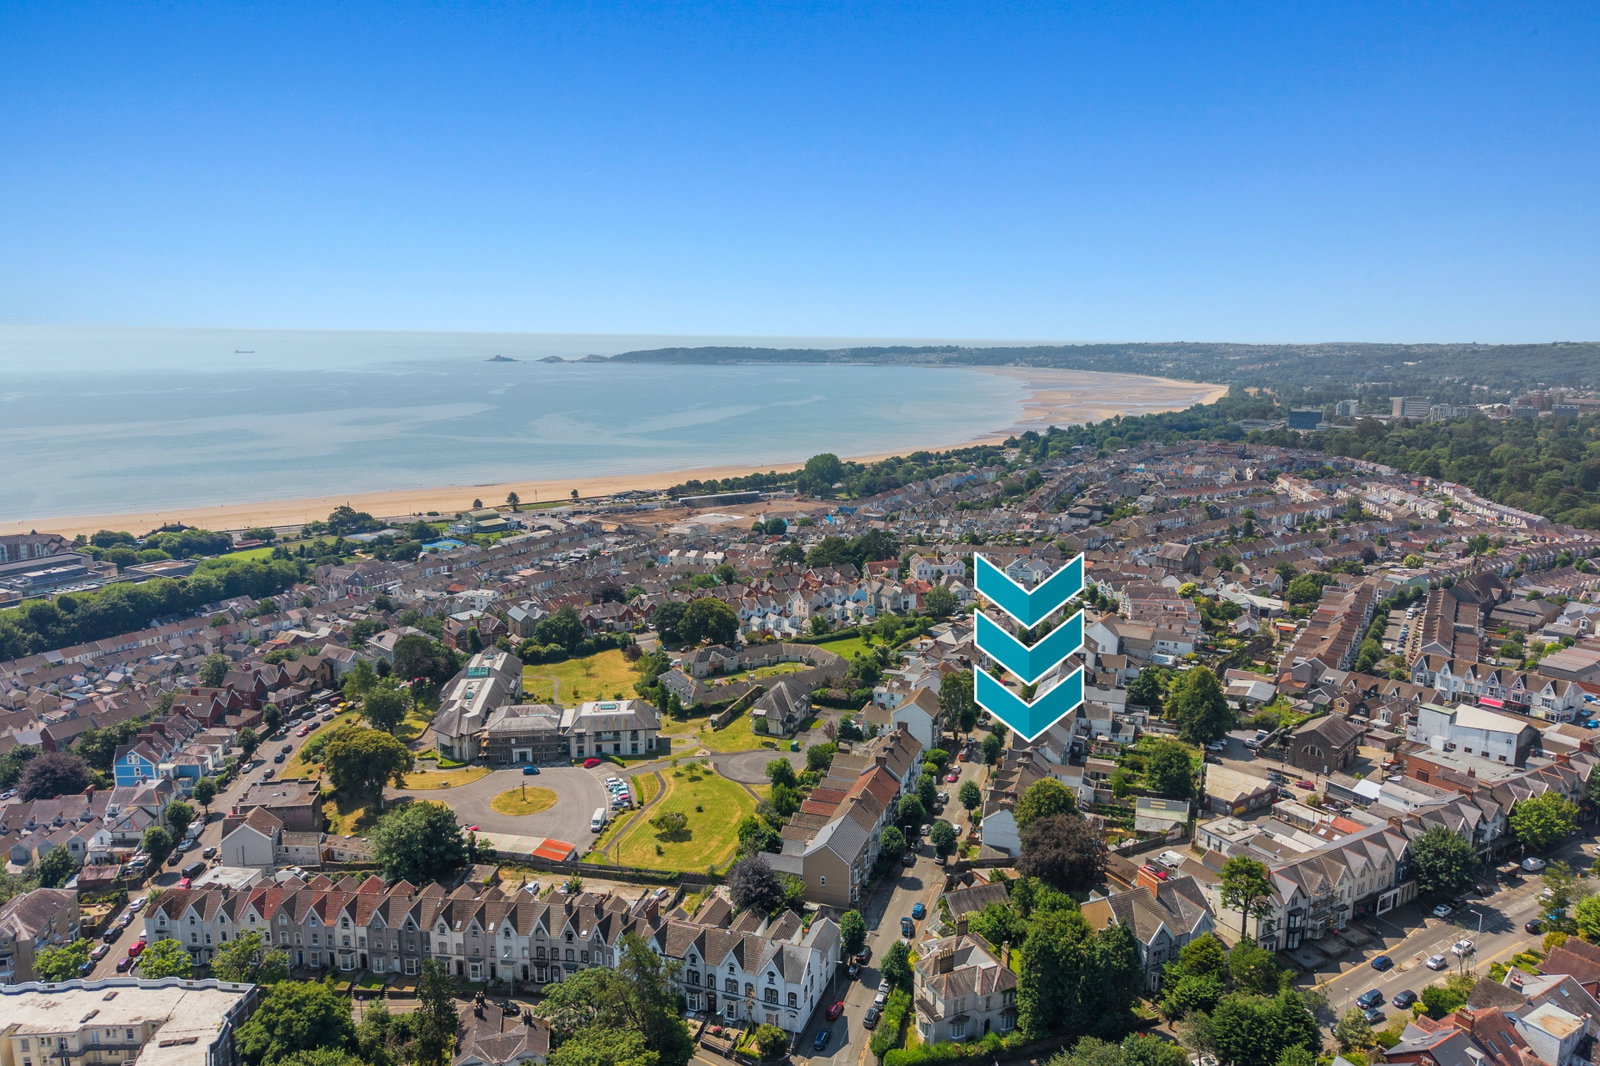
Set within one of Uplands' most sought-after Victorian crescents, this substantial five-bedroom townhouse was refurbished in 2024 and offers close to 2,000 sq ft of beautifully presented accommodation across three floors. A stunning open-plan kitchen/diner spans the full width of the ground floor, with bi-fold doors opening onto a sun-drenched paved courtyard garden. Two further reception rooms feature striking sage green walls, while the principal bedroom is currently used as a third reception room, complete with dressing room and ensuite. Five well-proportioned bedrooms are served by a family bathroom, ensuite and separate shower room, along with a handy utility room and a detached garage currently set up as a home gym. Character features include ornate ceiling roses and original fireplaces, moments from Swansea University and Uplands' popular cafés.
Entrance Hall
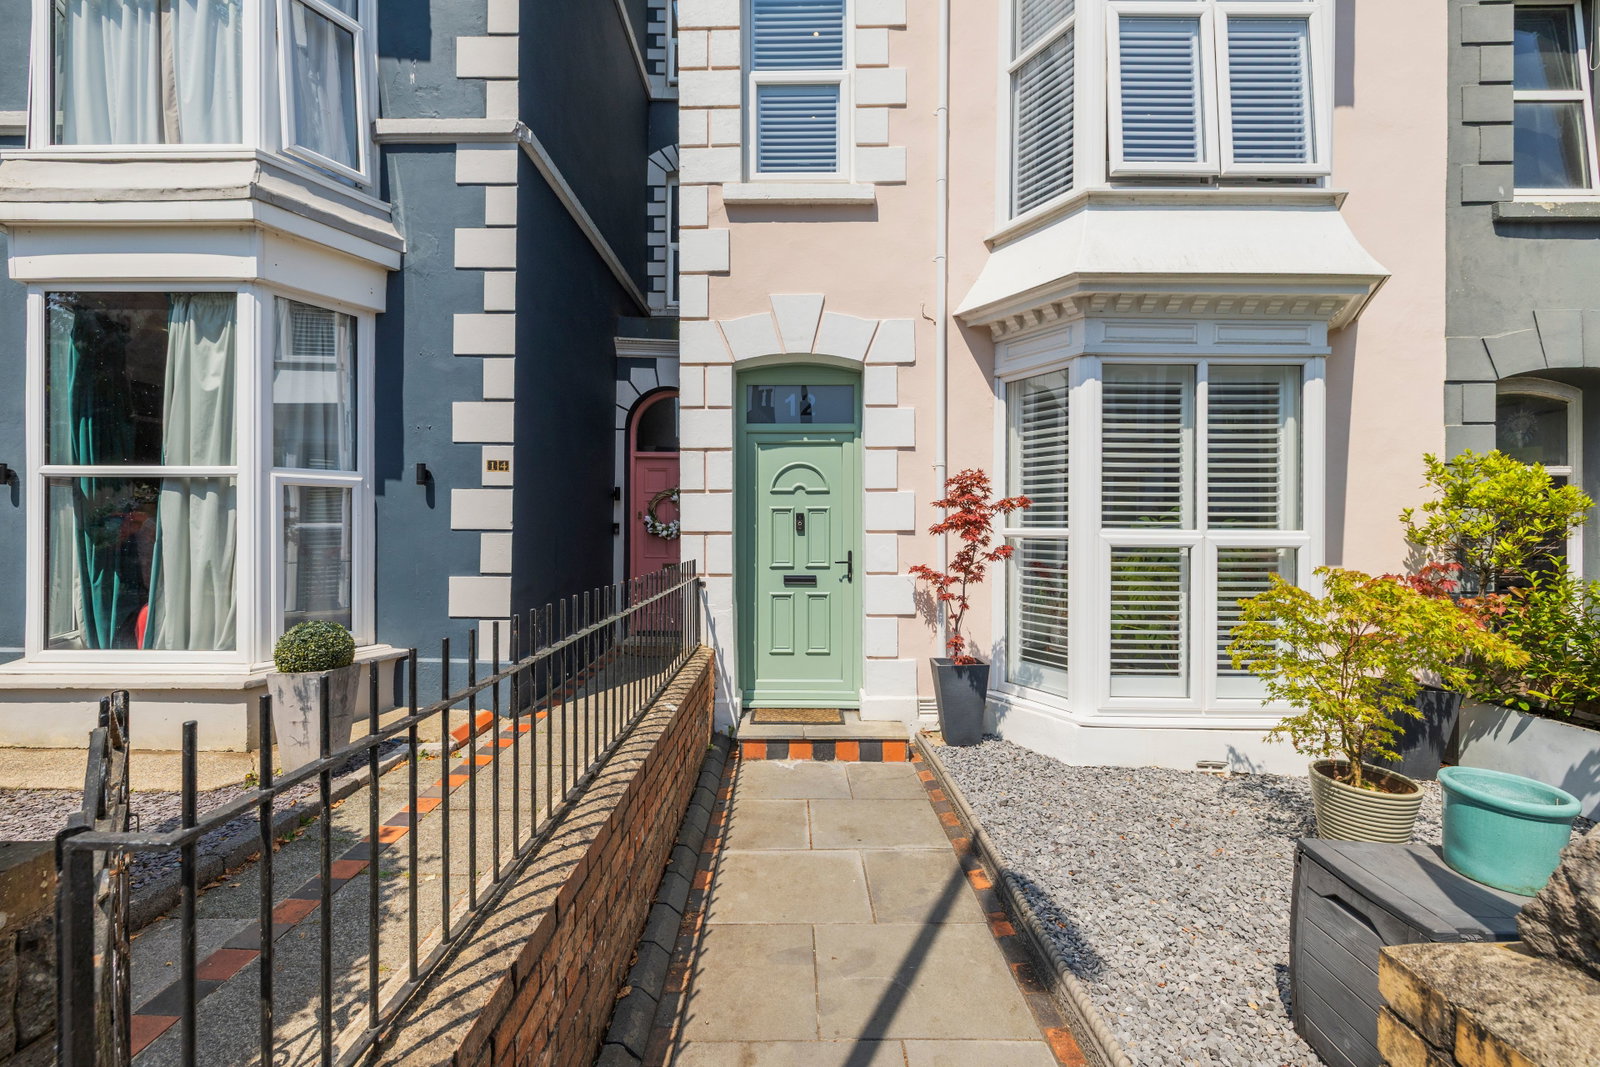
Original patterned tiled flooring with underfloor heating runs the length of the hallway, complemented by dado rail panelling to the walls and a striking black bannister. Bespoke understairs storage keeps the space neat. Stairs rise to the first floor, with a composite door and feature glazed panel above.
Lounge (12'9 x 12'0)
uPVC double glazed bay window dressed with plantation shutters. A striking sage green feature wall houses the original fireplace. Herringbone flooring with underfloor heating, ceiling rose and picture rail.
Dining Room (12'2 x 10'6)
uPVC double glazed door to rear. A second sage green feature wall with original fireplace surround provides a characterful backdrop, with herringbone flooring with underfloor heating continuing through. Currently arranged as a music room, the space offers flexibility for formal dining or a home office.
Kitchen/Diner (27'1 x 10'5)
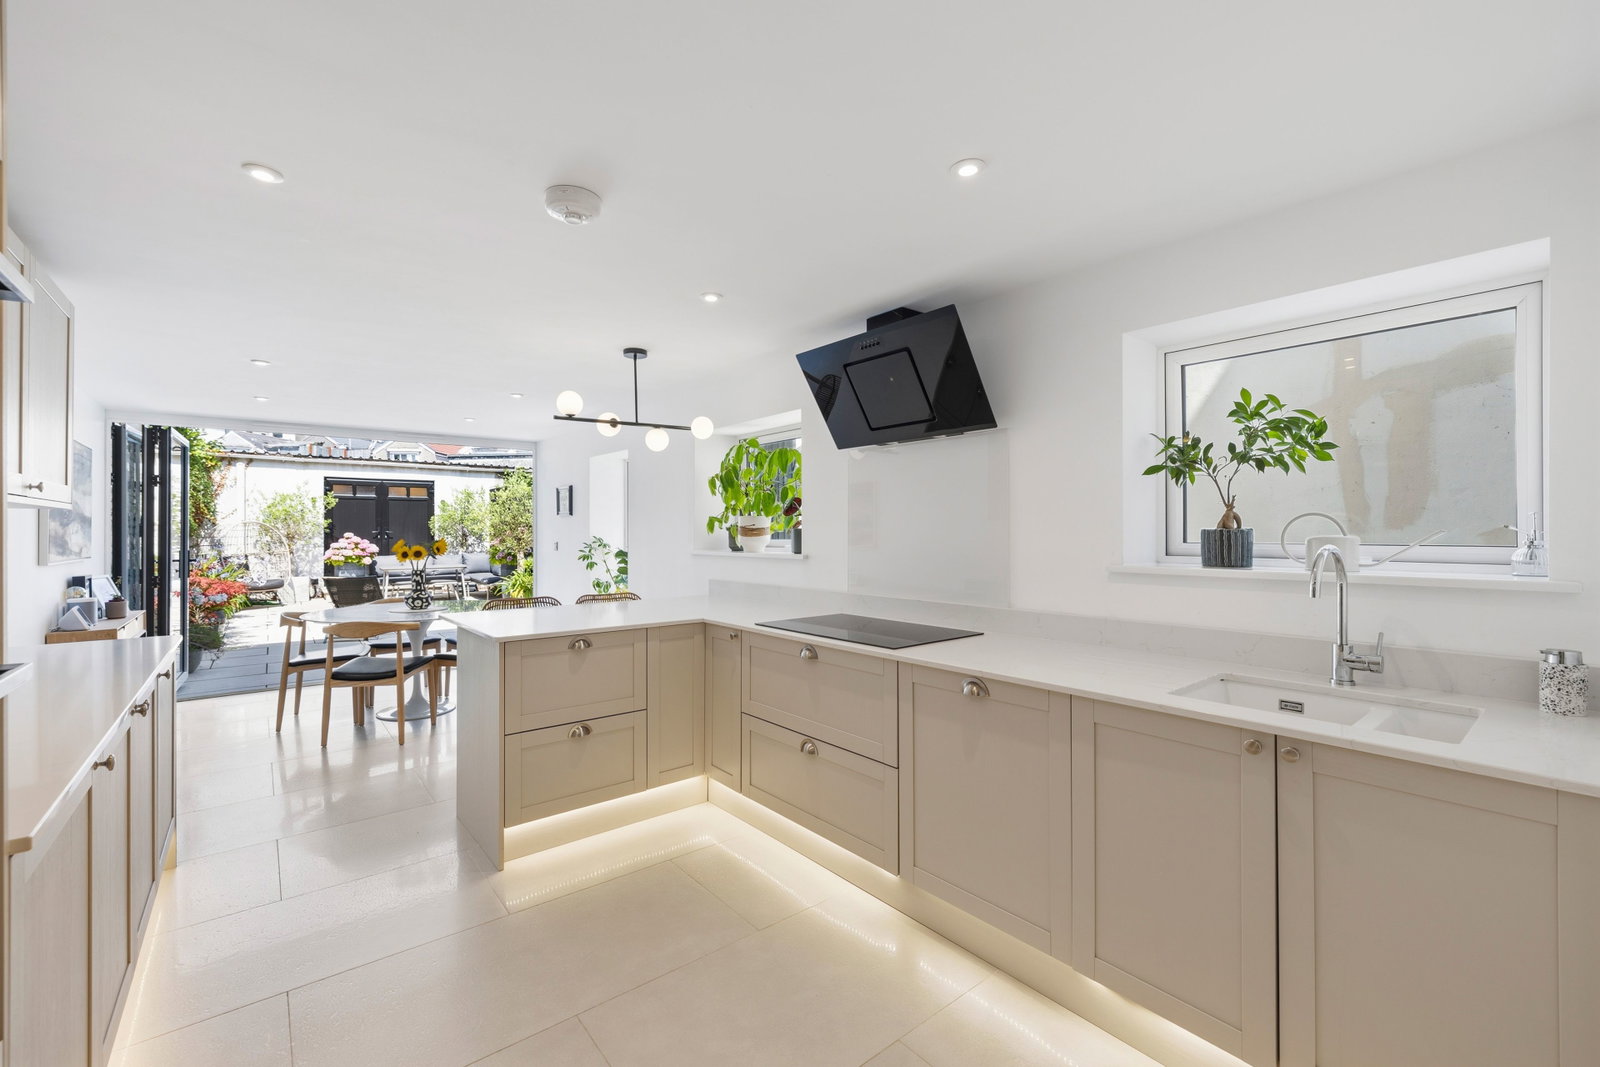
A magnificent open-plan kitchen/diner spanning the full width of the property, fitted with a comprehensive range of pale taupe shaker-style units beneath quartz worktops, incorporating a peninsula with breakfast bar seating and a 1½ bowl white Capel sink. Integrated Neff appliances include an electric oven and grill, a five-ring Neff induction hob with angled extractor over, integrated fridge/freezer, and integrated dishwasher. Aluminium bi-fold doors open onto the rear garden, with three further uPVC double glazed windows to the side flooding the space with natural light. Feature pendant lighting, ceiling spotlights, tiled flooring with underfloor heating and under-cabinet feature lighting complete the space.
Utility Room (7'1 x 4'1)
Fitted with additional worktop space and plumbing for a washing machine and tumble dryer, with a wall-mounted Worcester combi boiler and a door providing external access. Tiled flooring, ceiling spotlights and ample further storage.
First Floor Landing
Stairs rise from the entrance hall, with doors to all first floor rooms.
Bedroom One/Reception Room Three (17'1 x 12'3)
Currently used as a third reception room, this versatile double space offers flexibility as a principal bedroom, with a uPVC double glazed bay window dressed with plantation shutters. Neutral décor, plush carpet, ceiling rose and radiator. Doors lead through to a dedicated dressing room and ensuite.
Dressing Room (10'6 x 6'9)
Fitted with open shelving and hanging rails to both sides. Carpeted flooring. Radiator.
Ensuite (10'6 x 6'8)
Comprising a double shower enclosure, low-level WC and sink/storage unit. Fully tiled walls and flooring, with a uPVC double glazed window, heated towel rail and illuminated LED mirror.
Bedroom Two (17'0 x 10'6)
uPVC double glazed French doors open onto a Juliet balcony. Plush carpet, radiator, and ample space for freestanding furniture.
Bathroom (9'8 x 7'7)
Fitted with a freestanding bath with wall-mounted chrome fittings, low-level WC and wash hand basin. Fully tiled in a warm neutral stone-effect tile, with a uPVC double glazed window to side. Tiled flooring and chrome towel radiator.
WC (4'3 x 3'6)
A conveniently located cloakroom comprising low-level WC and wash hand basin, fully tiled in a marble-effect finish, with a uPVC double glazed frosted window to side.
Second Floor Landing
Stairs rise from the first floor, with a built-in cupboard and doors to all second floor rooms.
Bedroom Three (17'3 x 12'6)
A generous double bedroom with vaulted ceiling and uPVC double glazed dormer window, plush carpet flooring and radiator. Ample space for freestanding wardrobes and furniture.
Bedroom Four (11'11 x 10'10)
Vaulted ceiling with uPVC double glazed dormer window, carpeted flooring and radiator.
Bedroom Five (12'9 x 10'11)
Vaulted ceiling with uPVC double glazed dormer window, carpeted flooring and radiator. Ideal as a further double bedroom, nursery or home office.
Shower Room (8'3 x 7'5)
Comprising an enclosed shower, low-level WC and sink/storage unit. Fully tiled walls and flooring, with a uPVC double glazed window, heated towel rail and illuminated LED mirror.
Garden
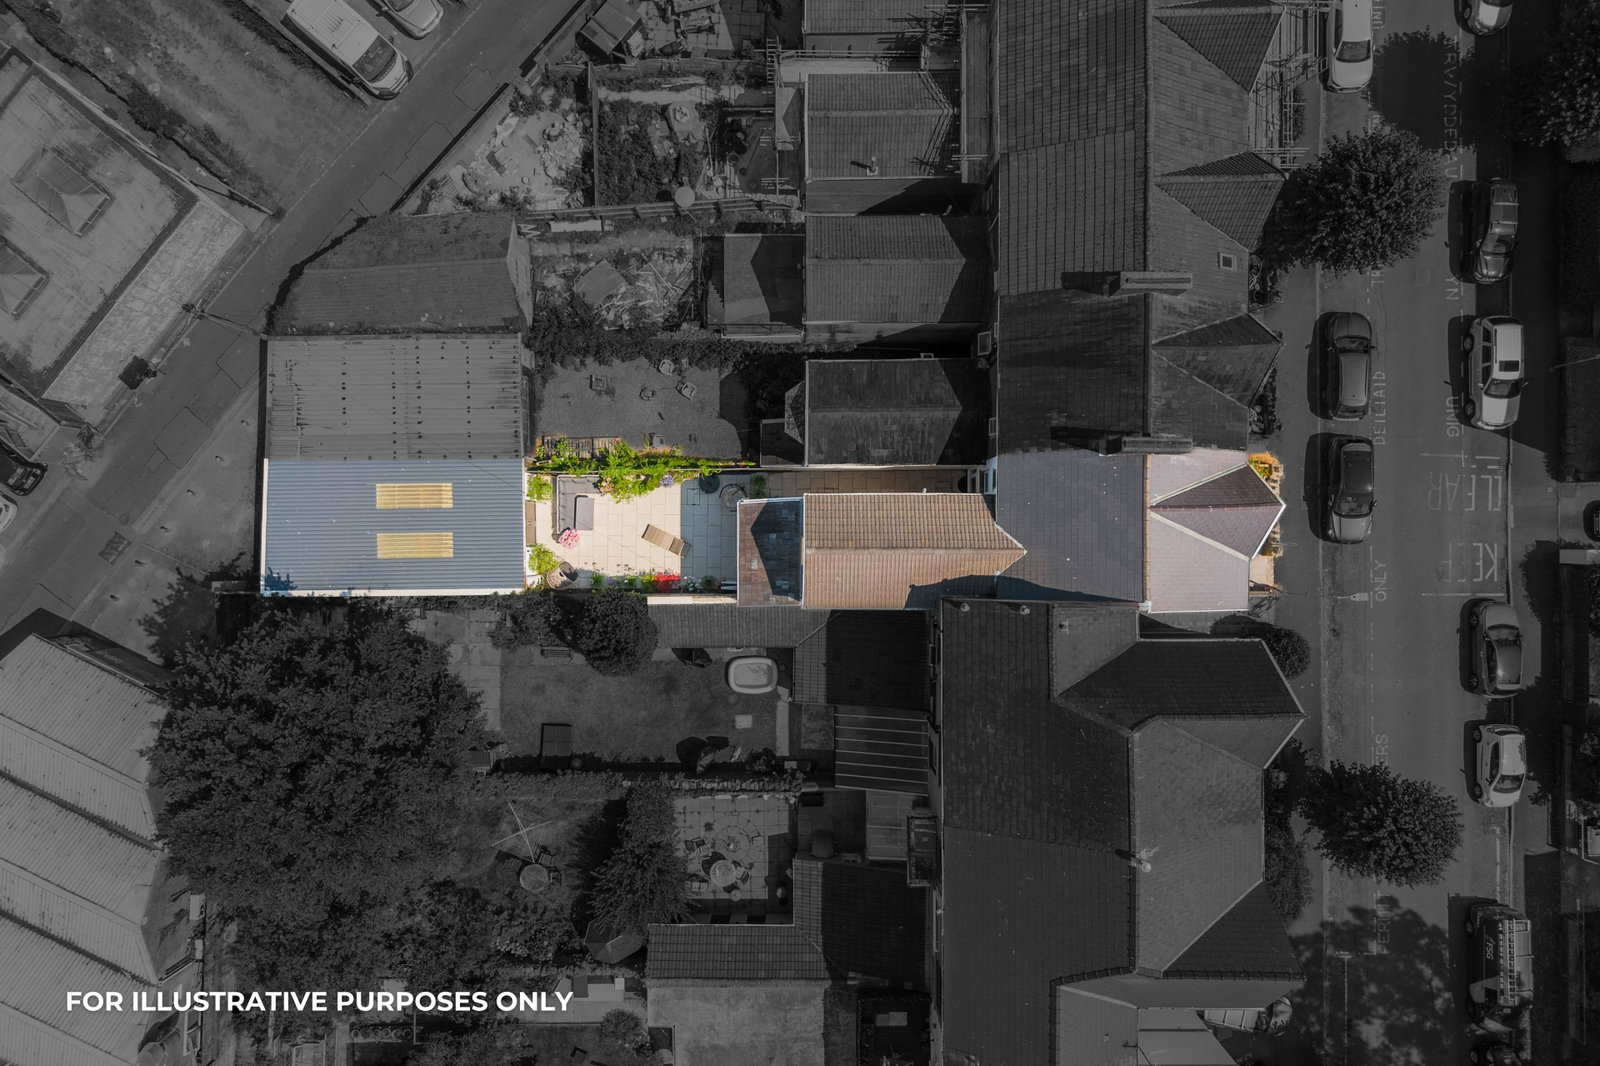
Enclosed rear courtyard garden, fully paved and bordered by fencing and a mature stone boundary wall, offering a private outdoor entertaining space well stocked with mature planting including agapanthus, palms and Japanese acers in generous planters.
Detached Garage (approx 60sq m)
Currently used as a home gym, benefits from power, lighting and its own bathroom, with a pedestrian door - offering exciting potential for further development as a home office, studio or annexe (subject to planning).
General Information
Tenure: Freehold
Council Tax Band: E
Disclaimer
All measurements provided are approximate. Details relating to electrical, plumbing, heating, and drainage systems are based solely on visual observation and have not been tested. No guarantee is given regarding their condition or suitability for use. Prospective buyers are advised to carry out their own checks and seek professional advice regarding the property's structure, services, and installations.
Anti-Money Laundering (AML)
In accordance with current legislation, we are legally required to undertake Anti-Money Laundering (AML) checks on anyone involved in a property transaction. We are committed to complying with HMRC regulations and take this responsibility seriously. If your offer is accepted, a non-refundable fee of £30 (including VAT) per purchaser will apply to cover the cost of these checks. This includes identity verification, data processing, and ongoing compliance monitoring. All AML checks must be completed before an offer can be formally accepted. Payment will be made directly to our verification partner, Movebutler.
Location
Eaton Crescent, Swansea, SA1 4QJ, Swansea
Data
Listing Agent
