£390,000
Holton Road, Tetney, Grimsby, DN36 5LR, Grimsby
Detached House for sale in Grimsby, Holton Road, Tetney, Grimsby, DN36 5LR
Holton Road, Tetney, Grimsby, DN36 5LR, Grimsby
£390,000
Description
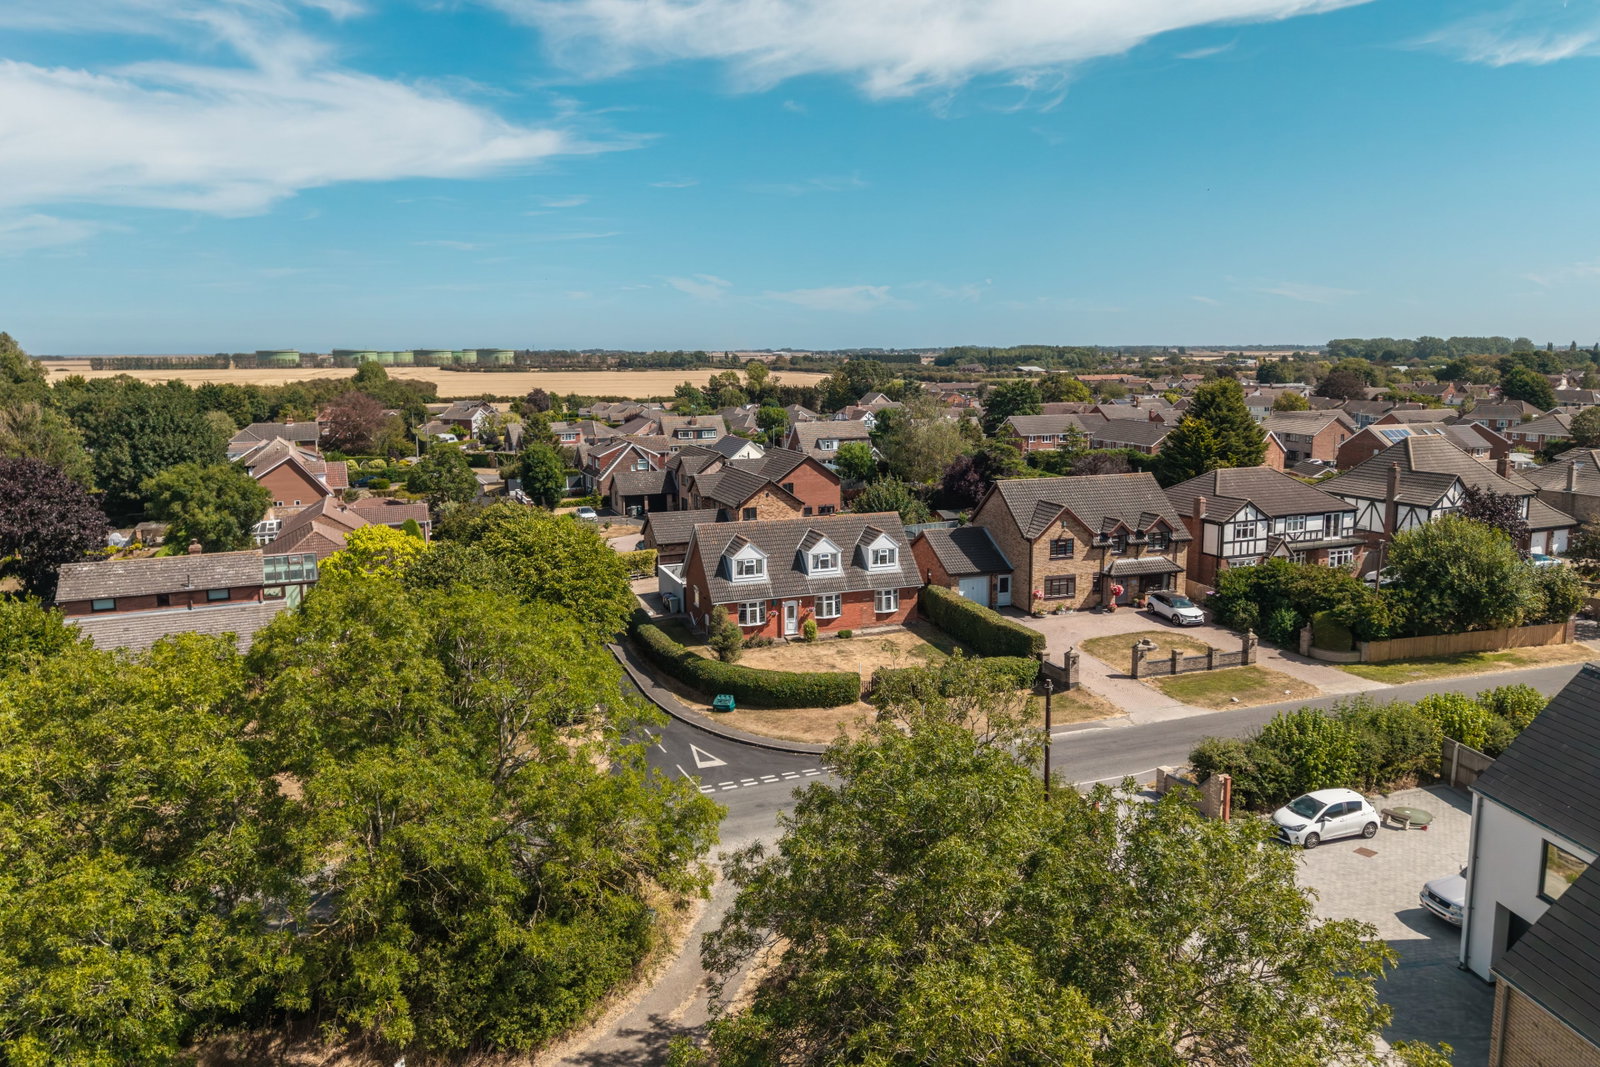
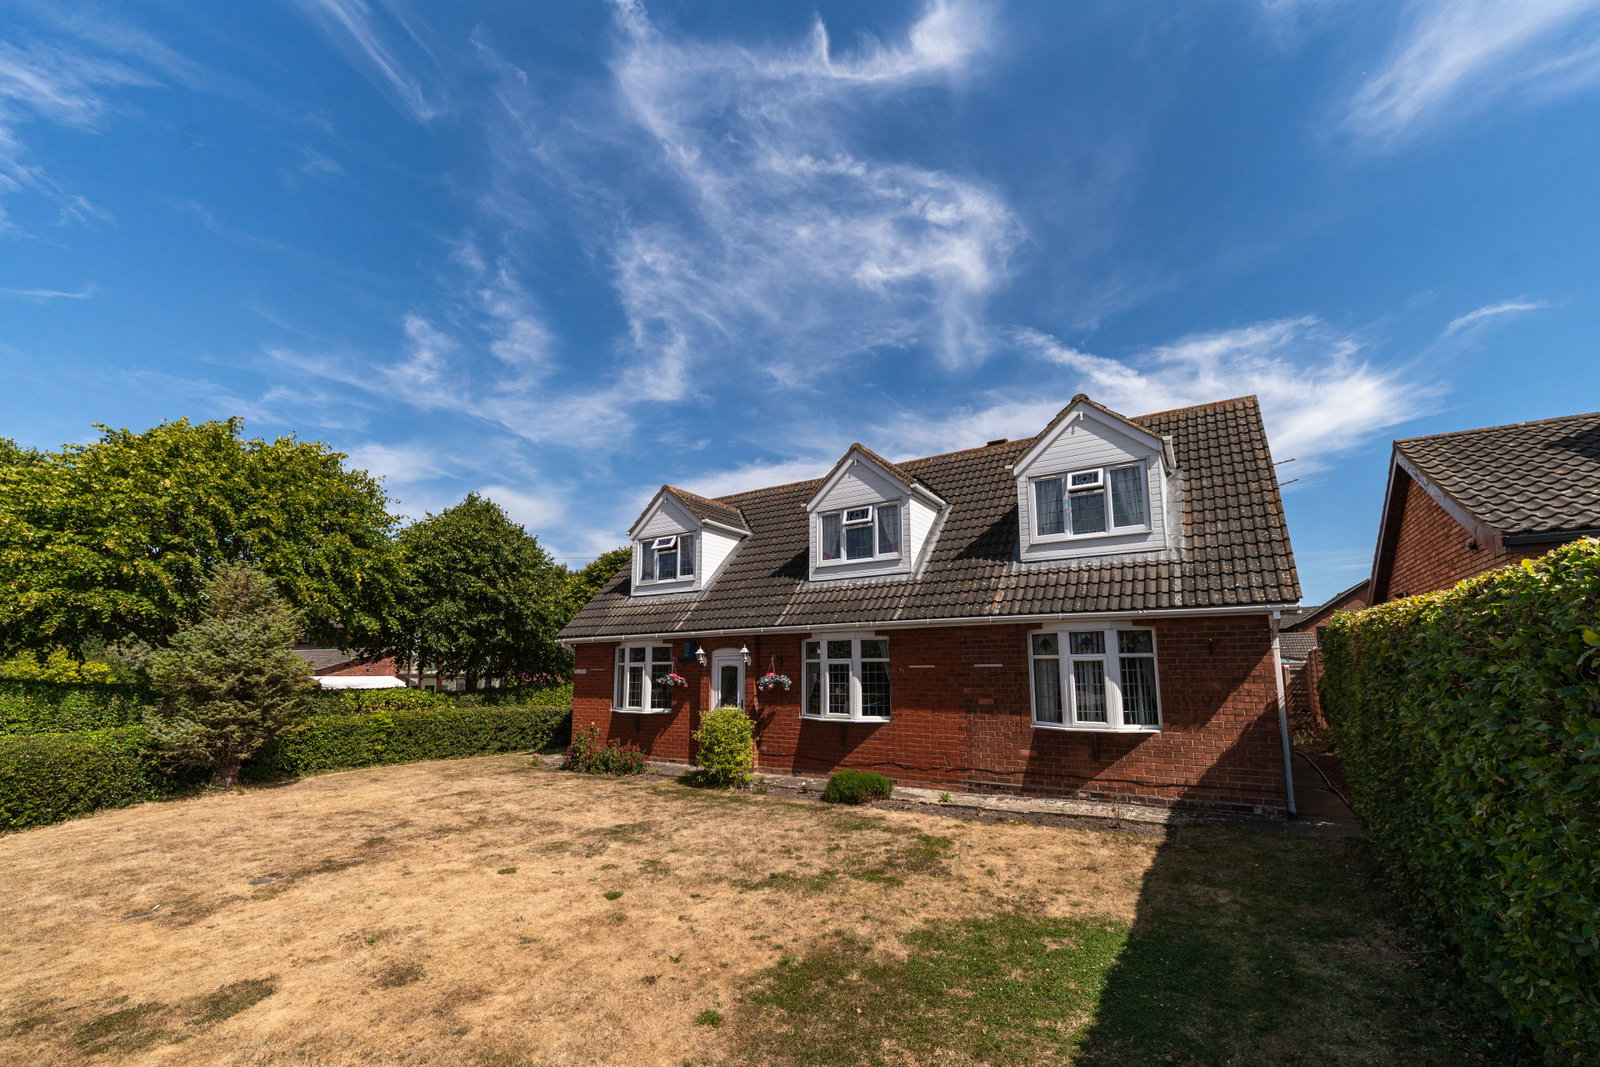
Discover a unique, multi-generational living opportunity with this three-bedroom detached home, offering versatility in the form of a spacious self-contained annex, all perfectly situated on a desirable corner plot in the sought after village of Tetney.
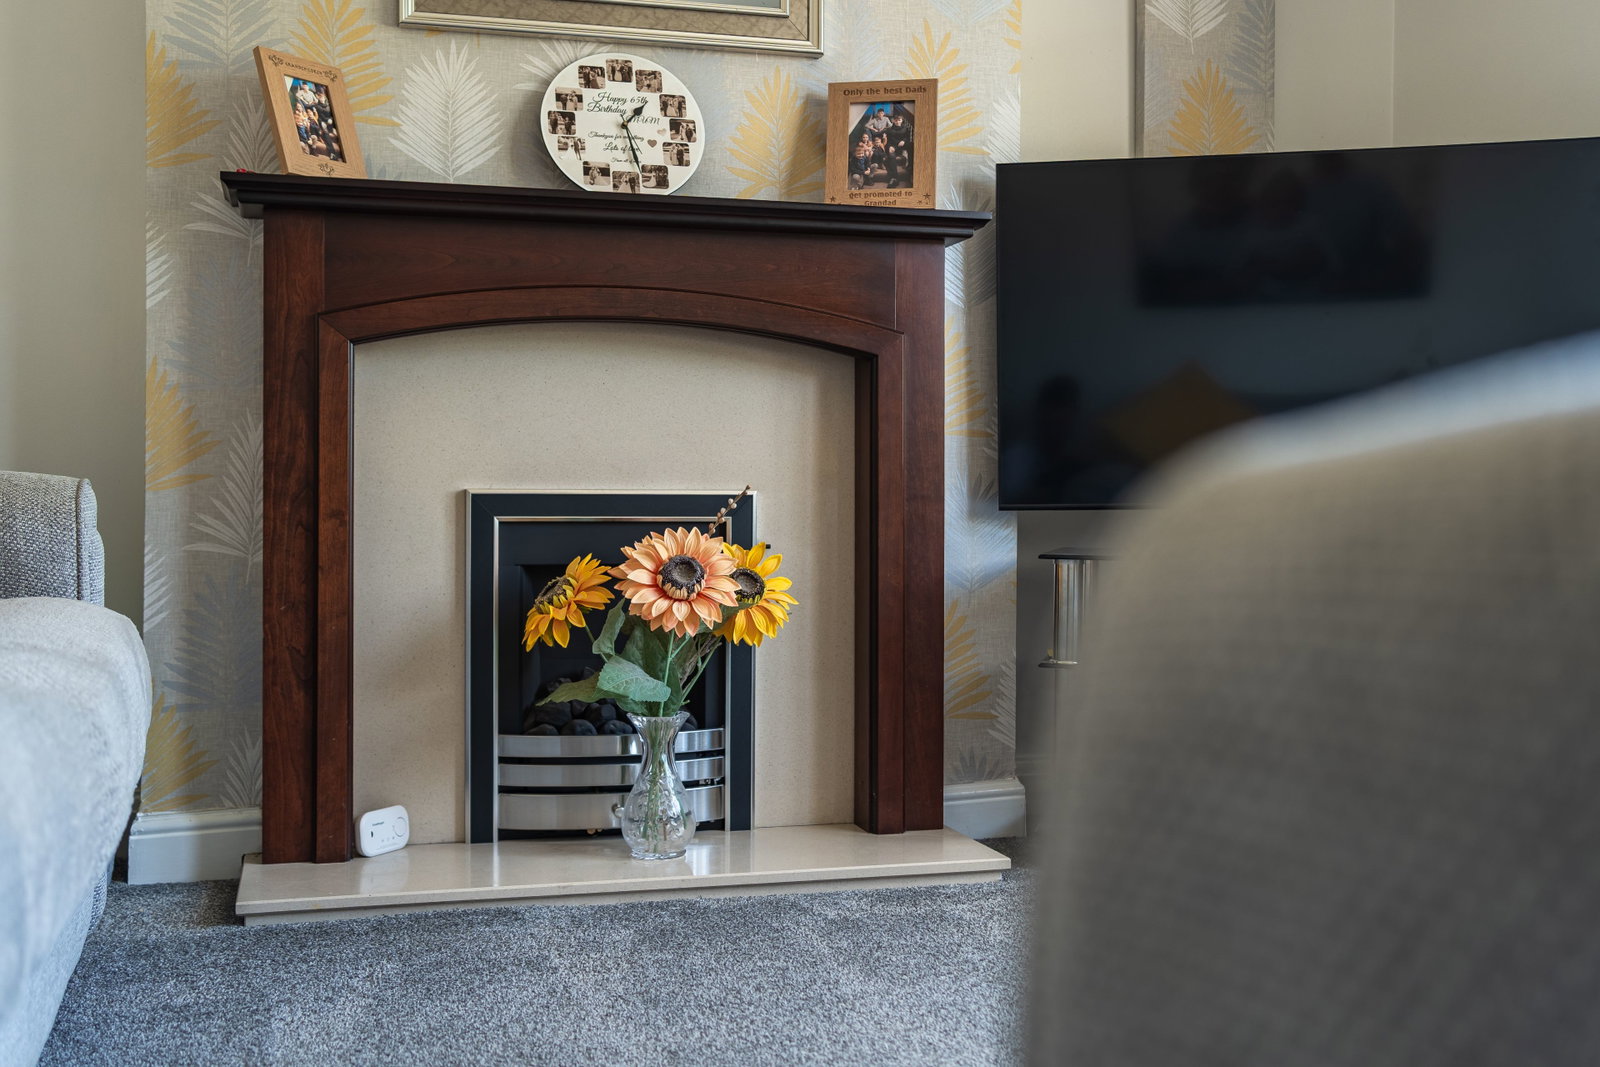
Step inside the main residence to find a cosy living room, complete with a bow window overlooking the front garden and a feature fireplace with electric fire and a generously sized dining room, also featuring a bow window and practical fitted cupboards.
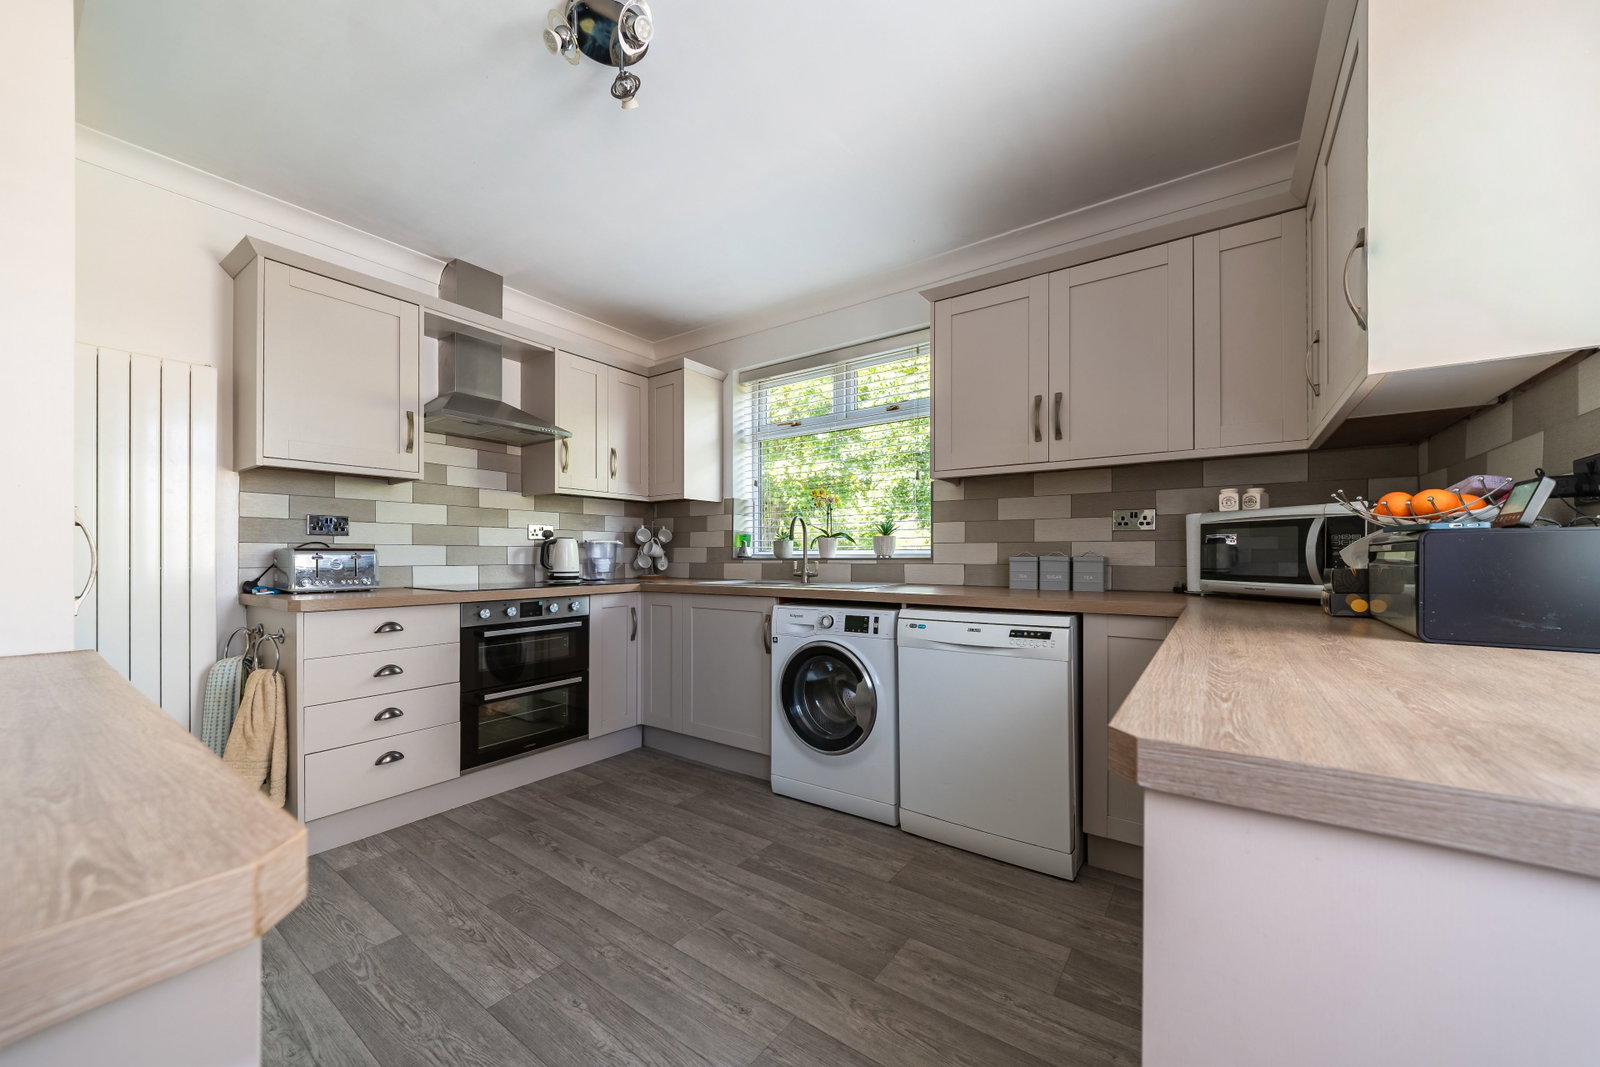
The modern and stylish kitchen boasts a good selection of grey wall and base units, complemented by wood-effect worktops. It comes equipped with a double oven, electric hob, extractor hood, integrated fridge/freezer, and space for a dishwasher and washing machine. A large bathroom on this level offers a 'P' shaped bath with a shower over and glazed screen, a hand basin set within a vanity unit, and a low flush w.c.
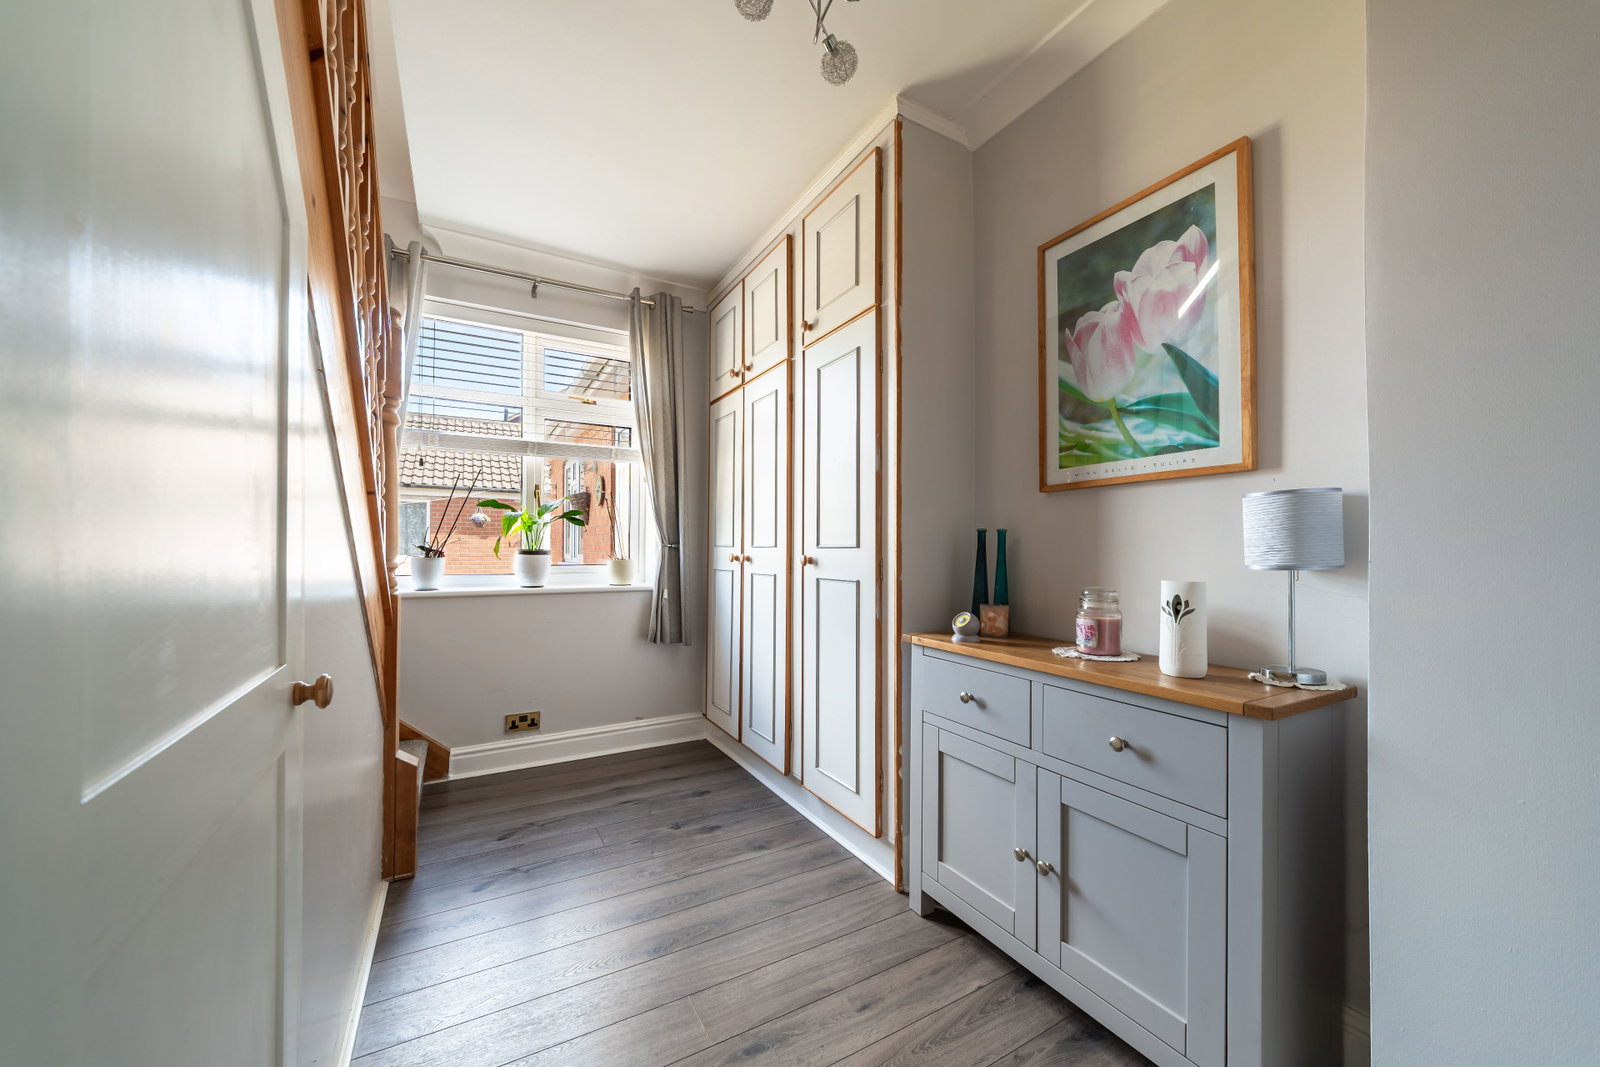
On the first floor a bright landing, illuminated by a Velux window, provides access to three bedrooms; a large double primary bedroom with a front garden view, a second spacious double bedroom with fitted wardrobes and matching drawers, and a single bedroom, all enjoying views of the front garden. A contemporary shower room features a corner shower with glazed sliding doors, a hand basin in a vanity unit, a low flush w.c.
Adding to the property's appeal is a self-contained annex, perfect for multi-generational living, accessible via a separate entrance from the rear garden. This versatile space includes its own entrance hall, a bright living room with a bow window and electric fire, and a good-sized kitchen/diner with fitted units, oven, hob. The annex also benefits from a double bedroom with fitted wardrobes and a spacious bathroom featuring both a bath and a separate shower cubicle.
Externally, the property commands a large corner plot with an expansive lawn frontage that extends to the side. At the rear, you'll find a private garden with a lawned area and a delightful sun-trap patio. A further space behind the double garage is currently utilised as a vegetable plot, alongside additional shed storage. The property also benefits from a brick-built double garage with two up-and-over doors, a side window, courtesy door to the garden, and an electricity supply, alongside ample driveway parking.
This unique home offers flexible living arrangements and is ready to welcome its new residents. Please quote ref no.: JS0755 when booking a viewing.
Entrance Hall
Living Room - 3.82m x 3.49m (12'6" x 11'5")
Dining Room - 3.82m x 3.5m (12'6" x 11'5")
Kitchen
Bathroom
Landing
Bedroom 1 - 4.91m max x 4.07m max (16'1" x 13'4")
Bedroom 2 - 4.95m max x 4.83m max (16'2" x 15'10")
Bedroom 3 - 4.43m max x 1.39m max (14'6" x 4'6")
Shower Room
Annex Hall
Annex Living Room - 3.71m x 3.47m (12'2" x 11'4")
Annex Kitchen/Diner - 3.72m x 3.64m (12'2" x 11'11")
Annex Bedroom - 4.13m x 3.57m (13'6" x 11'8")
Annex Bathroom
Double Garage - 5.9m x 5.6m (19'4" x 18'4")
Council Tax Band
Gardens
Location
Holton Road, Tetney, Grimsby, DN36 5LR, Grimsby
Data
Listing Agent