$1,150,000
305 BEVERLEY ST, 24401, Staunton, VA
Residential for sale in Staunton, 305 BEVERLEY ST, 24401, 4004 m²
305 BEVERLEY ST, 24401, Staunton, VA
$1,150,000
Description
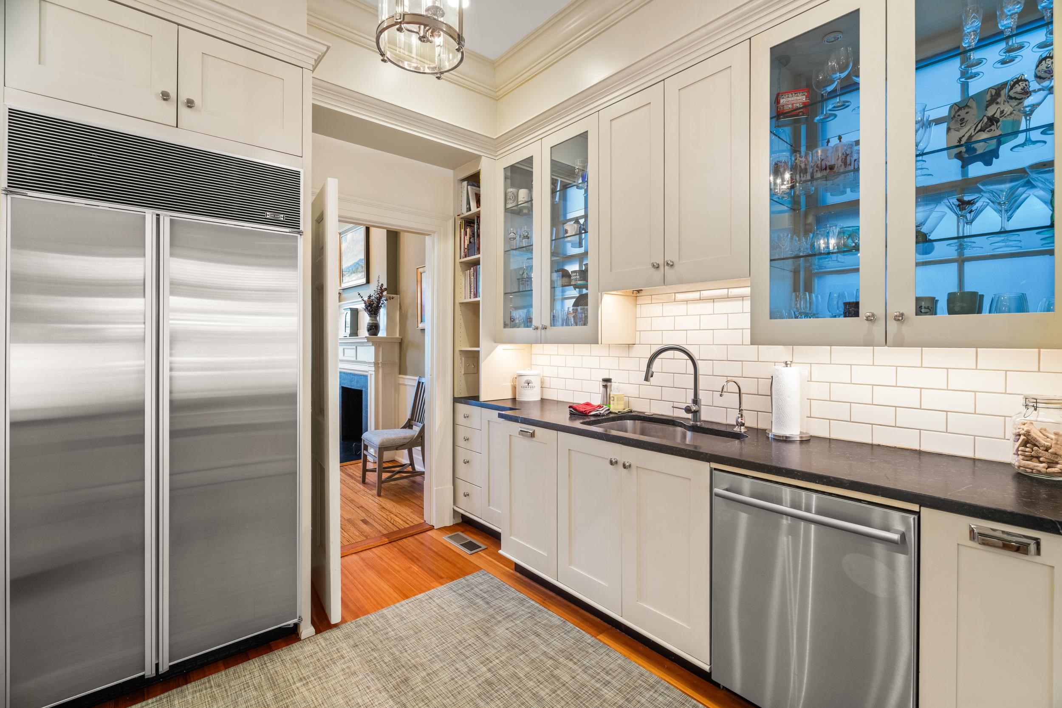
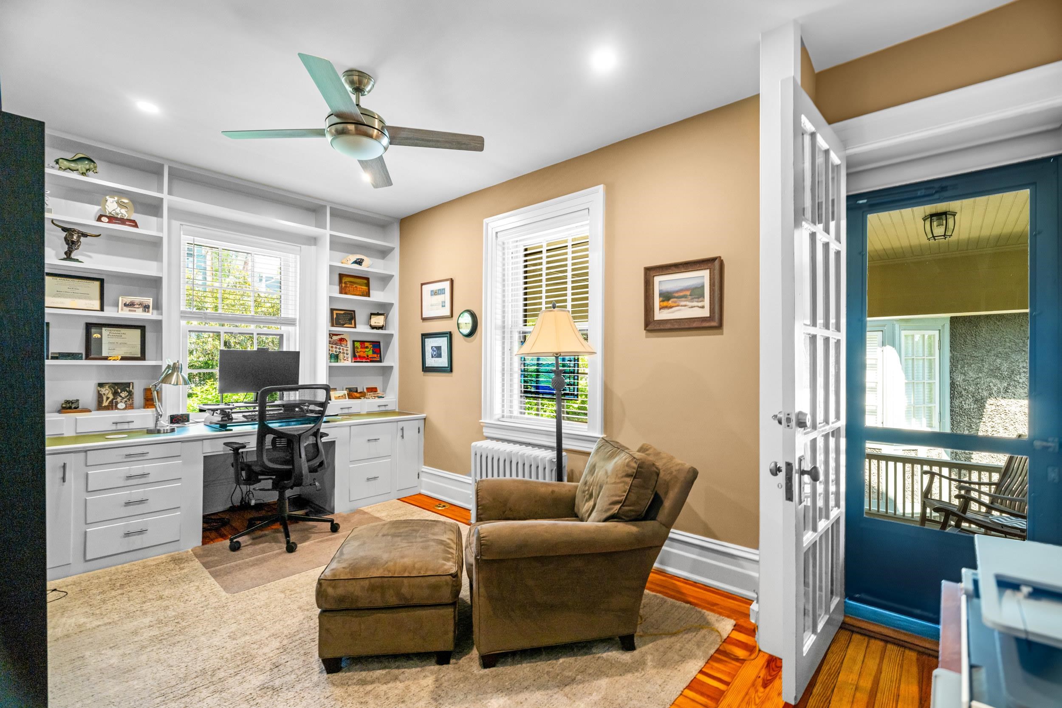
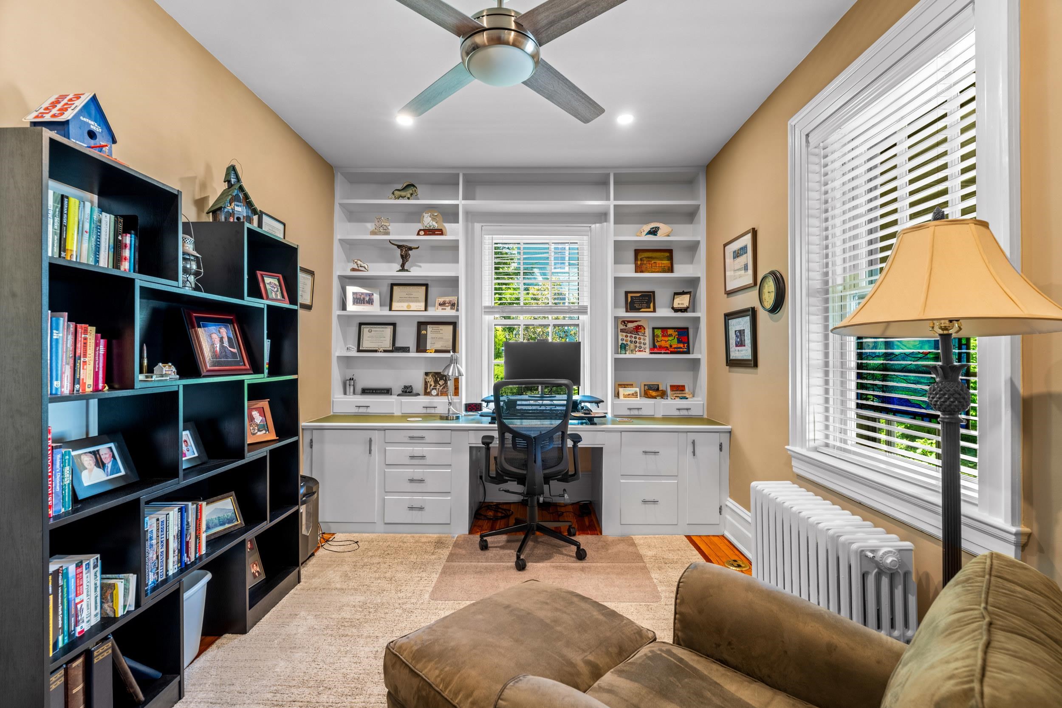
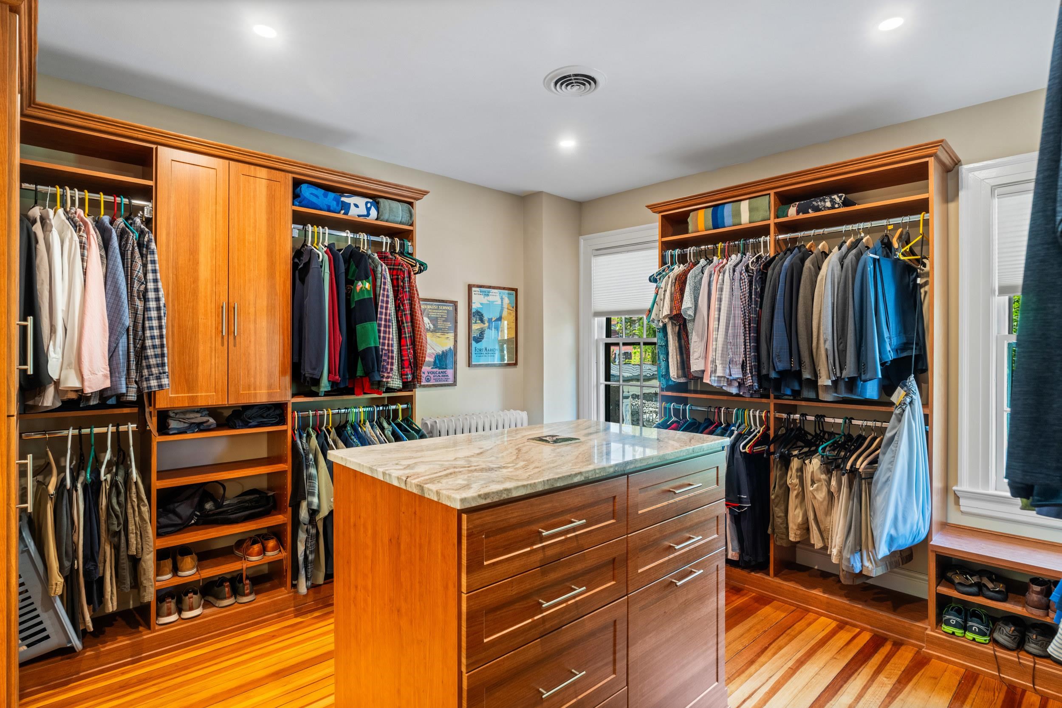
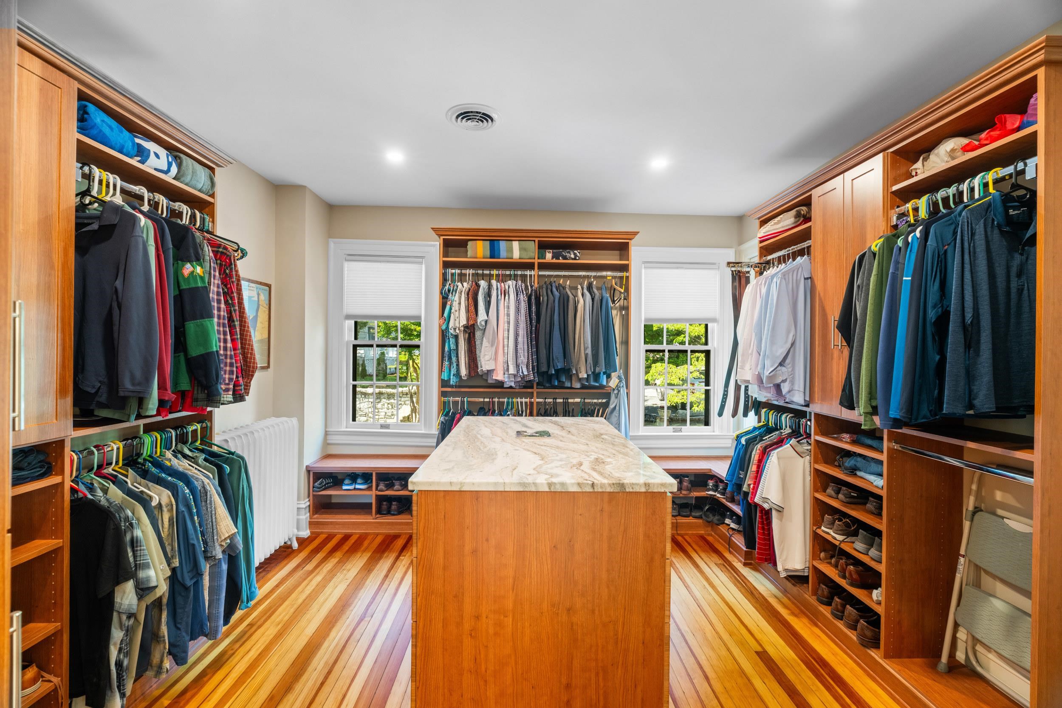
Elegant Georgian Revival residence designed by the acclaimed firm of T.J. Collins and Sons, ideally located within walking distance of downtown Staunton. This distinguished home features solid Flemish bond brick construction, expansive double-hung windows, a Buckingham slate roof, and copper gutters and downspouts. Landscaped gardens surround a rare two-car off-street parking area accessible via a private alley. A grand full-depth reception hall welcomes you into spacious, light-filled interiors featuring four fireplaces, original hardwood floors, and soaring ceilings throughout. The gracious drawing room opens to an outdoor patio ideal for entertaining, while the formal dining room offers a refined setting for gatherings and celebrations with family and friends. The well-equipped kitchen flows into a cozy sitting area perfect for casual living. The second floor offers four generous bedrooms, a custom-designed walk-in closet room, and a private outdoor porch ideal for relaxing evenings. Original oak floors on the main level and heart pine upstairs preserve the home’s historic character. Additional features include updated plumbing, full air conditioning, and elimination of all knob-and-tube wiring.
Location
305 BEVERLEY ST, 24401, Staunton, VA
Data
Energy Information
Listing Agent