
£180,000
Ebenezer Road, Paignton, Paignton
Terraced House for sale in Paignton, Ebenezer Road, Paignton
Ebenezer Road, Paignton, Paignton
£180,000
Description
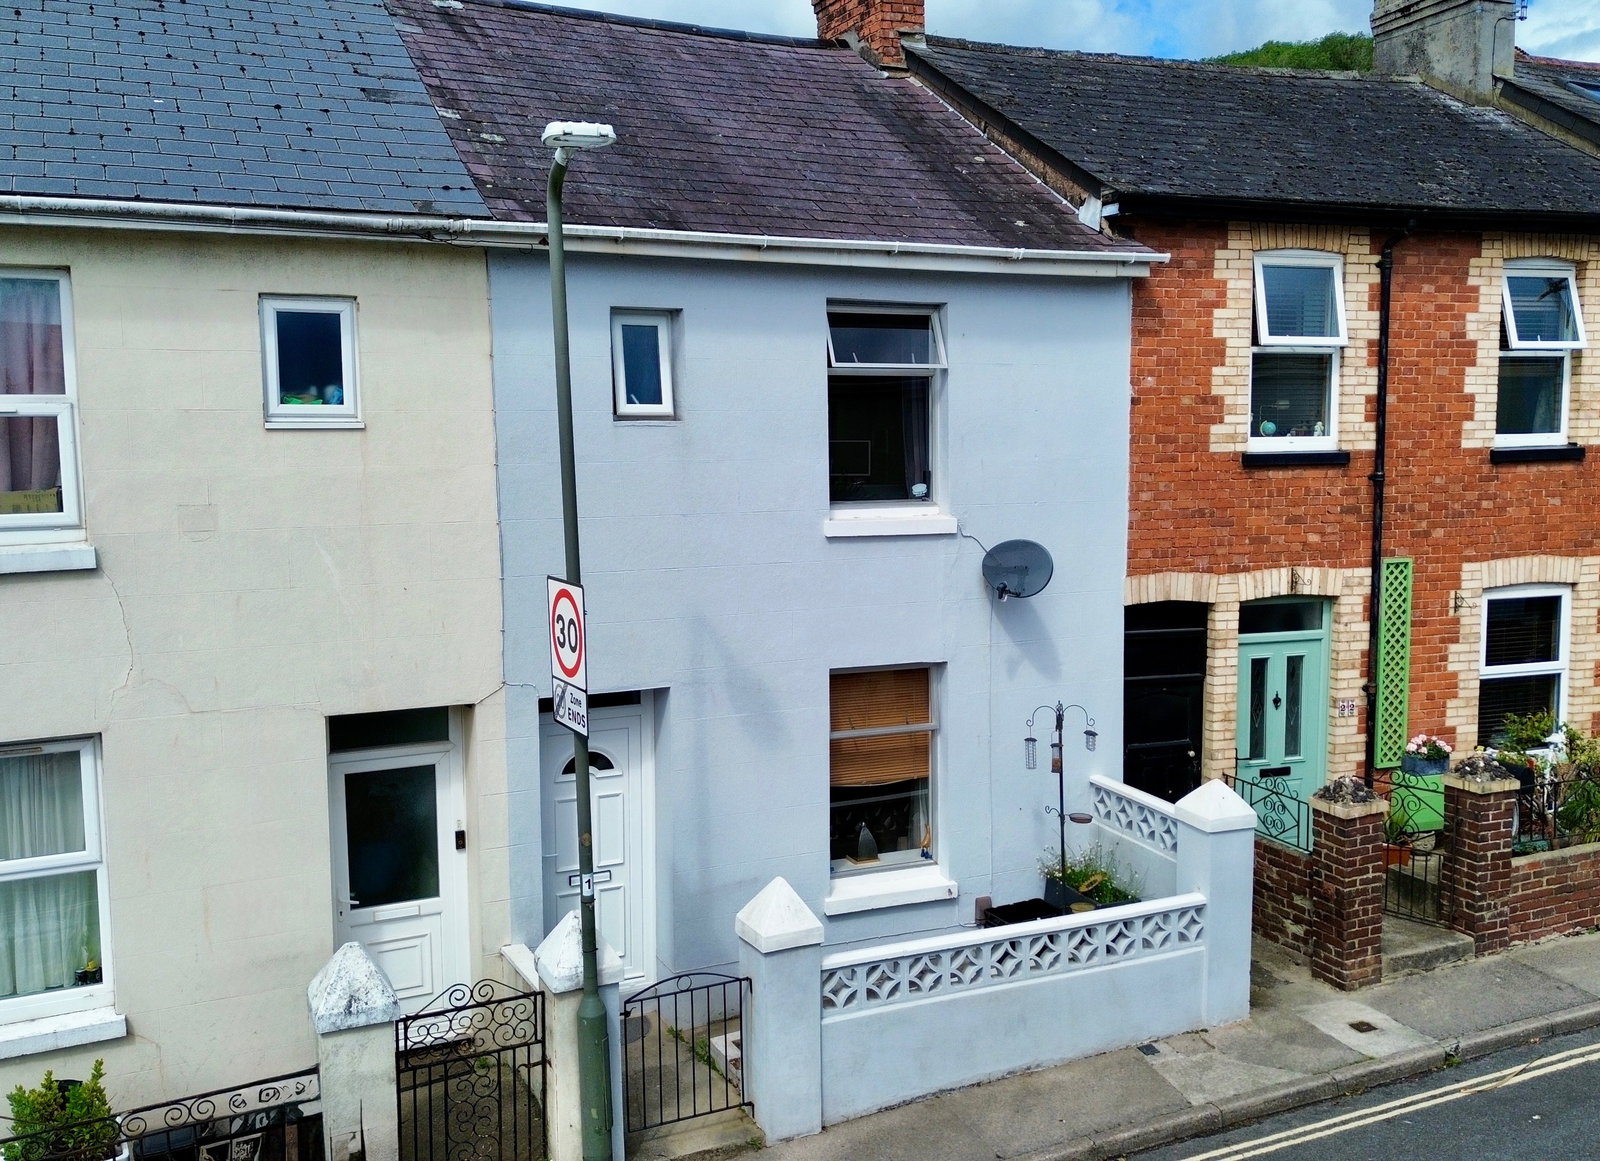
A well presented mid-terraced home, offering comfortable living with modern amenities, ideally situated for convenience and easy access to local facilities. To arrange a viewing, when calling please quote CS1097.
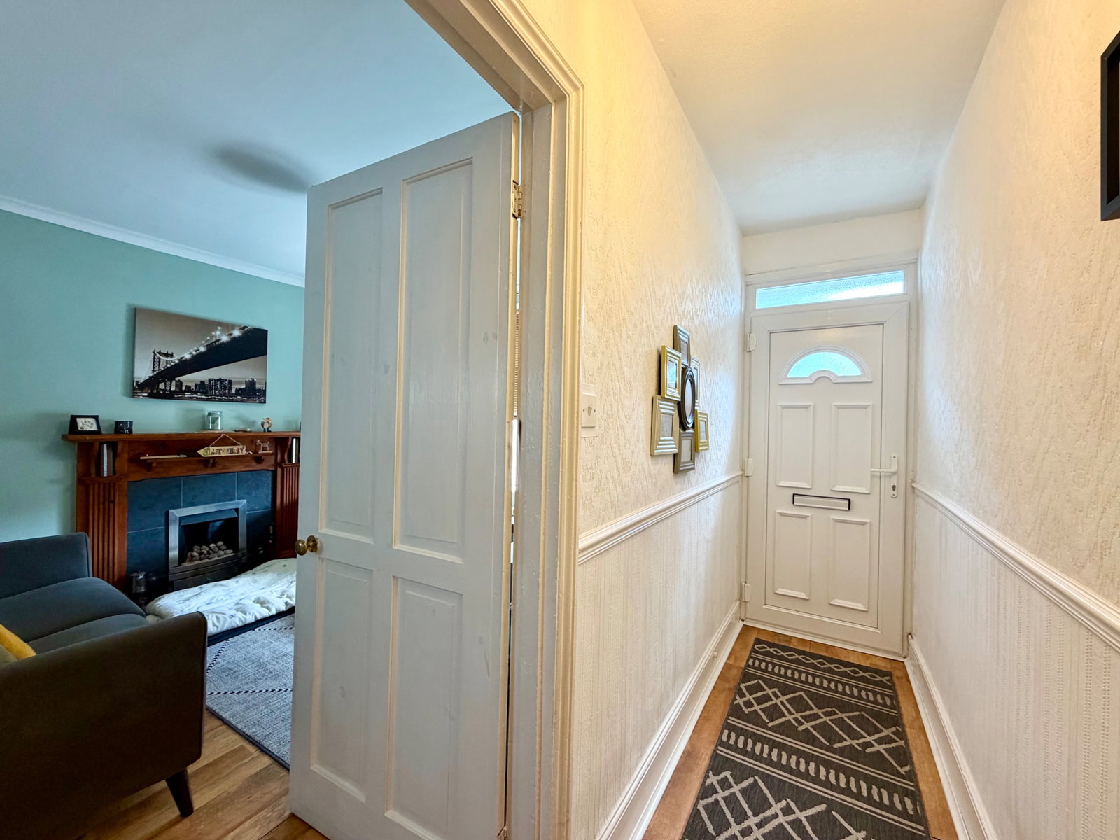
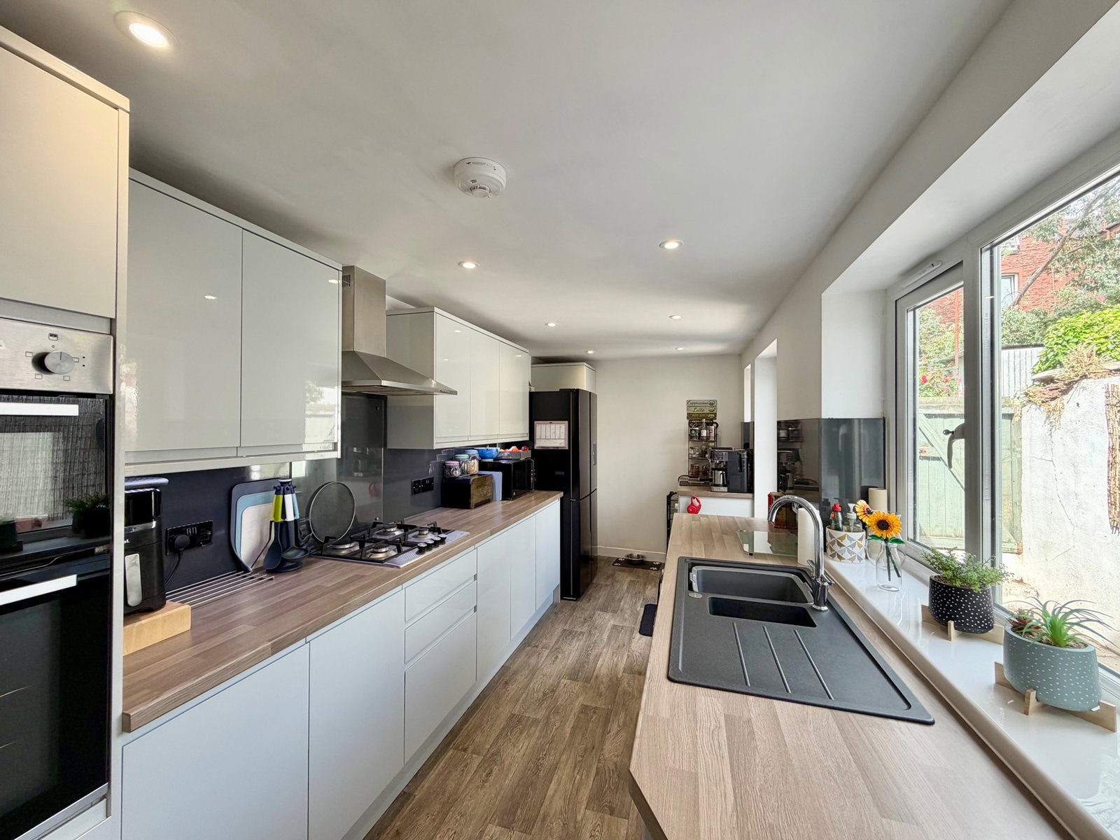
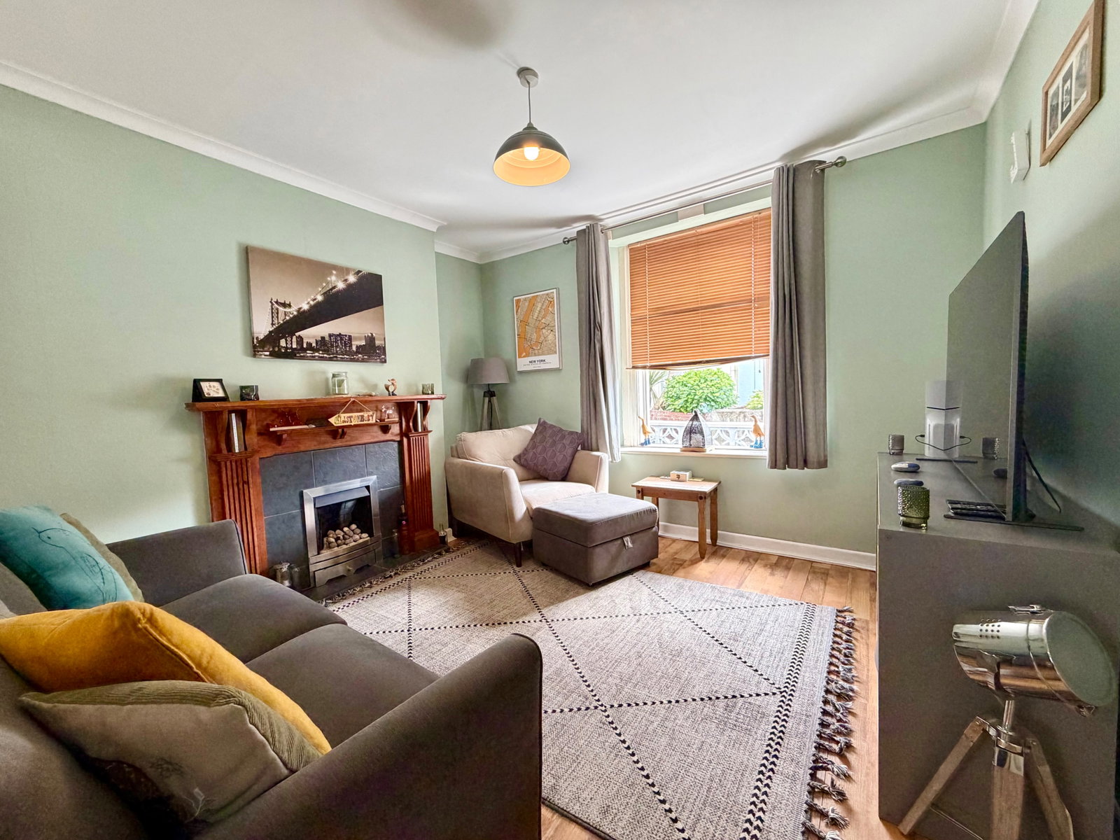
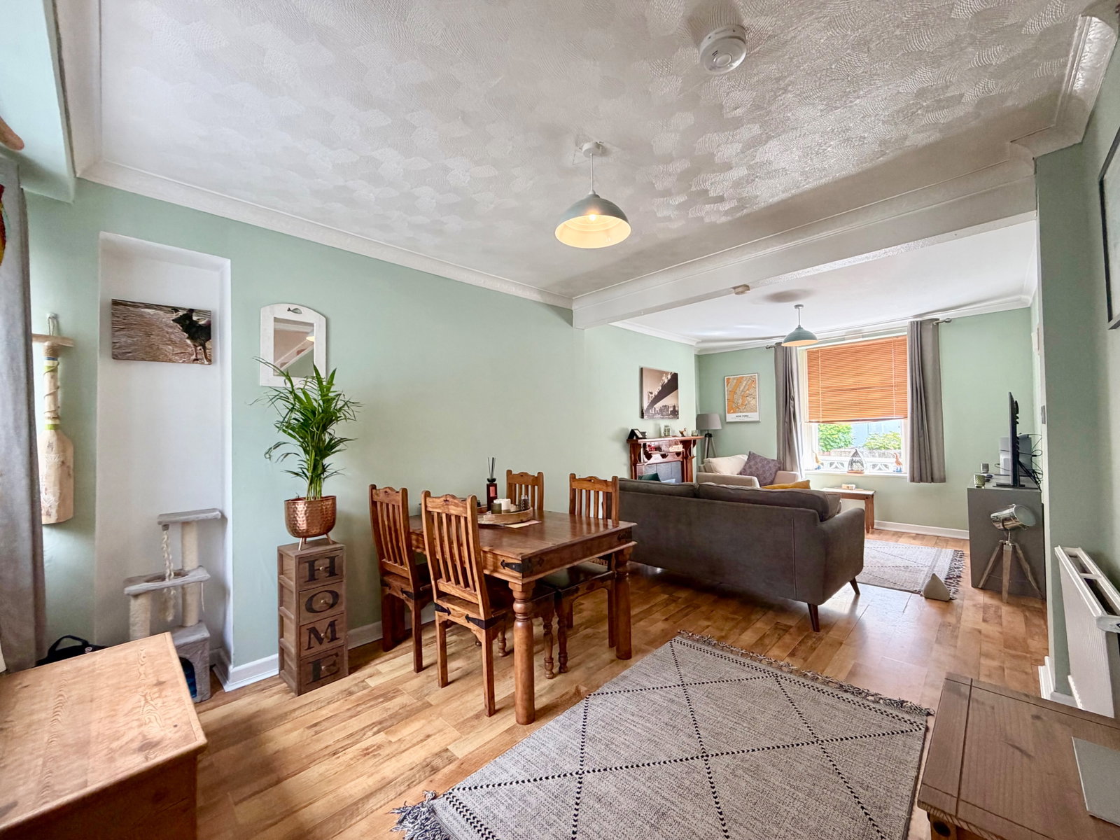
Internally there is a spacious entrance hall, complete with practical storage and access to the main living spaces, which includes a generously sized sitting/dining room, and a contemporary kitchen with access on to the enclosed courtyard garden. On the first floor, are two well proportioned bedrooms and a bathroom/WC. Outside, the property offers a low-maintenance courtyard garden to the front, enclosed by a block wall, leading to the front door. To the rear, an enclosed courtyard garden, laid with paving slabs, provides a private outdoor space with an outside light and tap. A timber gate provides access to a service lane and convenient off-road parking.
This home is a fantastic opportunity for those seeking a well-appointed property in a convenient location. An early viewing is highly recommended.
THE ACCOMMODATION COMPRISES,
ENTRANCE HALL - 4.5m x 0.94m (14'9" x 3'1")
SITTING/DINING ROOM - 6.75m x 3.61m (22'1" x 11'10") Maximum measurements
DINING ROOM Coved ceiling with pendant light point, smoke detector, UPVC double glazed window to rear aspect, radiator, stairs with handrail to first floor, opening to:
KITCHEN - 4.95m x 2.16m (16'3" x 7'1")
FIRST FLOOR LANDING
BEDROOM ONE - 3.53m x 3.45m (11'7" x 11'4") Maximum measurements
BEDROOM TWO - 2.97m x 2.64m (9'9" x 8'8")
BATHROOM/WC - 2.97m x 1.57m (9'9" x 5'2")
OUTSIDE
REAR To the rear of the property and accessed from the kitchen is an enclosed courtyard garden, laid to paving slabs for ease of maintenance, with outside light and outside tap. A timber gate leads onto a service lane and the off road parking area.
USEFUL INFORMATION
Tenure – Freehold
Age - Unverified
Heating - Gas central heating
Drainage - Mains
Windows - Some double glazing
Council Tax - Tax band B
EPC Rating - Await EPC
Broadband - To be confirmed
Mobile - To be confirmed
Location
Ebenezer Road, Paignton, Paignton
Data
Listing Agent
