
£375,000
The Green, Wistow, Selby, YO8 3FS, Selby
Detached House for sale in Selby, The Green, Wistow, Selby, YO8 3FS, 1482 m²
The Green, Wistow, Selby, YO8 3FS, Selby
£375,000
Description
*** STUNNING THREE BEDROOM DETACHED FAMILY HOME *** DECORATED TO HIGH STANDARD TRHOUGHOUT *** LOUNGE WITH MULTI FUEL BURNER *** DINING ROOM WITH LANTERN SKYLIGHT ***OPEN PLAN LIVING *** SOLID OAK DOORS THROUGHOUT *** GARDEN ROOM/OFFICE *** STUNNING LANDSCAPED REAR GARDEN *** INTEGRAL GARAGE & DRIVEWAY *** OPEN VIEWS TO THE REAR *** SOUGHT AFTER VILLAGE LOCATION *** INTERNAL VIEWING ESSENTIAL ***
The village of Wistow boasts a close-knit community, with residents often gathering for local events & activities. The village hall serves as a hub for social gatherings & community events, fostering a friendly & welcoming atmosphere. Despite its rural charm, Wistow is conveniently located close to larger towns & cities, making it accessible for visitors & residents alike. The nearby market town of Selby offers additional amenities & services, while the city of York is a short drive away, providing further cultural & historical attractions. Wistow Primary School rated GOOD by Ofsted, the school is equipped with modern facilities, including spacious classrooms, a well-stocked library & outdoor play areas that promote physical activity & exploration. These resources are designed to complement the school’s educational programs & enhance the overall learning experience.
The property comprises of :- Entrance Hall, kitchen, lounge, dining/sun room, WC to the ground floor. Three bedrooms & bathroom to the first floor. This property also benefits from oil fired central heating & UPVC double glazing.
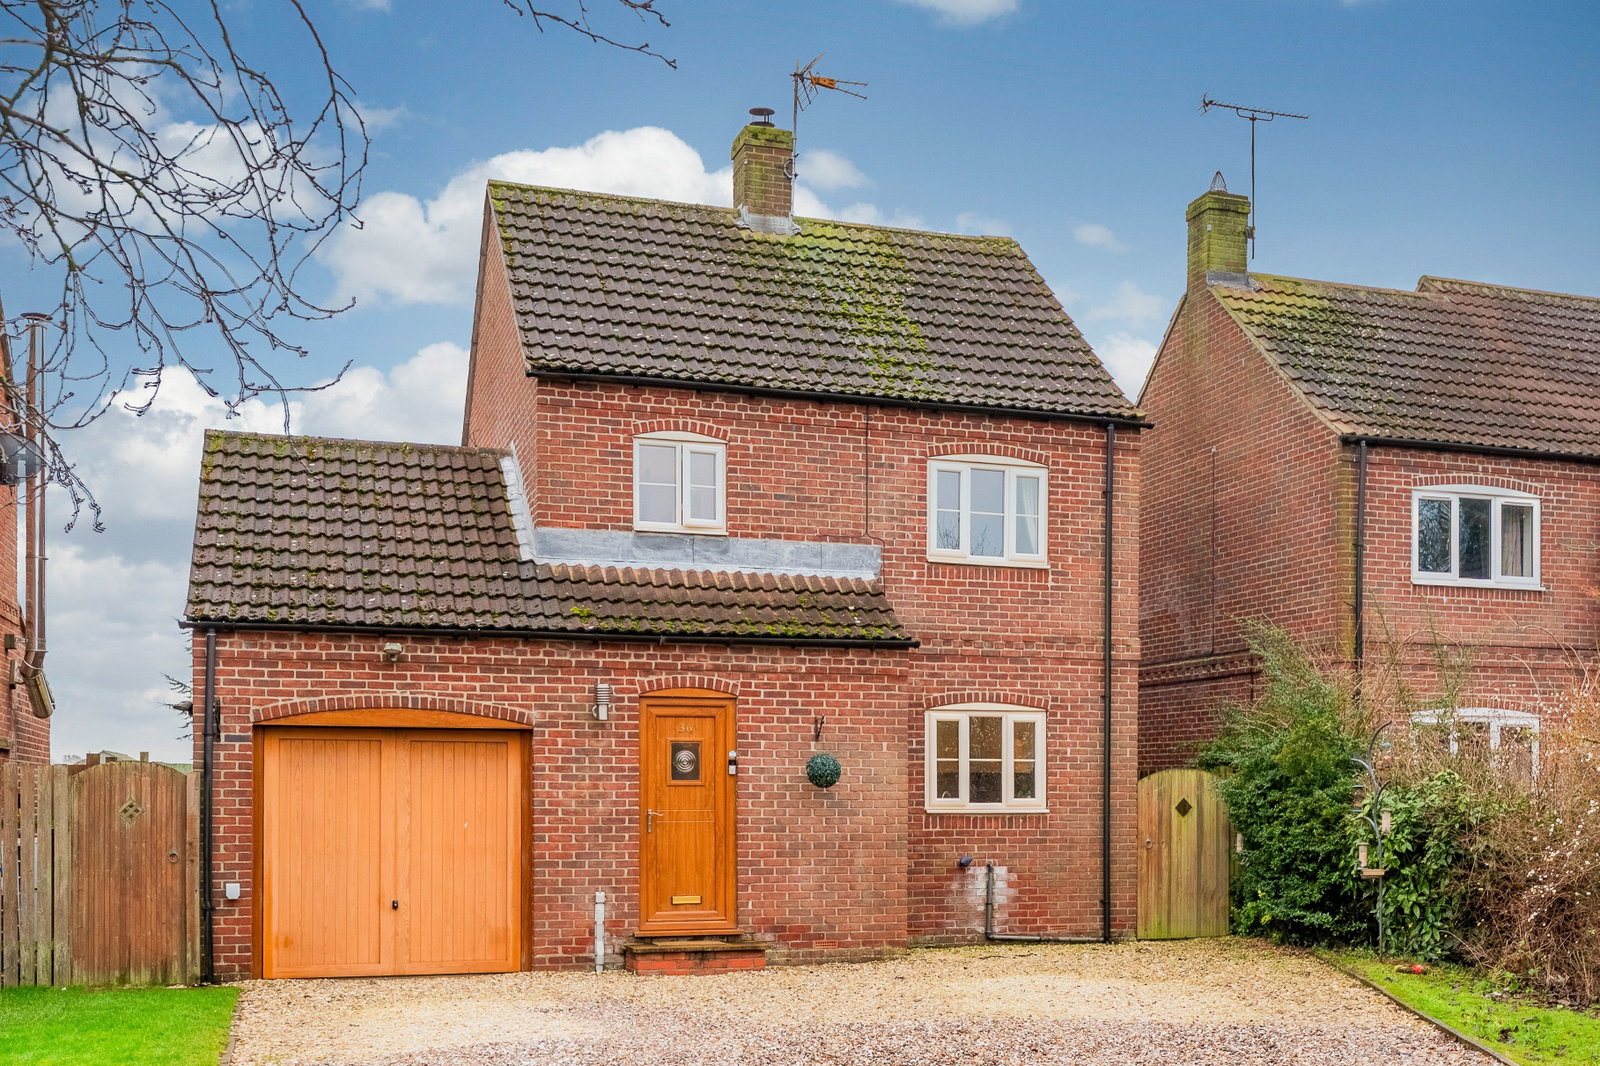
To the front of the property is a gravel driveway providing ample parking & integral garage, side gate leading to the rear garden. To the rear is a large landscaped garden with lawn & mature shrubs, paved patio, a wood deck for outdoor dining, well-maintained feature pond with stepping stones & water feature. There is also a modern garden room suitable for an office or gym.
Entrance Hall
Composite entrance door, access to WC, open to kitchen, stairs leading to first floor accommodation.
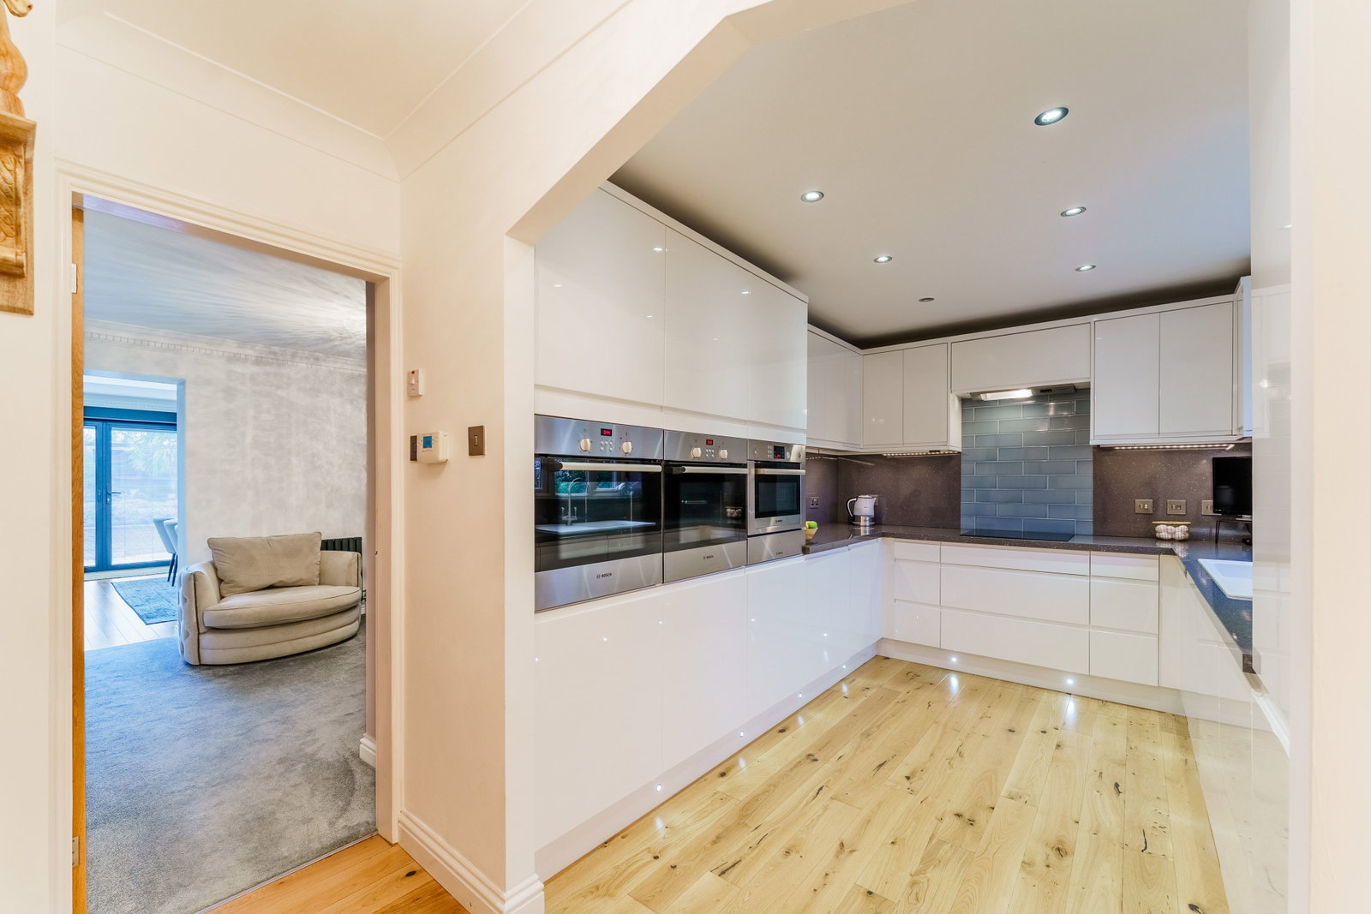
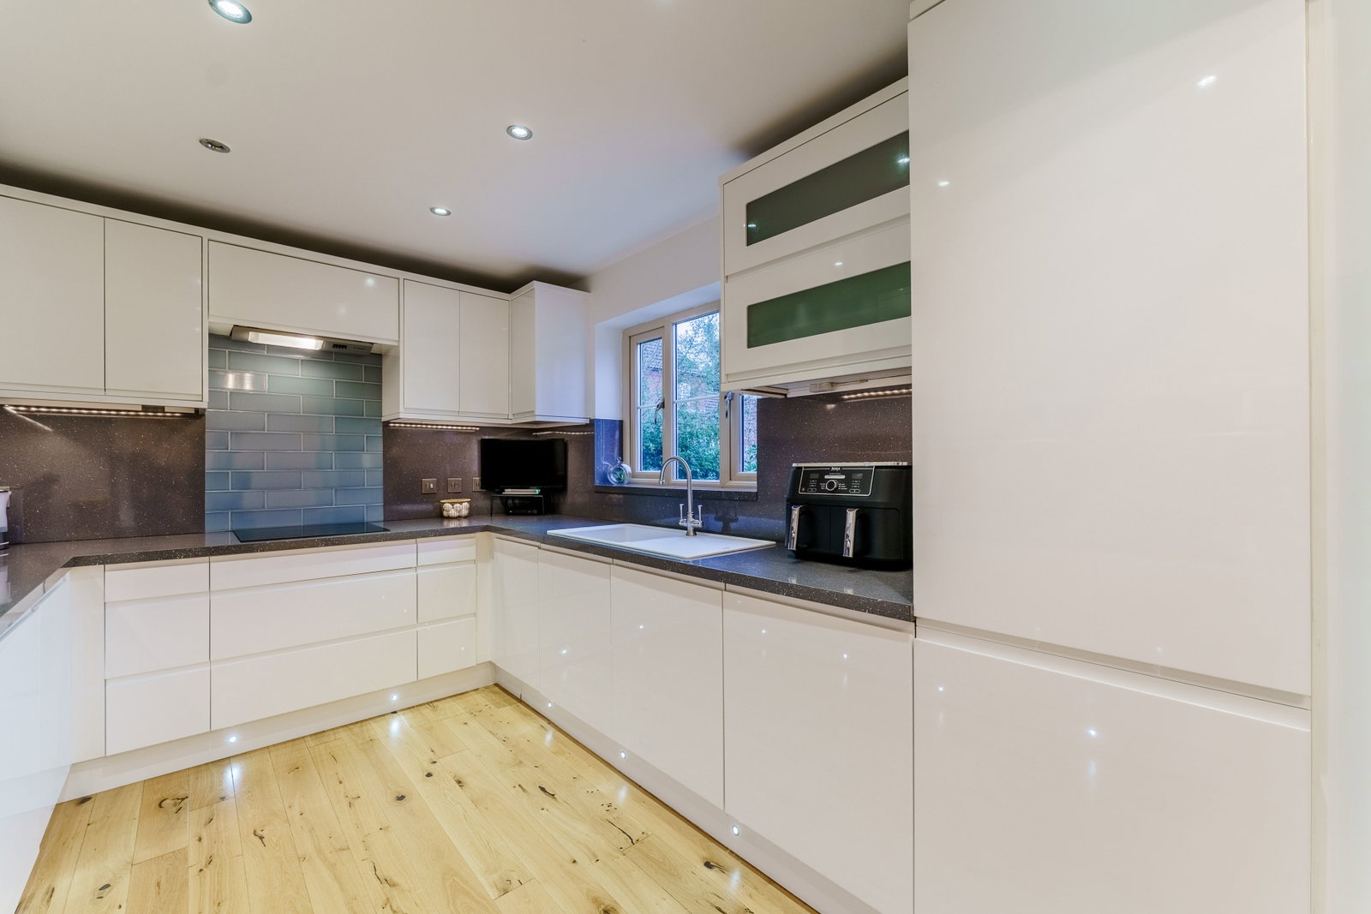
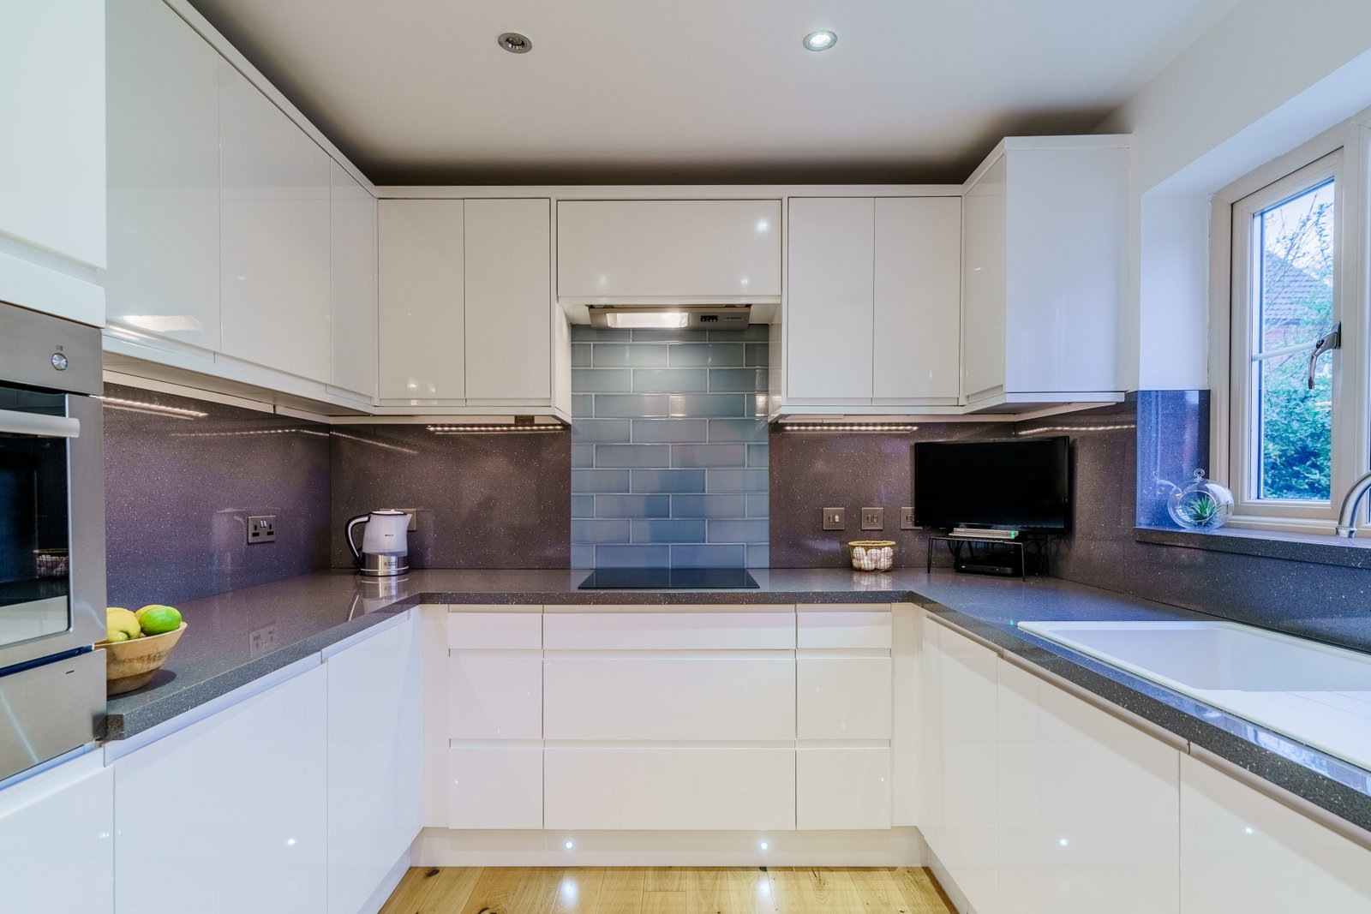
Kitchen - 11’10 x 9’0
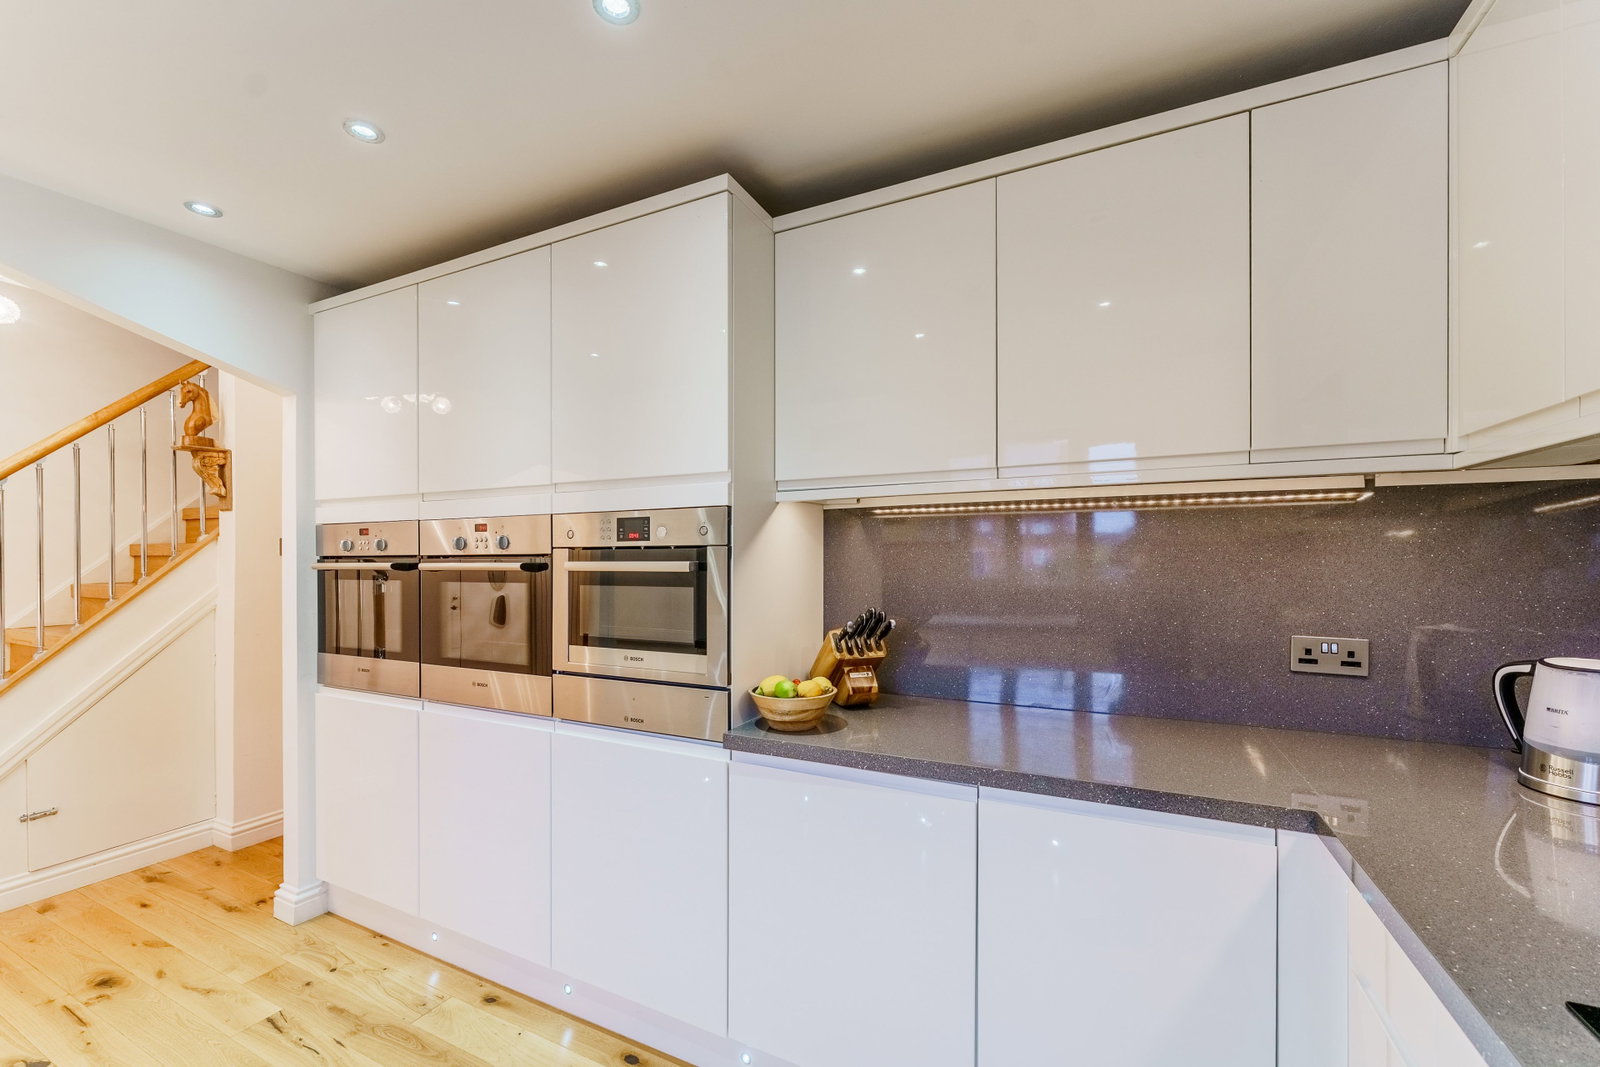
Fitted with a range of modern wall & base units with work surfaces over, two integrated ovens, integrated microwave, integrated fridge-freezer, wood floors, electric hob with tiled splashback, ceramic sink with drainer, UPVC double glazed window to front.
Lounge - 18’6 x 11’7
Multi-fuel burner with surround, built-in shelving, anthracite radiators, open to dining room.
Dining room – 18’3 x 15’3
Skylight, UPVC double glazed bifold doors leading to garden, UPVC double glazed windows to sides, wood floors, vertical radiators.
Downstairs WC
Half tiled, sink & WC set in vanity unit, radiator.
Bedroom One - 12’1 x 11’3
UPVC double glazed window to the rear, radiator.
Bedroom Two - 11’11 X 9’7
UPVC double glazed window to the front, radiator.
Bedroom Three - 7’10 x 6’6
UPVC double glazed window to the front, fitted wardrobes, radiator.
Bathroom - 6’8 x 5’8
UPVC double glazed opaque window to the rear, walk-in corner shower-unit, freestanding sink, WC, chrome radiator.
Outside
To the front of the property is a gravel driveway providing ample parking & integral garage, side gate leading to the rear garden. To the rear is a large landscaped garden with lawn & mature shrubs, paved patio, a wood deck for outdoor dining, well-maintained feature pond with stepping stones & water feature. There is also a modern garden room suitable for an office or gym.
Garage - 25’6 x 8’8
Up & over door, light & power.
Garden room - 17’2 x 8’9
UPVC bi-fold doors, UPVC double glazed floor to ceiling windows, light power & internet.
Council Tax Band
Band D
Location
The Green, Wistow, Selby, YO8 3FS, Selby
