£240,000
Bittern Street, Lea, Preston, PR4 0ZW, Preston, Lancashire
Semi Detached House for sale in Preston, Bittern Street, Lea, Preston, PR4 0ZW, 816 m²
Bittern Street, Lea, Preston, PR4 0ZW, Preston, Lancashire
£240,000
Description
Modern, beautifully presented and positioned on the popular Kingfisher Place development by Bloor Homes, this impressive three-bedroom semi-detached home offers approximately 816 sq. ft. of thoughtfully designed accommodation, with an excellent open-plan kitchen and dining room, separate utility, generous lounge, en-suite principal bedroom and a particularly good-sized rear garden.
Recently constructed and still possessing the fresh, contemporary feel of a new home, the property has been extremely well maintained and is presented in stylish neutral tones throughout, making this an ideal choice for first-time buyers, young families or anyone looking for a modern home they can simply move straight into and enjoy.
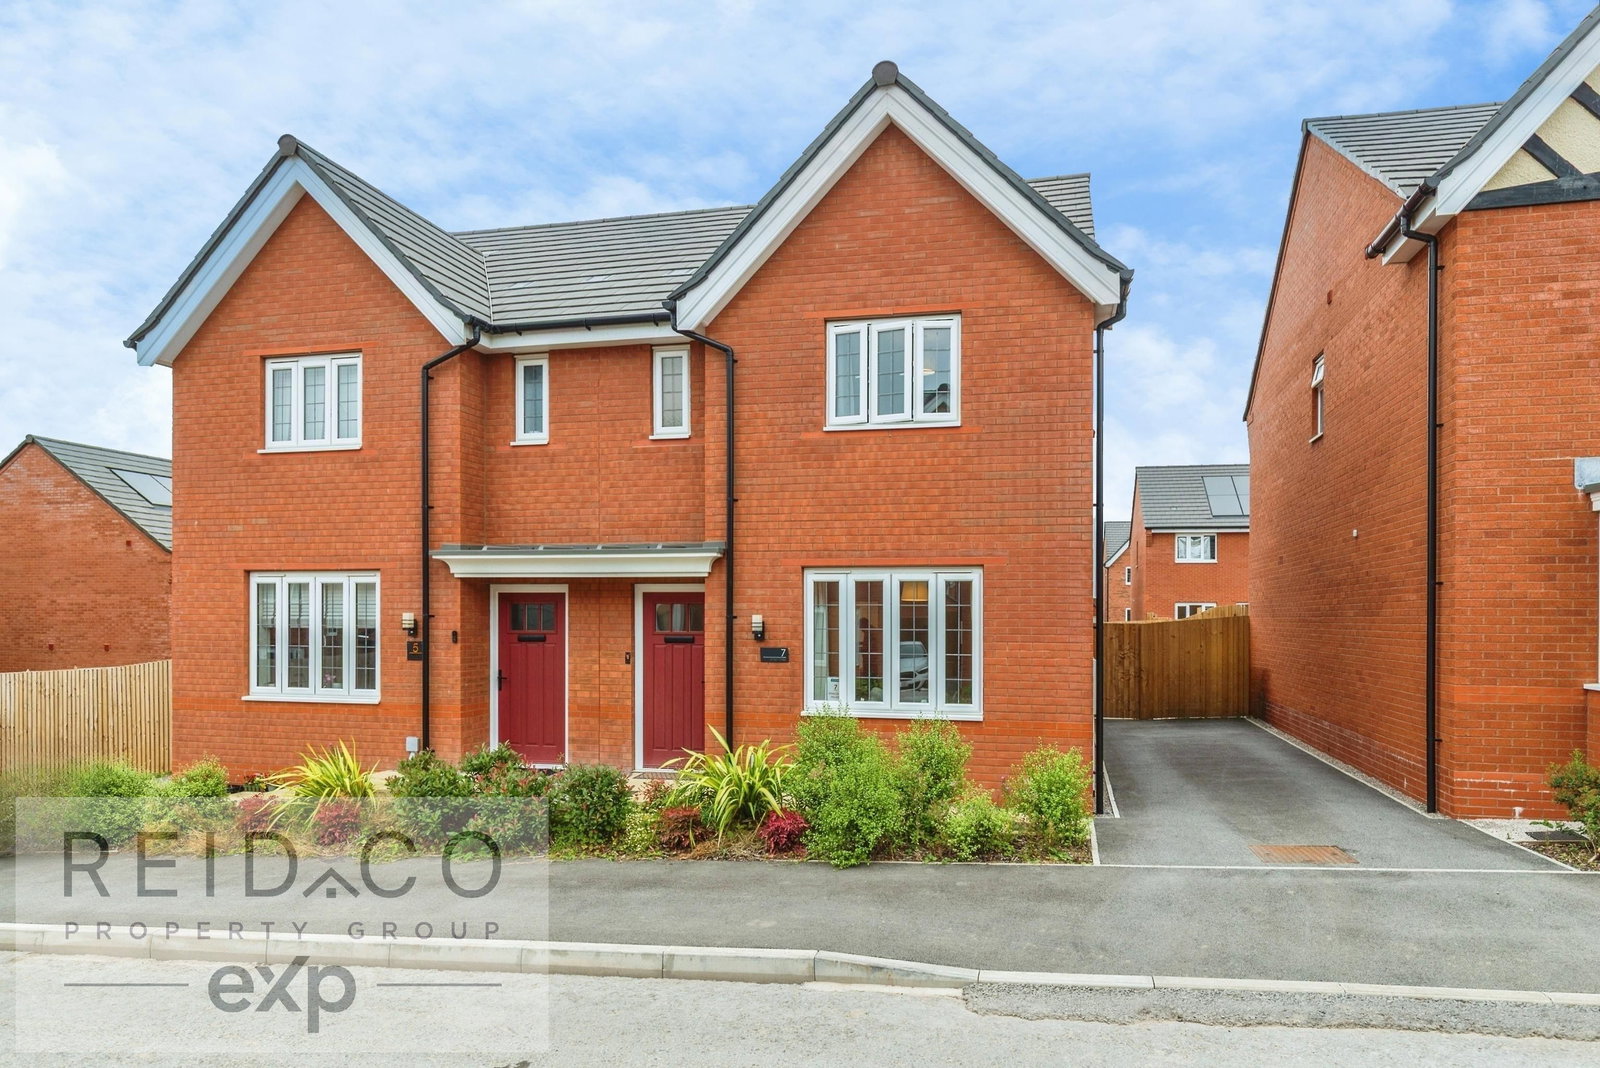
From the front, the attractive red-brick exterior is complemented by landscaped planting, while a private driveway to the side provides off-road parking with EV charging, and gated access into the rear garden.
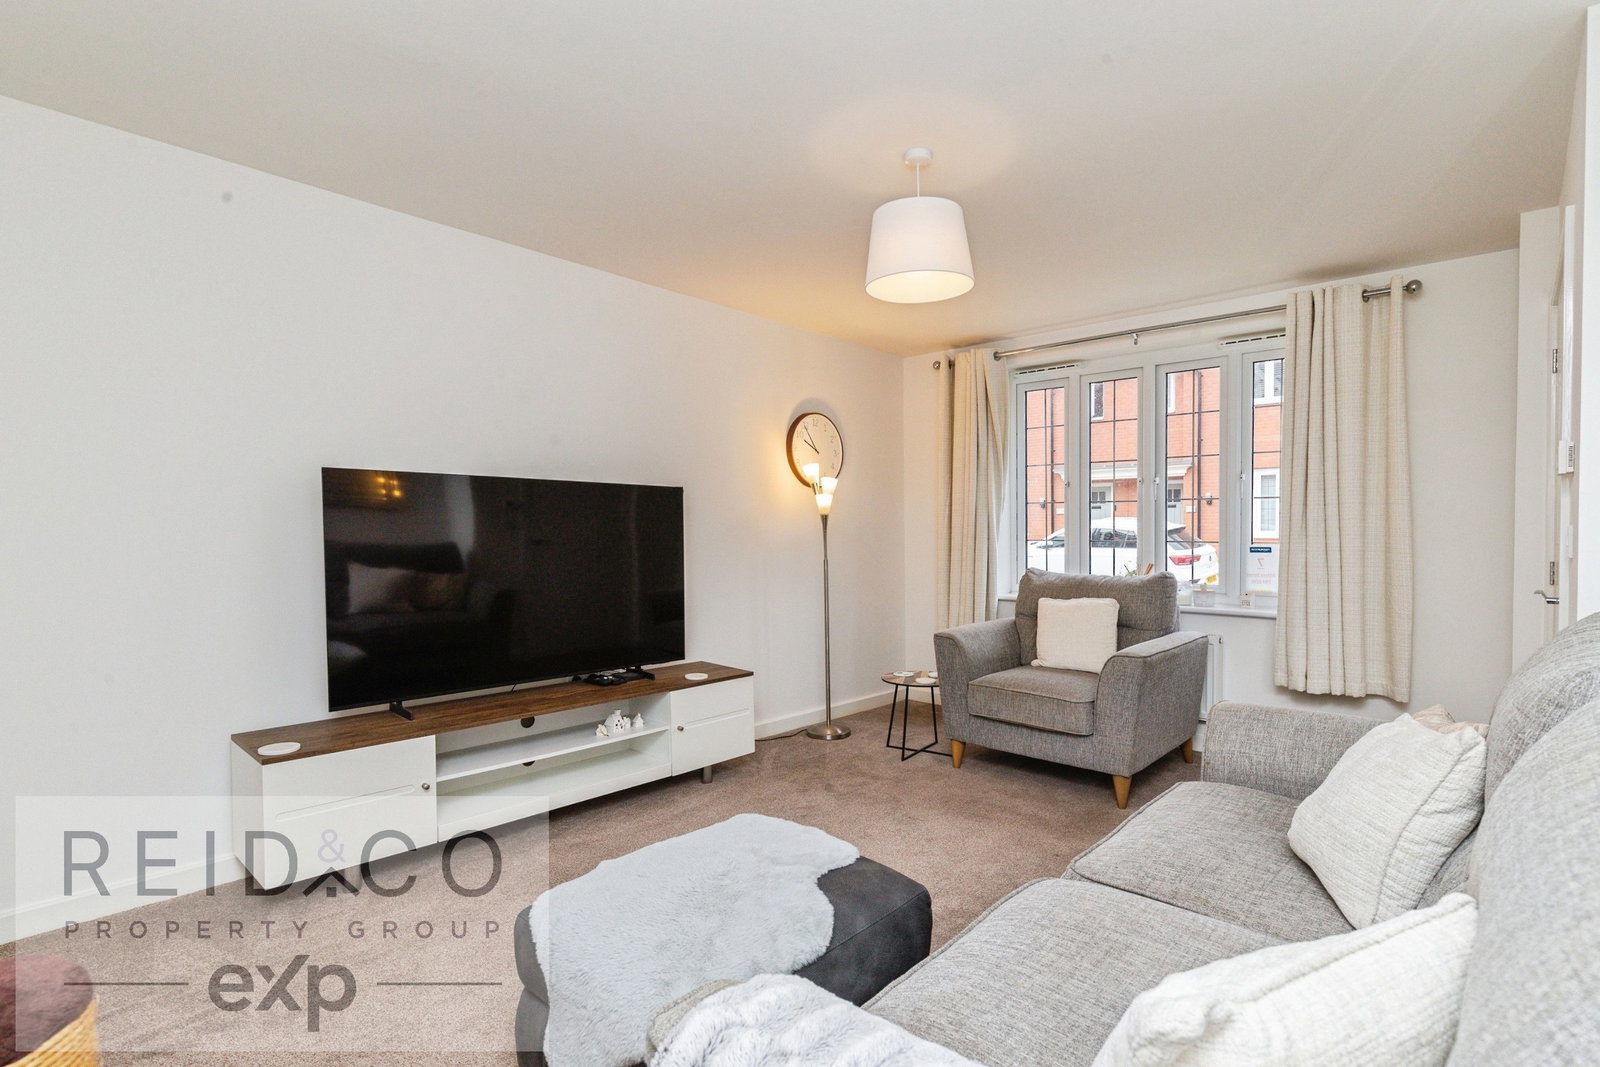
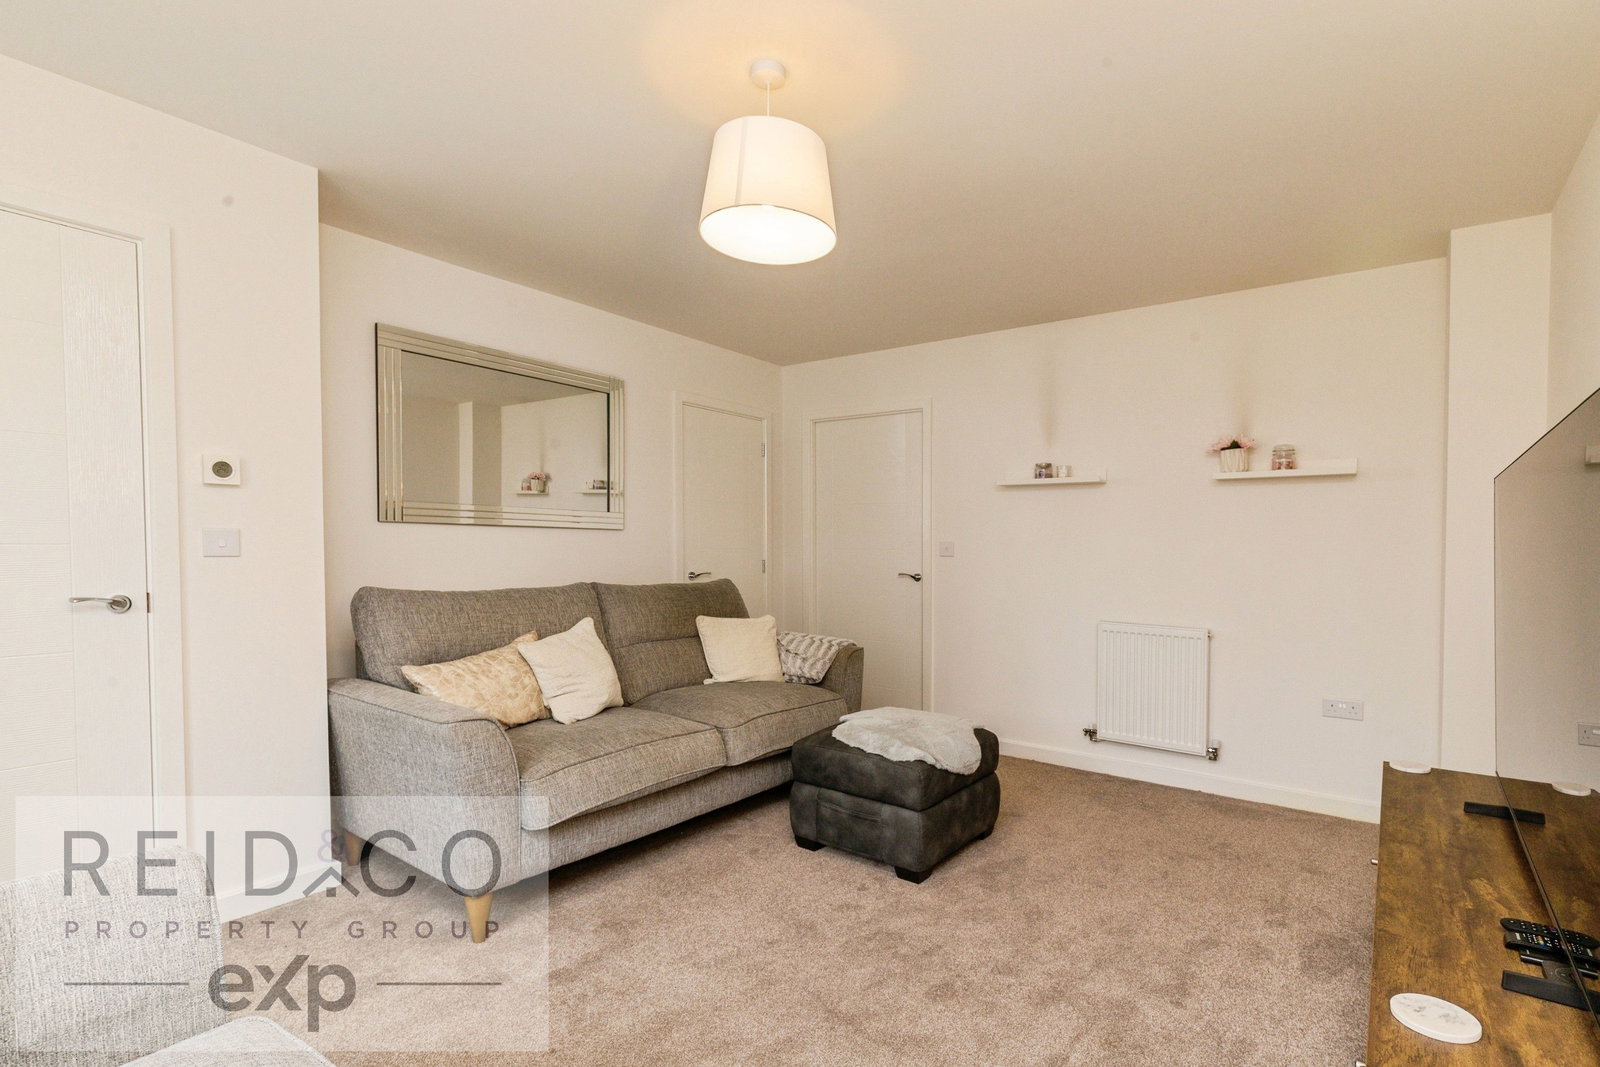
Stepping inside, the entrance hallway provides access to the first floor and leads directly into the lounge. At approximately 15'2" x 12'5", this is a surprisingly generous living space, with a large front-facing window bringing in plenty of natural light. Its proportions allow ample room for substantial sofas and freestanding furniture while still retaining a comfortable, uncluttered feel plus a good size understairs storage.
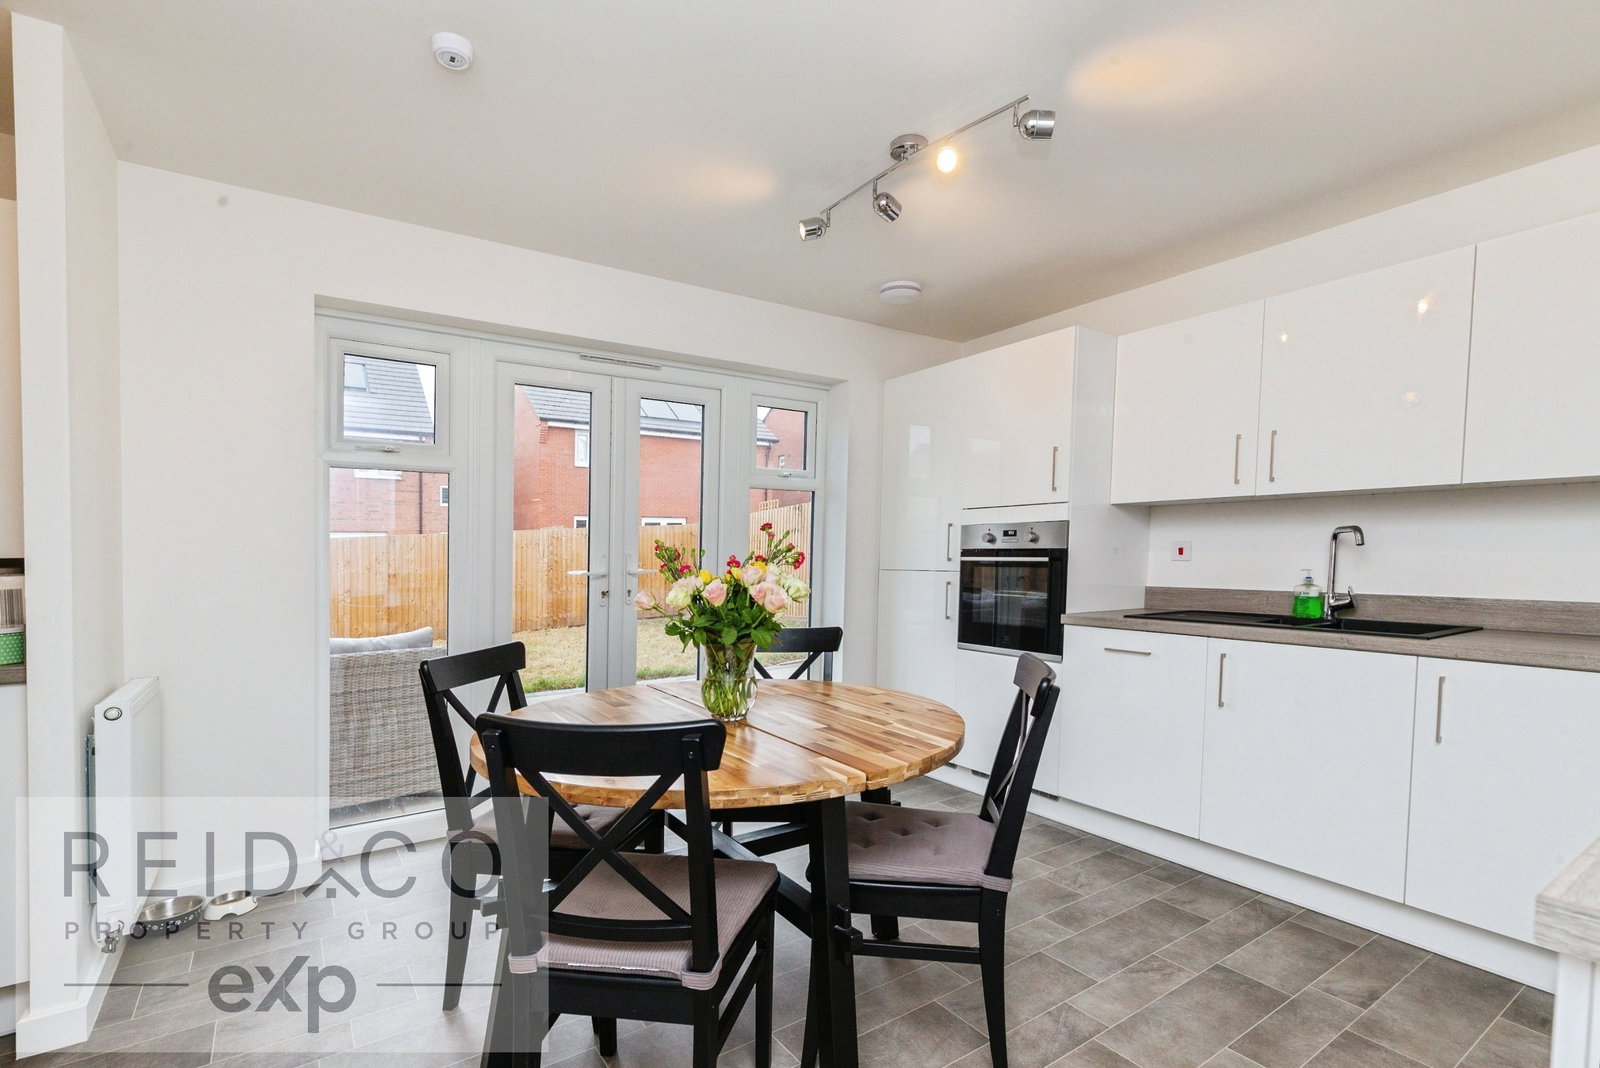
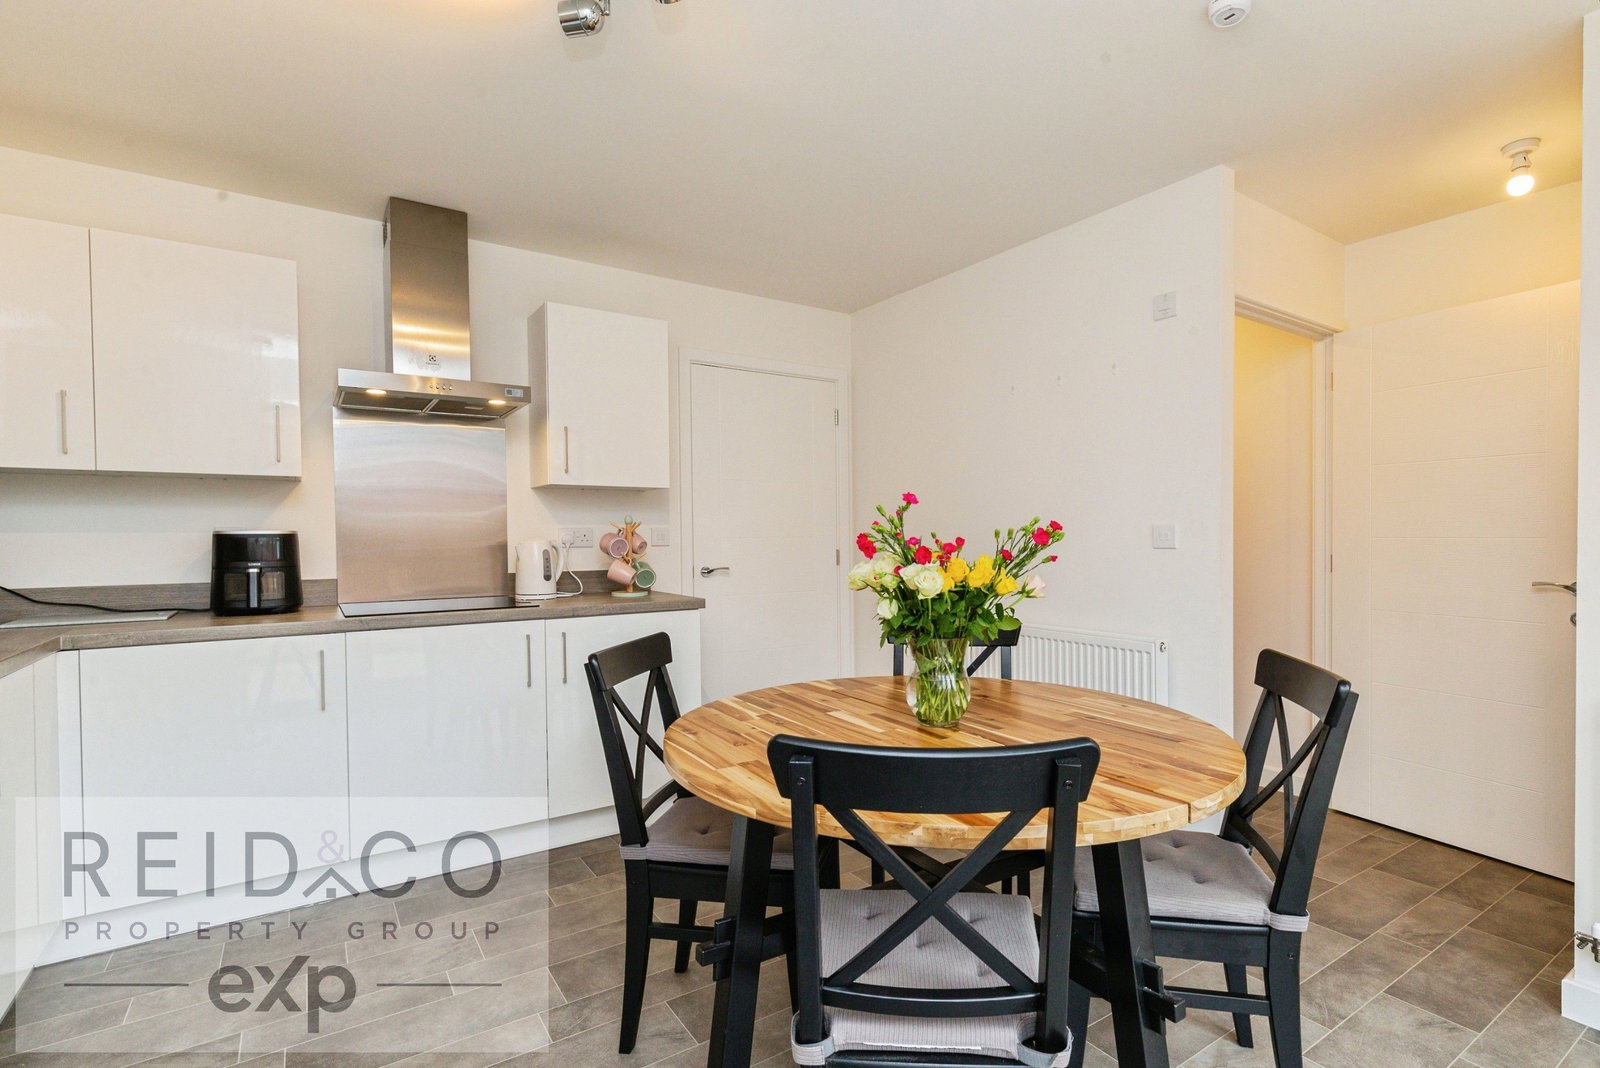
Moving towards the rear of the house, the accommodation opens into what is undoubtedly one of the highlights of the property – the open-plan kitchen and dining room with utility area.
Measuring approximately 12'0" x 11'11", this bright and sociable room has been designed around modern everyday living. The contemporary kitchen incorporates a range of sleek gloss units with contrasting work surfaces, integrated oven, hob and extractor, together with a built in dishwasher and fridge freezer. There is plenty of room for a family dining table, while French doors open directly onto the rear patio and garden, creating an excellent connection between the indoor and outdoor spaces and making this a particularly enjoyable room for entertaining during the warmer months.
A feature that really adds to the practicality of the ground floor is the separate utility area, keeping the washer dryer away from the main kitchen, while an adjoining downstairs WC completes the ground-floor accommodation.
Heading upstairs, the landing leads to three well-proportioned bedrooms and the family bathroom.
The main bedroom is an excellent double room with plenty of space for wardrobes and additional bedroom furniture. It also enjoys the considerable benefit of its own private en-suite shower room, finished in the same clean, contemporary style found throughout the property.
Bedroom two provides another comfortable bedroom, while bedroom three is a good size with a handy alcove that really open up the layout options. Currently arranged to demonstrate its versatility as a home office but would work equally well as a child's bedroom, nursery or guest room.
The accommodation is completed by the modern family bathroom, which is particularly well proportioned and incorporates a panelled bath, separate glazed shower enclosure, wash basin and WC – an excellent specification for a three-bedroom home.
Outside, the rear garden is another real strength of the property. It is larger than you might initially expect, with a generous lawn providing plenty of usable space for children, pets or further landscaping. A substantial paved patio extends across the rear of the house, creating an ideal area for outdoor dining and seating, while timber fencing provides a good degree of enclosure and a gate gives convenient access back to the driveway.
The location further adds to the appeal. Kingfisher Place is a modern Bloor Homes development in Lea, surrounded by open countryside yet extremely well positioned for everyday amenities and commuting. Preston Docks and the wider Riversway area are close by, while Preston city centre is approximately a 15-minute drive away. The A583 provides convenient access towards both Preston and the Fylde Coast, with the M55 and M6 motorway networks also readily accessible.
For families, Lea Community Primary School is only a short distance from the development, with further primary and secondary schooling available throughout Lea, Ashton and the surrounding areas. Ashton Park is also nearby, while Preston city centre, Riversway, local supermarkets and a wide range of shops and leisure facilities are all within easy reach.
Combining the energy efficiency and low-maintenance appeal of a recently built home with a genuinely practical layout, excellent presentation and a generous garden, this is a superb modern property in an increasingly popular part of Lea.
Location
Bittern Street, Lea, Preston, PR4 0ZW, Preston, Lancashire