
£390,000
Kellington Lane, Eggborough, DN14 0LB, Eggborough
Bungalow for sale in Eggborough, Kellington Lane, Eggborough, DN14 0LB, 2381 m²
Kellington Lane, Eggborough, DN14 0LB, Eggborough
£390,000
Description
*** LARGE TWO/THREE BEDROOM DETACHED BUNGALOW *** OVER 2300 SQ FT *** TWO RECEPTION ROOMS *** TWO BATHROOMS (ONE EN-SUITE) *** LARGE MULTI PURPOSE ATTIC ROOM *** UTILITY *** KITCHEN/DINER *** DOUBLE DETACHED GARAGE *** LARGE DRIVEWAY *** FRONT & REAR GARDENS *** OPEN VIEWS TO THE FRONT *** SOLAR PANELS *** CONSERVATORY *** RURAL LOCATION *** INTERNAL VIEWING ESSENTIAL *** POPULAR VILLAGE ***
Nestled in the heart of North Yorkshire, Eggborough is a village that offers a blend of quaint charm & modern development. Though often overshadowed by its larger neighbours, Eggborough holds its own unique appeal & historical significance. Eggborough's location makes it an ideal base for exploring the wider North Yorkshire region. The village is conveniently situated near major transport links, allowing easy access to the scenic countryside, historic towns & vibrant cities nearby. Close to Eggborough, visitors can enjoy the serene beauty of the Yorkshire Dales or explore the historic streets of York.
The accommodation comprises of :- Entrance hall, kitchen/diner, utility, lounge, dining room, two bedrooms (master with en-suite), bathroom, W.C to the ground floor. Loft room to the first floor. The property also benefits from UPVC double glazing & gas central heating.
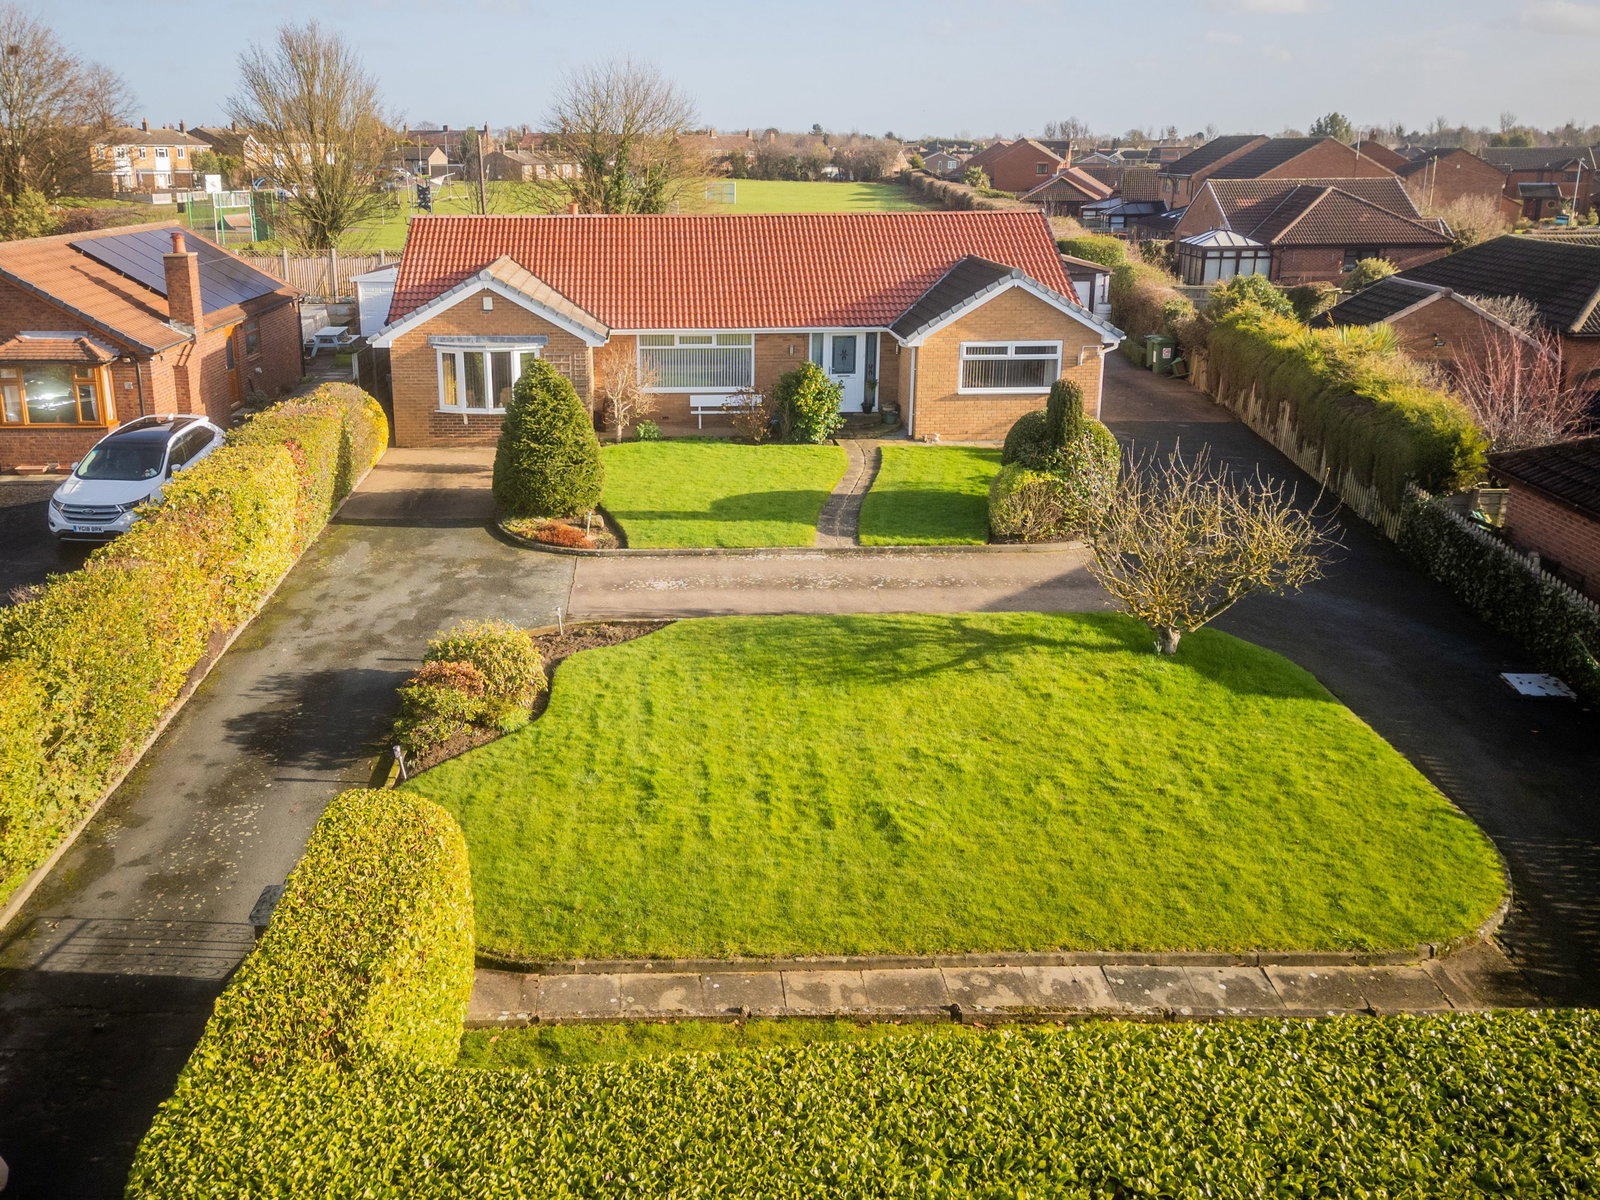
To the front of the property is the garden which is mainly laid to lawn with hedging for privacy, mature bushes & shrubs. Tarmac driveway providing ample off road parking leading to rear of the property & detached double garage. To the rear of the property is the garden which is mainly laid to lawn with a block paved patio which is great for entertaining.
AN INTERNAL VIEWING IS HIGHLY RECOMMENDED TO FULLY APPRECIATE WHAT THIS LOVELY BUNGALOW HAS TO OFFER!!!
Entrance Hall
UPVC double glazed entrance door, radiator, stairs leading to loft room.
Kitchen/Diner - 17'5 x 11'9
Fitted with a range of modern wall & base units with work surfaces over, space/plumbing for dishwasher, integrated electric double oven, electric hob with extractor, space for undercounter fridge/freezer, sink with tap, radiator, space for kitchen table, UPVC double glazed window to the rear.
Utility - 12'11 x 12'8
UPVC double glazed window to the side, access to conservatory, fitted with a range of wall & base units with work surfaces over, space/plumbing for washing machine, space/plumbing for additional dishwasher, space for tumble dryer, space for undercounter fridge/freezer, sink with tap, drying rack, radiator.
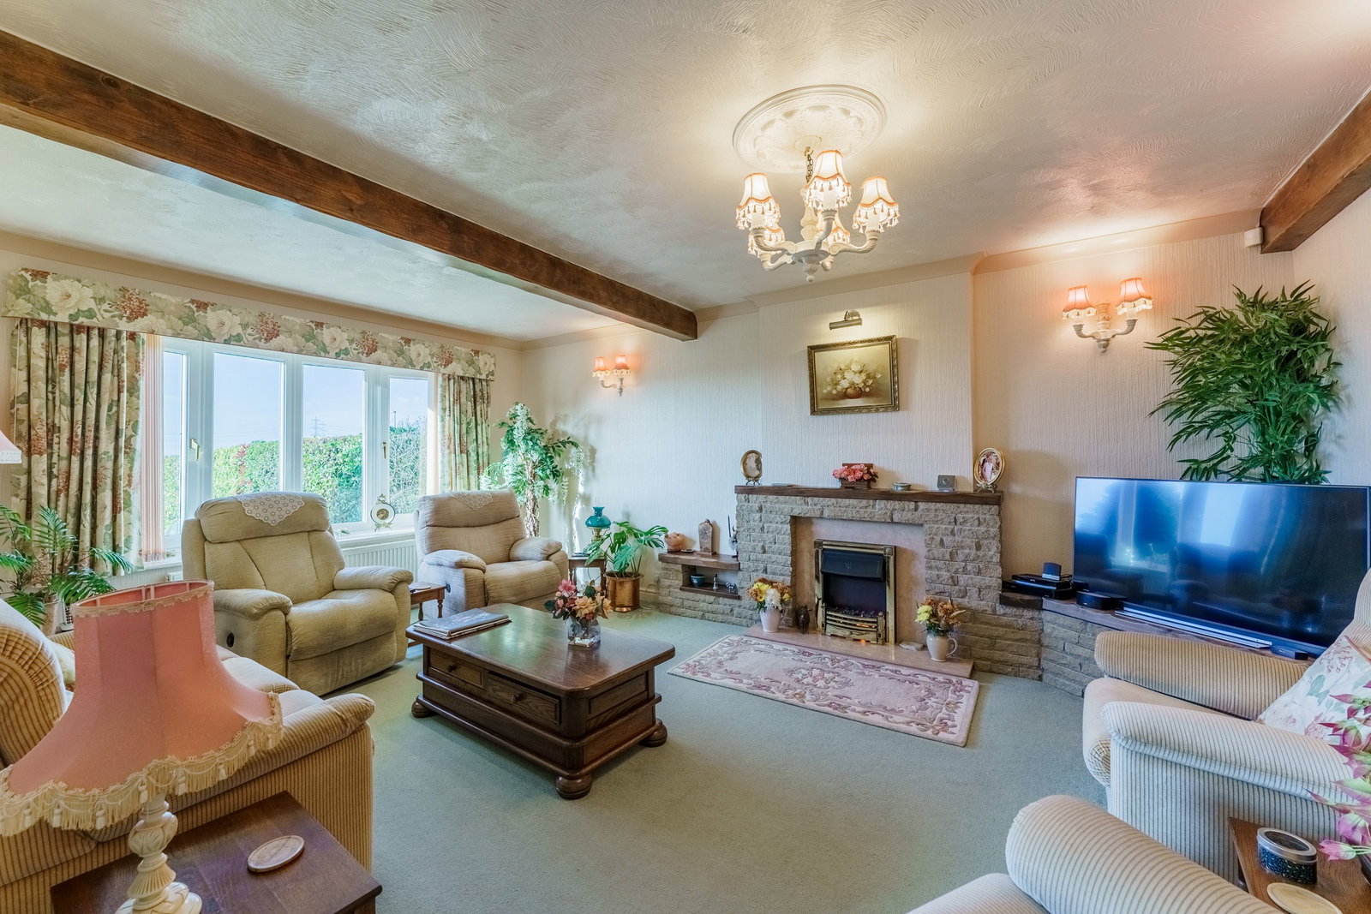
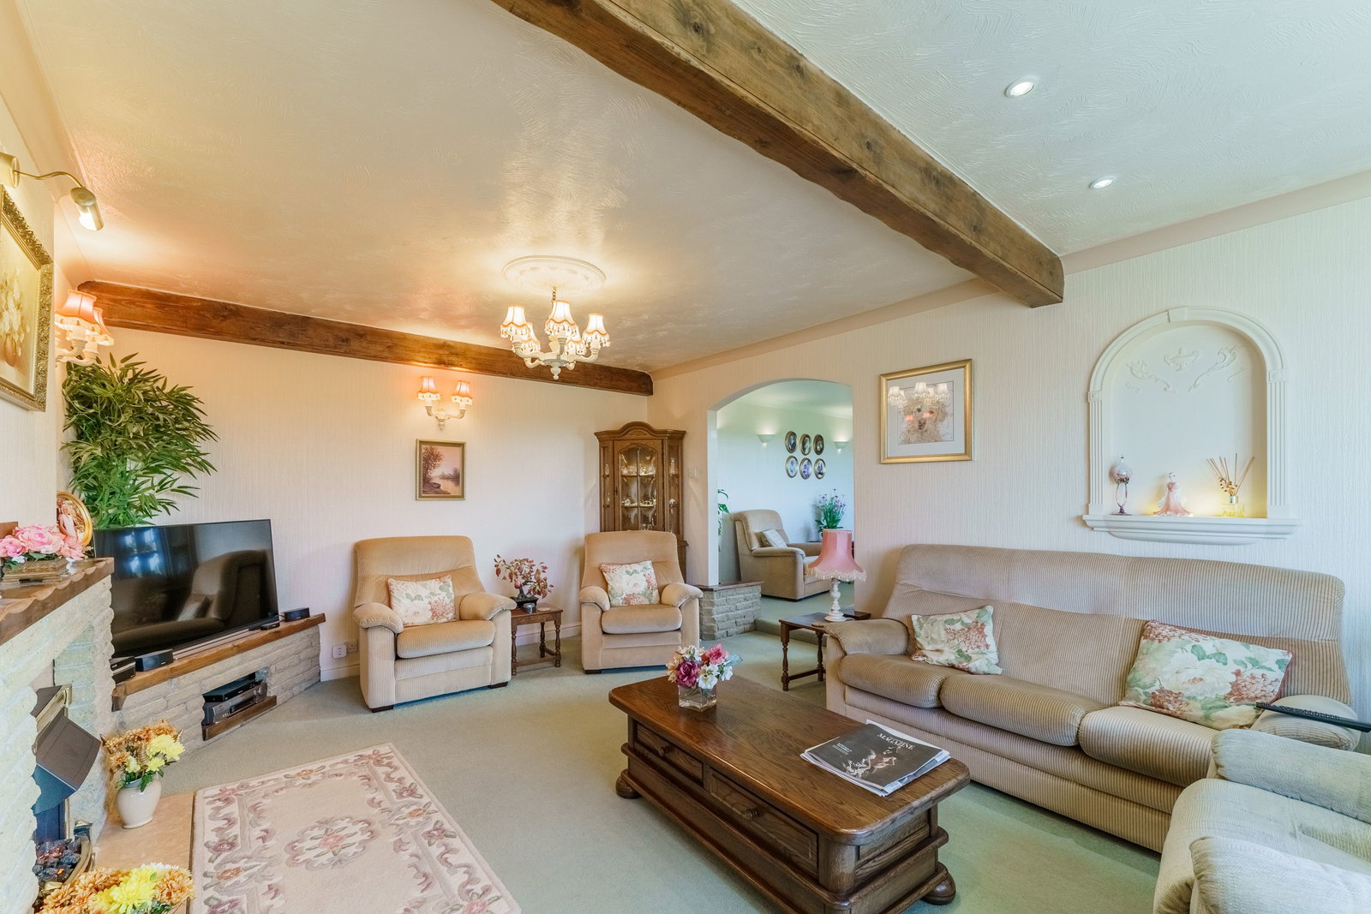
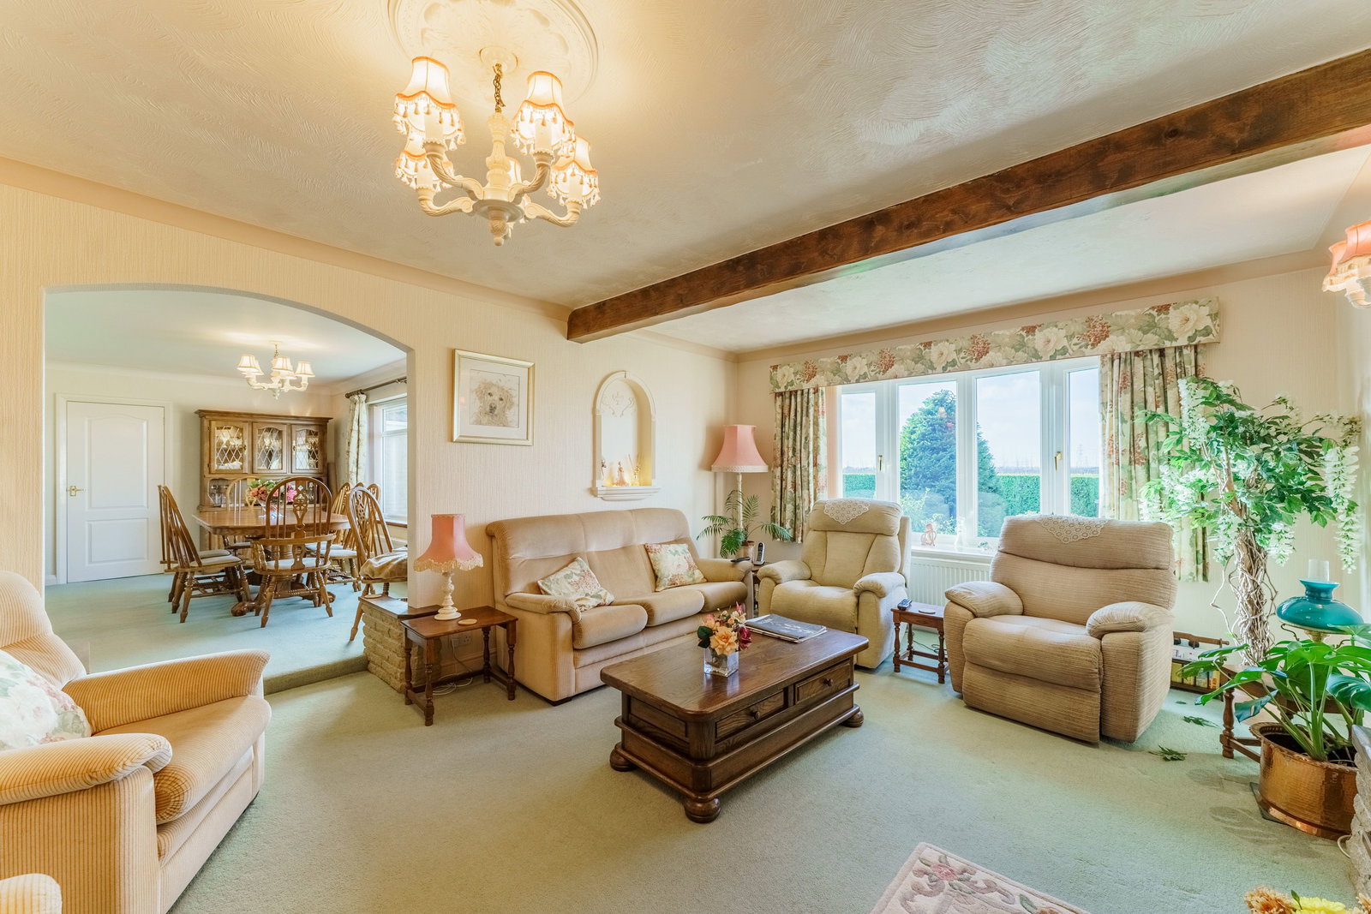
Lounge - 18'1 x 13'0
UPVC double glazed window to the front, fireplace with brick surround, radiator.
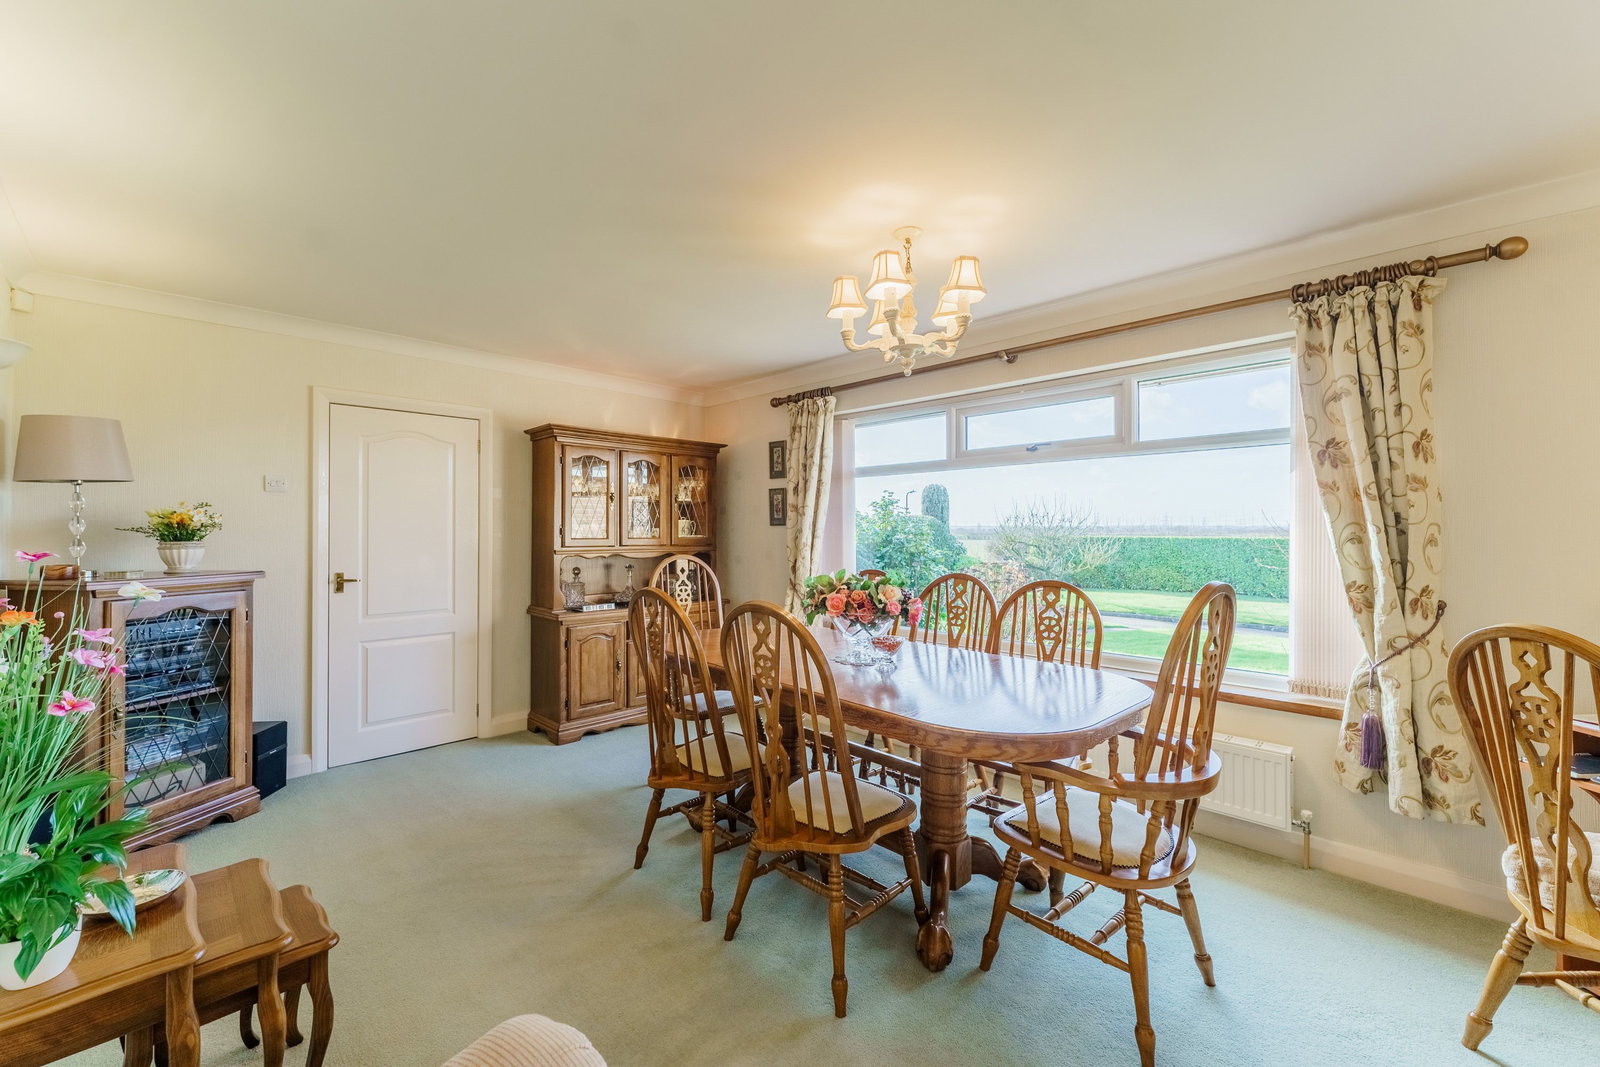
Dining Room - 17'6 x 11'11
UPVC double glazed window to the front, space for dining table, radiator.
Conservatory - 11'2 x 10'7
UPVC double glazed windows, UPVC double glazed door, radiator.
Bedroom One - 12'2 x 11'9
UPVC double glazed window to the front, fitted wardrobes, radiator.
En-Suite - 6'6 x 6'2
UPVC double glazed opaque window to the side, corner shower cubicle, sink set in vanity unit, W.C, vertical radiator.
Bedroom Two - 11'11 x 11'9
UPVC double glazed window to the rear, fitted wardrobes, radiator.
Bathroom - 9'1 x 6'0
UPVC double glazed opaque window to the rear, panelled bath with shower over, sink & W.C set in vanity unit, radiator.
W.C
UPVC double glazed opaque window to the rear, W.C, pedestal wash hand basin, radiator.
Loft Room - 33'2 x 9'9
Velux windows, cupboard for storage, radiator.
Outside
Garage - 22'0 x 21'1
To the front of the property is the garden which is mainly laid to lawn with hedging for privacy, mature bushes & shrubs. Tarmac driveway providing ample off road parking leading to rear of the property & detached double garage. To the rear of the property is the garden which is mainly laid to lawn with a block paved patio which is great for entertaining.
Location
Kellington Lane, Eggborough, DN14 0LB, Eggborough
