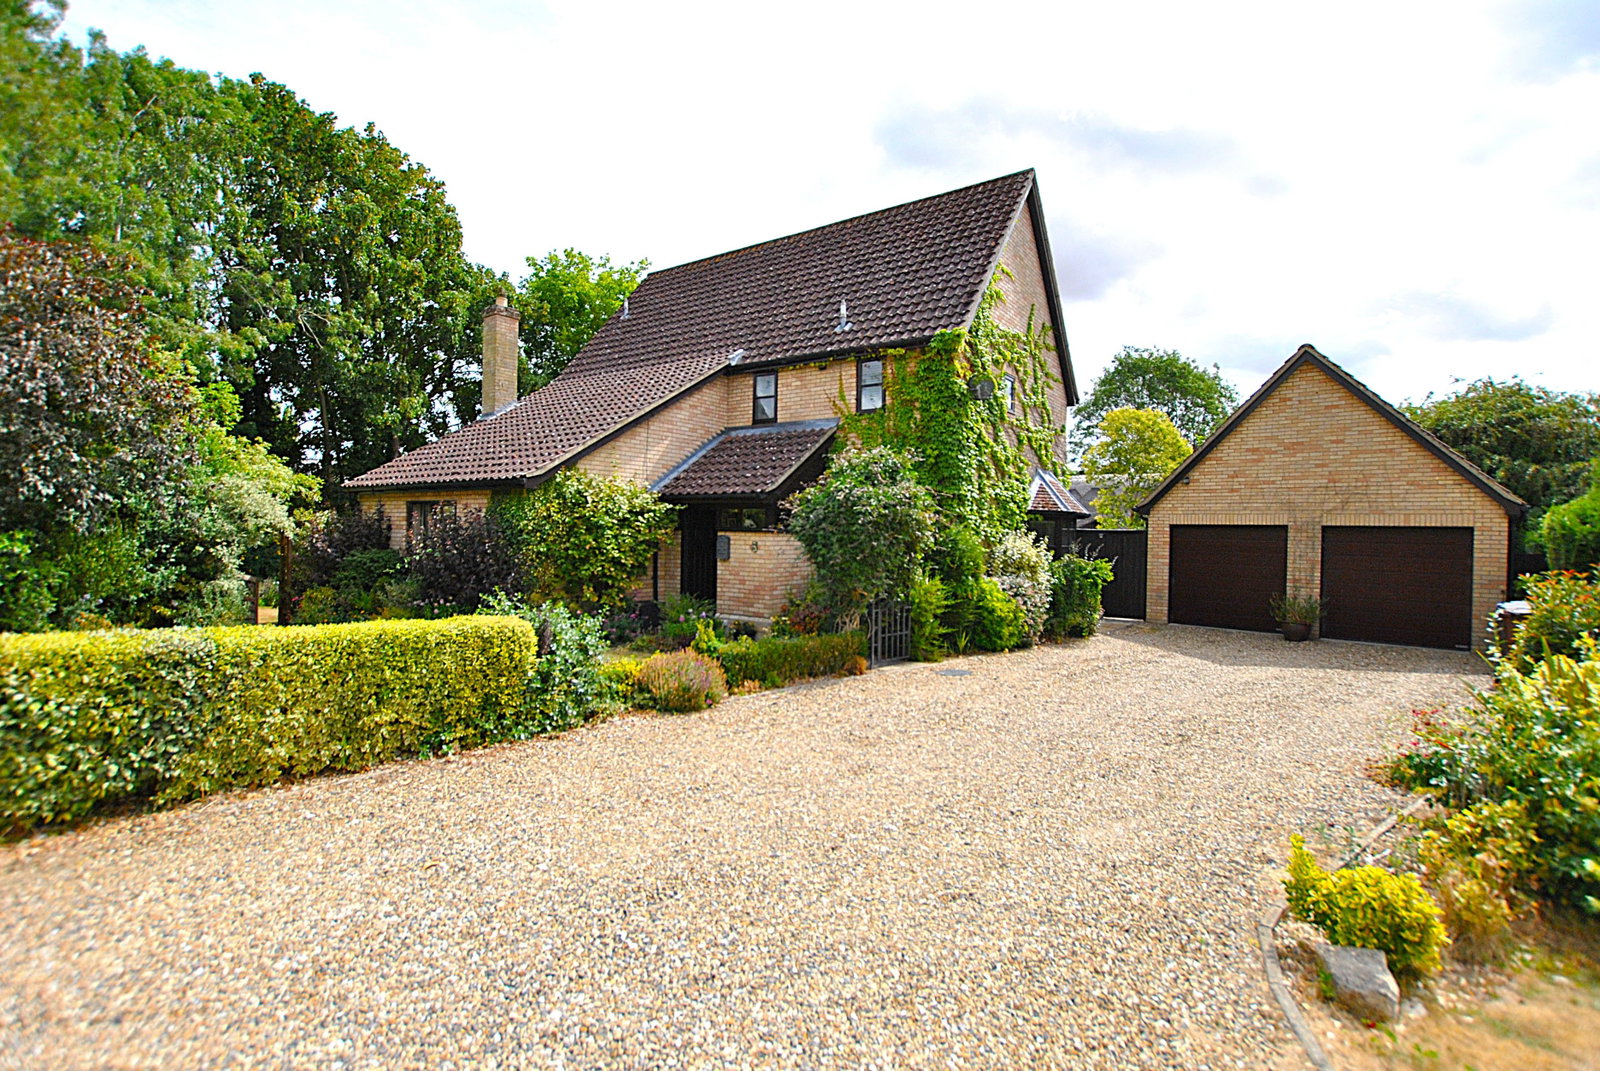
Lee Wilkinson Estate Agents are delighted to present this detached four bedroom family home, close to the centre of the well regarded village of Wickhambrook, and offered on a chain free basis. The property, lies at the end of a private cul-de-sac and has been well maintained and updated by the current owners. The garden, which wraps around all four sides of this property is superb, being thoughtfully designed, well maintained and full with an abundance of flowers and shrubs, to give colour for most of the year. There is also a wooden summerhouse adjoining the main patio area, providing a great space to enjoy the garden all year. The driveway and double garage provides ample off road parking. Situated fairly centrally within the village, this superb home offers easy access to the village stores, Primary School, Doctors surgery and The Greyhound public house, all within easy walking distance. There are also numerous clubs and societies within the village, for those keen to socialise and meet new people. More comprehensive leisure and retail outlets can be found in the nearby towns of historic Bury St Edmunds, Clare, Haverhill and the world famous horse racing town of Newmarket, with the City of Cambridge also within easy commuter distance. The property accommodation comprises;
Part glazed composite door leading into;
Entrance Hall
Large double storage cupboard perfect for storage of coats and shoes. Wood effect floor. Stairs leading to first floor and doors through to;
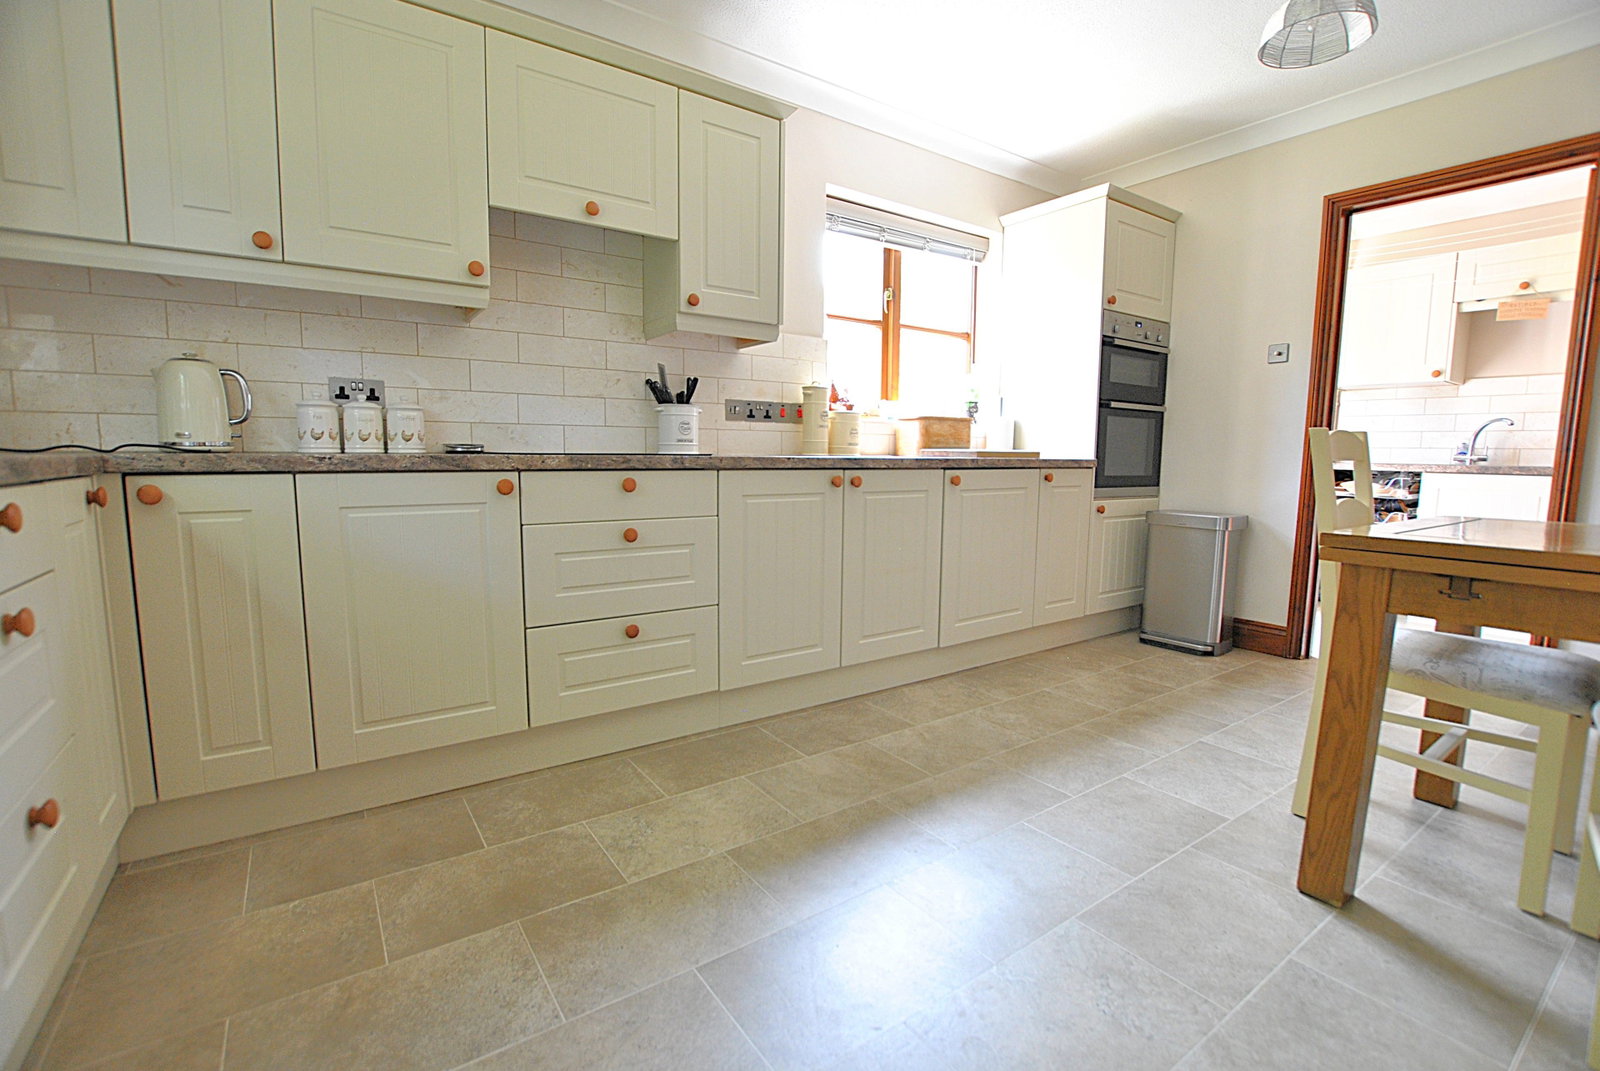
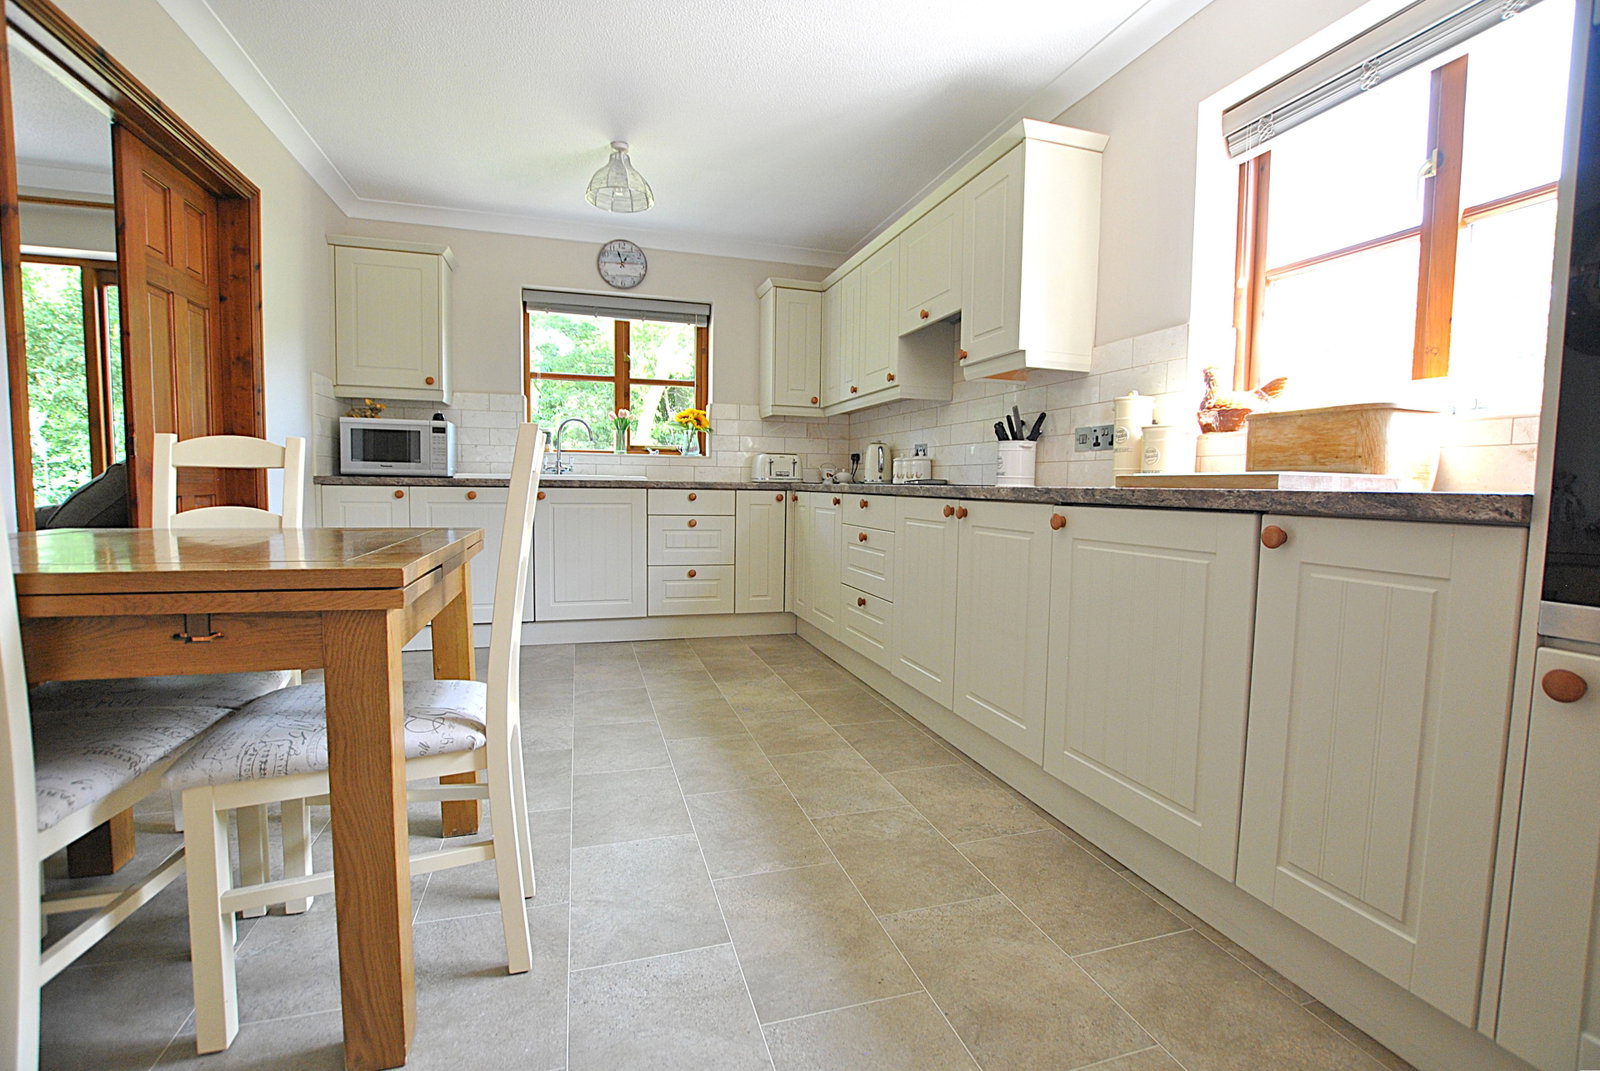
Kitchen/Breakfast Room - 3.97m max x 4.67m max (13'0" x 15'3")
Fitted with an extensive range of shaker style wall and base units with complimentary worksurface over and 1½ bowl ceramic sink and drainer inset with mixer tap over. Double eye level oven with separate four ring induction hob and extractor over. Integral low level fridge, dishwasher and water softener. Karndene flooring and part tiled walls. Windows to side and rear aspect. Internal double through to snug, as well as door through to;
Utility Room - 2.96m x 1.86m (9'8" x 6'1")
Fitted with a range of wall and base units with complimentary worksurface over and stainless steel sink and drainer inset with mixer tap over. The boiler is floor mounted and was installed approximately one year ago. Space and plumbing for washing machine as well as space for fridge/freezer. Karndene flooring and part tiled walls. Part glazed door onto rear garden patio area.
Snug - 2.87m x 3.47m (9'4" x 11'4")
Double doors leading from the kitchen means this could be used as a dining room, however it is currently utilised as a snug, comfy seating area. Glazed door with full height windows either side, and internal door back through to hallway.
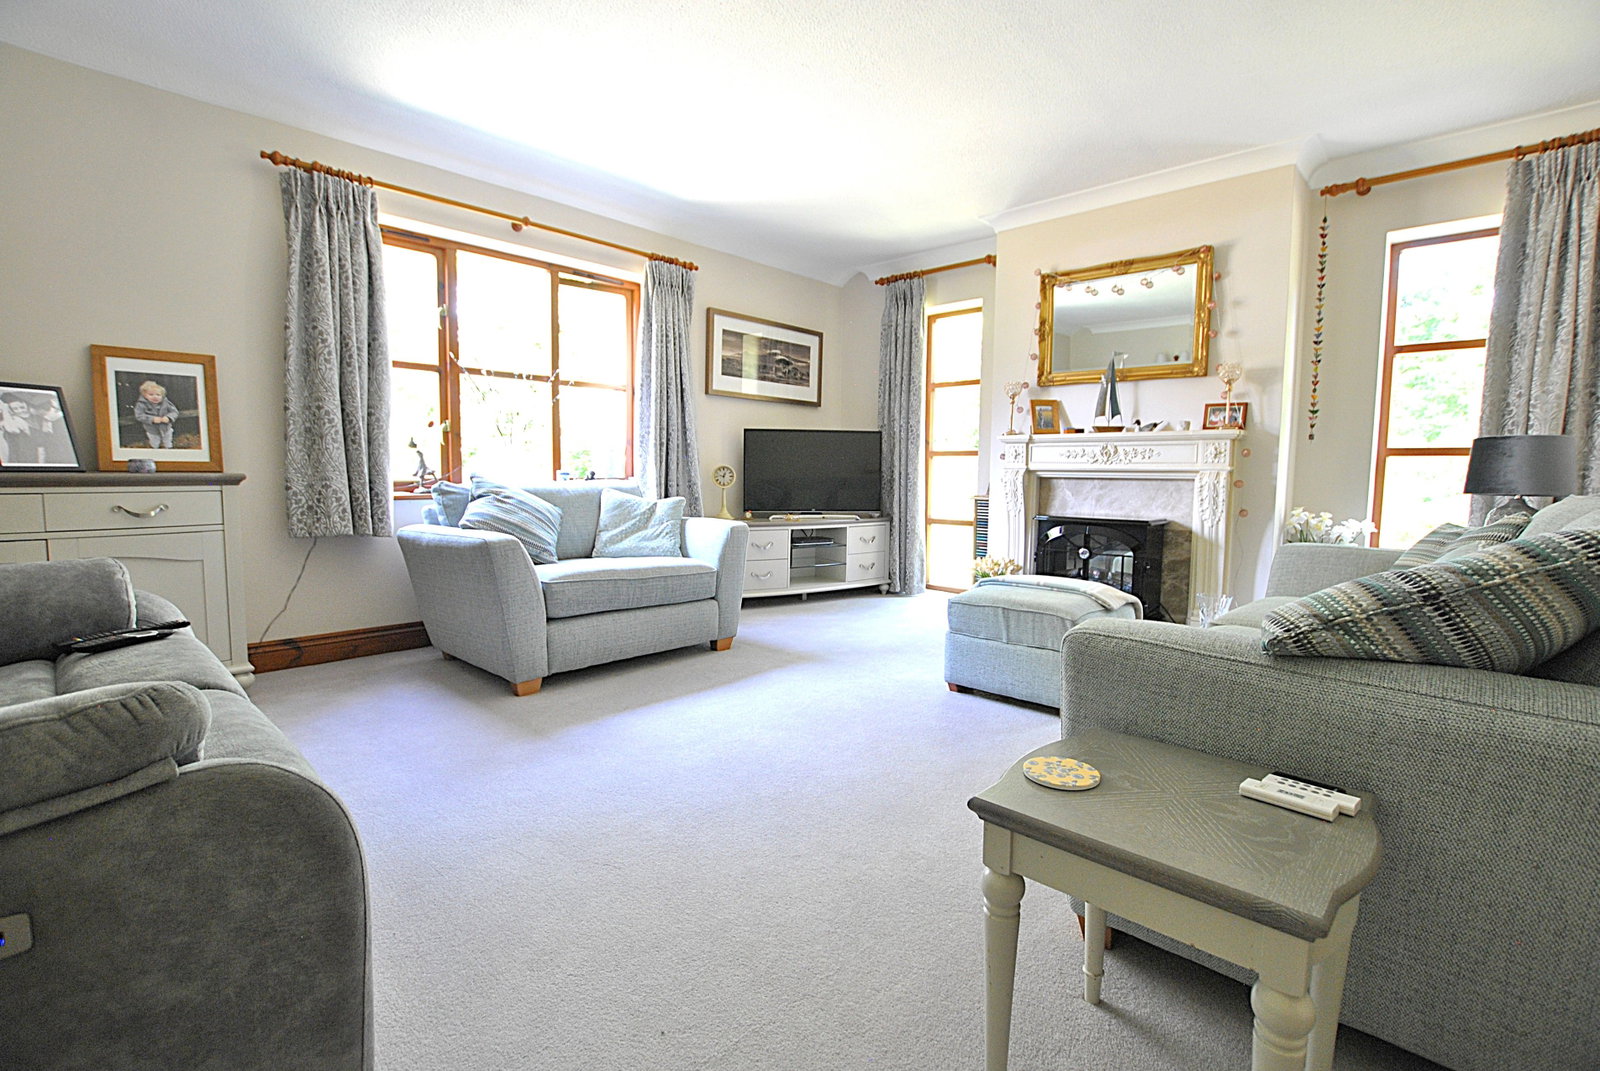
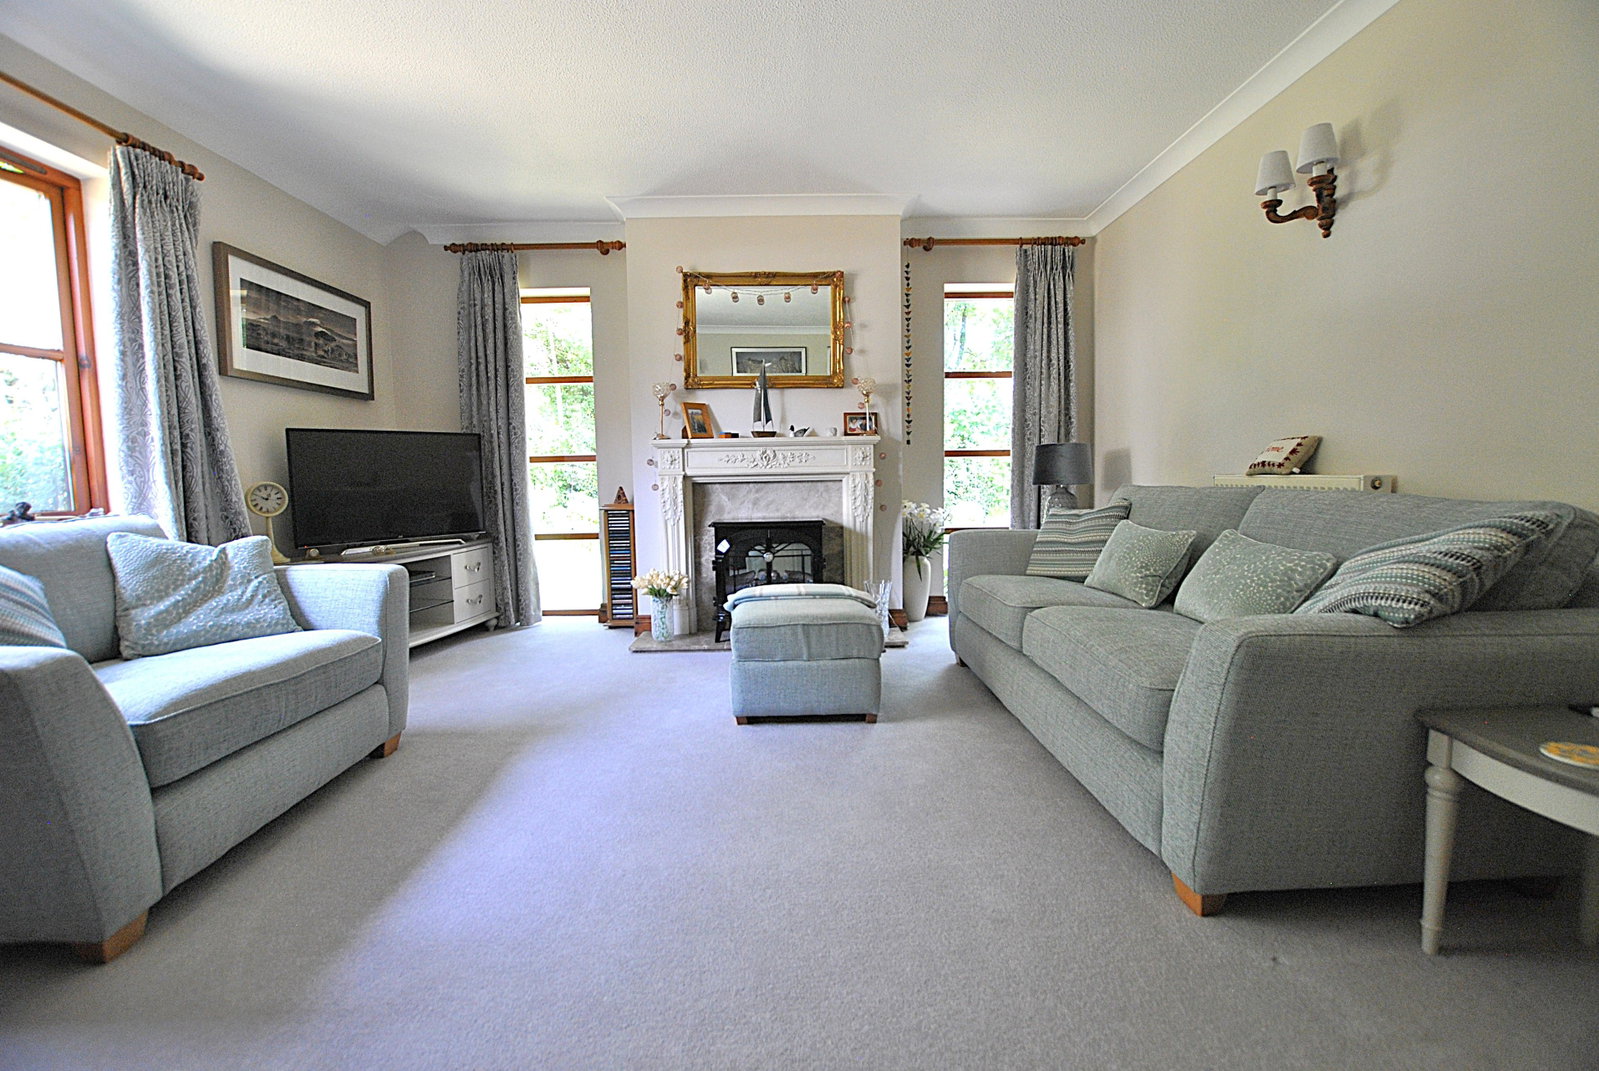
Sitting Room - 4.35m max x 5.26m max (14'3" x 17'3")
Fireplace with decorative surround and tiled hearth. Two windows to side aspect and a larger window to front.
Dining Room/Reception - 3.97m max x 4.19m max (13'0" x 13'8")
Beautiful full height bay window to side aspect as well as window to rear. Large understairs storage cupboard.
Cloakroom - 0.96m x 2.12m (3'1" x 6'11")
W/C and wash hand basin set onto vanity unit. Window to front aspect.
1st Floor
Landing
Large airing cupboard housing the hot water tank. Access to loft space and doors through to;
Bedroom 1 - 3.35m max x 5.25m max into cup (10'11" x 17'2")
Large walk-in wardrobe cupboard space, with low level door though to loft space, and fitted with double doors. Window to side aspect and door through to;
Ensuite - 1.09m x 2.85m (3'6" x 9'4")
Three piece suite comprising large shower enclosure, W/C and wash basin set into a vanity unit with storage under. Wood effect flooring and part tiled walls. Illuminated wall mirror.
Bedroom 2 - 2.97m x 3.98m (9'8" x 13'0")
Another good sized double room, with built in wardrobe and window to side aspect.
Bedroom 3 - 2.96m x 3.36m (9'8" x 11'0")
Built in double wardrobe and window to rear aspect overlooking the garden.
Bedroom 4 - 2.96m x 2.55m (9'8" x 8'4")
Window to rear aspect.
Family bathroom - 1.96m max x 4.75m max (6'5" x 15'7")
A recently refitted room benefitting from a four piece suite comprising W/C with concealed cistern, large shower enclosure, panelled double ended bath with centre tap, and wash basin set onto vanity unit with mixer tap over. Heated towel, two wall mounted mirrors and part tiled walls. Two obscured windows to front aspect.
Outside
Double Garage - 5.5m x 5.57m (18'0" x 18'3")
Fitted with two Hormann electric garage doors. Power and light. Window to side aspect and personal door onto garden patio area.
Summerhouse - 2.37m x 3m (7'9" x 9'10")
Wooden construction with glazed double doors and windows making the most of the garden views and patio area.
Potting/storage shed - 3.7m max x 12.35m max (12'1" x 40'6")
A large space, utilised as a potting shed and various storage areas throughout. Plenty of light through both the roof and windows providing a great growing space for keen gardeners.
Gardens
The garden space wraps around the property to all four sides, and is an absolute delight for and garden enthusiast. The areas are mostly laid to lawn with mature and well planted borders. Trees around the boundary offer a great amount of privacy as well as creating some shady areas, ideal for warmer months. The double garage is approached via a shingle driveway which provides off road parking for numerous vehicles. The garden to the front of the property is accessed via a metal gate with a paved path leading to the entrance door. Wooden gates, to either side of the property takes you through to the rear garden. There are two paved patio areas within the rear garden, making it ideal for outdoor entertaining. Hidden to the rear of the garden is a large covered potting area as well as a storage shed.
Property Ref; LW0712