
£335,000
Elm Cottages, The square, Timsbury, Bath, BA2 0HY, Bath
Cottage for sale in Bath, Elm Cottages, The square, Timsbury, Bath, BA2 0HY, 915 m²
Elm Cottages, The square, Timsbury, Bath, BA2 0HY, Bath
£335,000
Description
Quote Reference NF0664 To Arrange Your Viewing
A charming period cottage, boasting simply gorgeous gardens and a versatile layout, ideally situated in the historic heart of Timsbury village.
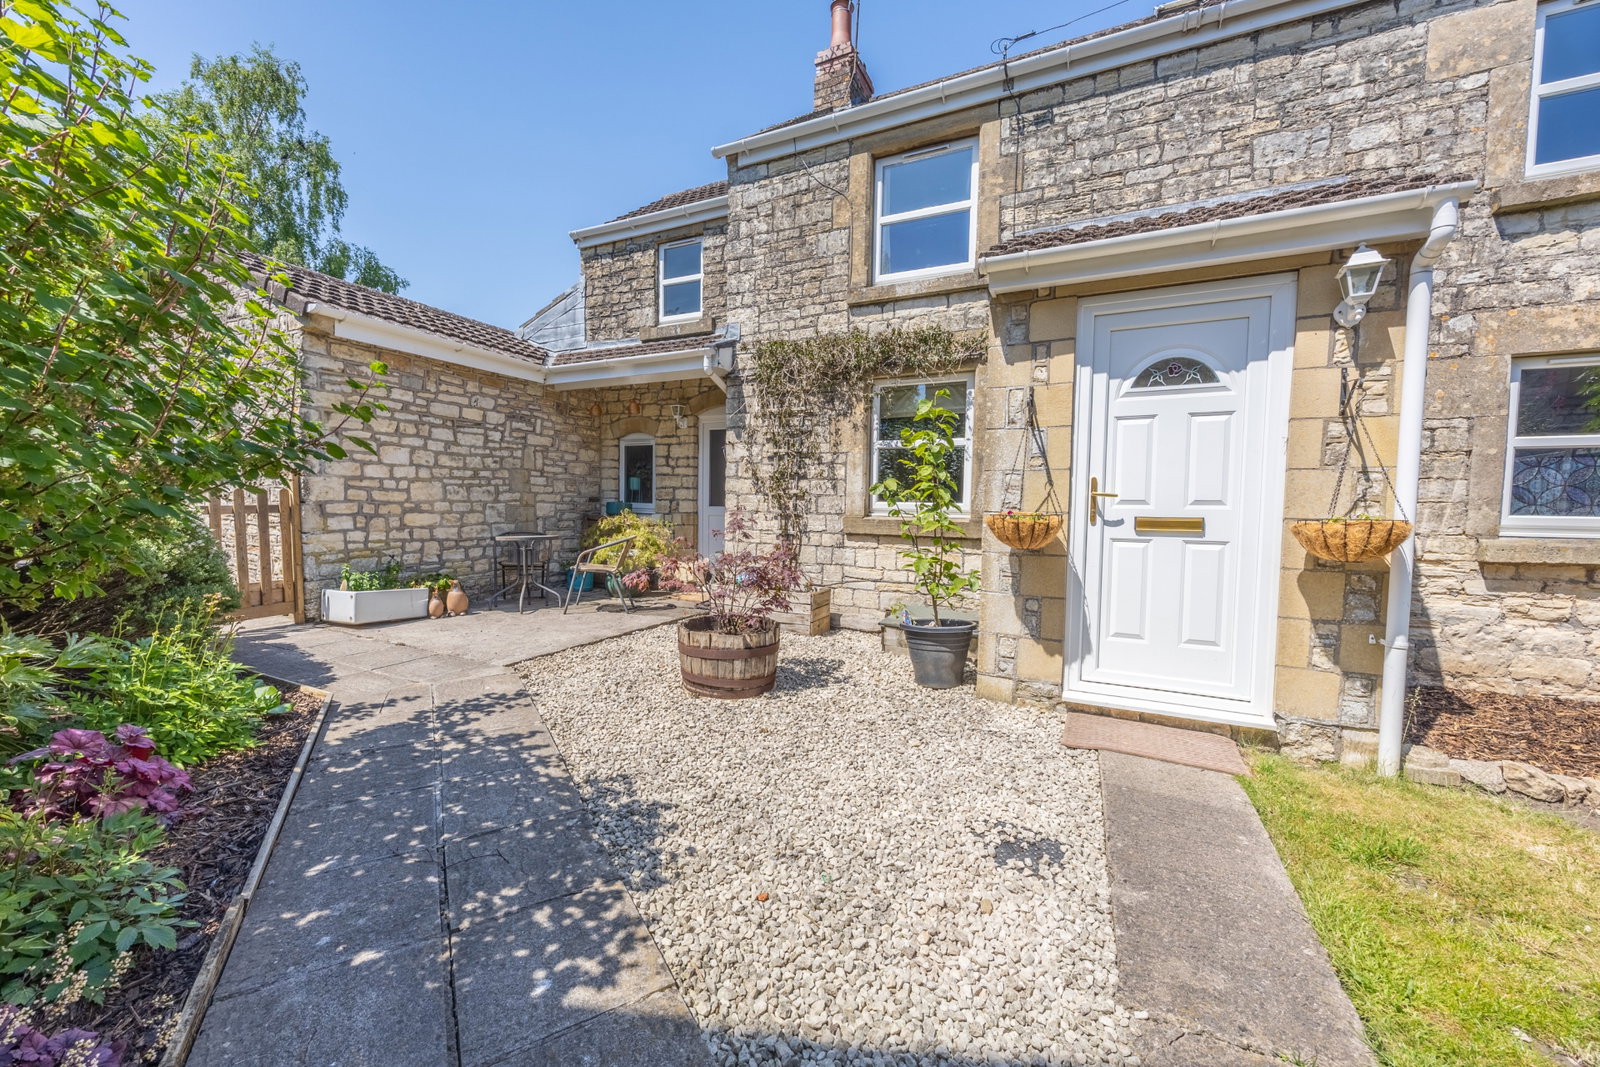
Tucked away in 'The Square', one of the oldest parts of Timsbury, 2 Elm Cottages offers a private and tranquil retreat. This enchanting period property, dating back to approximately 1865, has been thoughtfully extended over the years, seamlessly blending classic charm with modern comforts and is offered without an onward chain. You will discover it along a short pathway with a wooden fence hiding it away, open the gate to reveal this beautiful home and gardens that await your consideration.
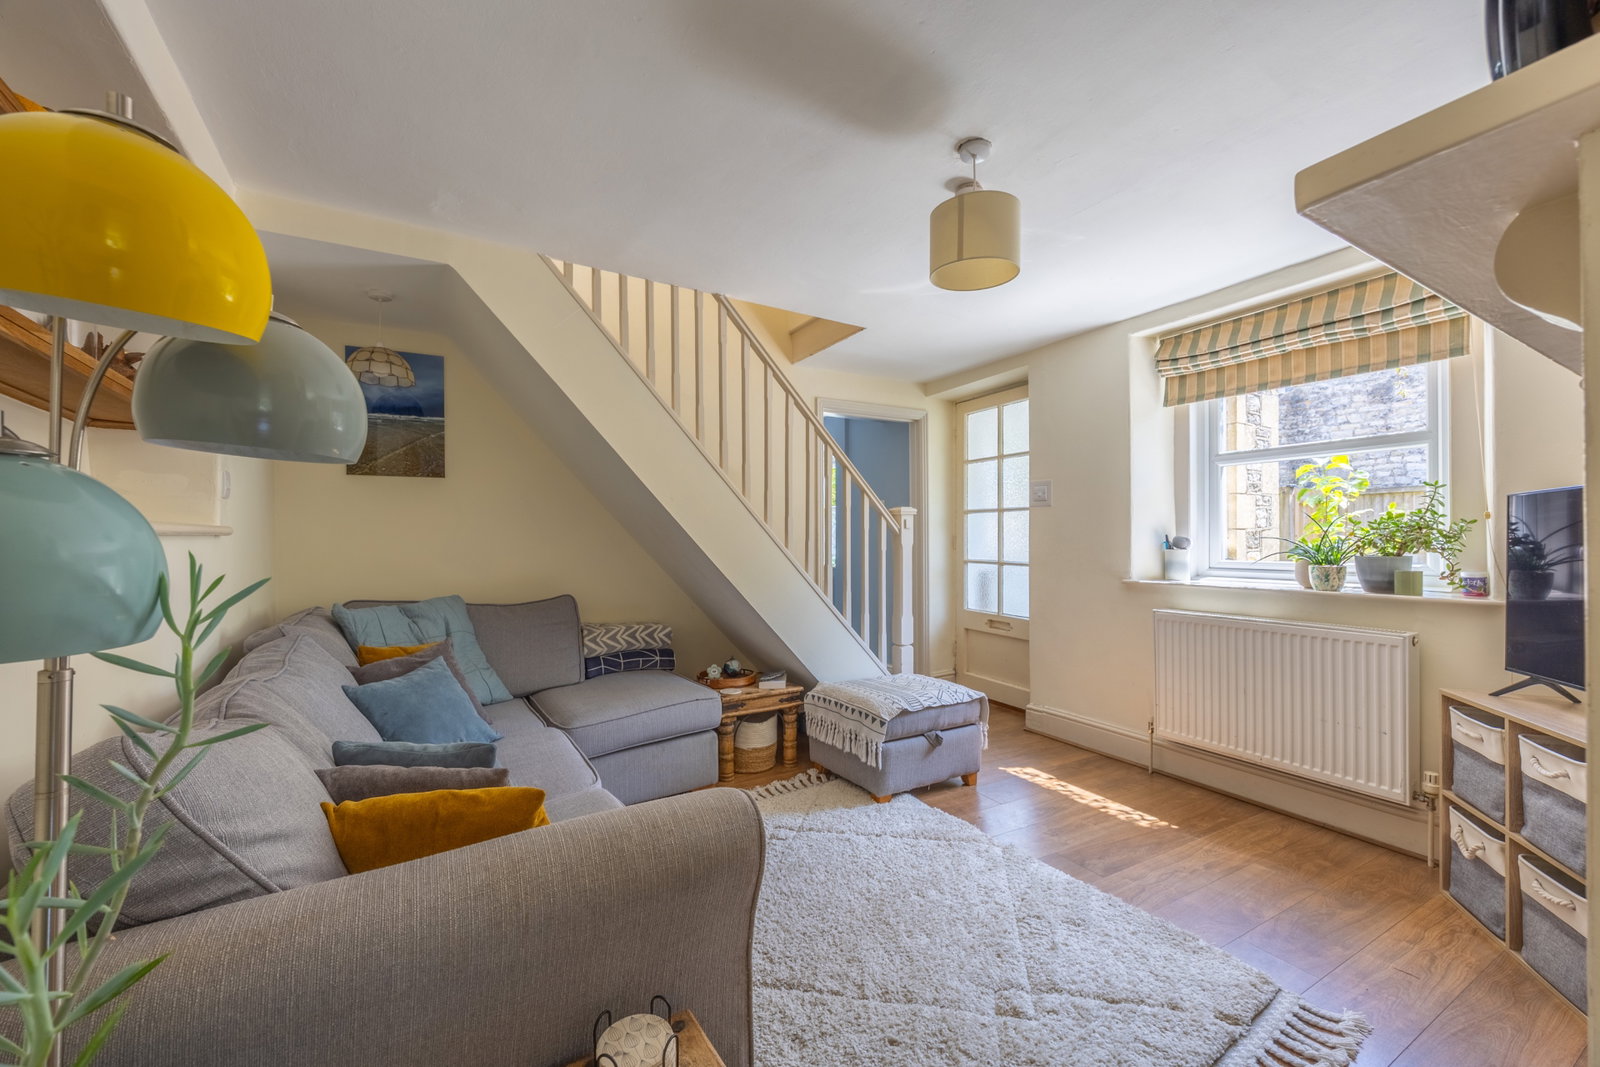
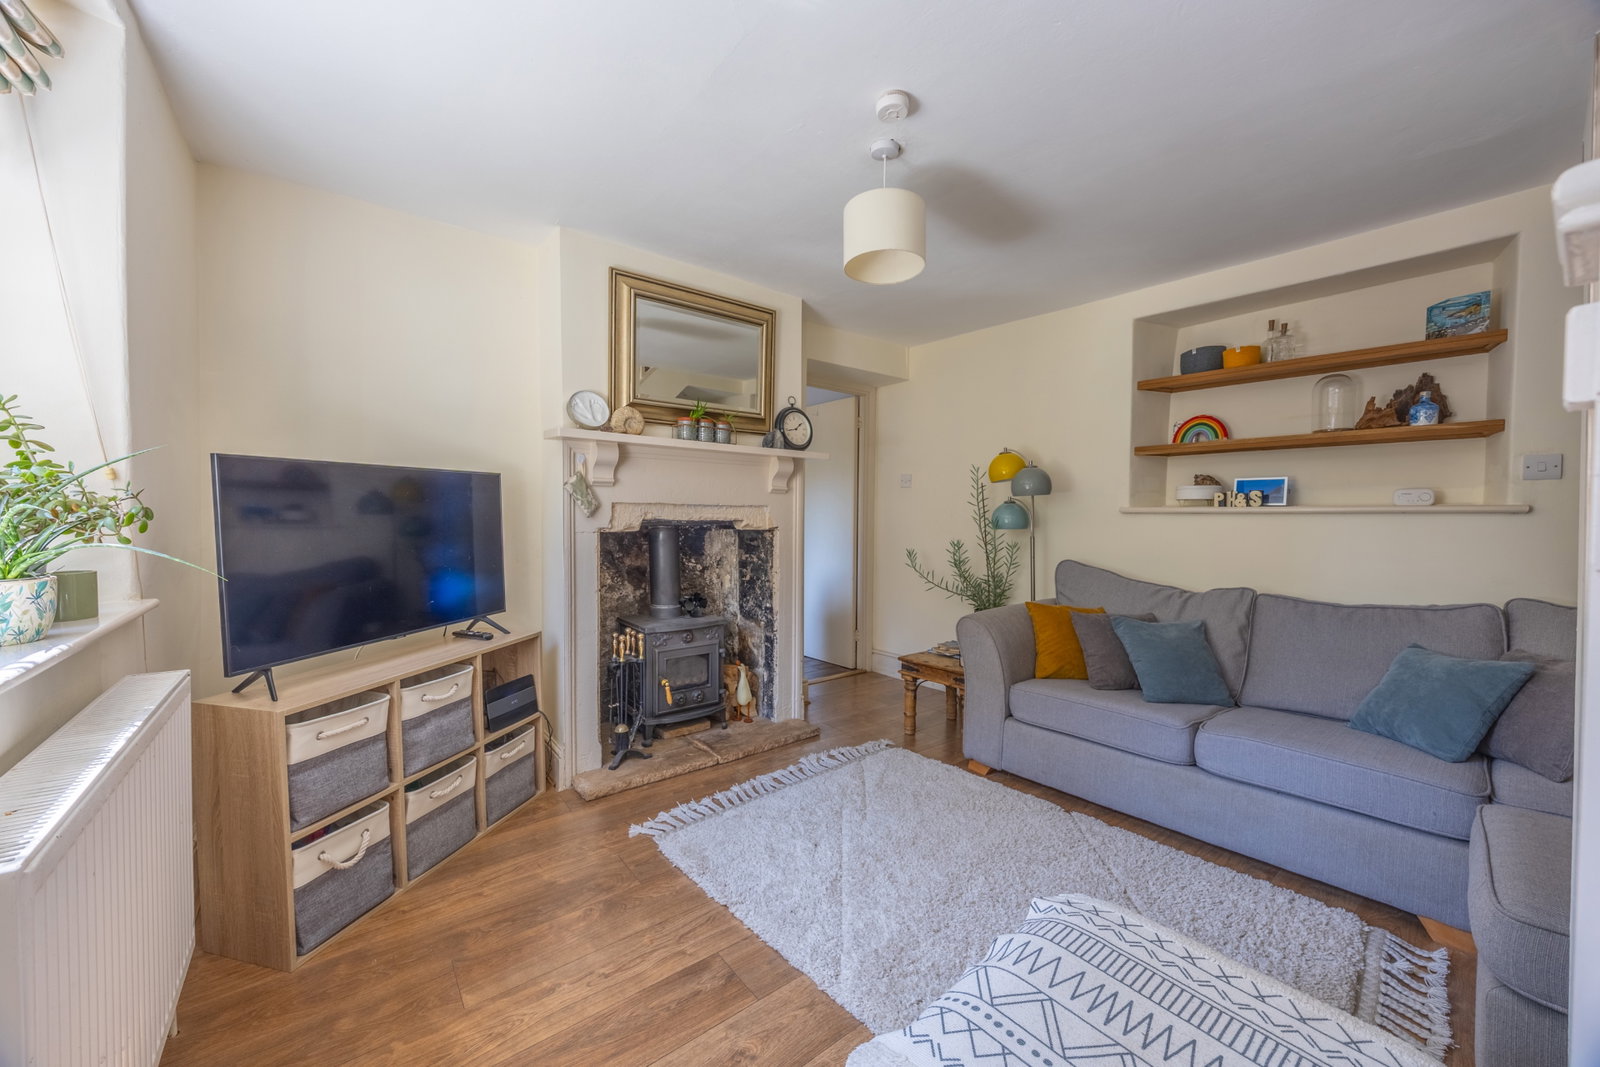
Step through the inviting porch (1.2m x 1.2m) into a welcoming home. The cosy Living Room (3.69m x 3.64m) is a focal point, featuring a charming stone fireplace with an inset log burner, perfect for relaxing evenings. Recessed fitted shelving adds character, and laminate flooring flows throughout the space. Adjacent, the versatile Dining Room/Office (2.76m x 2.39m) with its obscure double-glazed door and window, offers a bright area for meals or a dedicated workspace, complete with wooden flooring.
The heart of this home is the light-filled Kitchen/Breakfast Room (5m x 2.64m). This generous space boasts double-glazed French doors and windows, creating a wonderful connection to the outside. It features a range of wall and base units, wooden work surfaces, and an integral fridge/freezer, with space for a range cooker. A practical Utility Cupboard (1.19m x 0.94m) within the kitchen houses the boiler and provides space for a washing machine. A convenient ground floor WC (1.32m x 0.83m) A truly generous and wonderful four-piece Bathroom (3.71m x 2.99m max) awaits, featuring a luxurious free-standing roll top claw foot bath, a walk-in shower with a rainfall mixer shower, a pedestal wash hand basin, and a low-level WC. A linen cupboard provides useful storage, and the partially tiled walls and vinyl flooring add a touch of elegance completes the ground level.
Ascending to the first floor, the Landing leads to three well-proportioned bedrooms. Bedroom One (3.74m x 2.56m) and Bedroom Three (2.71m x 2.25m) both enjoy pleasant views via double-glazed windows to the front aspect. Bedroom Two (2.84m x 2.64m) also faces the front and includes a large storage cupboard over the stairs.
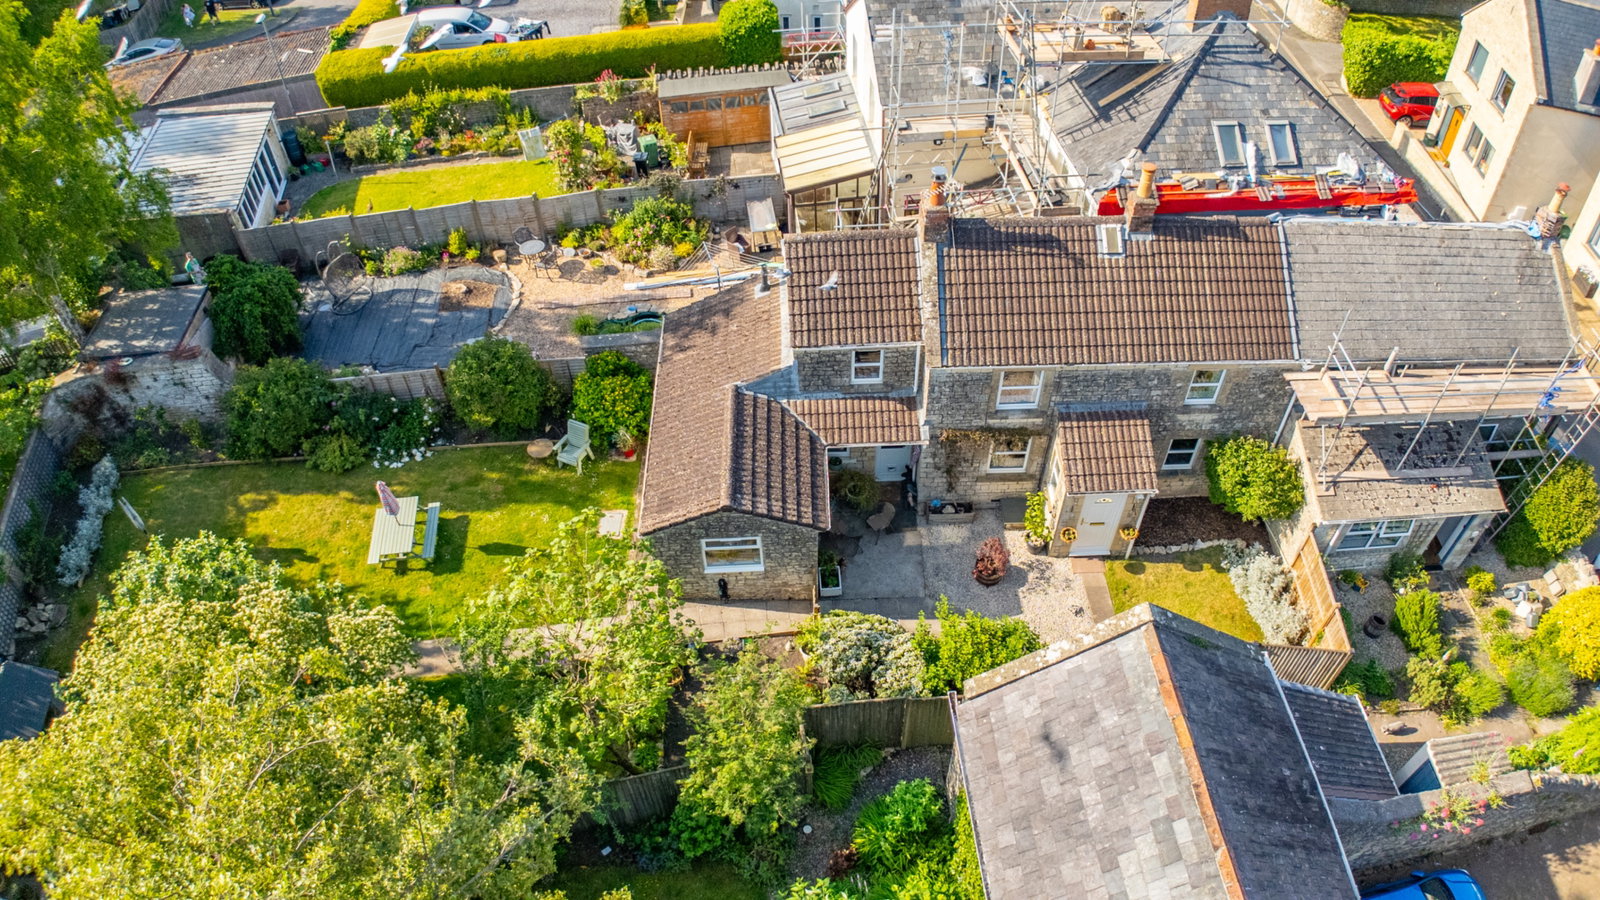
Outside, the sun-bathed gardens are a true highlight. The continuous front and rear gardens combine to approximately 100ft, offering a magnificent outdoor oasis. The westerly-facing Rear Garden (18.4m x 11.91m) is level and laid to lawn with a pathway, mature borders of shrubs and flowers, a large apple tree, and a dedicated fruit and vegetable garden area. It's fully enclosed by wooden fencing and stone walls, perfect for outdoor enjoyment. A stone-built Outbuilding (2.55m x 1.92m) with a new pitched tiled roof provides excellent additional storage. The Front Garden (10.24m x 8.7m) is equally inviting, with an area of lawn, shingle, and a patio, surrounded by feather edge fencing and access gate.
Location
Situated in 'The Square', this property is nestled in the charming, old part of Timsbury village. It benefits from an excellent location with local amenities just a short stroll away, offering the charm of village life combined with convenience. Timsbury itself is a highly regarded village, surrounded by beautiful Somerset countryside, yet within easy reach of the World Heritage City of Bath and the vibrant city of Bristol.
Quote Reference NF0664 To Arrange Your Viewing.
Accommodation
Porch - 1.2m x 1.2m (3'11" x 3'11")
Living Room - 3.69m x 3.64m (12'1" x 11'11")
Dining Room/Office - 2.76m x 2.39m (9'0" x 7'10")
Kitchen/Breakfast Room - 5m x 2.64m (16'4" x 8'7")
Utility Cupboard - 1.19m x 0.94m (3'10" x 3'1")
WC - 1.32m x 0.83m (4'3" x 2'8")
Bathroom - 3.71m x 2.99m max (12'2" x 9'9")
Landing
Bedroom One - 3.74m x 2.56m (12'3" x 8'4")
Bedroom Two - 2.84m x 2.64m (9'3" x 8'7")
Bedroom Three - 2.71m x 2.25m (8'10" x 7'4")
Outbuilding - 2.55m x 1.92m (8'4" x 6'3")
Rear Garden - 18.4m x 11.91m (60'4" x 39'0")
Front Garden - 10.24m x 8.7m (33'7" x 28'6")
Agents Notes
Kindly note some items mentioned or seen in the photographs may not be included in the property, please check with the Property Agent. For further information or details about this property please visit. nigelfudge.exp.uk.com
EPC = E , Council Tax Band – C(£2,059.15 PA estimate) – Bath & Northeast Somerset, Services - Mains electricity, Mains Gas, Mains water, Mains drainage. Freehold property built circa 1865.
Quote Ref NF0664
Location
Elm Cottages, The square, Timsbury, Bath, BA2 0HY, Bath
Data
Listing Agent
