
£220,000
Frome Road, Trowbridge, BA14 0DT, Trowbridge
Terraced House for sale in Trowbridge, Frome Road, Trowbridge, BA14 0DT
Frome Road, Trowbridge, BA14 0DT, Trowbridge
£220,000
Description
BM1452
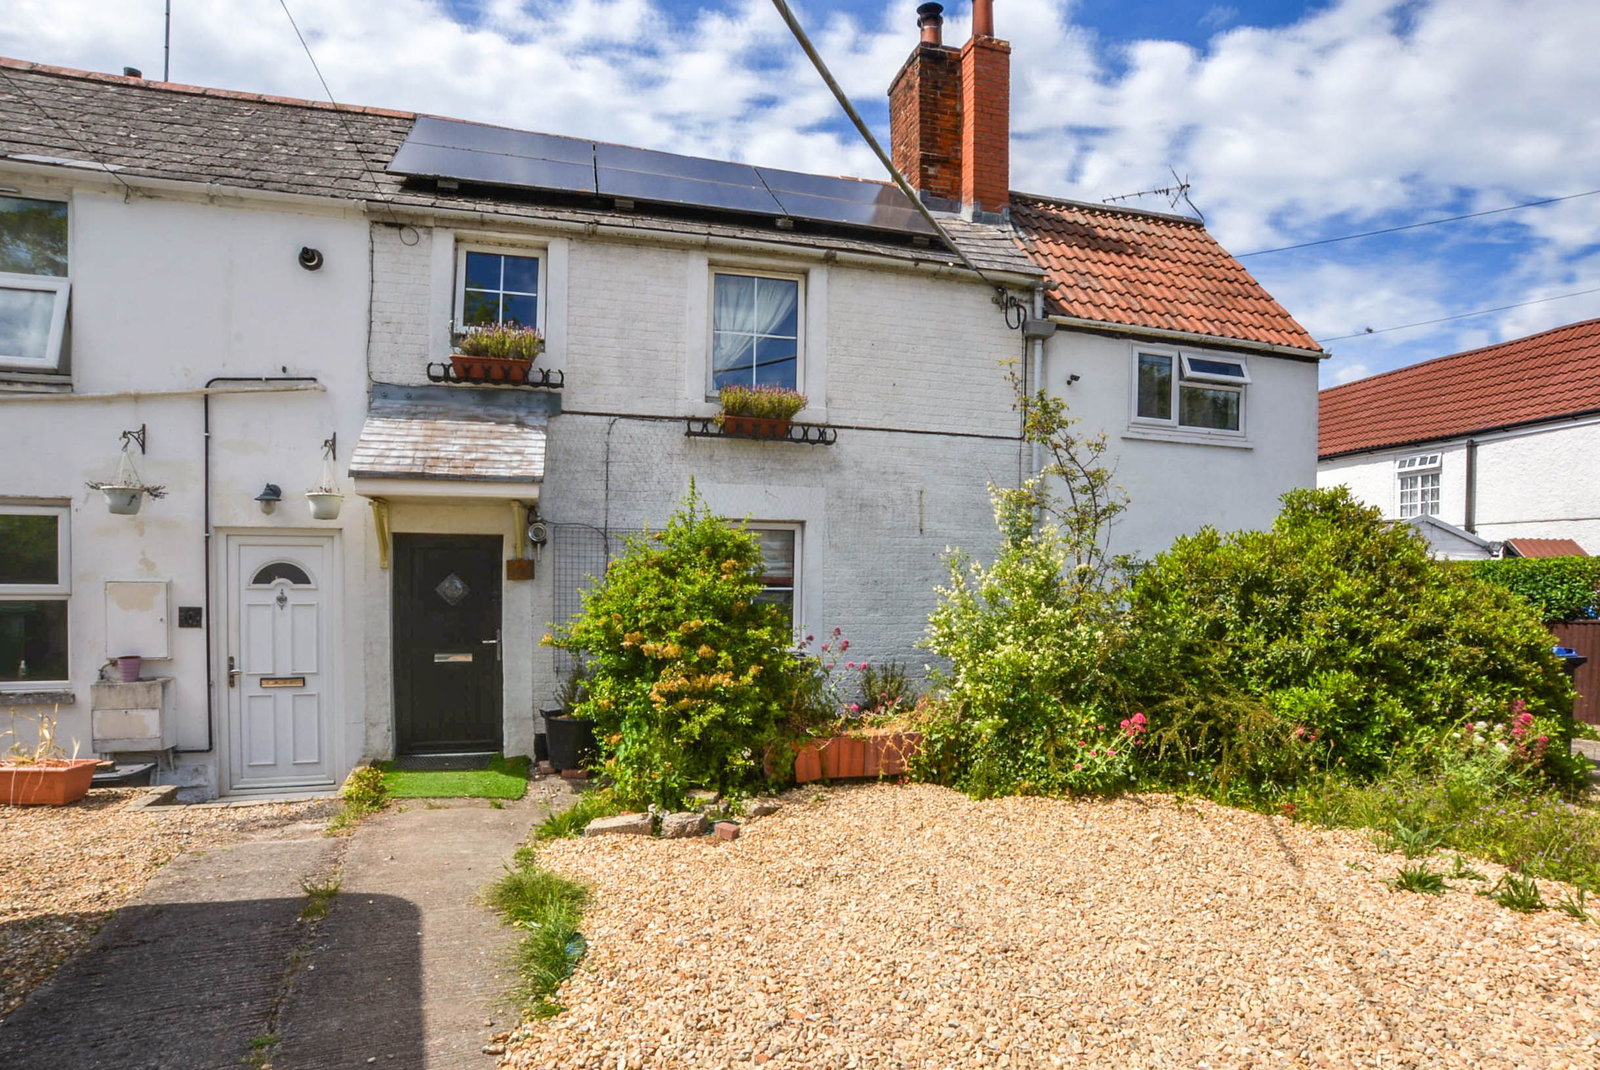
In need of modernisation and offered to the market with no onward chain, this two-bedroom period cottage presents a wonderful opportunity for buyers looking to create a home tailored to their own tastes and lifestyle.
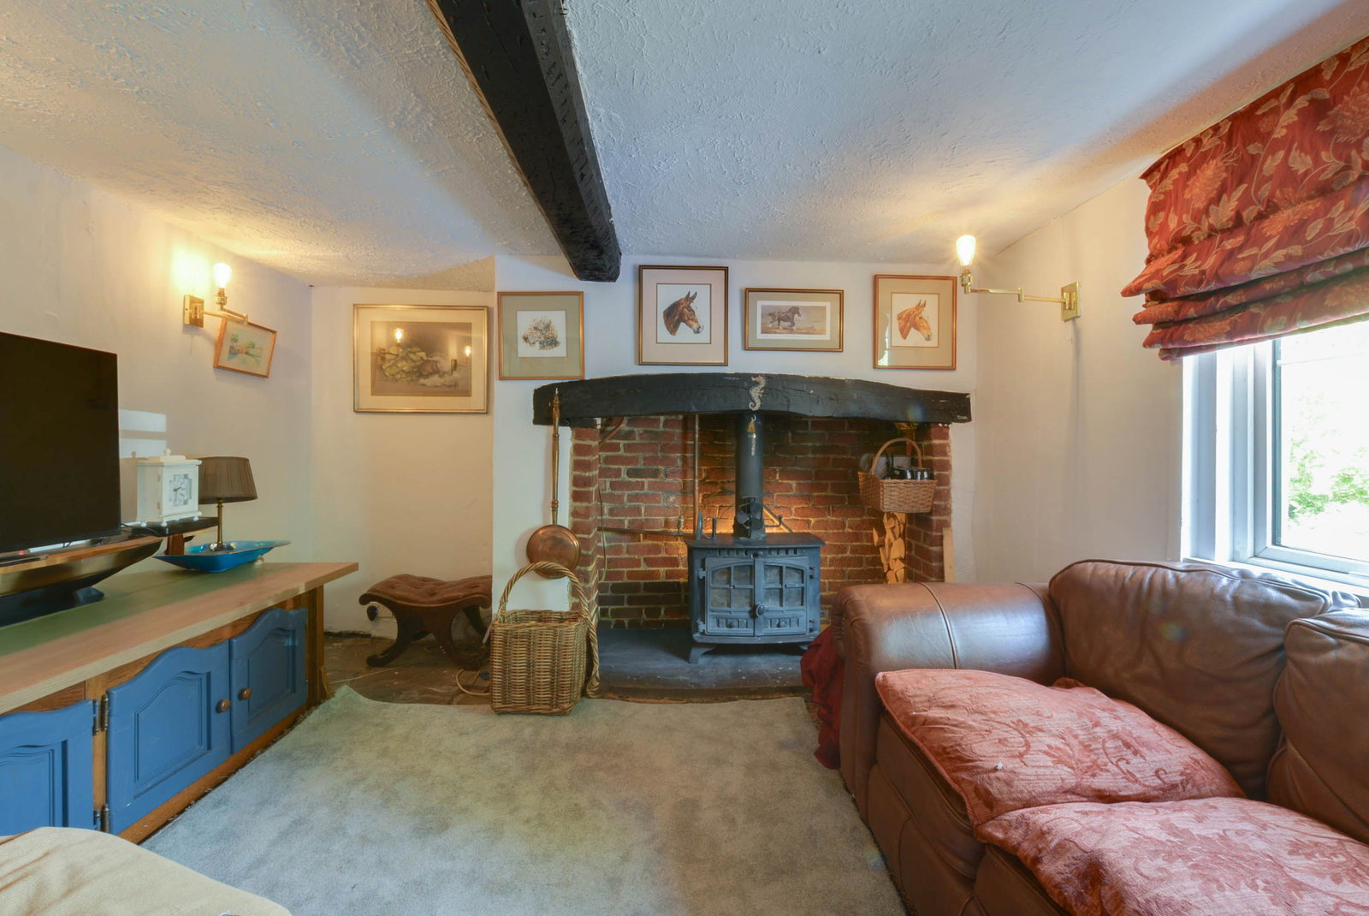
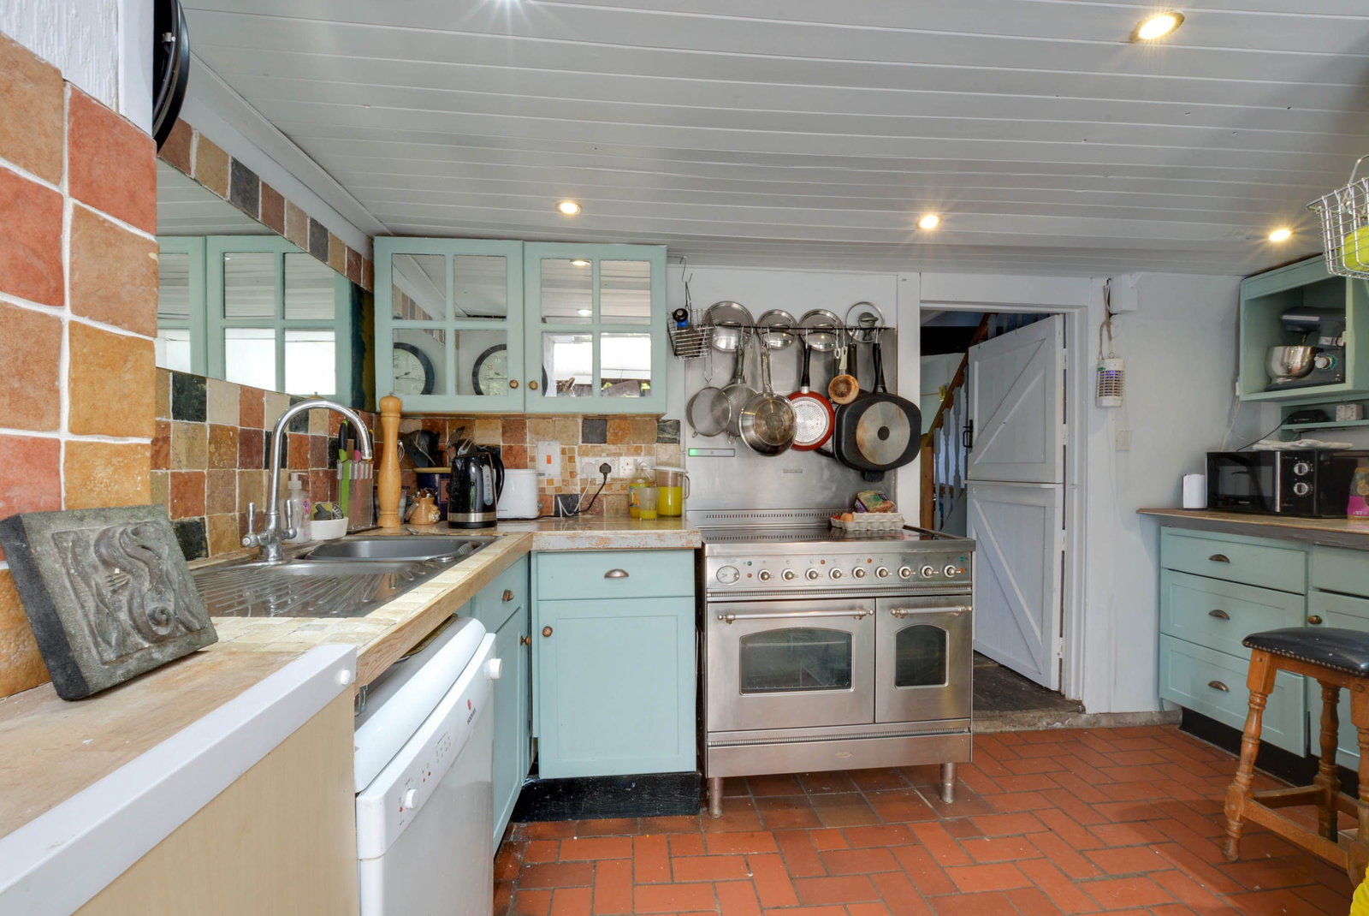
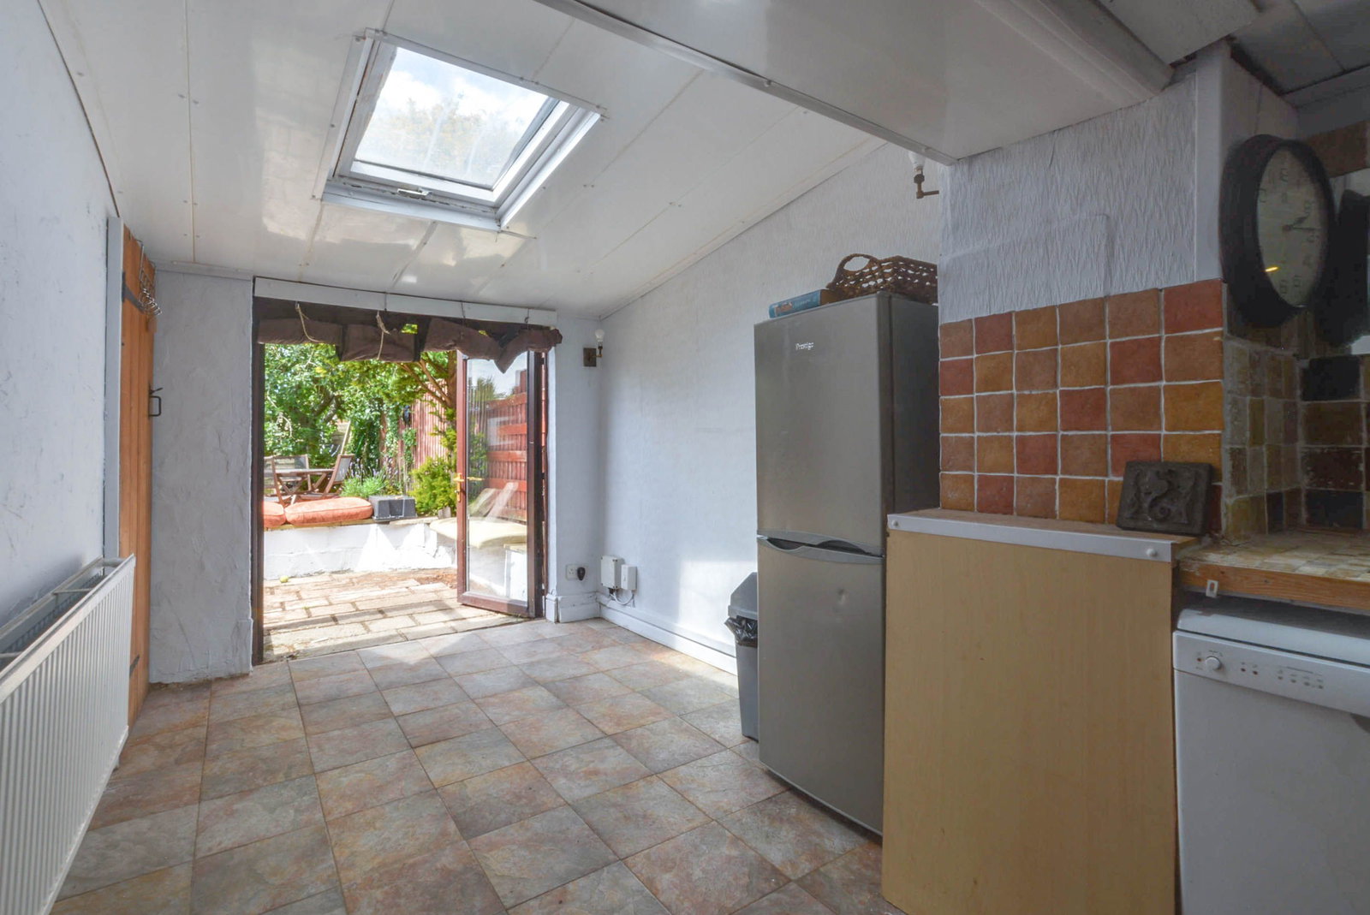
Full of character and original charm, the property features a cosy lounge centred around an impressive inglenook fireplace with a wood-burning stove, creating a warm and inviting focal point. The kitchen/dining room provides ample space for family meals and entertaining, while a useful downstairs shower room/utility room adds practicality to everyday living.
Upstairs, there are two bedrooms and a family bathroom, offering comfortable accommodation with plenty of scope for modernisation and improvement.
Outside, the fully enclosed rear garden provides a private space to relax, garden or entertain. A particularly attractive feature is the substantial outbuilding, complete with power and lighting, currently used for storage but offering potential for a workshop, hobby room, home office or studio, subject to any necessary consents.
Further benefits include driveway parking for two vehicles and solar panels, helping to improve energy efficiency and reduce running costs. Close to local amenities, secondary schools, and Wiltshire College.
While the property would benefit from updating, it represents an exciting opportunity to put your own stamp on a characterful home and create something truly special. Properties with this much potential, combined with character, parking and no onward chain, are rarely available for long.
Early viewing is highly recommended.
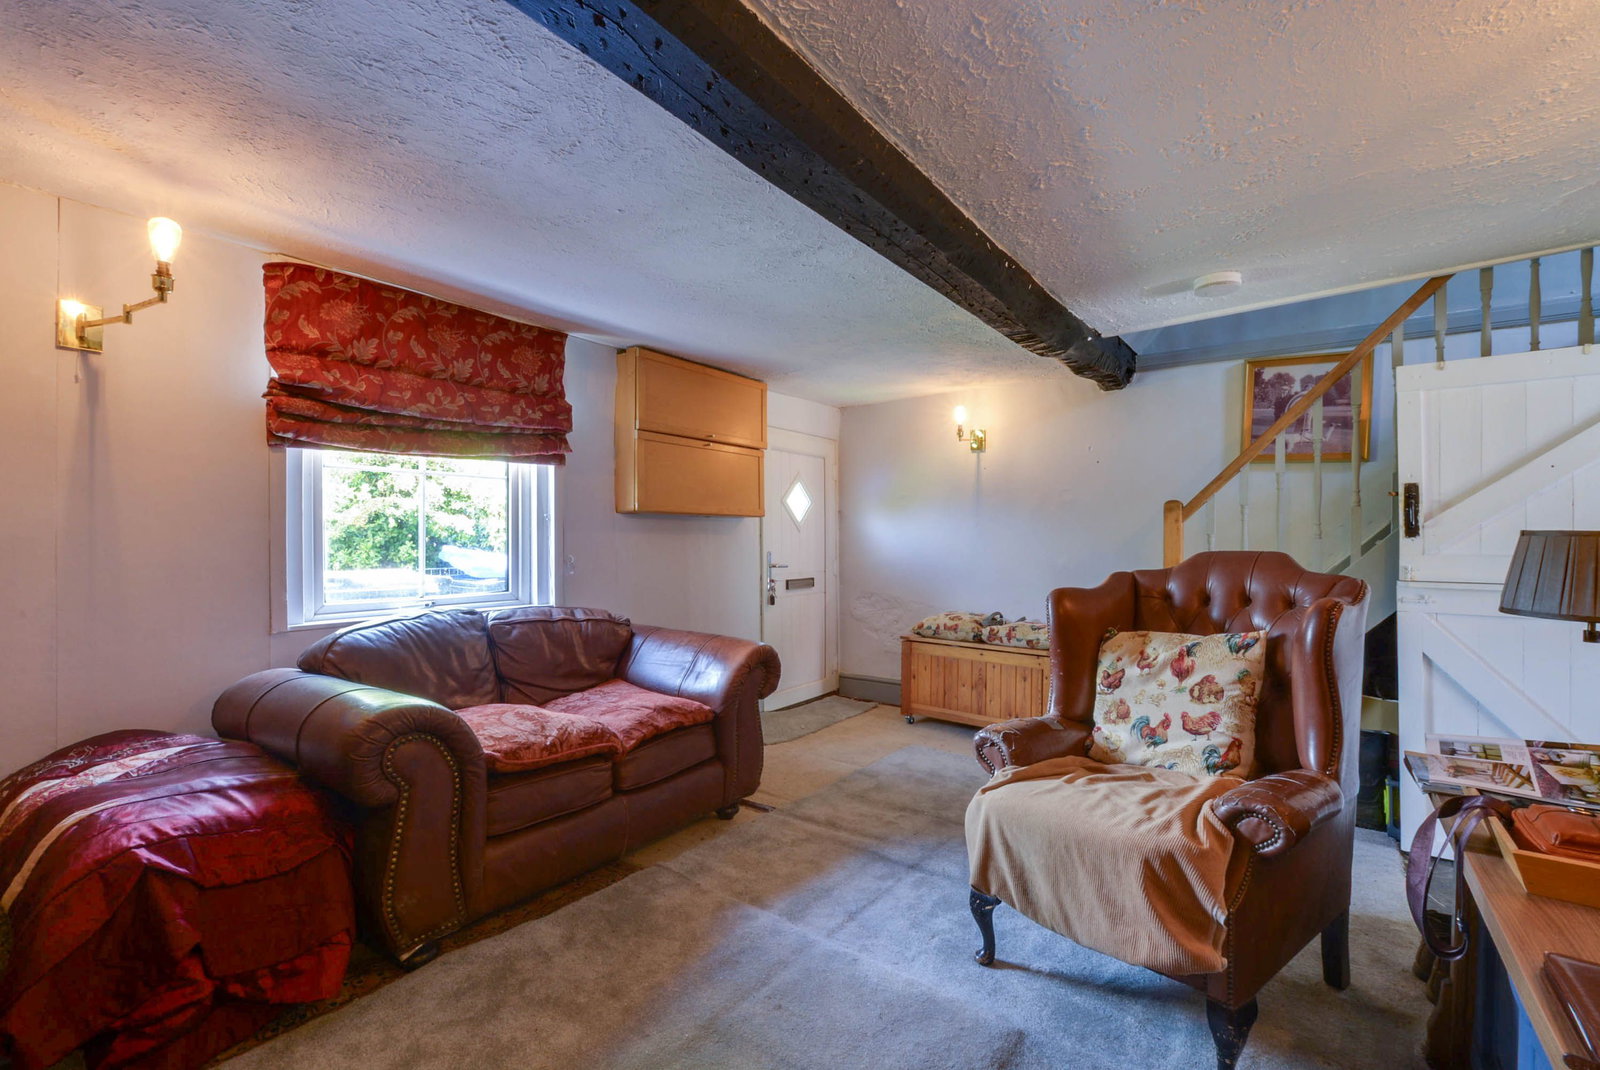
Lounge 4.59m x 3.68m - Window to front, inglenook fireplace with woodburning stove, beamed ceiling, stable door to kitchen/dining room, stairs to first floor.
Kitchen/Dining Room 5.35m (max) x 2.61m(max) - Range of wall and base units, space and plumbing for dishwasher, space for fridge/freezer, ample space for dining table. Tiled flooring, door to shower room/utility room, skylight, double doors to rear garden.
Shower Room/Utility Room 2.96m x 1.21m - Window to rear, WC, pedestal hand wash basin, shower tray with electric shower over, plumbing for washing machine, tiled floor.
First Floor Landing - Window to rear, doors to bedrooms and family bathroom, access to loft space.
Bedroom One 3.70m x 2.99m (max) - Window to front, cupboard with curtain front housing hot water tank.
Bedroom Two 2.00m x 2.16m (max) - Window to front, fitted wardrobe
Family Bathroom - Window to rear, white suite comprising WC, pedestal hand wash basin, panelled bath with mixer tap hair wash attachment, heated chrome towel rail
Rear Garden - Fully enclosed with patio, lawn, and mature trees, pathway leading to large outbuilding.
Outbuilding - Double doors from the garden, leading to a room with power and light measuring 3.17m x 2.16m, door to further room measuring 5.41m x 2.51m with windows to front and side, door to further storage, and a door to a courtyard garden (2.62m x 2.15m) with artificial grass and further storage
Front Garden - Gravelled driveway providing off street parking for two vehicles, shrub border, pathway to front door with storm canopy over .
Solar panels are owned and offer a feed back tariff (no battery storage).
Location
Frome Road, Trowbridge, BA14 0DT, Trowbridge
Data
Listing Agent
