
£285,000
Windmill Court, Forton Road, Newport, Shropshire, TF10 7AE, Newport, Shropshire
Semi Detached House for sale in Newport, Windmill Court, Forton Road, Newport, Shropshire, TF10 7AE
Windmill Court, Forton Road, Newport, Shropshire, TF10 7AE, Newport, Shropshire
£285,000
Description
Lee Cooke Estate Agency Group proudly presents a selection of brand-new luxury homes at Windmill Court, offering contemporary living in the sought-after Shropshire market town of Newport.
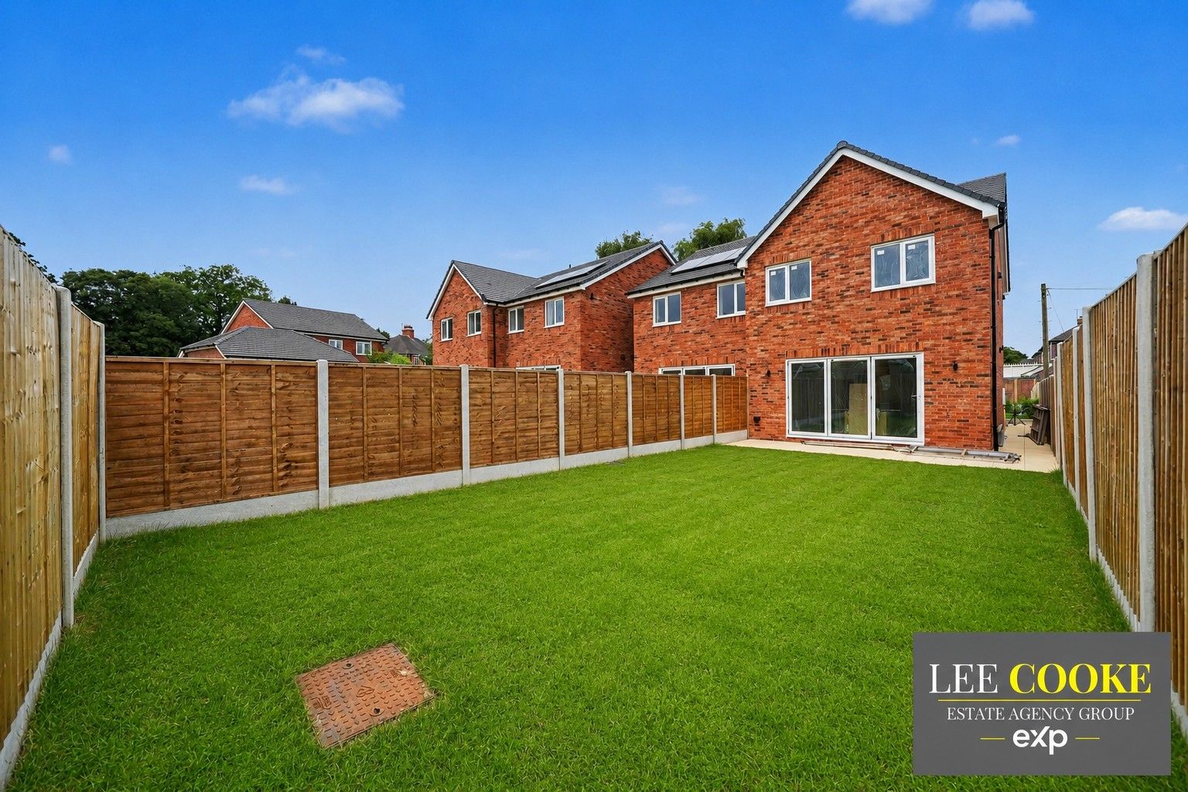
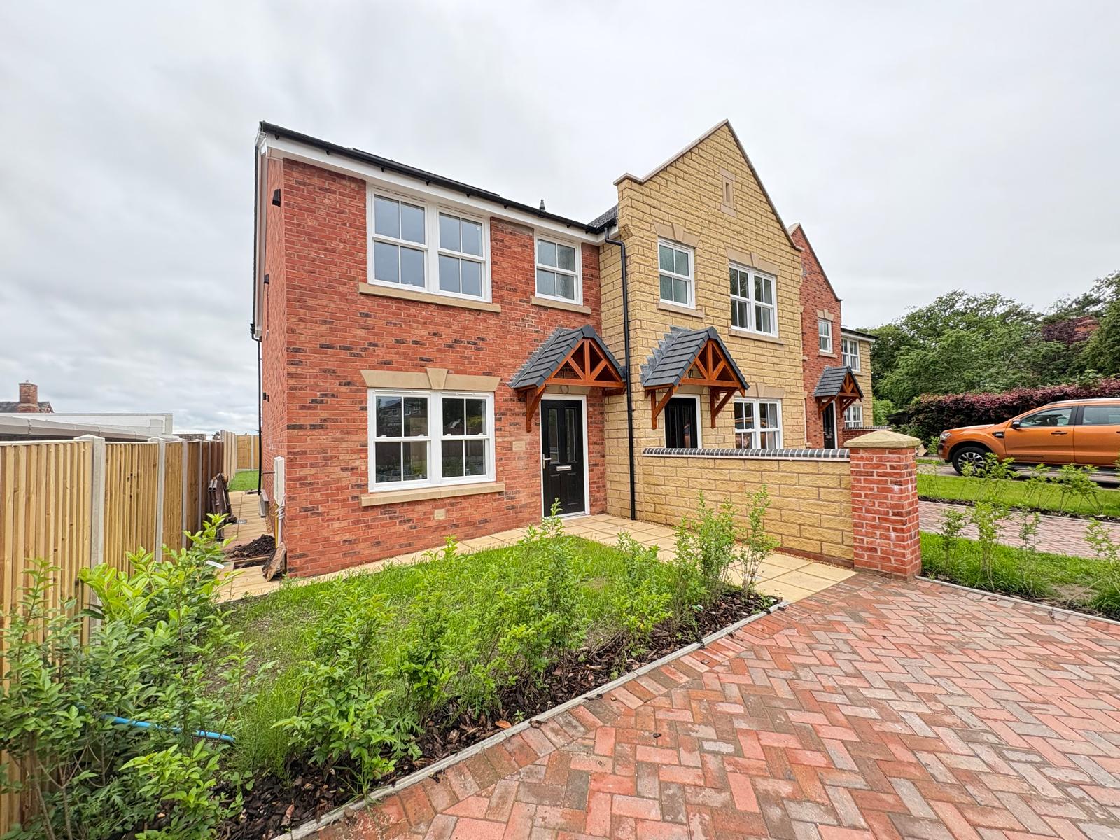
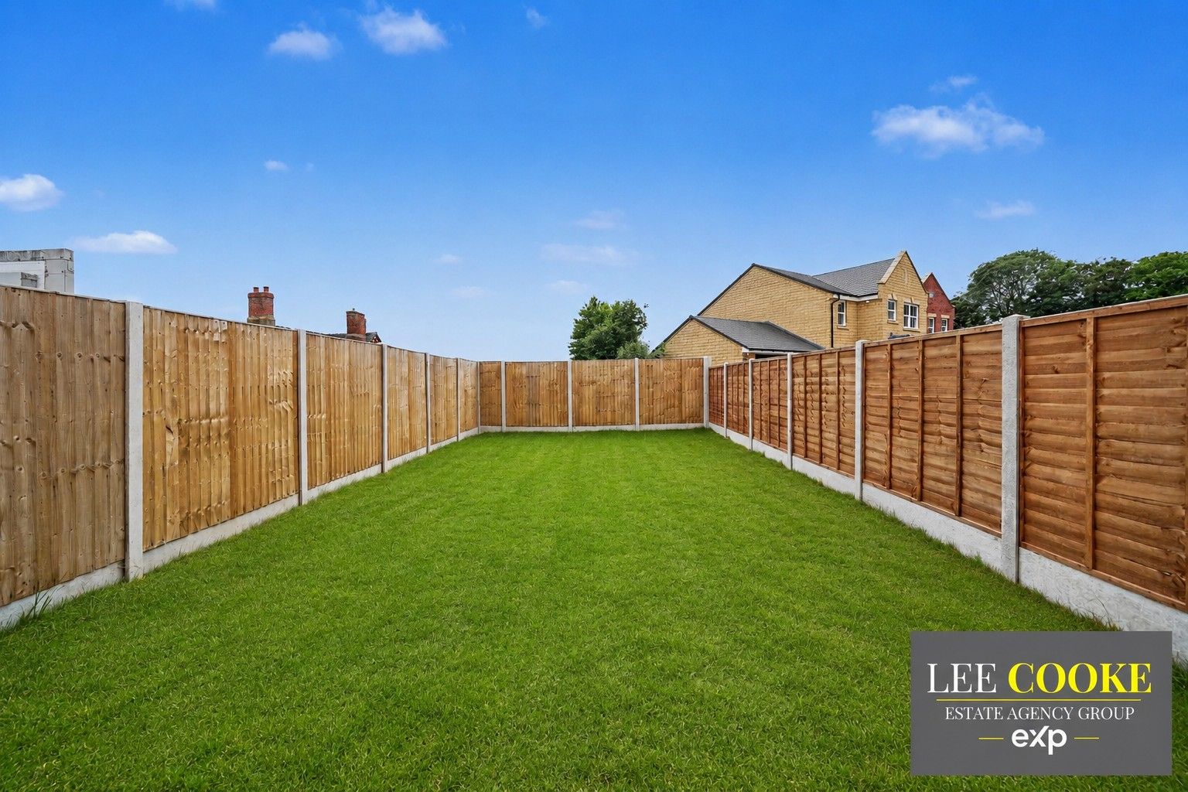
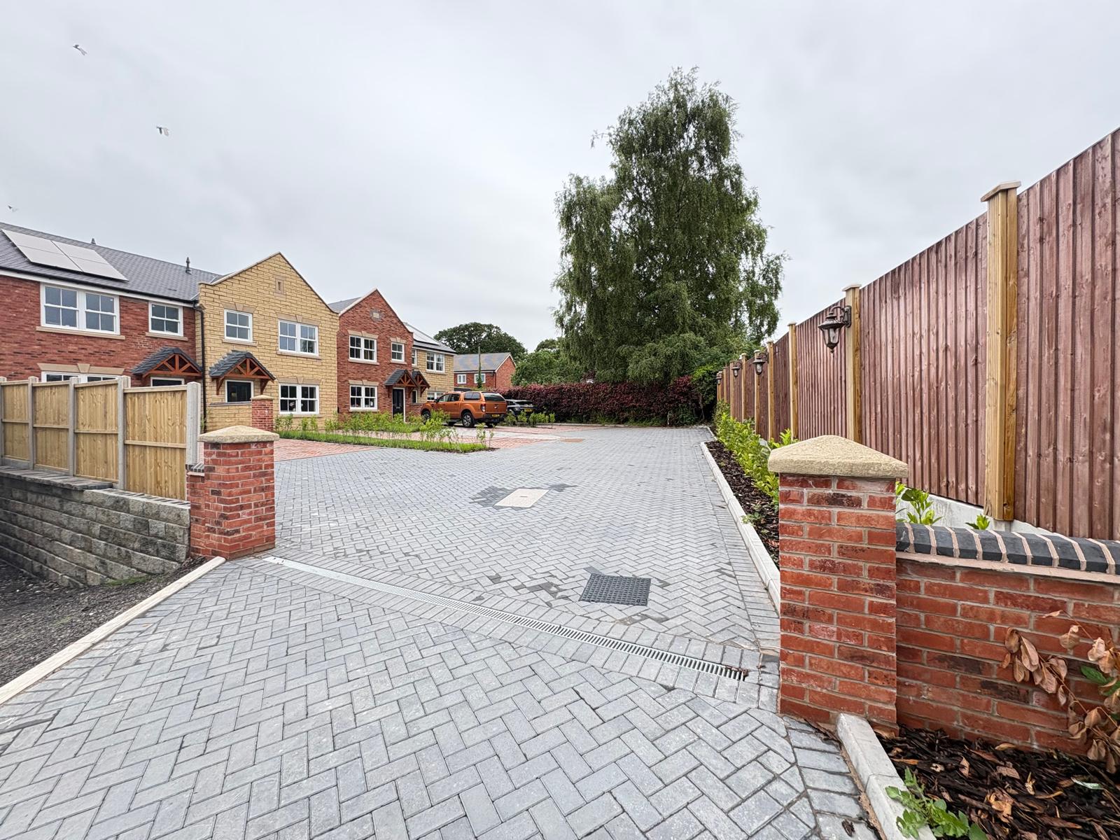
This chain-free property, Plot 1 Roupel Lodge, boasts a private entrance driveway leading to ample off-road parking, complemented by a rear garden with an entertainment patio area.
Upon entering through the double glazed composite door, you are greeted by a welcoming entrance hall. The ground floor features a spacious lounge, perfect for relaxation, and a superb open-plan entertainment kitchen diner. This modern kitchen is equipped with named integrated appliances, an integrated induction hob with oven and microwave, extractor hood, integrated fridge and freezer, and a washing machine, all set against stylish LVT flooring and spotlights. A convenient guest WC completes the ground floor.
Ascending to the first floor, you will find three bedrooms. The master bedroom benefits from built-in wardrobes and a private en-suite shower room, featuring a low flush toilet, walk-in shower, wash basin, LVT flooring, and part-panelled walls. A separate family bathroom offers a fitted suite with a low flush toilet, panelled bath with shower and screen, and a pedestal wash basin.
For further details or to book a viewing, contact Lee Cooke Estate Agency Group today.
Please note both Plot 1 Roupel Lodge and Plot 3 Heawood are both available. Photos provided are of Plot 2 ( Upgrades are available at extra cost)
Location and Area
Nestled on the eastern edge of Shropshire, Newport is a thriving market town celebrated for its welcoming community, charming high street and beautifully preserved historic character. With its blend of independent boutiques, cafés and well‑loved eateries, as well as doctors, dentists the town offers a vibrant yet relaxed lifestyle that appeals to families, professionals and retirees alike.
At the heart of Newport is its traditional Victorian and Georgian architecture, tree‑lined streets and the tranquil waters of the Newport Canal, perfect for weekend strolls and scenic dog walks. The town is also renowned for its exceptional education options, including the highly regarded Newport Girl's High School and Harper Adams University, making it a sought‑after location for those prioritising top-tier schooling.
Residents enjoy excellent connectivity, with Telford, Stafford and Shrewsbury all within easy reach, and direct rail links available nearby for commuters heading towards Birmingham, Wolverhampton or London. Despite its accessibility, Newport retains a distinctly rural charm, surrounded by rolling countryside, farm shops and picturesque villages.
Open Canopy
Having an open canopy to front.
Entrance Hall
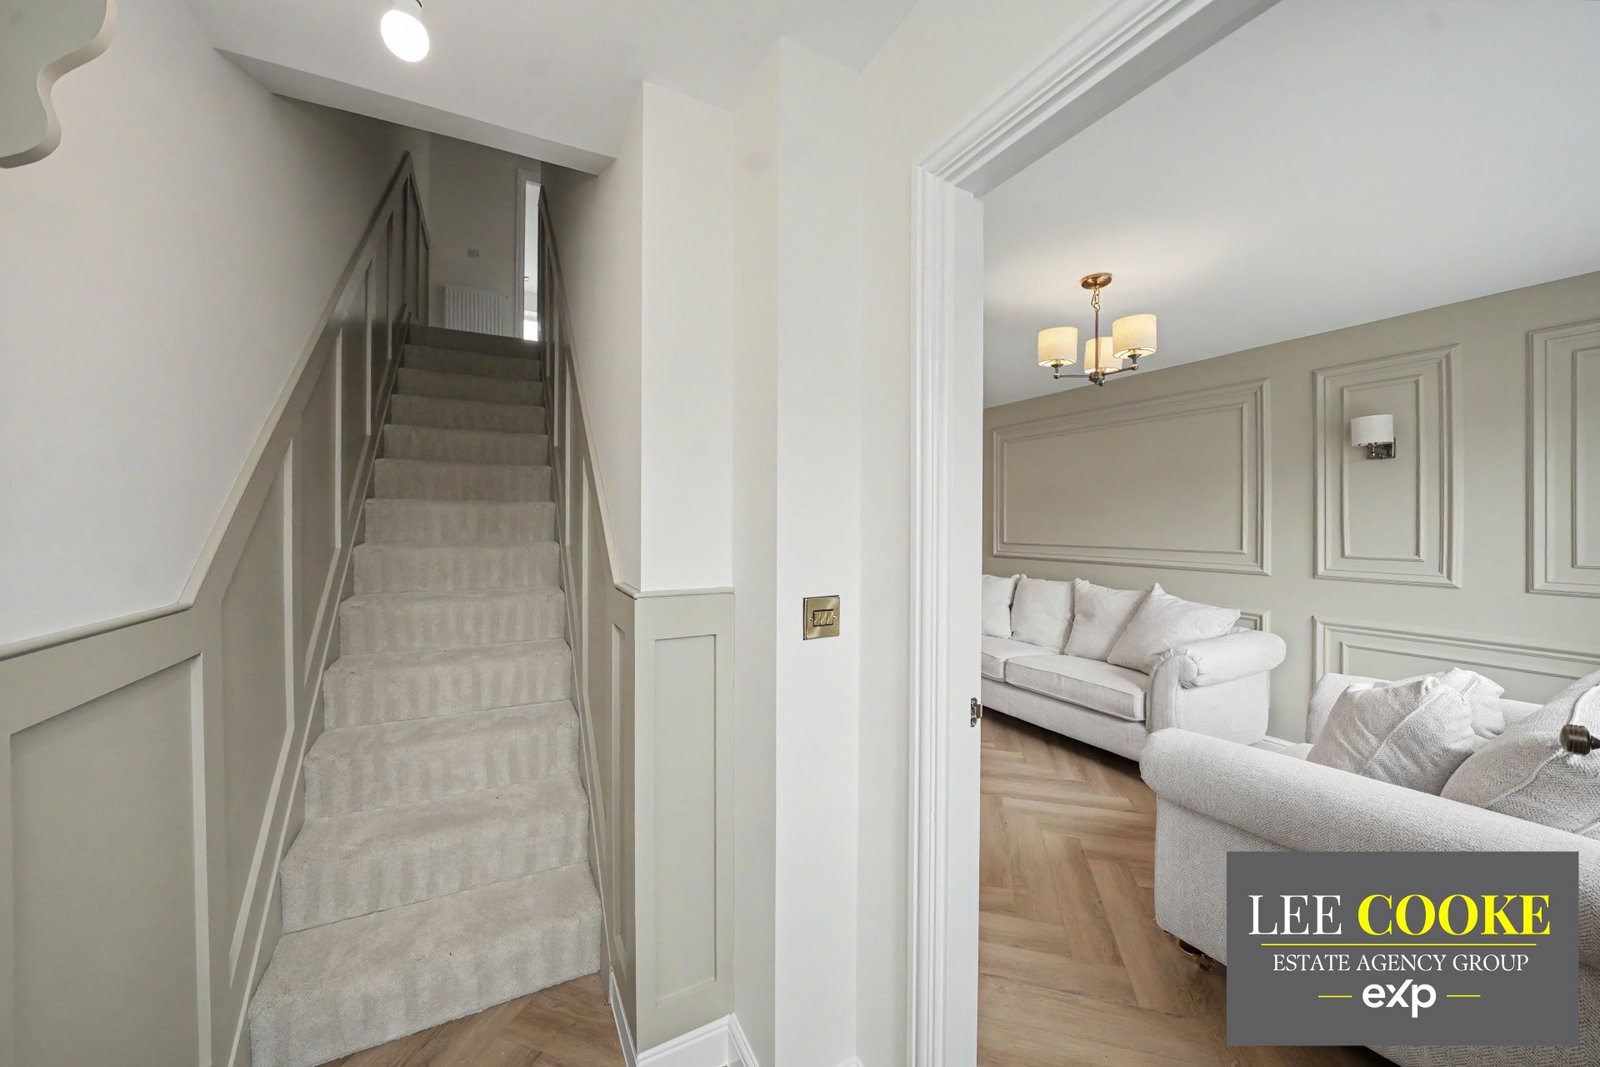
Double glazed composite door to front, door leading into the lounge, stairs to landing, smoke alarm and central heated radiator.
Lounge - 18' x 12' max
Double glazed feature sash window to front, door leading into the entertainment kitchen diner, door leading into the hall, central heated radiator and storage cupboard.
Entertainment Kitchen Diner - 15' x 12'6" max
Having feature double glazed bi folding doors leading to rear, door leading into the ground guest WC, further door leading into the lounge, two central heated radiators, a fantastic selection of fitted wall and base units with complementary centre island, and square edge worktops, LVT flooring, smoke alarm, spotlights to ceiling, inset sink, gold effect tap and fittings, integrated induction hob with oven and microwave, extractor hood, integrated fridge and freezer, and washing machine.
Ground Floor Guest WC
Having a low flush toilet, pedestal wash basin, door to kitchen and central heated radiator.
First Floor Landing
Loft Access, central heated radiator, airing cupboard with combination boiler, stairs to the ground floor and doors to various rooms.
Bedroom One - 13' x 9' max
Feature double glazed sash window to front, door to landing, door to en suite, built in wardrobes and central heated radiator.
En Suite
Having a fitted suite with a low flush toilet, a walk in shower area, wash basin, LVT flooring, spotlights to ceiling, part panelled walls, extractor fan and door leading into bedroom one.
Bedroom Two - 11'4" x 9' max
Double glazed window to rear, central heated radiator, door to landing.
Bedroom Three - 12'9" x 5'6" max
Double glazed window to rear, central heated radiator and door to first floor landing.
Family Bathroom
Having a fitted suite with a low flush toilet, a panelled bath with fitted shower and screen, pedestal wash basin, LVT flooring, heated towel rail, double glazed window to side and door to first floor landing.
Front Garden
Having a shared entrance right of way leading to the ample block paved off road parking to front, with side access and pathway leading to the rear, external side water tap, trees, plants, shrubs and lawned area.
Rear Garden
A lawned area, paved patio area, water tap, external power point, panelled fences, and gate with side pathway leading to the front.
Agents Notes - Viewing is highly recommended to apricate these beautifully designed brand-new luxury family homes on offer. Relevant warranties are available please confirm this with your conveyancing property lawyer. Service Charge of £250.00 per year for maintenance of the right of way shared access drive and hedge per plot. The remaining maintenance of the road costs to be split equally between all homeowners.
OUR SERVICES & PARTNERS
We work closely with a number of business partners to help our buyers and sellers, we may receive referral fees for these services.
· We offer FREE selling valuation appraisals (with our in-house team)
· Mortgage advice is available (with one of our partners)
· Property lawyers are available (with one of our partners)
· Surveys – Removals – Trades are also available (with our partners)
Disclaimer
The property details supplied are meant to give a general overview of the property. The measurements, descriptions, floorplans, aerial boundary views, freehold or leasehold information supplied and fixtures, fittings and services connected within the advert should be confirmed with your legal representative before incurring any costs and should be classed as incorrect. We have not carried out a survey, legal valuation or tested any of the services, fixtures, appliances or fittings. We may update these details at any stage without notice. All images and information are copyright of Lee Cooke Estate Agency group eXp.
We offer a number of marketing packages to our clients which includes professional photography – floor plans – drone, low level videography & greyscale at an extra cost.
AML checks are required by law for all buyers and sellers at a cost of £30.
Lee Cooke Estate Agency group eXp, Rightmove, Zoopla & OnTheMarket accept no responsibility for the accuracy of the details provided. The advertisements do not constitute property particulars and should not be relied upon as such.
Location
Windmill Court, Forton Road, Newport, Shropshire, TF10 7AE, Newport, Shropshire
Data
Listing Agent
