€499,000
DJ646b Nr. 1 ([object Object]), VL Pausesti
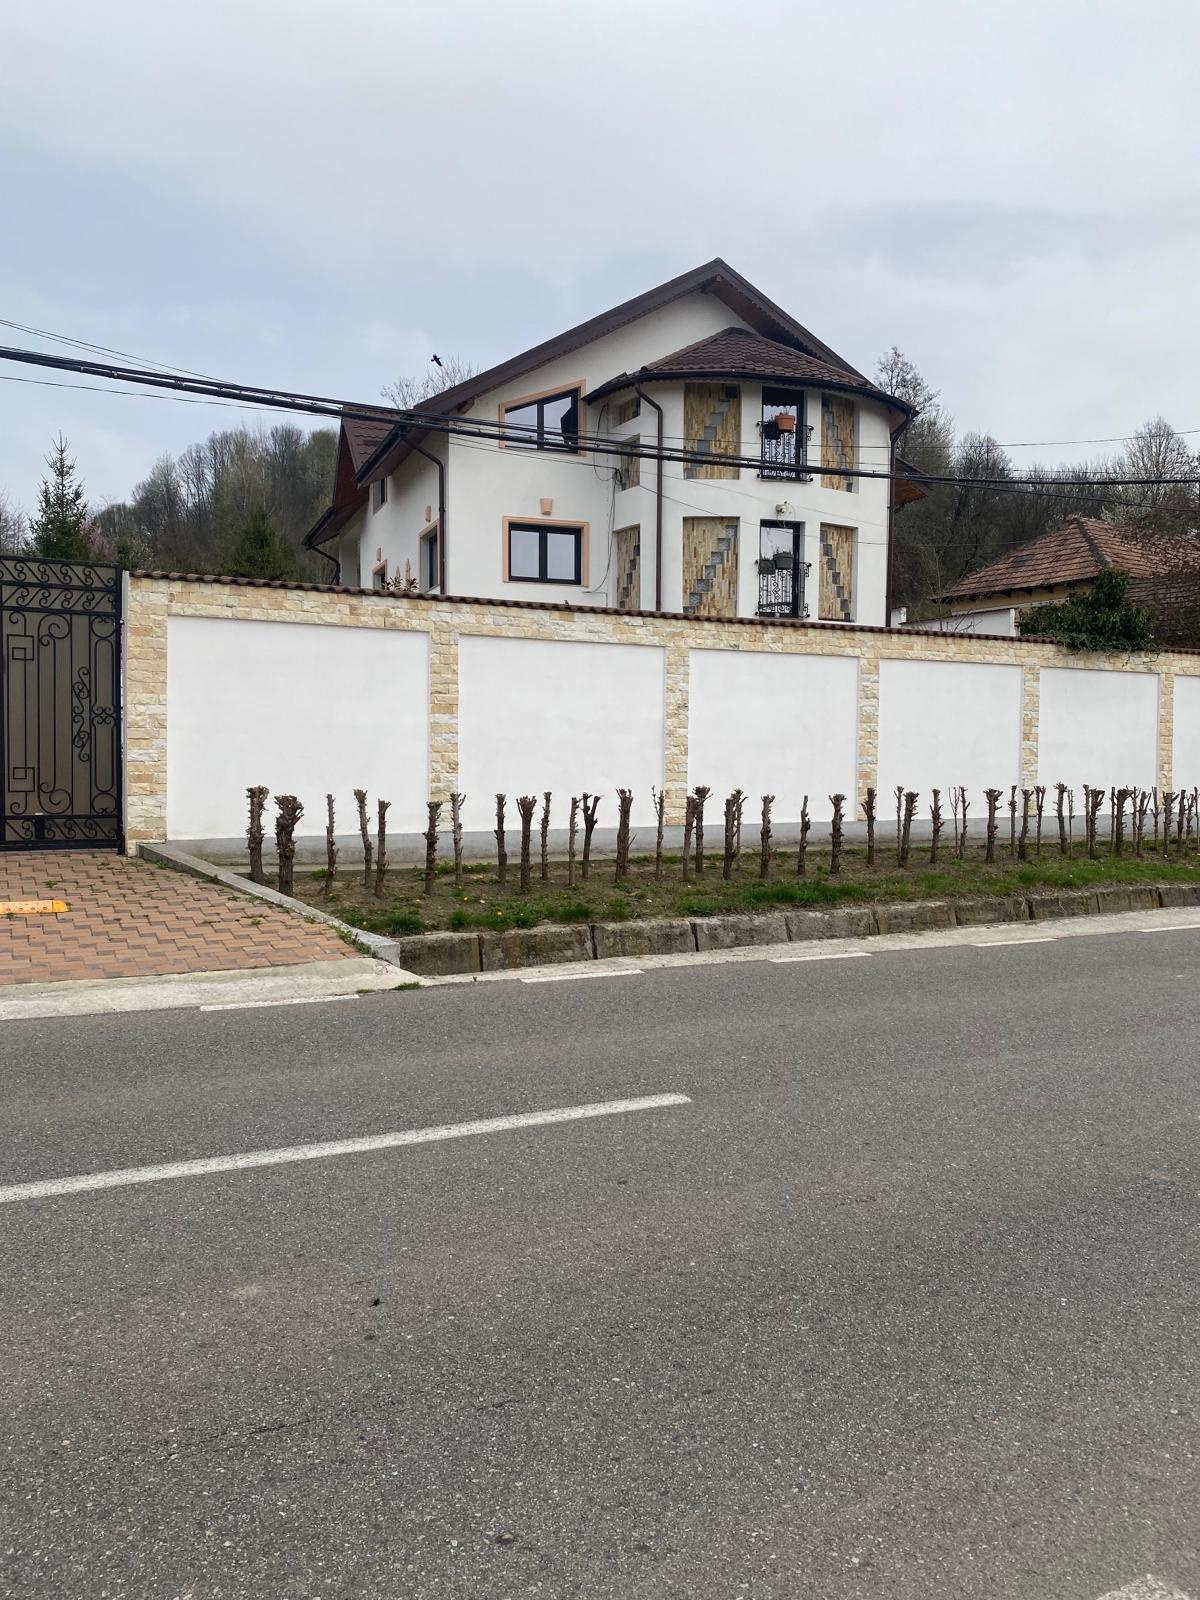
House for sale in VL Pausesti, DJ646b Nr. 1 ([object Object]), 307 m²
DJ646b Nr. 1 ([object Object]), VL Pausesti
€499,000
Description
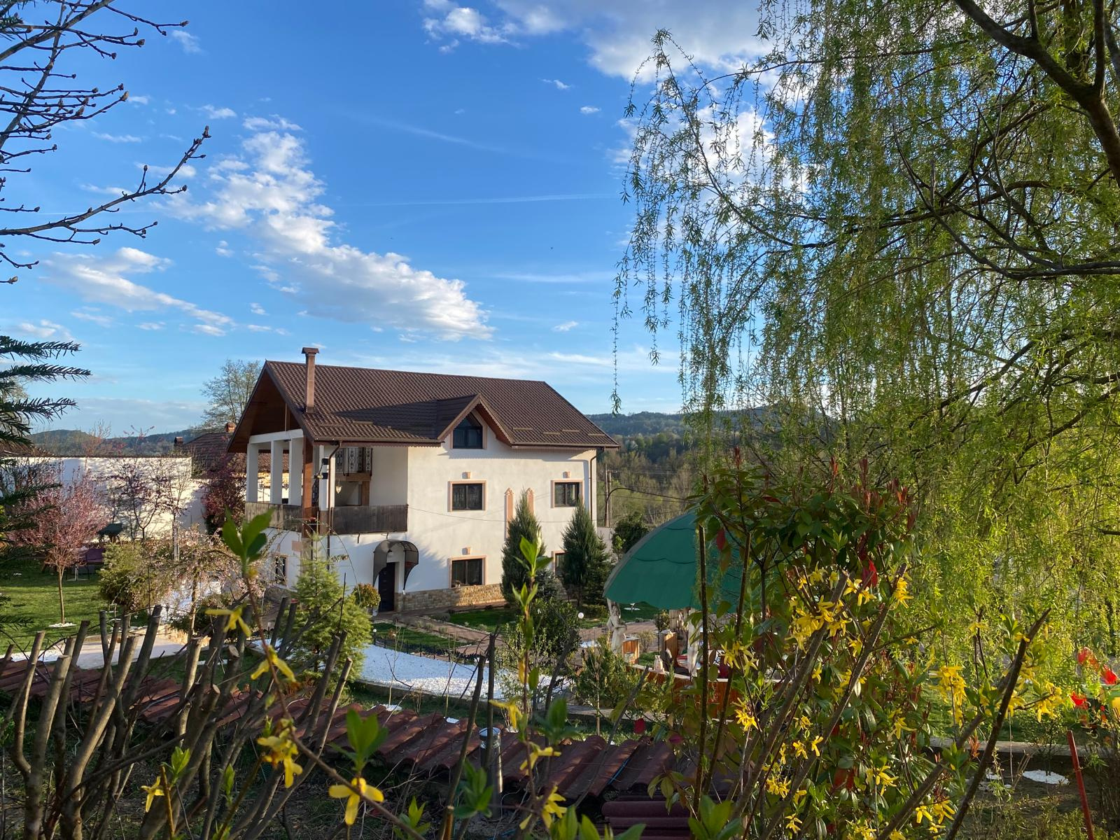
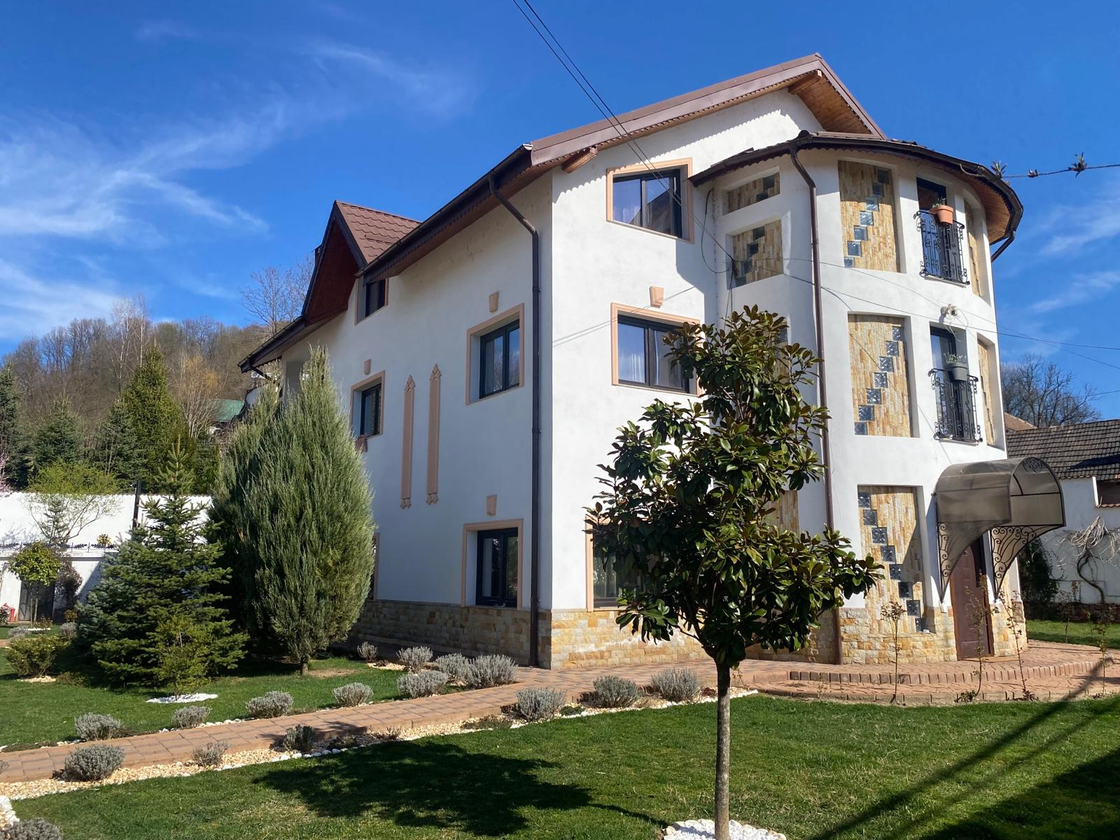
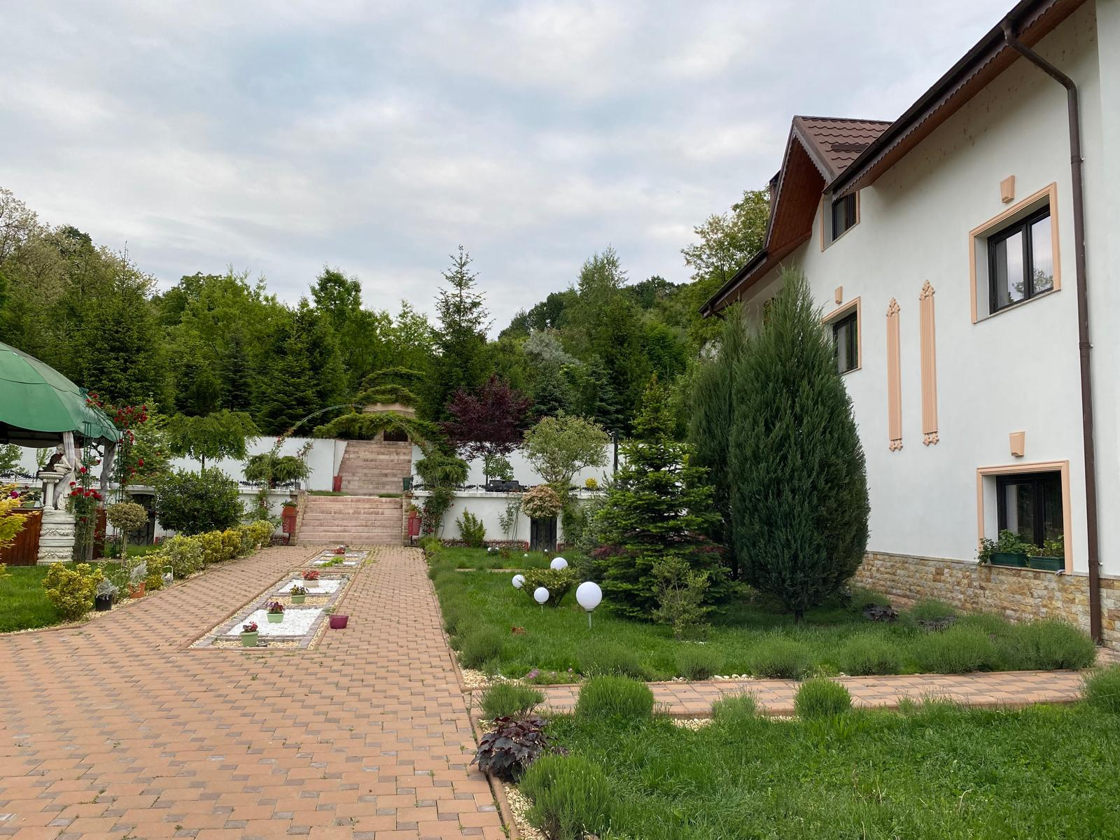
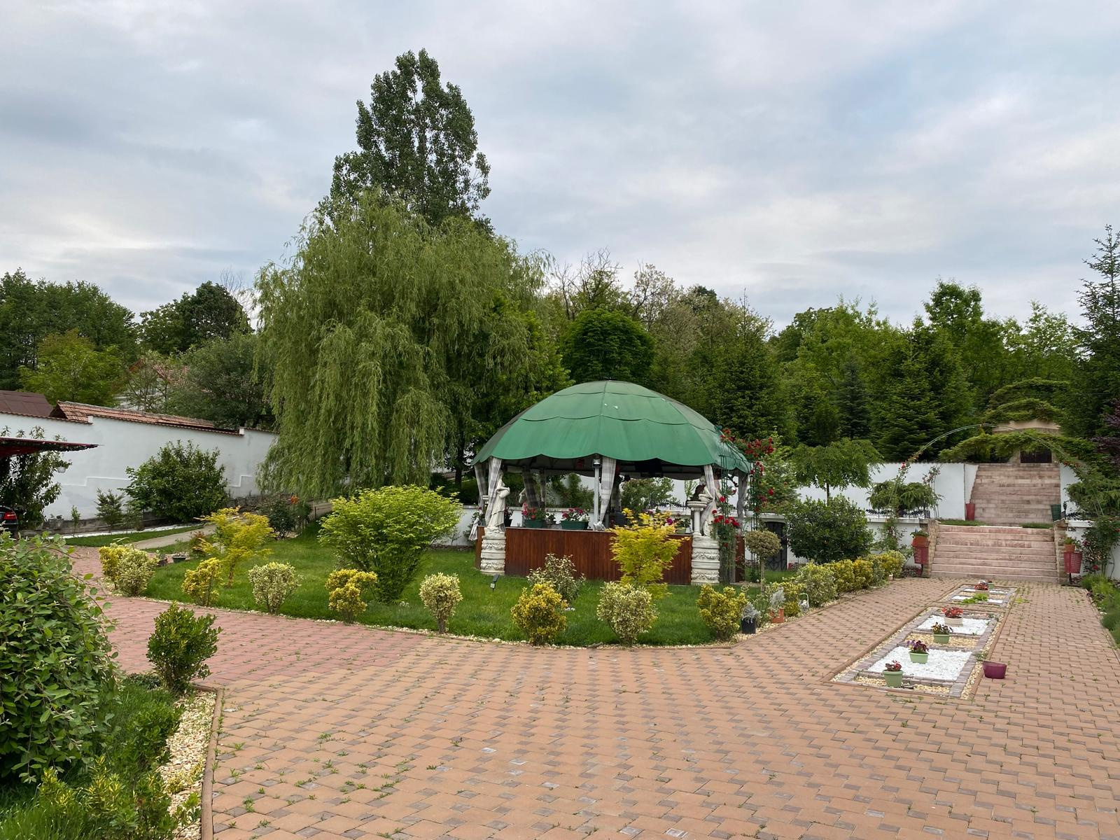
I have the pleasure of presenting you with a special property for sale in Pausesti commune, Barcanele village, Valcea county, in a wonderful location near Baile Govora. The property is situated at the confluence of several tourist zones: - to the east bordering Baile Govora spa resort – to the west Horezu, Cheile Bistritei and Transalpina – to the north Olanesti, Rm. Valcea, Calimanesti, Valea Oltului – to the south Babeni and Dragasani. - The property has tourist and agro-tourism potential, being open to any tourist development initiative, as well as for ecumenical tourism, having nearby a circle of monasteries with historical and spiritual significance. - The climate is moderately temperate without major instability, with the property protected on all sides by forested hills. Winters are mild, summers cool with clean air loaded with negative ions beneficial for health treatments. The mineral mud used for treatment at Baile Govora is extracted locally, and the fossil sapropelic mud is brought from Ocnele Mari. The villa is built on a surface of 307 sqm (Ground floor+1st floor+Attic) with the adjacent domain covering 20,875 sqm structured as follows: -Interior courtyard formed by 5 terraces of approximately 1,000 sqm each + farm annex and adjacent courtyard of 1,000 sqm + fruit orchard and forest covering the terrain difference. Layout: Ground floor: living room 41 sqm, 2 bedrooms, 2 bathrooms, kitchen 1st floor: living room, 2 bedrooms, 2 bathrooms, office and terrace of 26 sqm Attic: living room, 2 kitchens, bathroom. From the total surface of 2.087 ha, approximately 70% is enclosed as follows: 70% fencing made of masonry constructed in steps (brick, BCA, vaults) on foundation and reinforced concrete pillars with finishes (plaster and washable paint). 30% from welded mesh panels on metal pillars embedded in concrete. The remaining 30% of the total 2.087 ha surface continues toward the east with a forest of deciduous trees, conifers, and fruit trees (cherry, walnut, beech) with over 50 years of age, as well as younger trees (acacia, alder, beech, oak, etc.). Access to the property is from DJ 646B - entrance with wrought iron gates with automatic electric timed opening. The house is equipped with photovoltaic panels with a power of 5.5kw and central heating - Viadros wood-fired boiler with reduced wood consumption and an Ella Smart electric reserve boiler with high-performance electric heating element equipped with electrodes - with reduced electricity consumption. Lighting - throughout the entire courtyard area is provided by LED-type lamps. The courtyard is paved with trafo pavers 5 cm thick. The entire courtyard surface is equipped with underground drainage, and the house with a water drainage system around it. The property has - potable water network served by the Water Works from our locality which also supplies Baile Govora spa resort from deep wells and 4 fountains (wells) with potable water. The property has - 2 septic tanks for wastewater discharge. - Internet and TV - Digi with fiber optics. - Surveillance system throughout the property, accessible via internet and telephone (WI-FI). On the North side of the courtyard is built a gazebo in octagonal shape with a surface of approximately 30 sqm with a circular table processed from solid walnut wood in 2 steps with rotation capability. Its enclosure with wooden paneling with granite finish and 4 artesian fountains. We offer FREE consultation to persons wishing to purchase real estate with credit!
Location
DJ646b Nr. 1 ([object Object]), VL Pausesti
Data
Listing Agent