
€292,000
Saint-Chabrais
AVAILABLE
House for sale in Saint-Chabrais, 154 m²
Saint-Chabrais
€292,000
4Bed
2Bath
154m²
Type: House
Description
Renovated stone house with over 230 m² of usable space in St Chabrais
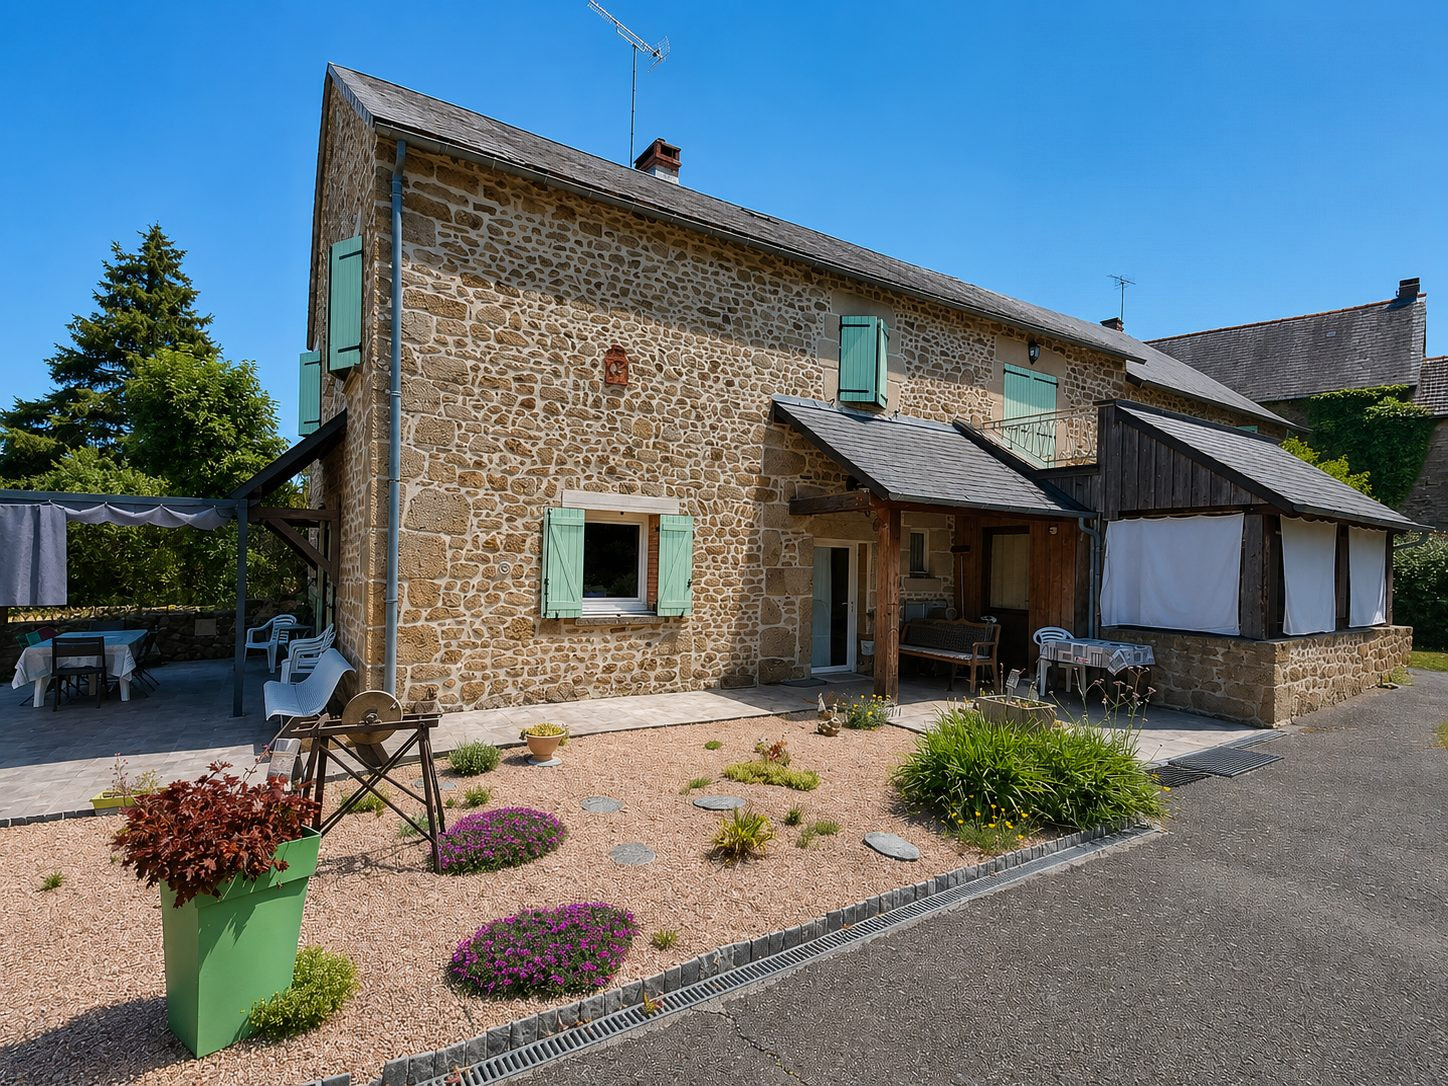
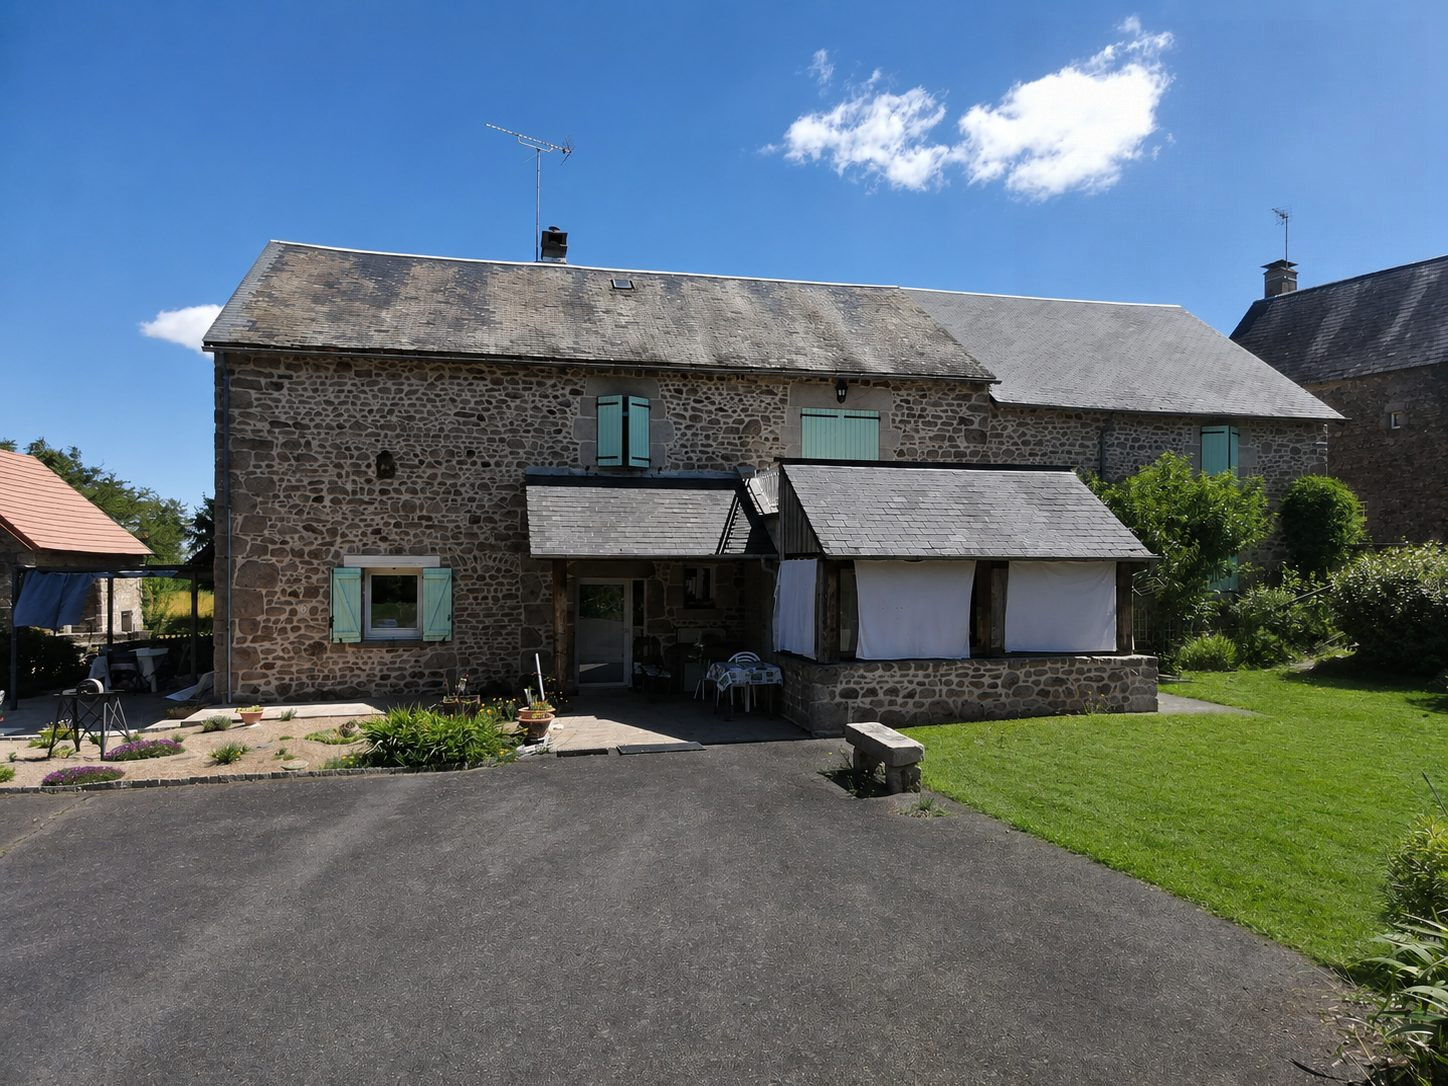
In a calm and verdant environment, come discover this magnificent stone house entirely renovated with taste, offering beautiful volumes, numerous outbuildings and strong potential for evolution if desired.
The house offers 154.05 m² of living space, to which are added approximately 76 m² of already developed surfaces, for a total of over 230 m² of space.
These 76 m² include:
- a winter garden on the ground floor
- a vast isolated and bright plateau of over 54 m² on the upper floor, with a sink, complemented by an adjoining room of 5.74 m². Simply install a heating system to fully integrate them into the habitable space. Thanks to its possible independent access via the garage, this ensemble offers remarkable potential to create an apartment, a guesthouse, a professional space or even a games room.
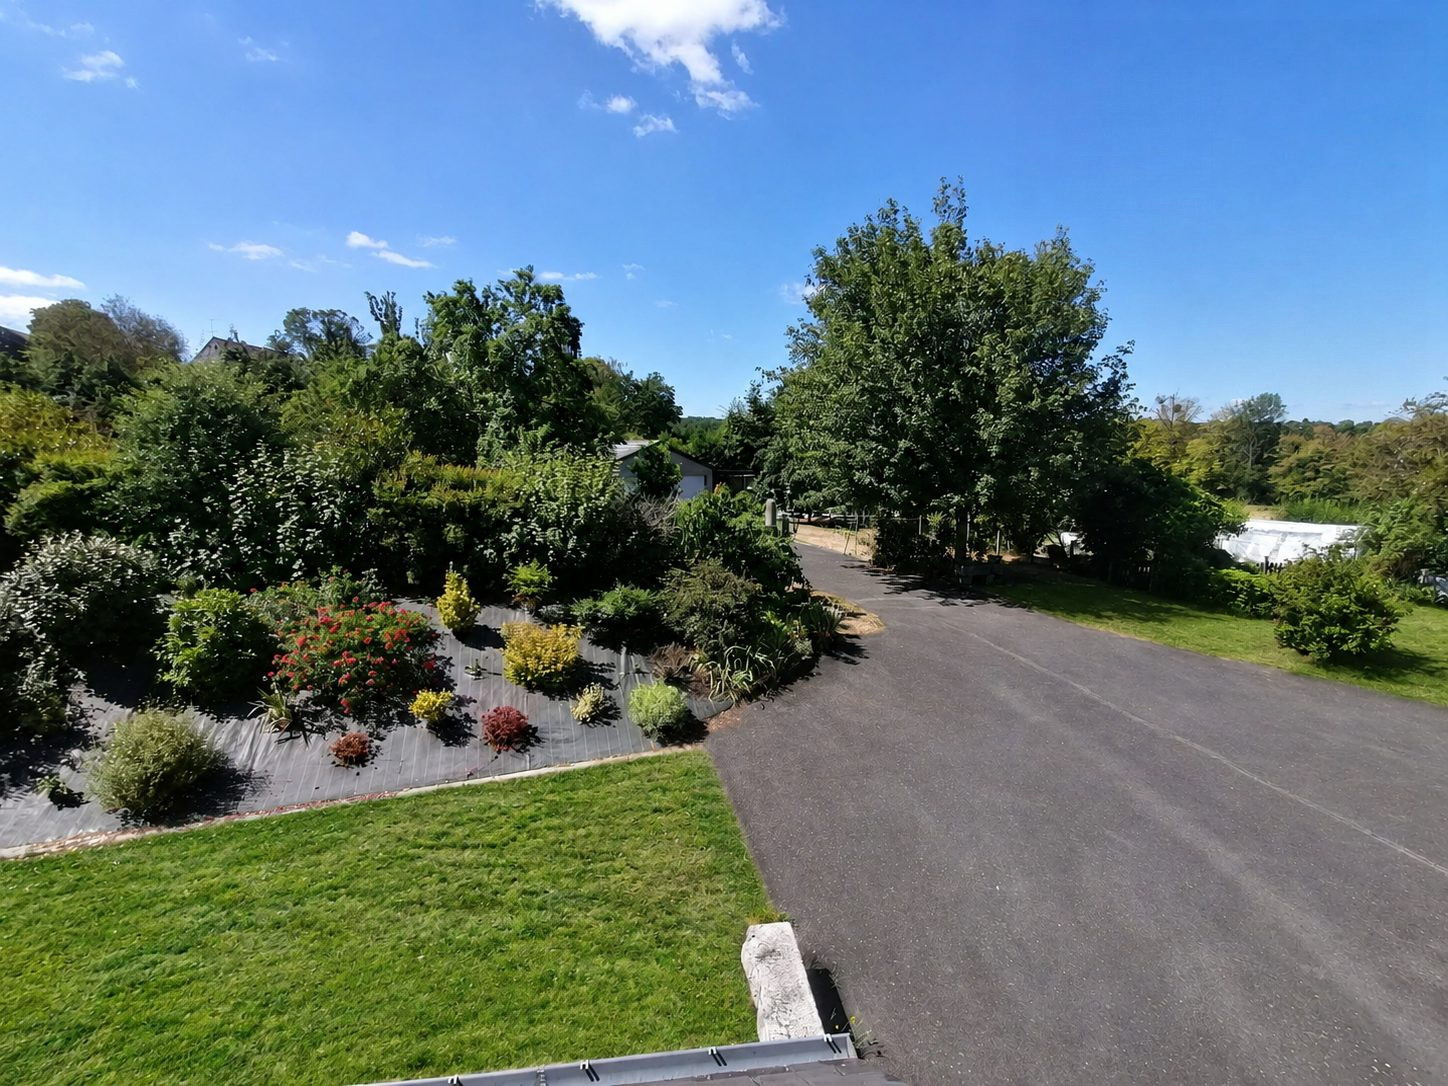
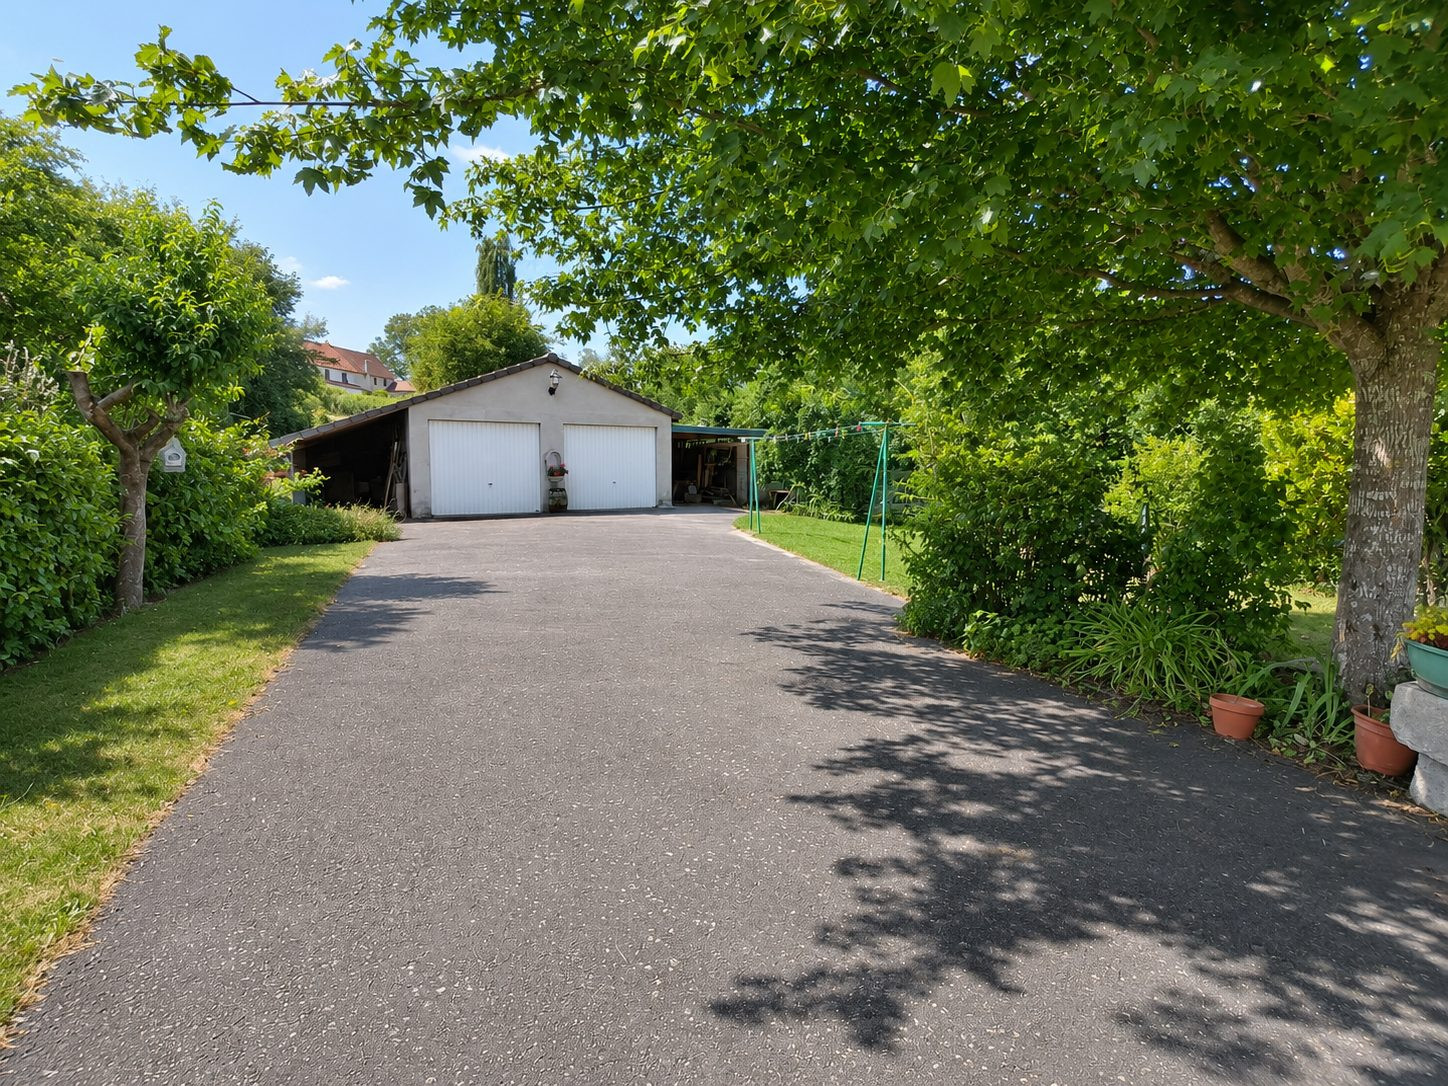
Set on a fully enclosed, tree-lined property with no overlooking neighbors, this property will appeal to both families and buyers seeking a project to create a guesthouse or professional activity. Part of this property was previously operated as a guesthouse, perfectly illustrating its hosting potential.
* On the ground floor
A welcoming entrance leads to:
* On the upper floor
The sleeping area includes:
A visit is essential to discover all it has to offer!
Price: €292,000 including fees (€275,000 net to seller + €17,000 in fees charged to the buyer)
Each agency is legally and financially independent.
In a calm and verdant environment, come discover this magnificent stone house entirely renovated with taste, offering beautiful volumes, numerous outbuildings and strong potential for evolution if desired.
The house offers 154.05 m² of living space, to which are added approximately 76 m² of already developed surfaces, for a total of over 230 m² of space.
These 76 m² include:
- a winter garden on the ground floor
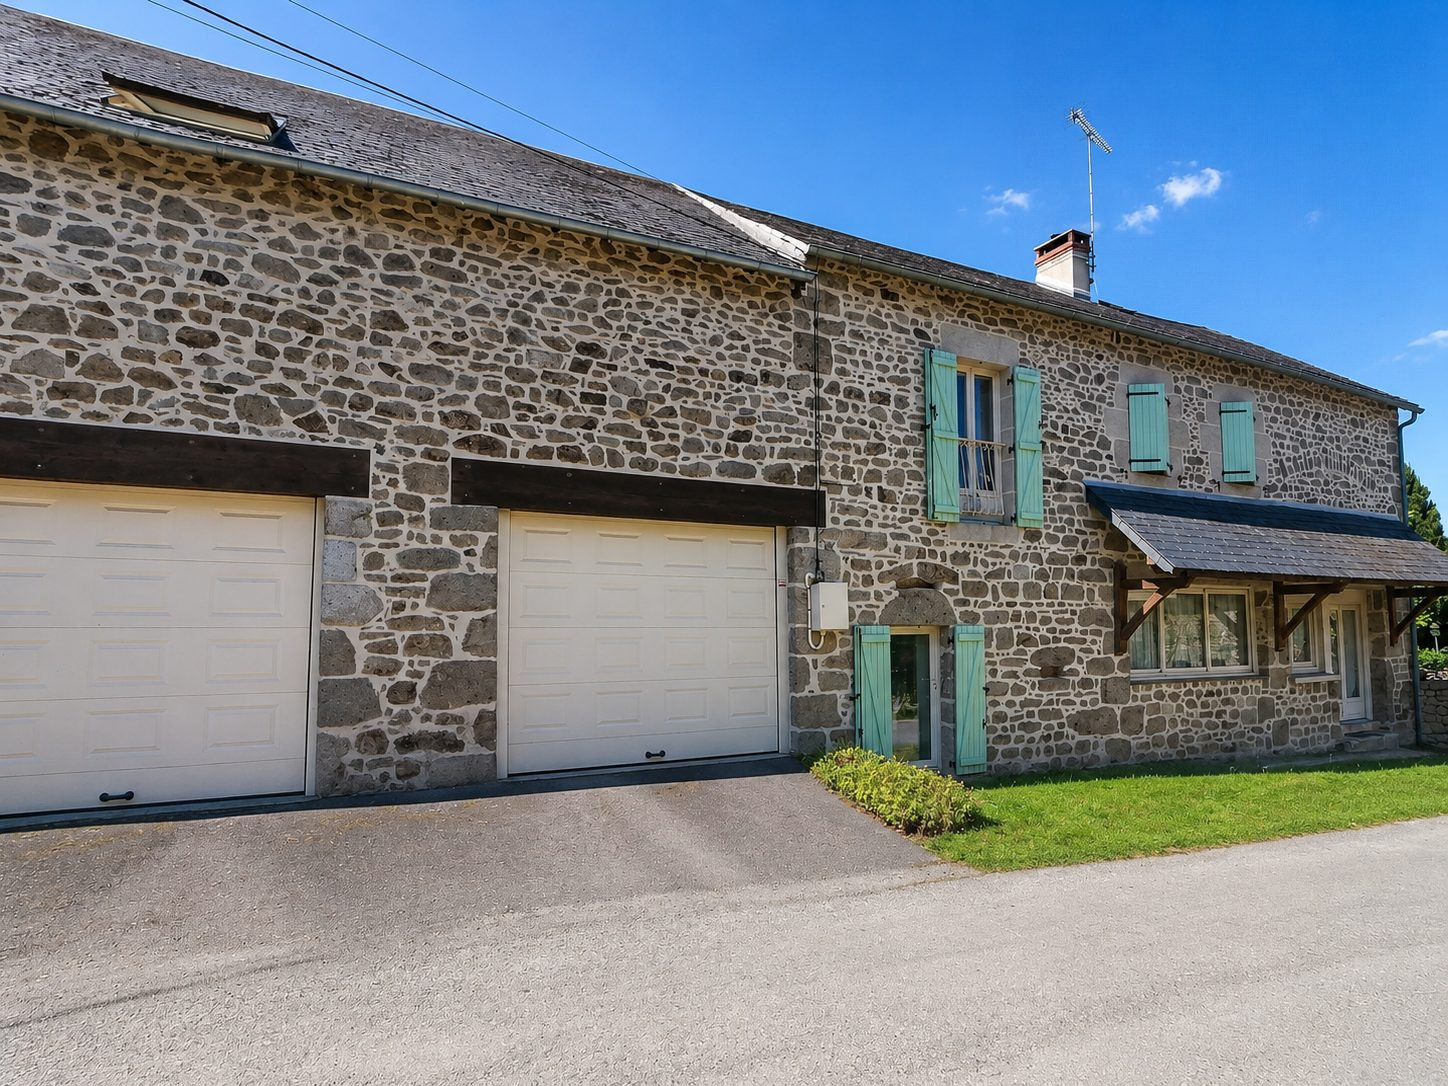
- a vast isolated and bright plateau of over 54 m² on the upper floor, with a sink, complemented by an adjoining room of 5.74 m². Simply install a heating system to fully integrate them into the habitable space. Thanks to its possible independent access via the garage, this ensemble offers remarkable potential to create an apartment, a guesthouse, a professional space or even a games room.
Set on a fully enclosed, tree-lined property with no overlooking neighbors, this property will appeal to both families and buyers seeking a project to create a guesthouse or professional activity. Part of this property was previously operated as a guesthouse, perfectly illustrating its hosting potential.
* On the ground floor
A welcoming entrance leads to:
- a vast living room of over 28 m², warm with its fireplace equipped with an insert;
- a fully fitted and equipped kitchen open to the living area with an area of over 28 m², heated by a pellet stove;
- a bathroom
- an independent toilet;
- a hallway leading to the laundry room, winter garden and double garage.
* On the upper floor
The sleeping area includes:
- three bedrooms;
- a master suite with dressing room and private terrace of over 8 m²;
- two bathrooms, one with toilet;
- an independent toilet;
- an office leading to the 54 m² room
- a spacious cellar;
- a second double garage of approximately 42 m² (equipped with toilet and septic system) which can also be converted (with authorization)
- a woodshed
- a kennel
- a chicken coop
- a vegetable garden
- two other terraces
- a pleasant garden, without overlooking neighbors, adorned with trees including fruit trees.
- PVC and aluminum double-glazed frames.
- Kitchen and living area fully renovated in late 2015.
- Insulation of walls and roof
- Centralized vacuum system throughout the house
- Two attics offering good storage capacity.
- Heating by wood stove in the living room with heat distribution to the upper floor, pellet stove in the kitchen/living area and electric radiators
- Individual wastewater treatment
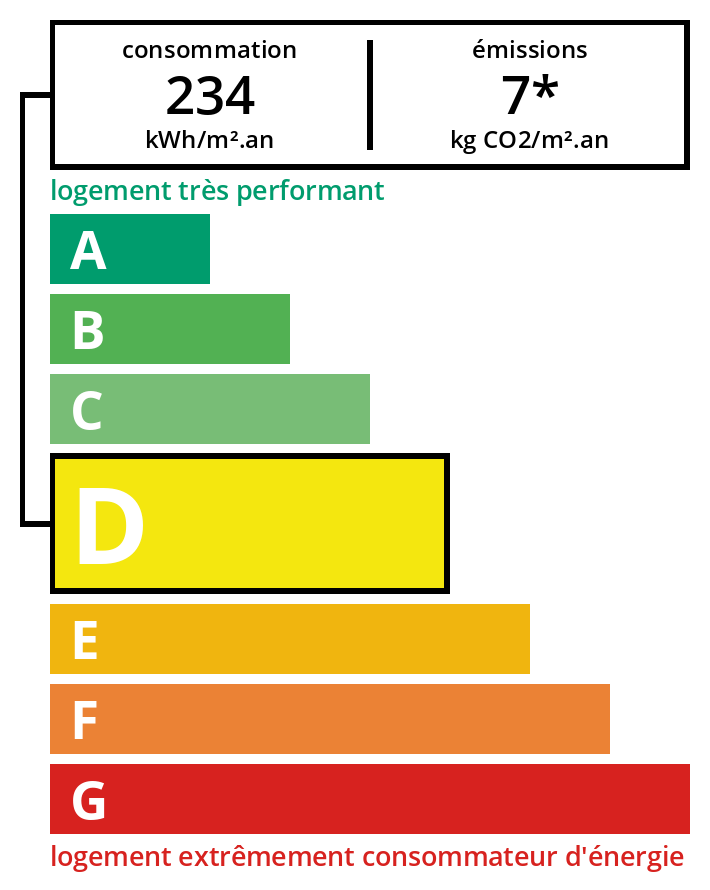
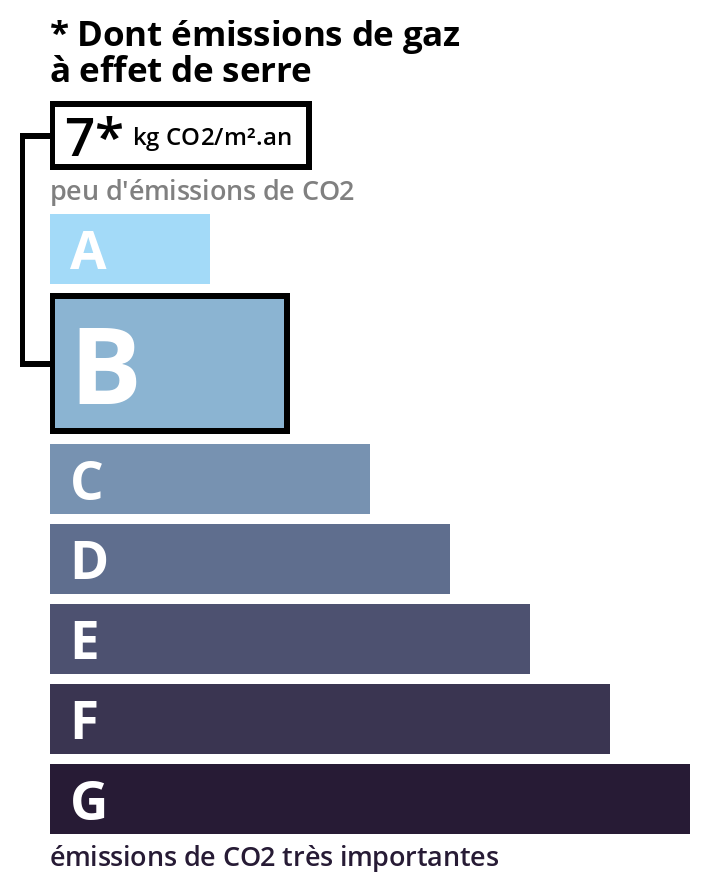
- Energy Performance Certificate: D - Greenhouse Gas: B
Information on the risks to which this property is exposed is available on the Georisques website: www.georisques.gouv.fr.
- 3 km from Saint-Chabrais town center.
- 6 km from Chénérailles (many shops, services and middle school).
- Approximately 10 minutes from Gouzon (supermarket, shops, nursery and services).
- Quick access to the N145
- 33 minutes from Guéret.
- 39 minutes from Montluçon.
A visit is essential to discover all it has to offer!
Price: €292,000 including fees (€275,000 net to seller + €17,000 in fees charged to the buyer)
Each agency is legally and financially independent.
Legal Information
Including fees of 6.18% TTC to be paid by the purchaser. Price excluding fees €275,000. Energy class D, Climate class B Estimated average amount of annual energy expenditure for standard use, based on 2021 energy prices: between €2,770.00 and €3,790.00. Information on the risks to which this property is exposed is available on the Georisques website: georisques.gouv.fr.
Energy Information
Climate Information
Energy Information
Listing Agent
