€575,000
Twickel 14, 8226 RW LELYSTAD, Nederland, LELYSTAD, FLEVOLAND
residential house for sale in LELYSTAD, 171 m²
LELYSTAD, FLEVOLAND
€575,000
Description
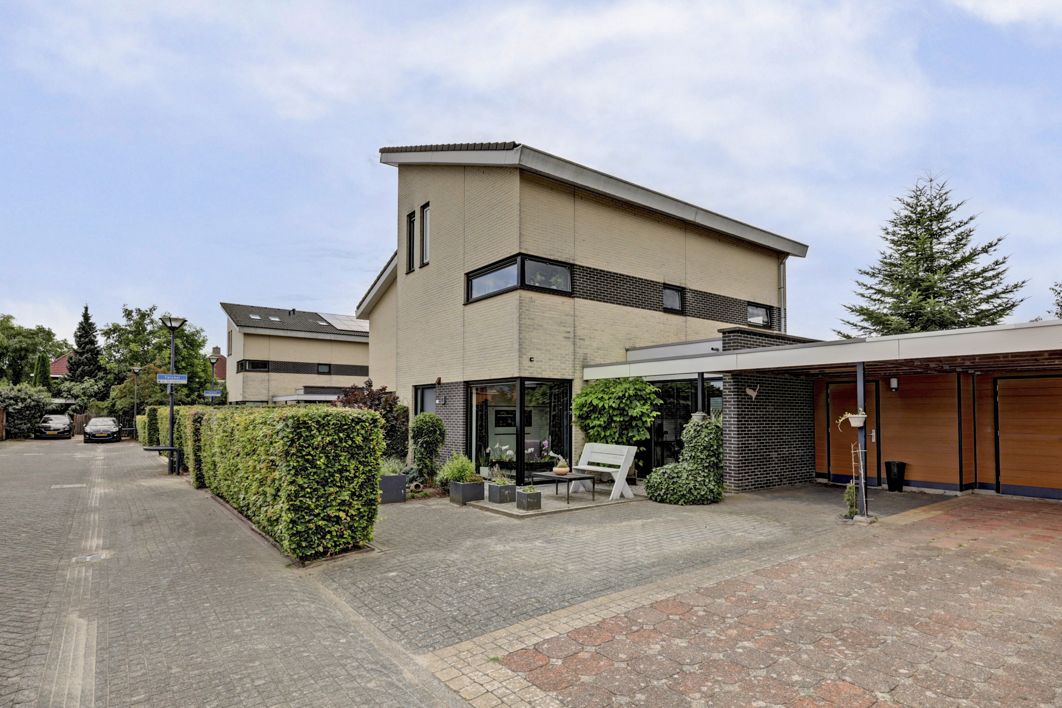
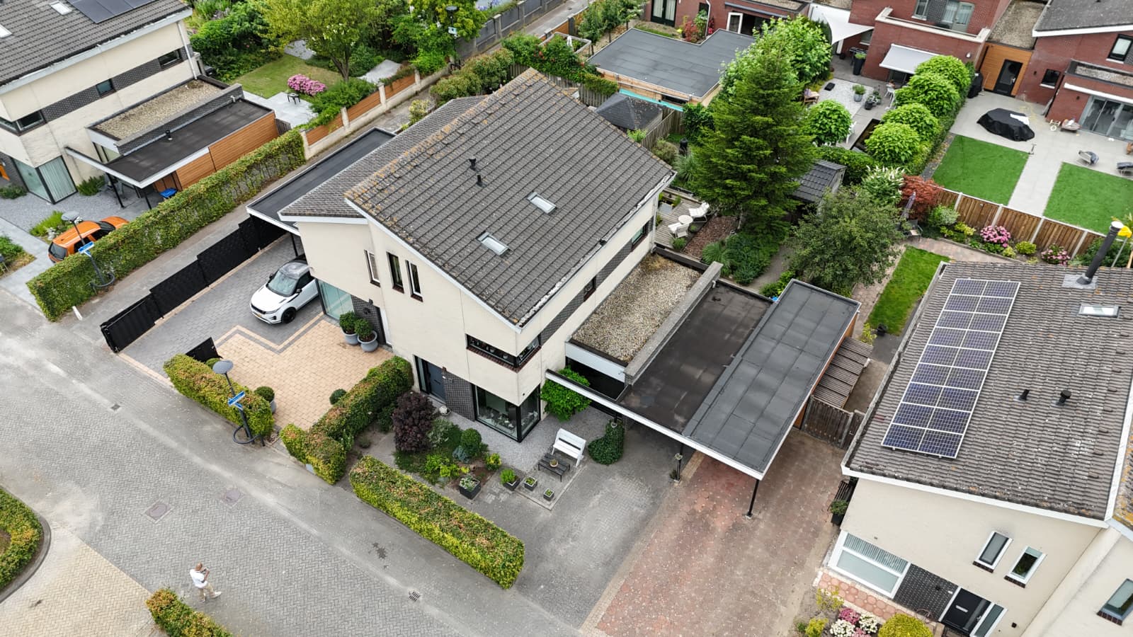
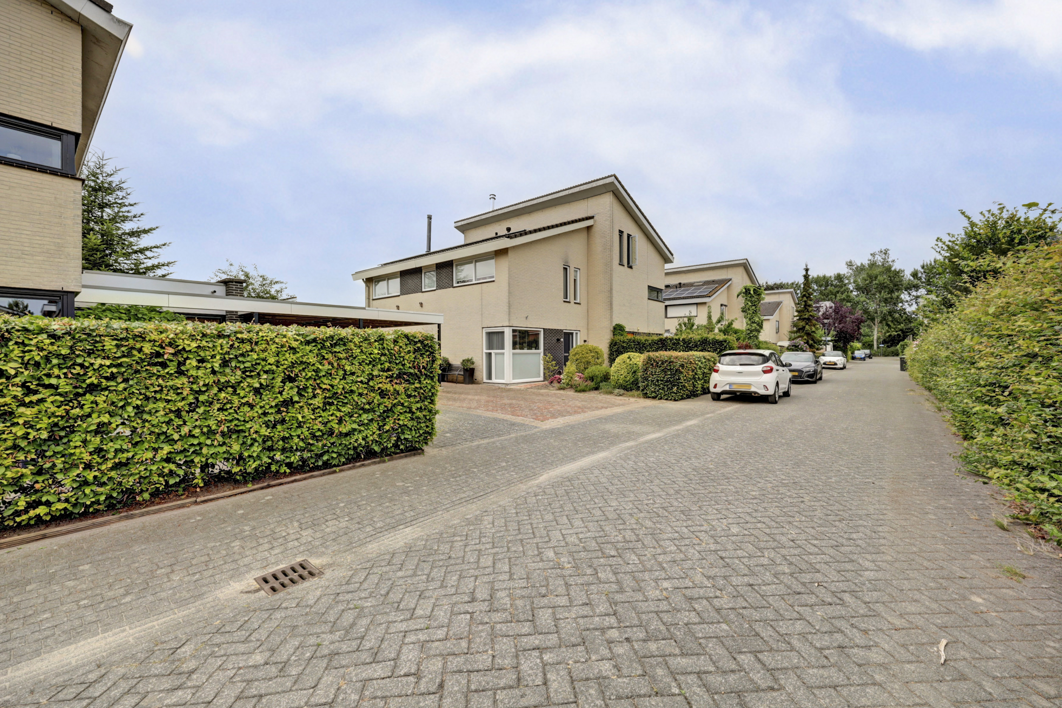
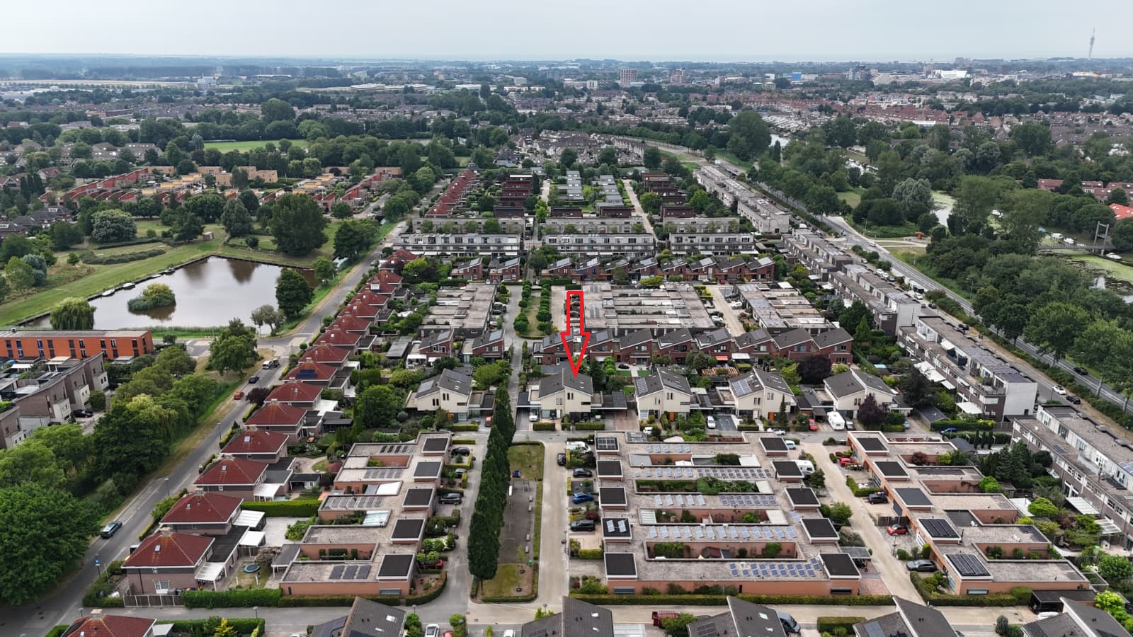
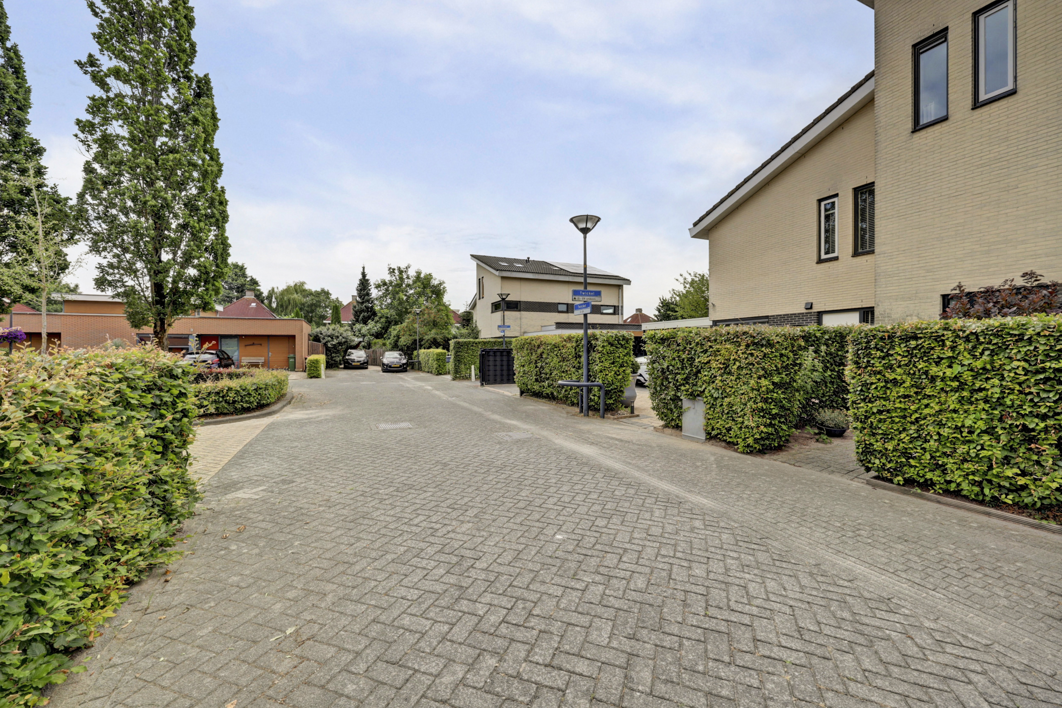
Twickel 14 – Lelystad. Spaciousl, comfortable and surprisingly versatile living on 171 m², with four bedrooms, a sauna and a delightful southwest-facing garden! Looking for a spacious and excellently maintained semi-detached house where comfort, atmosphere and practical living space come together beautifully? Then Twickel 14 is absolutely worth viewing. This generously proportioned family home features no less than 171 m² of living space, four bedrooms with the possibility to create a fifth, a stylish kitchen with two islands, a sauna and a beautifully landscaped rear garden facing southwest. The property stands on a plot of 335 m² and offers plenty of parking options thanks to its own driveway for two cars and a carport. With energy label A, sauna, city heating, underfloor heating and electric fireplace, living comfort has been thoroughly considered. The stated asking price is an offer-from price. Offers from €575,000 excluding costs will be considered by the seller. To schedule a viewing, you can contact the selling agent Sergio Weerwind directly at 0624719681 or through Funda's viewing planner. Ground Floor: Via the entrance you reach the spacious hallway with meter cupboard, toilet room and access to the various rooms. The generous living room is stylishly decorated and benefits from plenty of natural light thanks to its large windows. The electric decorative fireplace provides extra warmth and ambiance. For film enthusiasts, a complete home cinema setup has been integrated into the ceiling, with a neatly concealed projector casing and a retractable projection screen. This allows you to transform the living room into a comfortable home cinema in no time, without the equipment interfering with the interior design. The spacious kitchen is a real eye-catcher. The layout with an induction cooktop island and bar setup plus a separate prep island offers plenty of work space and makes this a wonderful place to cook and gather. The kitchen is equipped with, among other things, an oven, microwave, dishwasher, fridge-freezer combination and a built-in coffee machine from 2023. The entire ground floor features comfortable underfloor heating. First Floor: On the first floor there are three well-proportioned bedrooms. The spacious master bedroom features an extensive custom-made built-in wardrobe, providing plenty of practical storage space, and is equipped with a sliding door in the same style. The bathroom is fully equipped with a bathtub, separate shower, toilet and wash basin unit with beautiful tilework. Second Floor: The second floor offers remarkably spacious and versatile opportunities. Here you'll find the fourth, separate bedroom and a generous open space that is perfectly suited as a work, sport or hobby room. If desired, a fully-fledged fifth bedroom can be relatively easily created here. In addition, this floor features a sauna and a practical laundry and utility kitchen with connections for washing appliances and an electric boiler. A versatile floor that can easily be adapted to different living preferences. Garden: The well-maintained rear garden is favorably situated facing southwest, allowing you to enjoy plenty of afternoon and evening sun. The garden offers multiple pleasant spots to relax and is atmospherically landscaped with greenery and ponds. Beneath the veranda, which is open on one side, there is a spacious outdoor kitchen with BBQ setup. This gives you direct access to a wonderful spot for long summer evenings, dinners and enjoyable moments with family and friends. Location: Twickel 14 is located in a quiet and family-friendly residential area in the De Landerijen district. The neighborhood is known for its spacious layout, green character and central location. Schools, play facilities, shops and public transport are easily accessible. The Lelystad city center, the NS railway station, nature reserves and the main access roads are also within a short distance. Here you live peacefully and spaciously, while all daily amenities are within reach. Highlights: • Spacious semi-detached house; • Built in 2002; • 171 m² of living space; • Plot size 335 m²; • Four bedrooms, with possibility for a fifth; • Energy label A; • HR++ glazing; • City heating; • Underfloor heating throughout the ground floor; • Mechanical ventilation and fiber optic connection; • Spacious kitchen with induction cooktop island and bar; • Separate prep island; • Built-in coffee machine from 2023; • Atmospheric open fireplace; • Custom multimedia wall with projection screen; • Sauna on the second floor; • Separate laundry and utility kitchen with electric boiler; • Rear garden facing southwest; • Veranda with outdoor kitchen and BBQ setup; • Own driveway with space for two cars; • Carport present; • Exterior paintwork partly completed in 2022 and mostly in 2026; • Offer-from price: €575,000 excluding costs. A wonderfully spacious family home with plenty of comfort, a sunny garden and abundant possibilities. Make an appointment soon and experience for yourself what Twickel 14 has to offer! To schedule a viewing, you can contact the selling agent Sergio Weerwind directly at 0624719681 or through Funda's viewing planner.
Data
Energy Information
Listing Agent