
£415,000
Sketty Park Drive, Sketty, Swansea, SA2 8LN, Swansea
Detached House for sale in Swansea, Sketty Park Drive, Sketty, Swansea, SA2 8LN
Sketty Park Drive, Sketty, Swansea, SA2 8LN, Swansea
£415,000
Description
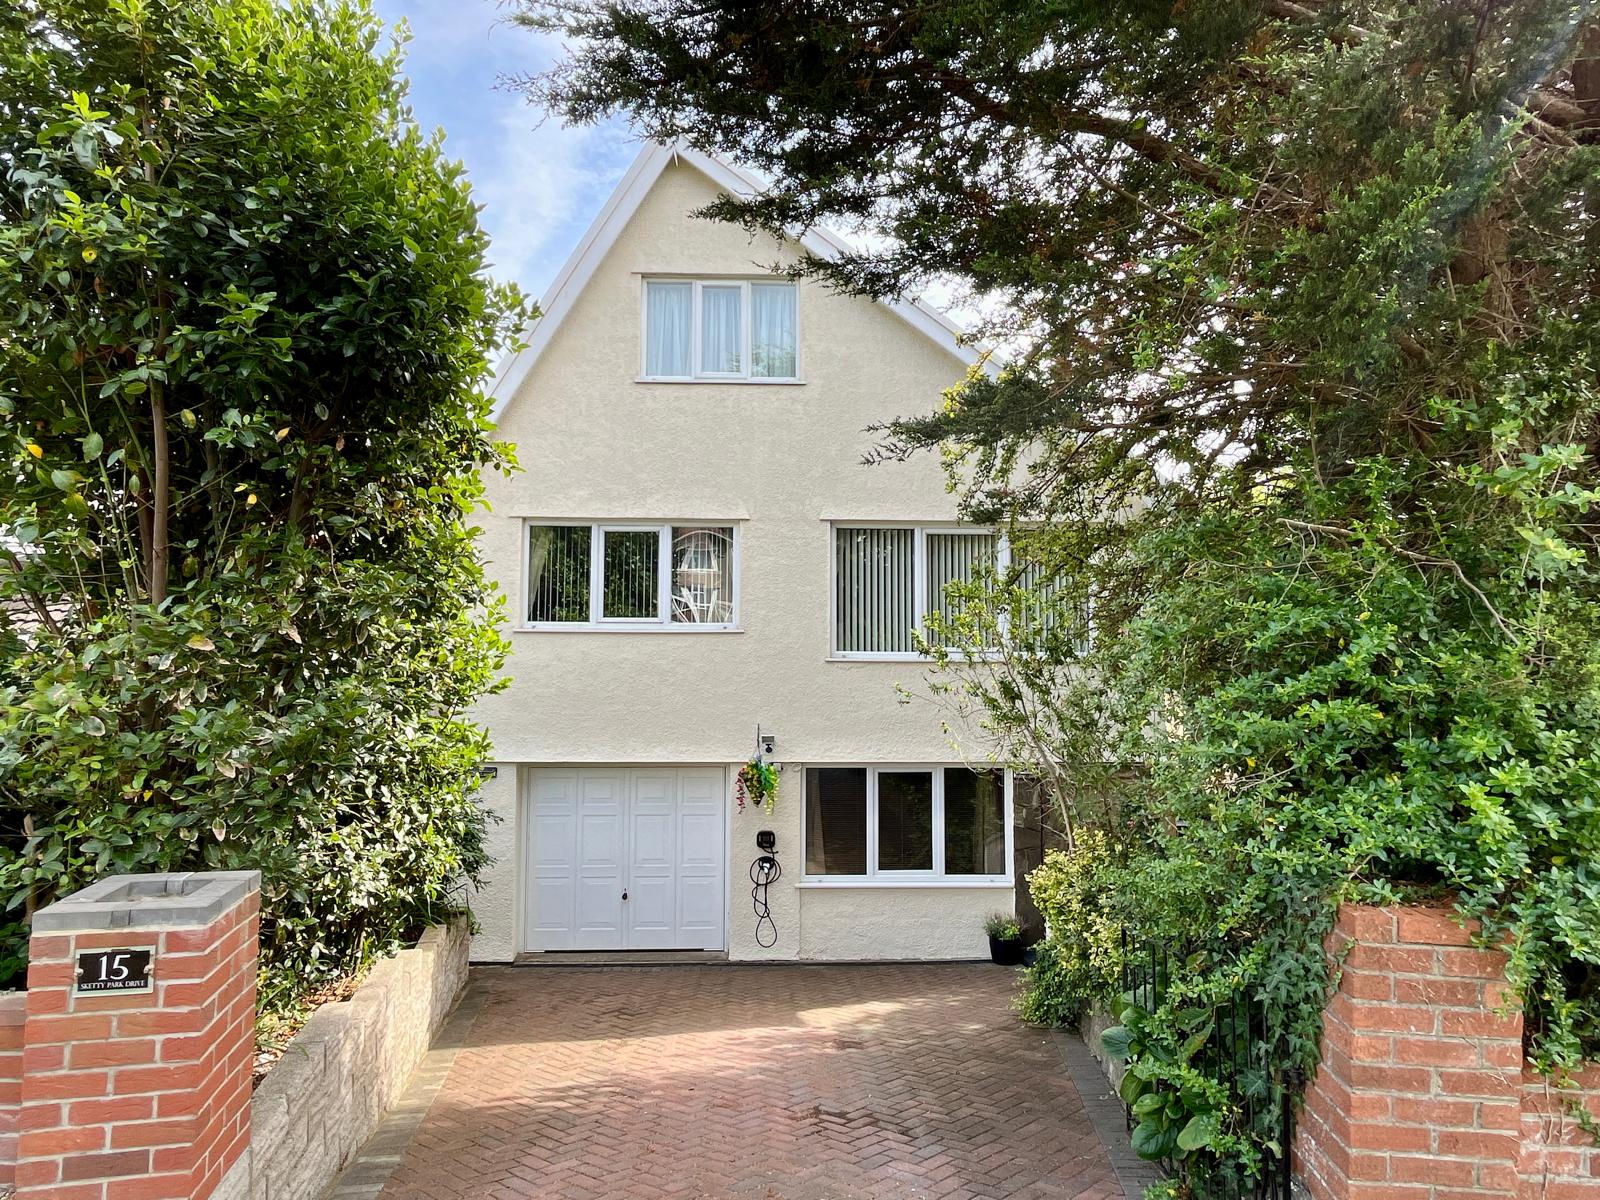
Situated in the highly sought-after location of Sketty Park Drive, this spacious and versatile four-bedroom detached home offers a flexible layout across three levels, making it perfect for families or those needing additional reception space, a home office, or guest accommodation. With its adaptable design, low-maintenance gardens, and prime location, this property represents an excellent opportunity in one of Swansea’s most desirable residential areas.
Location Benefits
Highly Sought-After Address - Attractive residential street in a prime area of Swansea
School Catchments - Within the catchment area for several well-regarded primary and secondary schools, including Olchfa and Bishop Gore Comprehensive
Convenient Transport Links - Easy access to Swansea city centre, M4, and surrounding areas
Close to Swansea University & Singleton Hospital - Ideal for professionals working in education or healthcare
Local Amenities - Nearby shops, cafes, restaurants, and leisure facilities
Outdoor Recreation - Proximity to Clyne Gardens, Singleton Park, and Swansea Bay for walking, cycling, and outdoor activities
Gower Peninsula - Just a short drive to award-winning beaches and scenic coastal walks
Property Features
Ground Floor
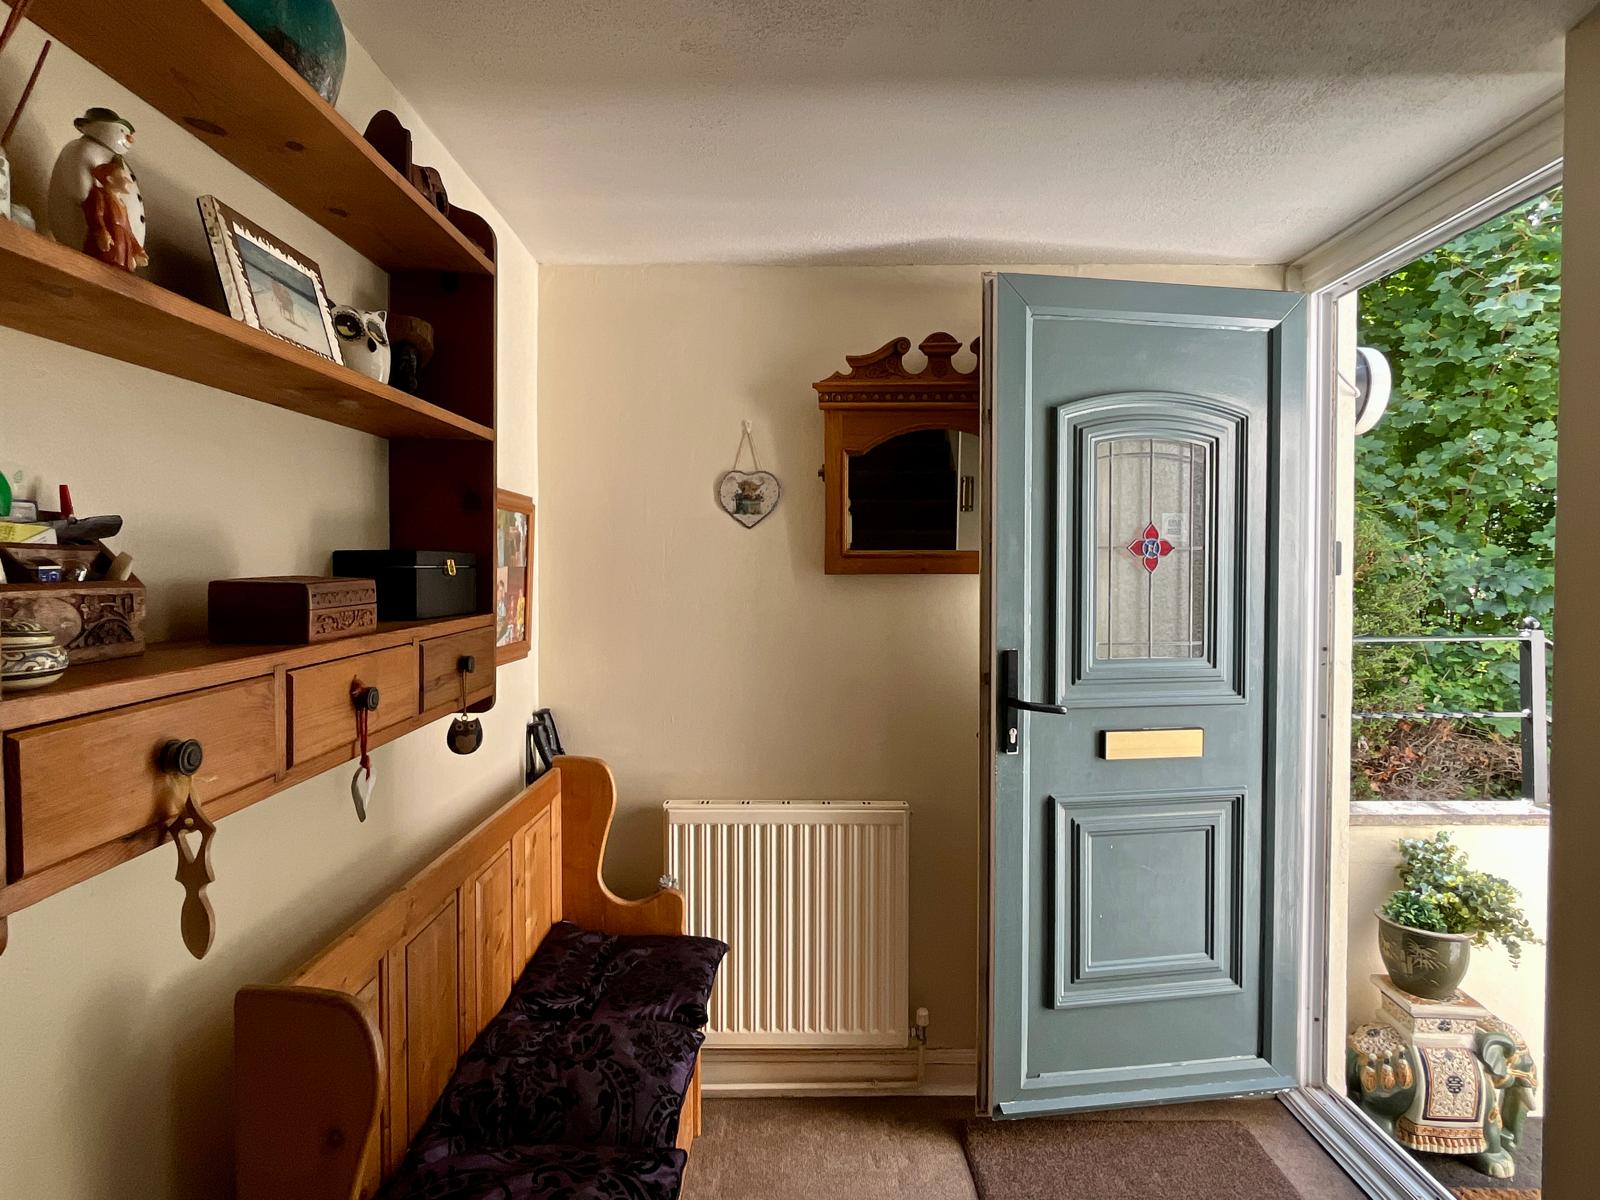
Entrance Hall - Welcoming space with staircase access to upper and lower levels
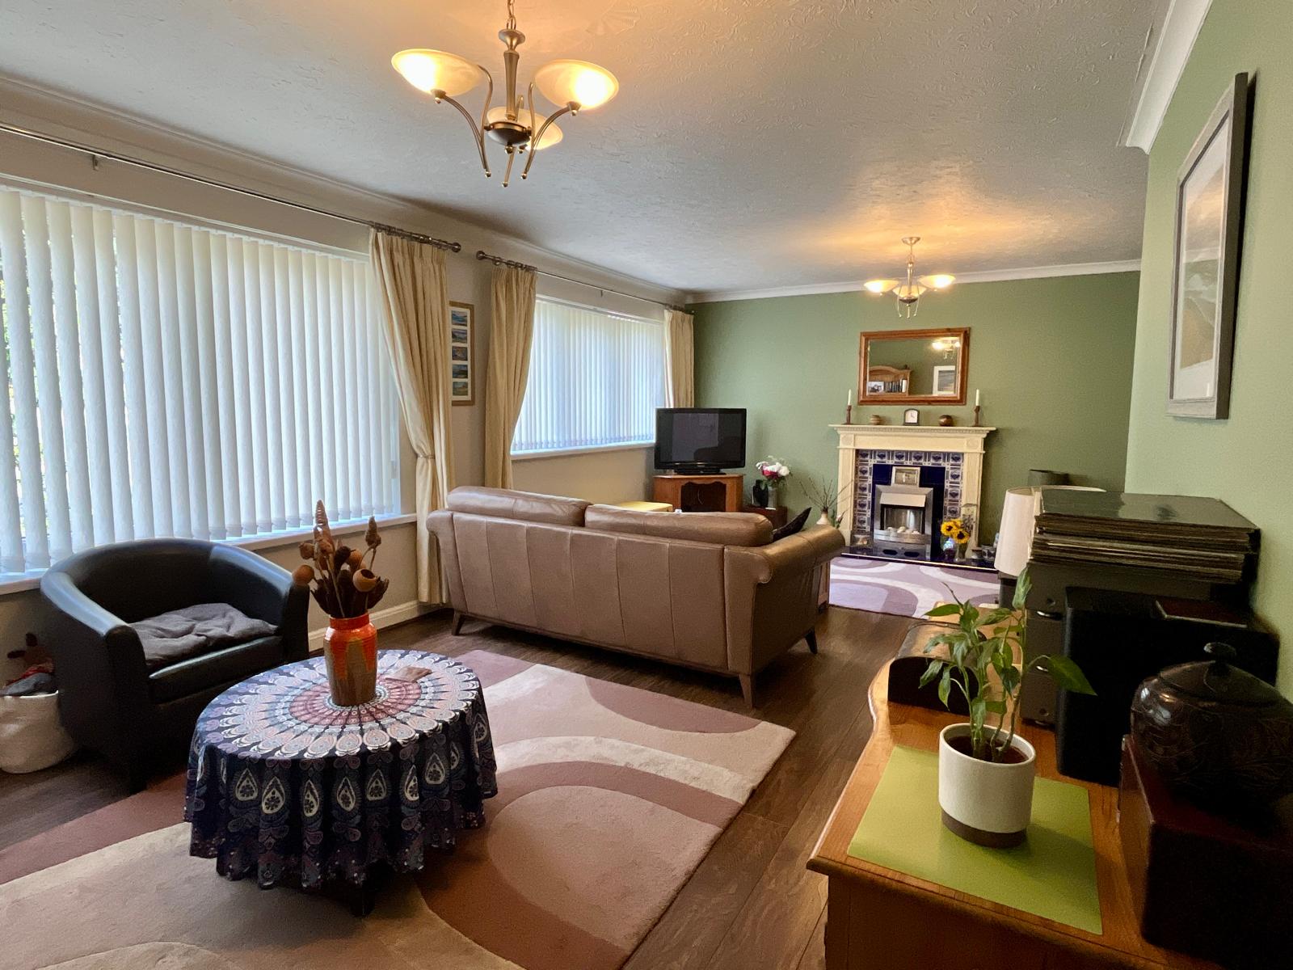
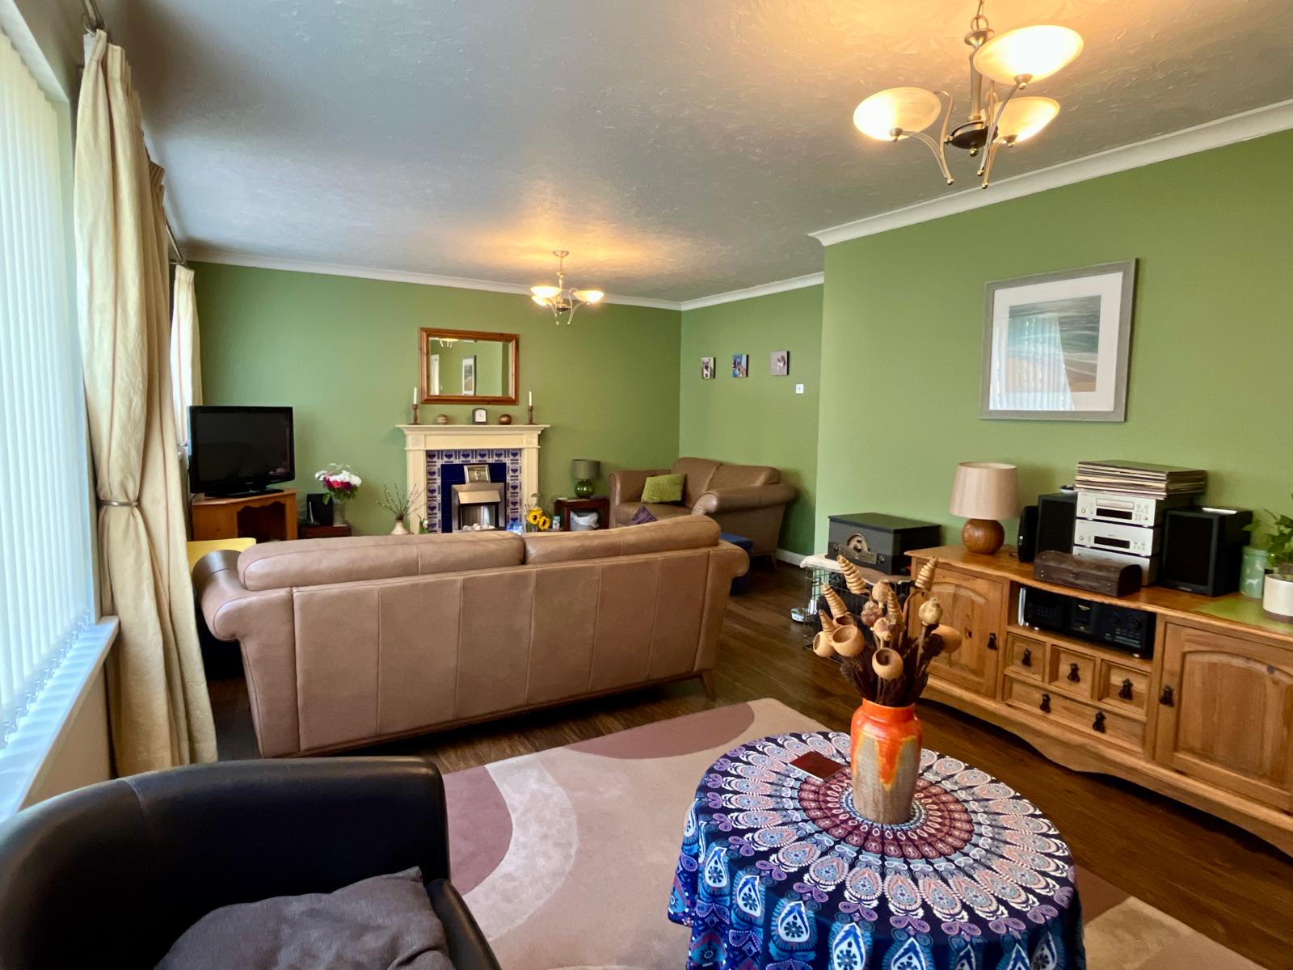
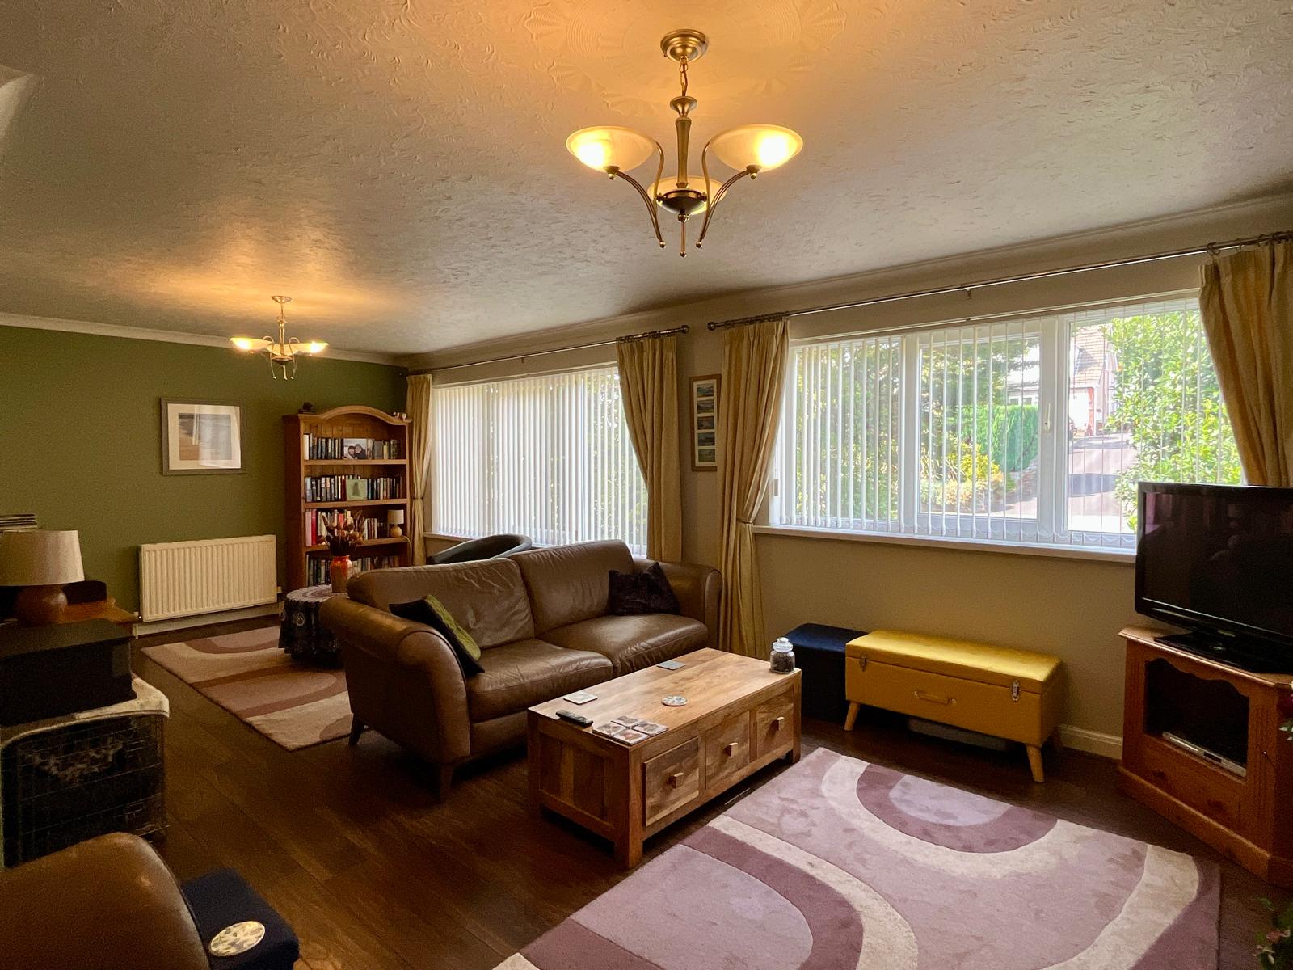
Living Room - 23'2" x 14'9" (7.06m x 4.50m), a generously sized room with ample natural light
Reception Room / Bedroom 3 - 15'3" x 9'8" (4.65m x 2.95m), ideal as a second sitting room or guest bedroom
Bedroom 4 - 8'6" x 9'7" (2.59m x 2.92m)
W.C. - Convenient cloakroom
First Floor
Bedroom 1 - 12'0" x 11'8" (3.66m x 3.66m), spacious double with built-in storage
Bedroom 2 - 12'0" x 11'5" (3.66m x 3.48m), another good-sized double
Family Bathroom - 8'4" x 6'4" (2.54m x 1.93m)
Basement Level
Dining Room - 15'3" x 9'7" (4.65m x 2.92m), perfect for family meals and entertaining
Kitchen - 12'0" x 9'7" (3.66m x 2.92m)
Reception / Bedroom - 17'8" x 12'4" (5.38m x 3.76m) with en-suite shower room (6'8" x 3'3" / 2.03m x 0.99m)
Garage - Internal access for convenience
External
Low-maintenance, flat rear garden ideal for outdoor dining and relaxation
Driveway parking to the front with additional access to the garage
It is essential to quote reference TR724 when enquiring about this property
Location
Sketty Park Drive, Sketty, Swansea, SA2 8LN, Swansea
Data
Listing Agent
