
£155,000
36 MacKintosh Road, Raigmore, Inverness, IV2 3UA, Inverness
End Of Terrace House for sale in Inverness, 36 MacKintosh Road, Raigmore, Inverness, IV2 3UA
36 MacKintosh Road, Raigmore, Inverness, IV2 3UA, Inverness
£155,000
Description
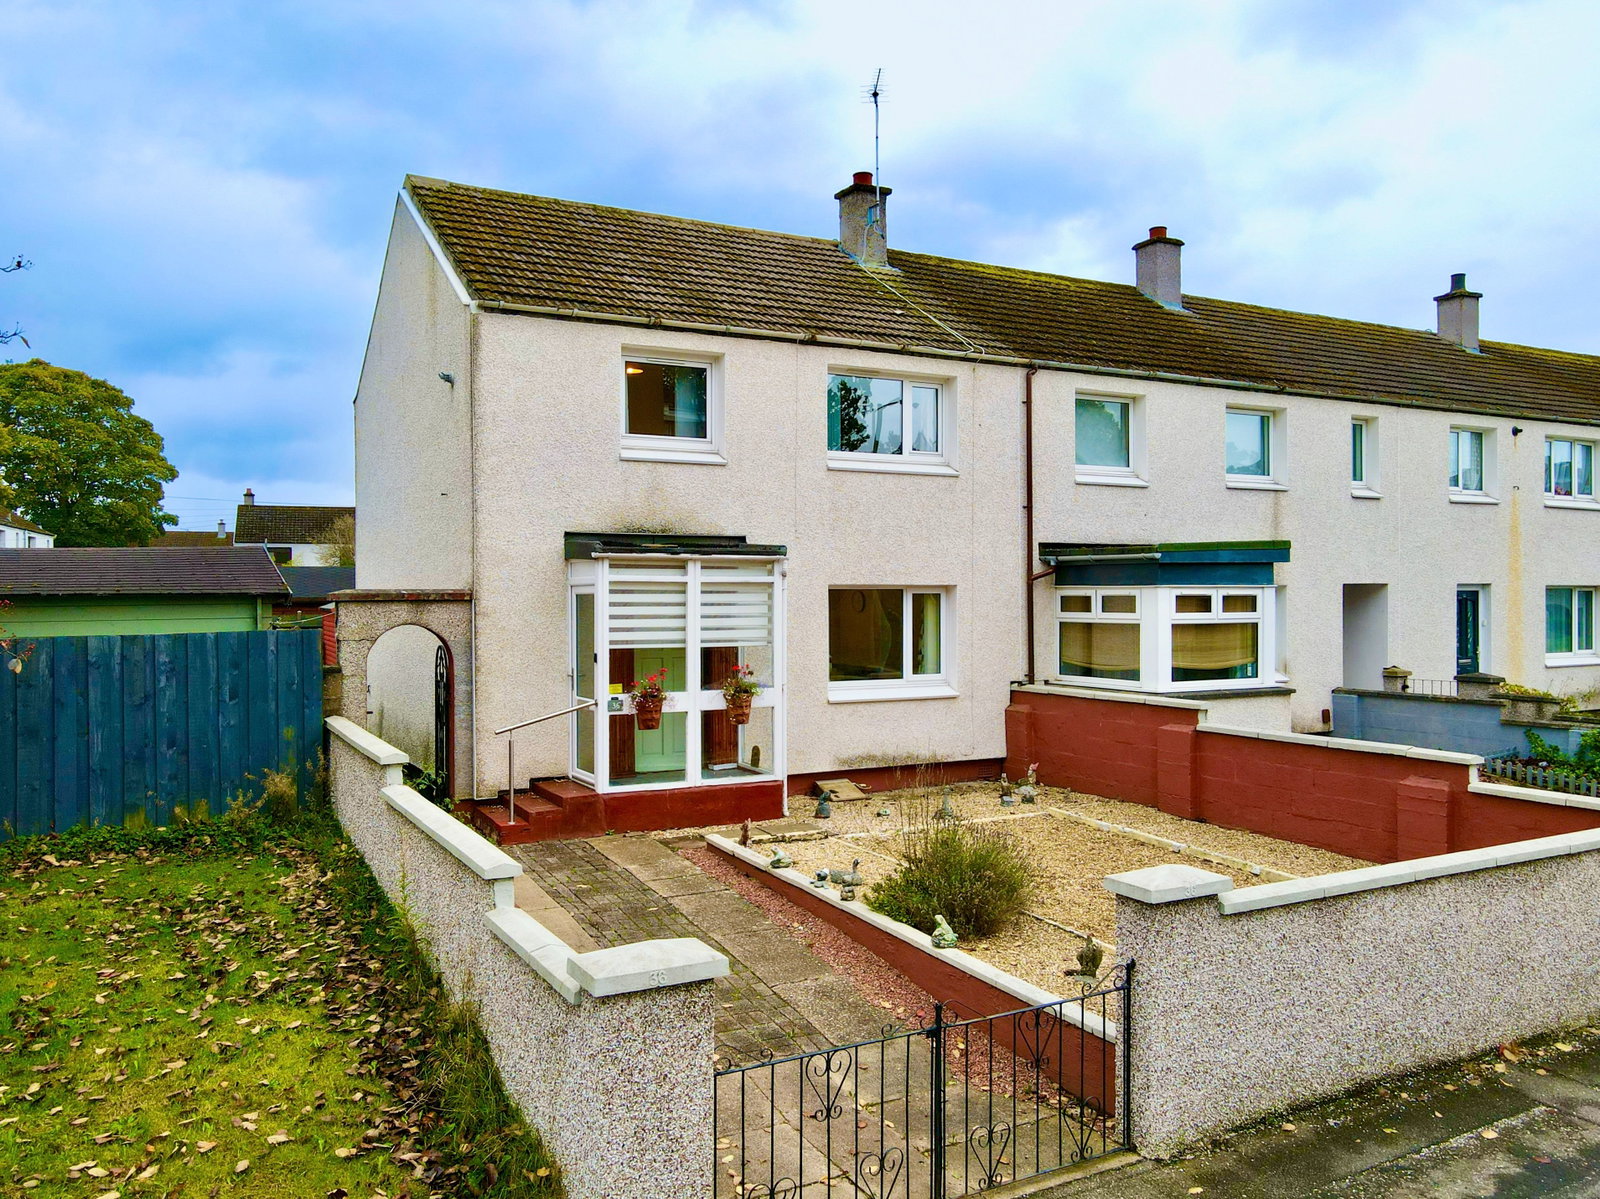
Quote ref: 971815. Located in the established residential area of Raigmore Estate, this well proportioned three bedroom end-terraced property would be ideal for a variety of buyers. Boasting bright accommodation and generous garden grounds, early viewing comes highly recommended for this ideal family home.
LOCATION:- Raigmore Estate is a popular and established residential area which is conveniently located within easy walking distance of Raigmore Hospital, Police Headquarters and local schools. Further amenities are also within easy reach and a regular bus service is also in operation.
ENTRANCE PORCH:- The bright entrance porch offers access to the hallway.
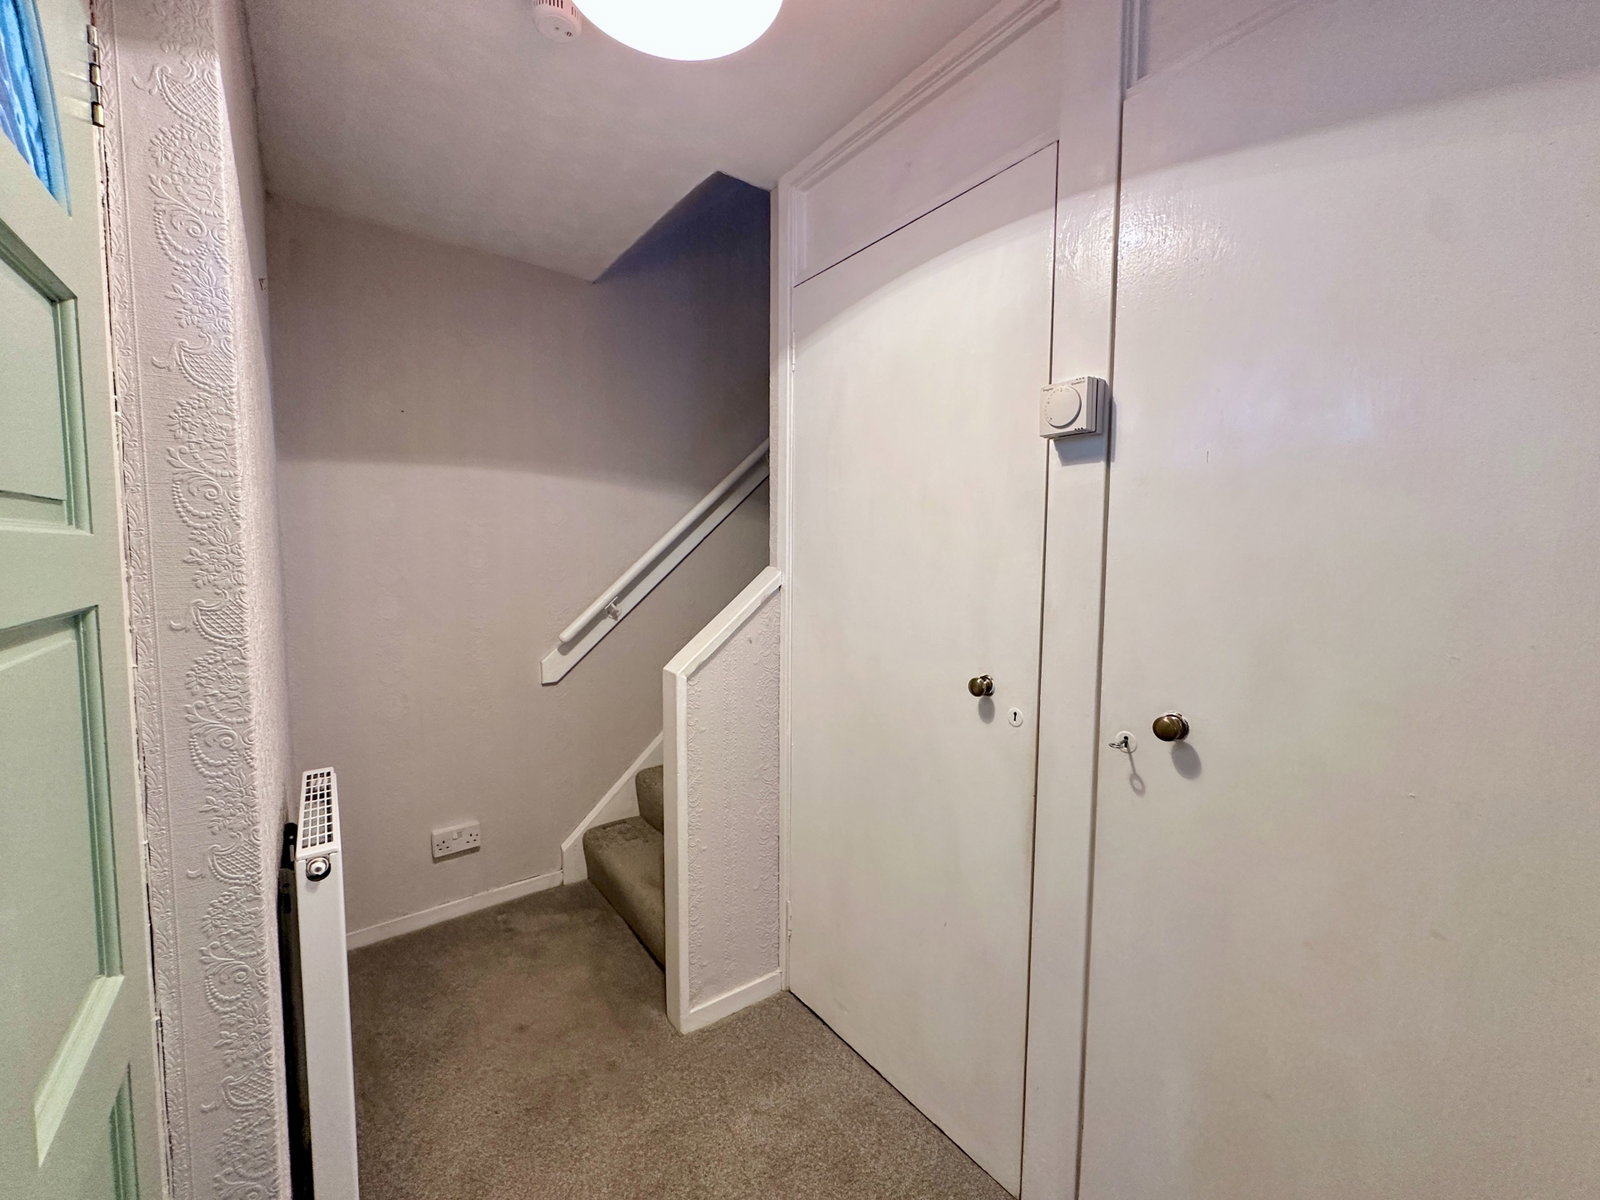
HALLWAY:- The hallway offers access to the lounge/diner and is open to the staircase. The hallway benefits from two integrated cupboards providing an ideal storage space.
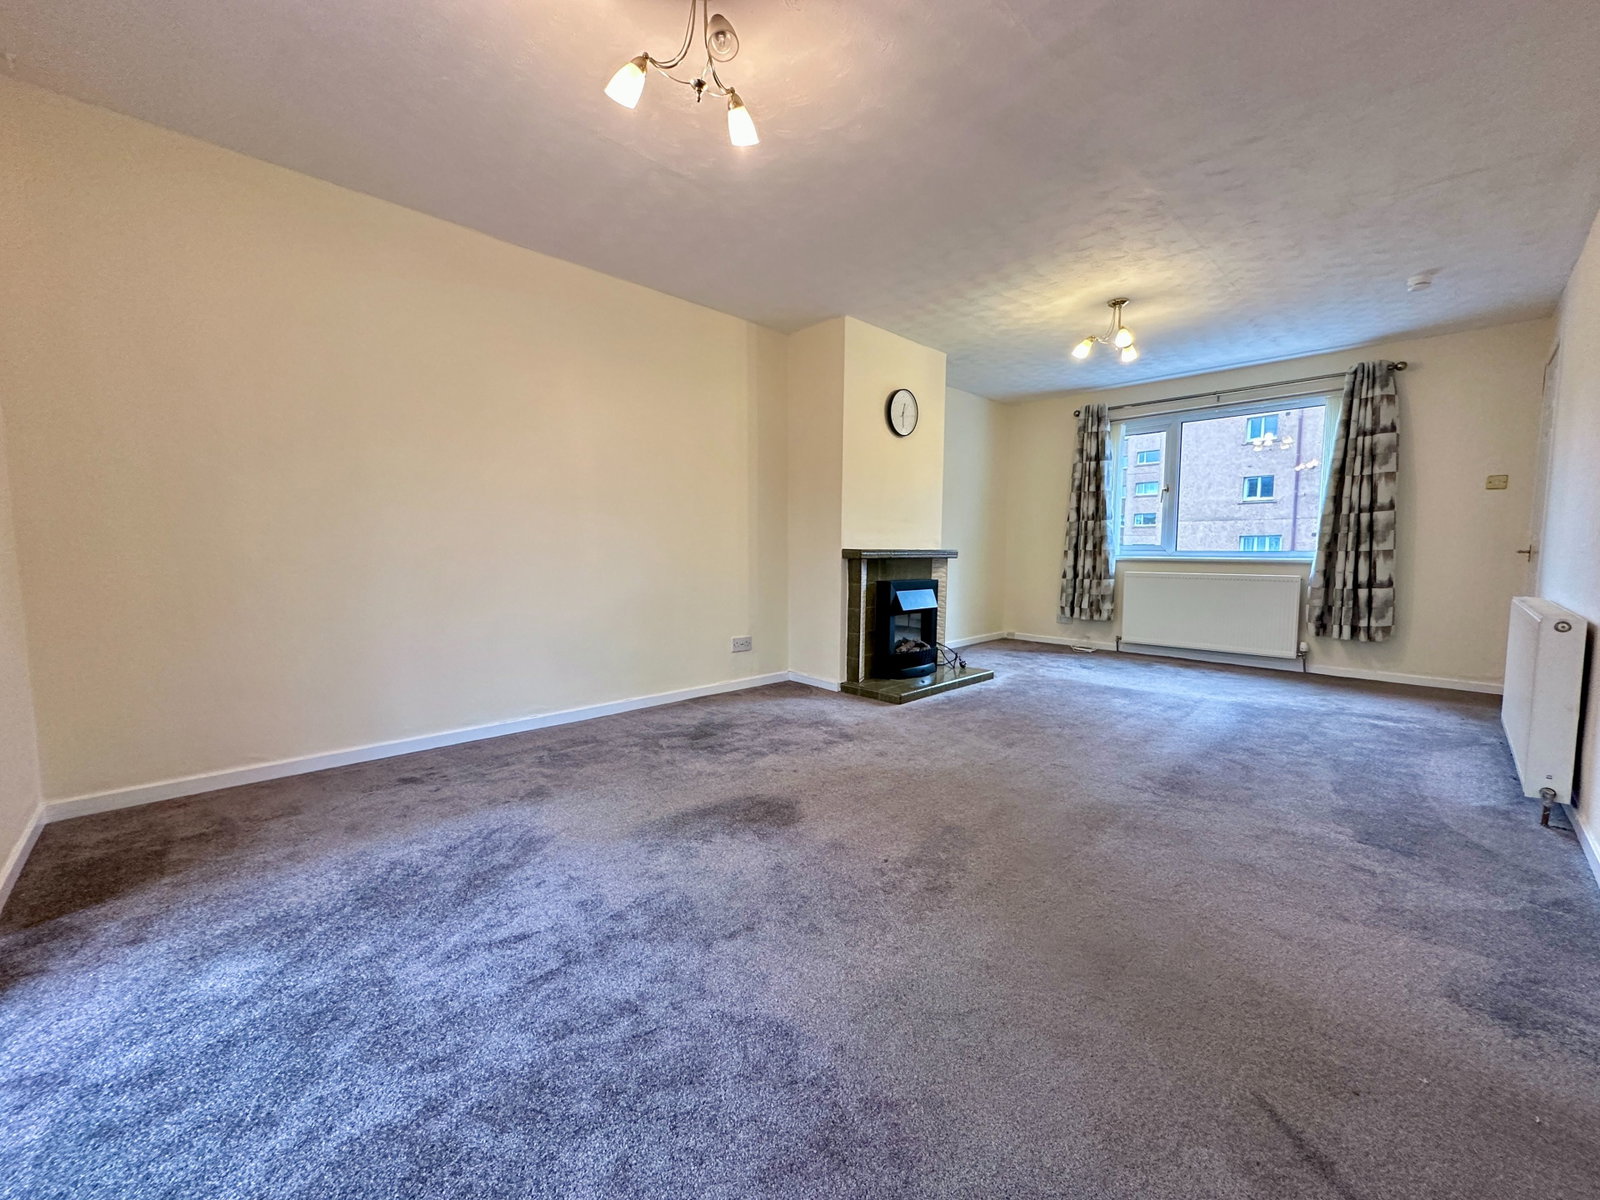
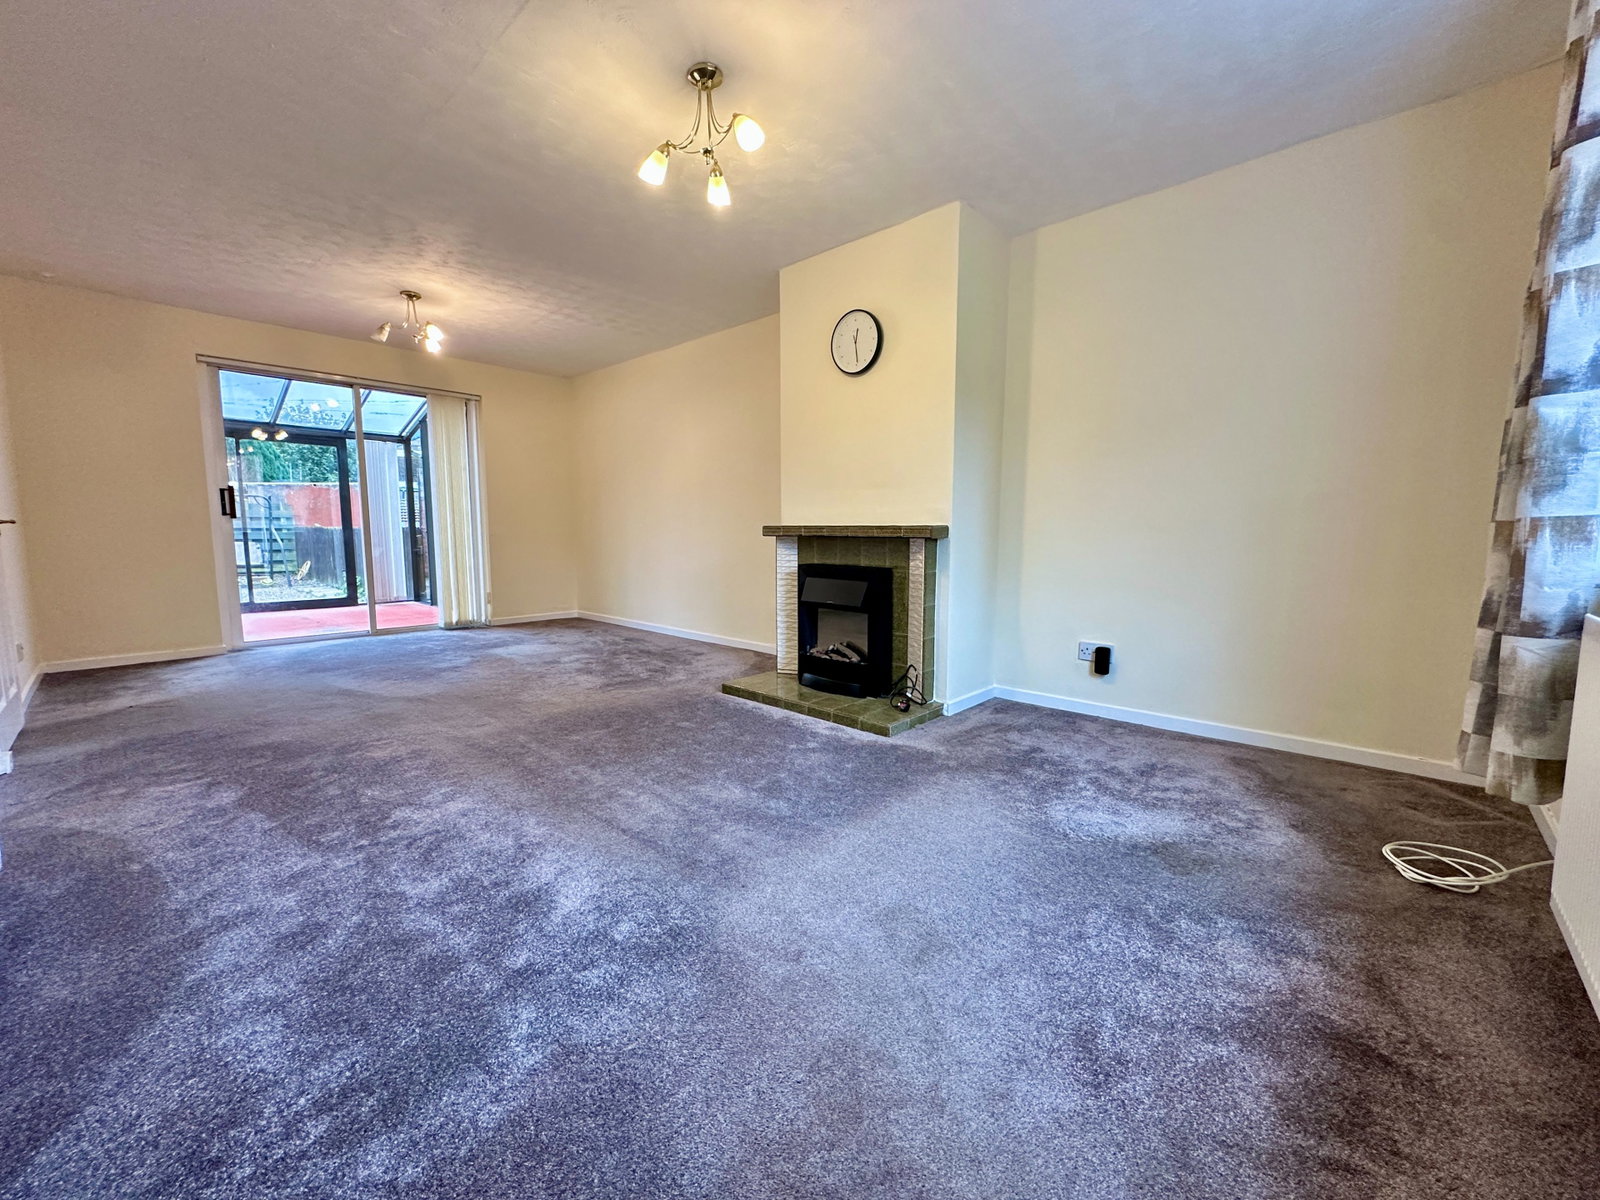
LOUNGE/DINER (6.34m x 3.42m):- The bright and spacious room benefits from an open fireplace on a tiled hearth, surround and mantle with an electric fire insert providing a pleasing focal. Patio doors offer access to the conservatory.
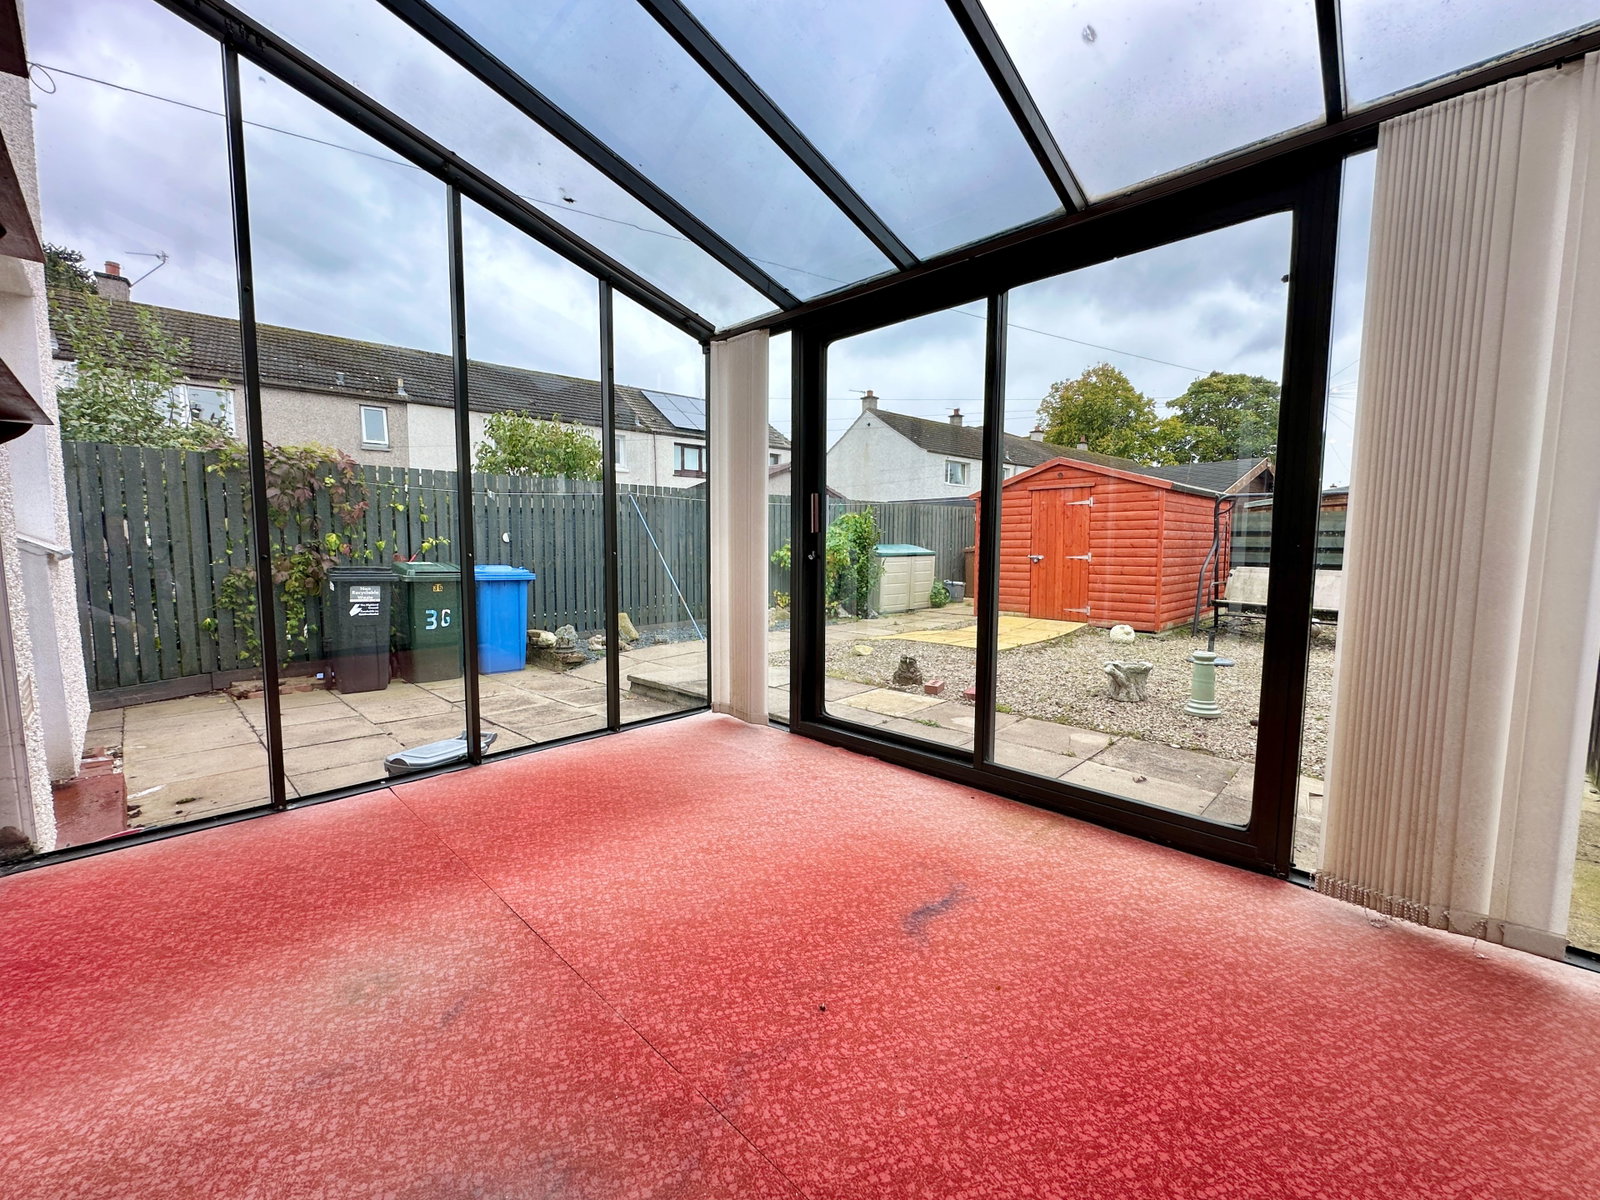
CONSERVATORY (2.54m x 3.03m):- This bright space is fully glazed with sliding doors offering access to the rear garden.
KITCHEN (4.44m x 2.66m):- This modern kitchen is fully fitted with a combination of wall mounted and floor based units with worktop, one and a half stainless steel sink and drainer, integrated oven, halogen hob, extractor hood and integrated dish washer. Space is also offered for a washing machine, space for a tumble dryer and space for a fridge freezer. Access is also offered to the rear garden.
STAIRCASE AND LANDING:- The staircase proceeds to the landing and offers access to the three bedrooms and shower room.
SHOWER ROOM (1.95m x 1.65m):- The contemporary suite is furnished with a WC, wash hand basin with fitted cupboard, shower cubicle with electric shower, wall mounted vanity unit and a ceiling hatch offers access to the loft space.
BEDROOM ONE (4.14m x 2.63m):- This bright and spacious double bedroom benefits from two fitted wardrobes with wall mounted cupboards providing ample storage space.
BEDROOM TWO (3.48m x 3.72m):- Another well proportioned double bedroom enjoying a generous degree of natural light.
BEDROOM THREE (2.57m x 2.12m):- The third bedroom is a versatile space which could be used for a variety of purposes. The room offers two fitted wardrobes with cupboards above.
GARDEN:- The front garden is predominantly laid to gravel with a paved driveway area . The rear garden offers a gravelled area with a paved border and paved patio area ideal for outdoor entertaining.
EXTRAS INCLUDED:-All fitted carpets, floor coverings, window fittings and light fixtures. The kitchen appliances may be included under separate negotiation.
SERVICES:- Mains water, drainage, gas, electricity, television and telephone points.
Location
36 MacKintosh Road, Raigmore, Inverness, IV2 3UA, Inverness
Data
Listing Agent
