
£450,000
Norfolk Road, Cliftonville, Margate, CT9 2HY, Margate
Semi Detached House for sale in Margate, Norfolk Road, Cliftonville, Margate, CT9 2HY
Norfolk Road, Cliftonville, Margate, CT9 2HY, Margate
£450,000
Description
CM/JR006
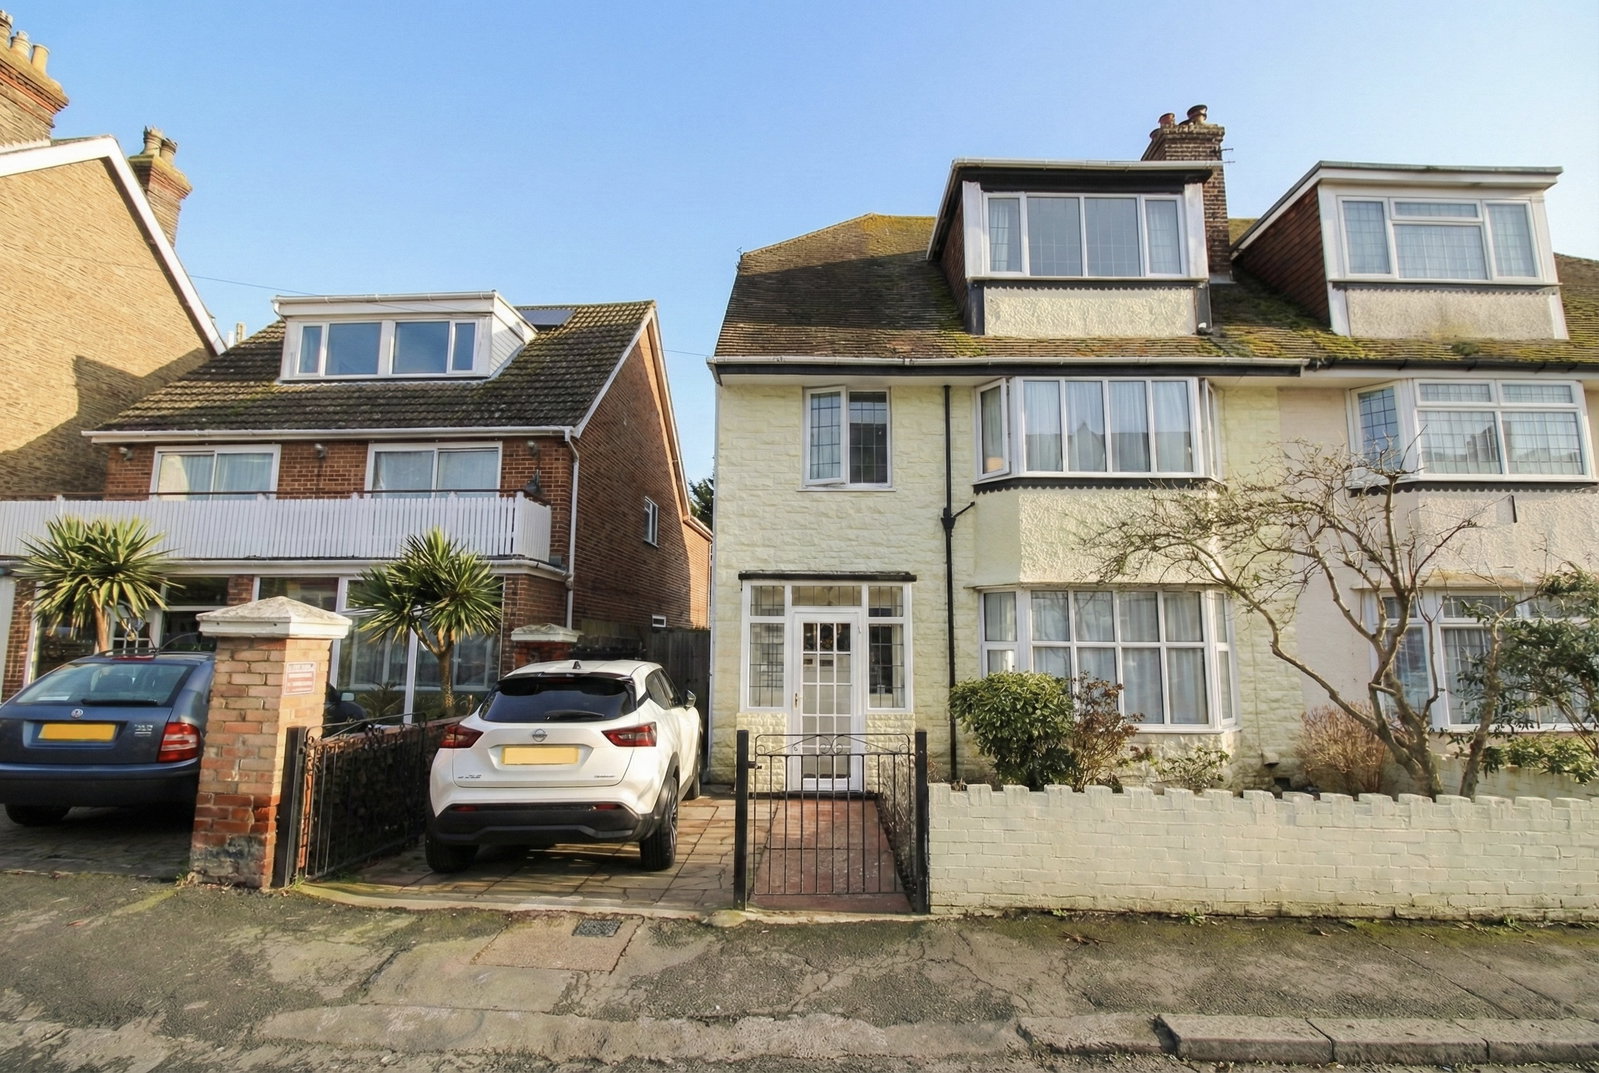
Situated on the ever-popular Norfolk Road in Cliftonville, this impressive five double bedroom semi-detached home delivers generous proportions, superb versatility and beautifully presented interiors — ideal for modern family life.
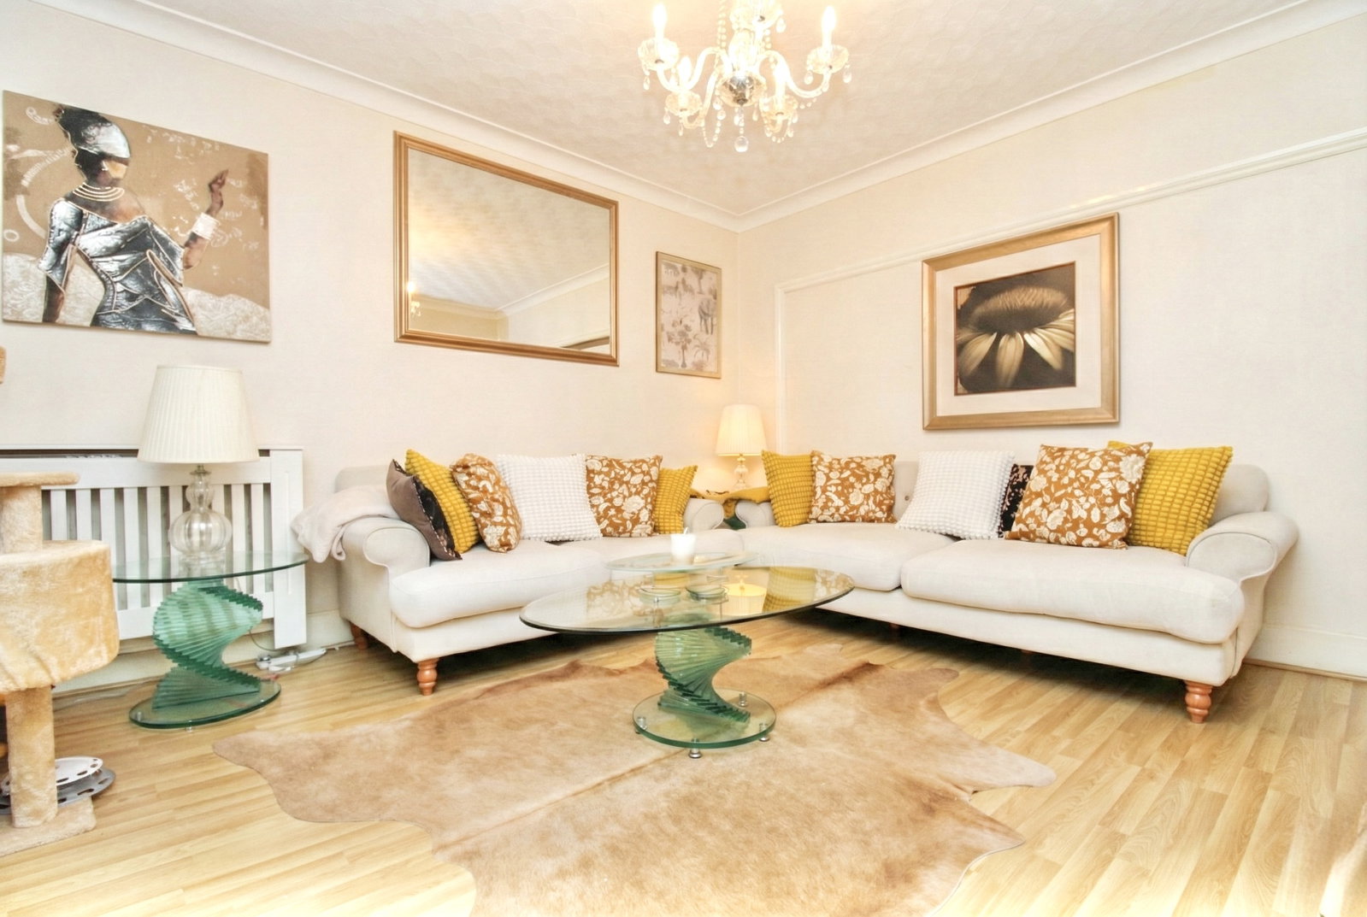
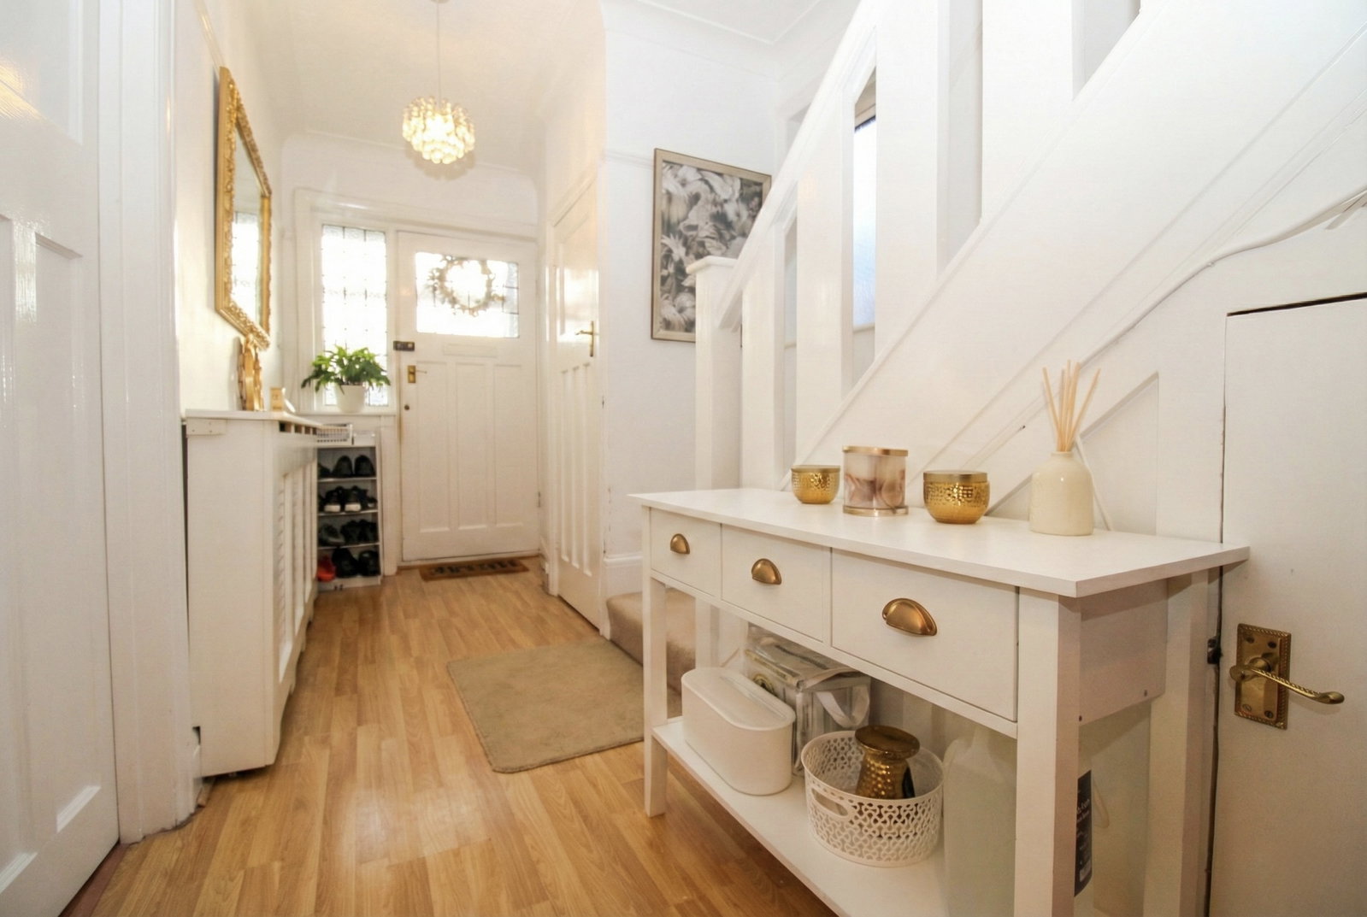
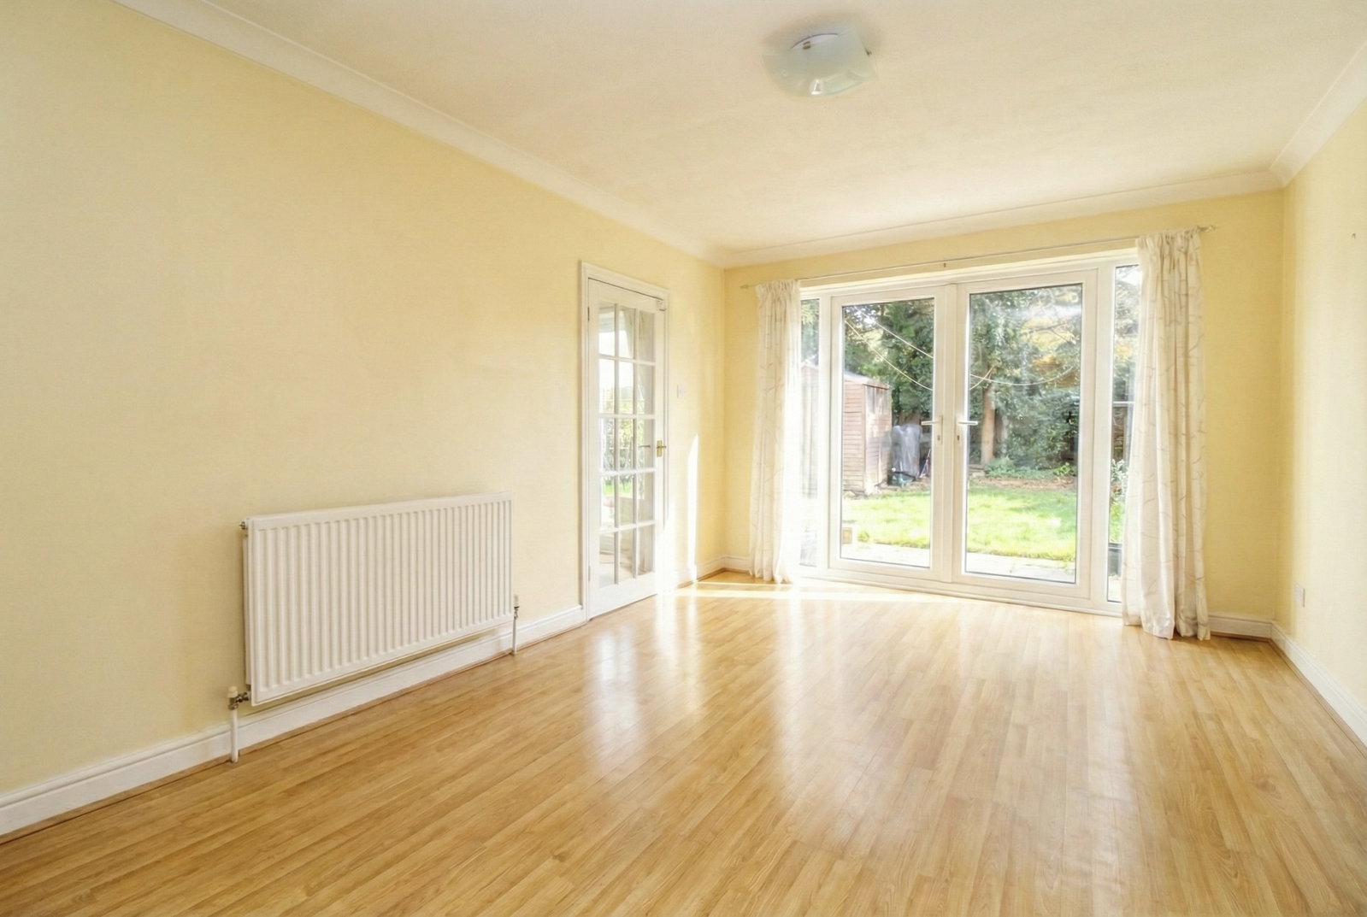
Arranged over three spacious floors, the accommodation offers flexibility in abundance. The ground floor features three well-proportioned reception rooms, allowing for clearly defined living, dining and family spaces to suit your needs. Whether you require a formal lounge, playroom or dedicated home office, the layout adapts effortlessly.
The open-plan kitchen/diner creates a welcoming hub of the home, perfect for everyday living and entertaining. Also on this level is a sizeable double bedroom, offering excellent flexibility for guests, multi-generational living or additional workspace. A convenient ground floor W.C. completes the downstairs accommodation.
The first floor is thoughtfully arranged with two generous double bedrooms, complemented by two family bathrooms and an additional separate W.C. — a standout feature that adds real practicality for larger households.
On the second floor, two further spacious double bedrooms provide privacy and separation, ideal for older children or visitors.
Externally, the property benefits from off-street parking to the front, while to the rear you will find a low maintenance lawned garden, offering a private outdoor space perfect for relaxing, entertaining or family enjoyment without the upkeep of a more demanding plot.
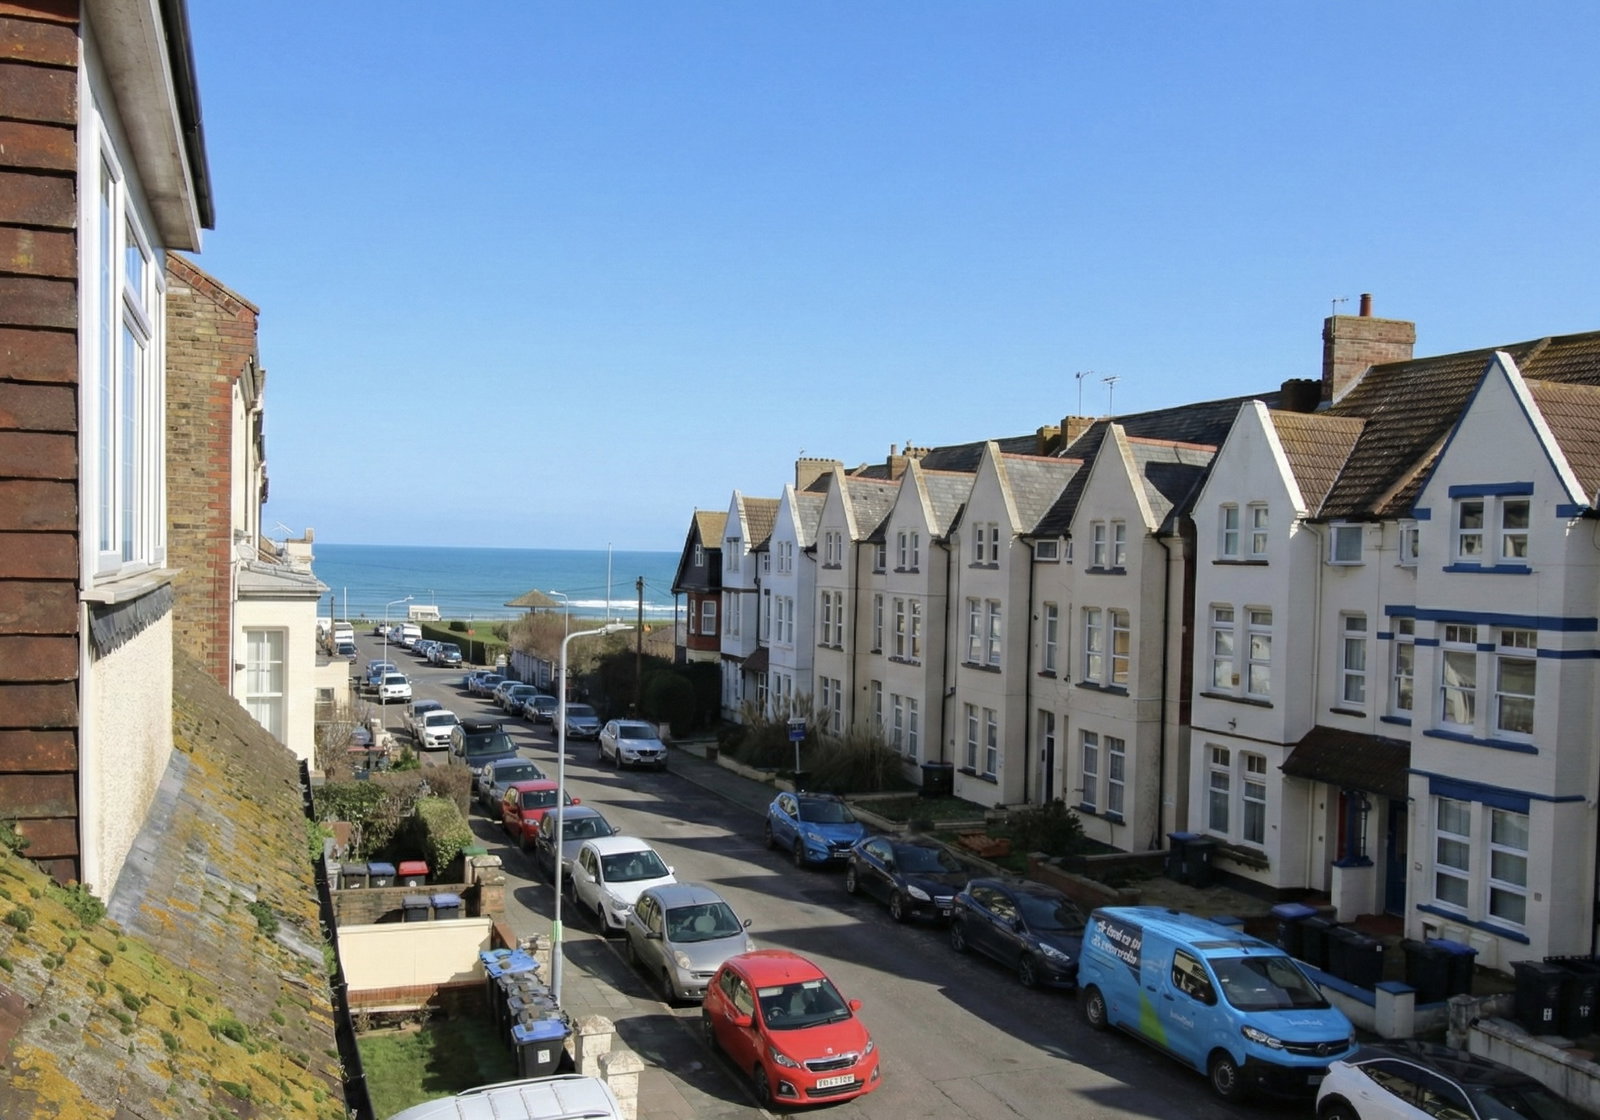
Located just a short stroll from the sandy shores of Walpole Bay and within easy reach of the vibrant amenities of Margate, this home perfectly combines spacious coastal living with everyday convenience. Norfolk Road sits just off Northdown Road — recently voted by a leading lifestyle magazine as one of the UK’s coolest streets — celebrated for its independent shops, cafés and thriving creative scene.
A substantial and versatile family home in a prime seaside setting — early viewing is highly recommended.
Key Room Measurements
Lounge – 3.99m x 3.89m (13'1" x 12'9")
Sitting Room – 5.62m x 3.89m (18'5" x 12'9")
Dining Room – 4.16m x 3.03m (13'7" x 9'11")
Kitchen – 3.85m x 3.03m (12'7" x 9'11")
Ground Floor Bedroom – 4.93m x 4.67m (16'2" x 15'3")
First Floor
Bedroom Two – 4.93m x 4.19m (16'2" x 13'8")
Bedroom Three – 4.19m x 3.99m (13'8" x 13'1")
Bathroom One – 2.96m x 2.73m (9'8" x 8'11")
Bathroom Two – 2.00m x 1.93m (6'6" x 6'3")
Second Floor
Bedroom Four – 5.55m x 4.14m (18'2" x 13'6")
Bedroom Five – 4.09m x 3.92m (13'5" x 12'10")
Location
Norfolk Road, Cliftonville, Margate, CT9 2HY, Margate
Data
Listing Agent
