
£350,000
Cefn Parc, Neath, SA10 6YR, Neath
Semi Detached House for sale in Neath, Cefn Parc, Neath, SA10 6YR
Cefn Parc, Neath, SA10 6YR, Neath
£350,000
Description
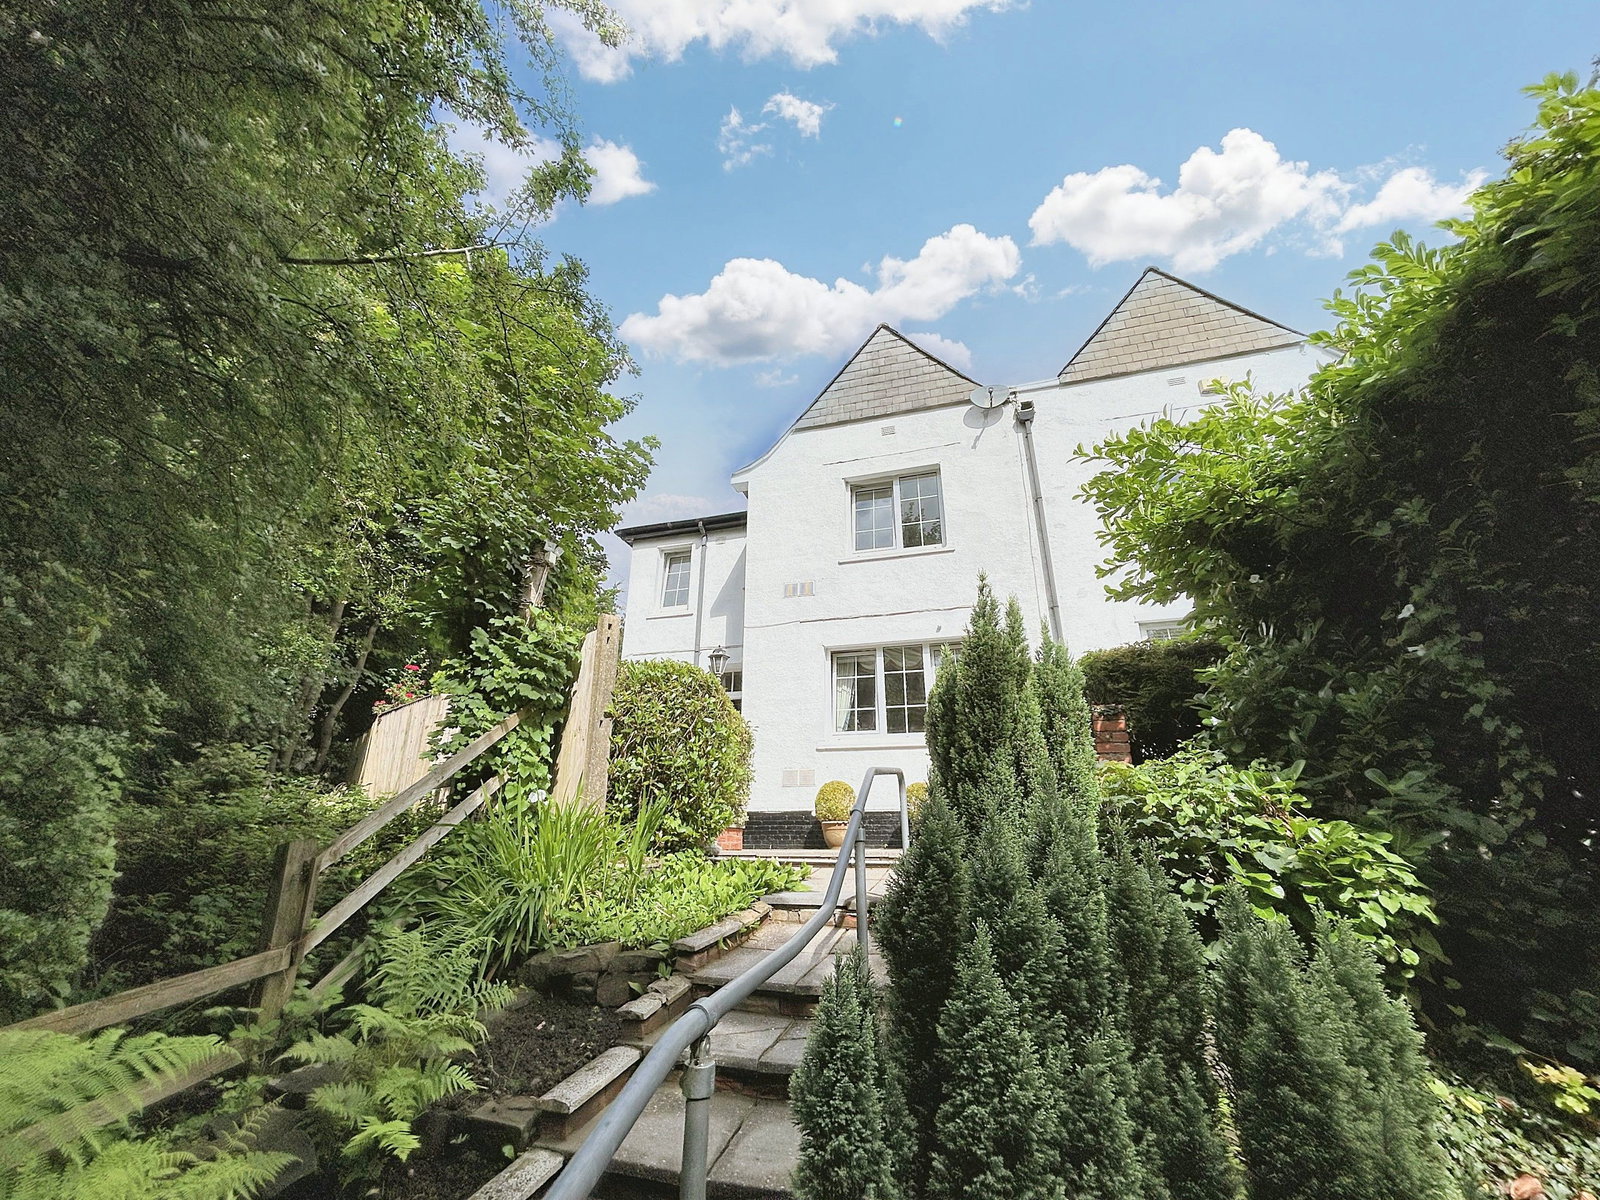
RARE TO THE MARKET IS THIS 3 BEDROOM TRADITIONAL HOME WITH 2 RECEPTION ROOMS, CONSERVATORY AND MATURE GARDENS TO FRONT, SIDE AND REAR.
Conveniently located just off the A465 and convenient for local amenities such as Skewen Park, Skewen RFC, restaurant, Leisure Centre and many other local shops and schools, also having easy transport links.
This home has accommodation comprising ground floor entrance hall, cloakroom, hallway, conservatory, lounge, dining room and kitchen. First floor landing, family bath shower room and 3 double bedrooms. The exterior offers parking, and mature front and rear gardens.
The property benefits from uPVC double glazing and gas central heating.
GROUND FLOOR
Entrance Hall
Cottage style front door. Tiled floor. Door to..
Cloakroom
uPVC double glazed window. W.C and wash hand basin set in vanity unit. PVC ceiling with coving.
Hallway
Staircase to first floor. Plastered walls and ceiling. Fitted carpet.
Conservatory
uPVC double glazed windows. uPVC double glazed roof. uPVC double glazed patio doors to rear. Tiled floor. Electric points. Stained glass entrance door to dwelling.
Lounge
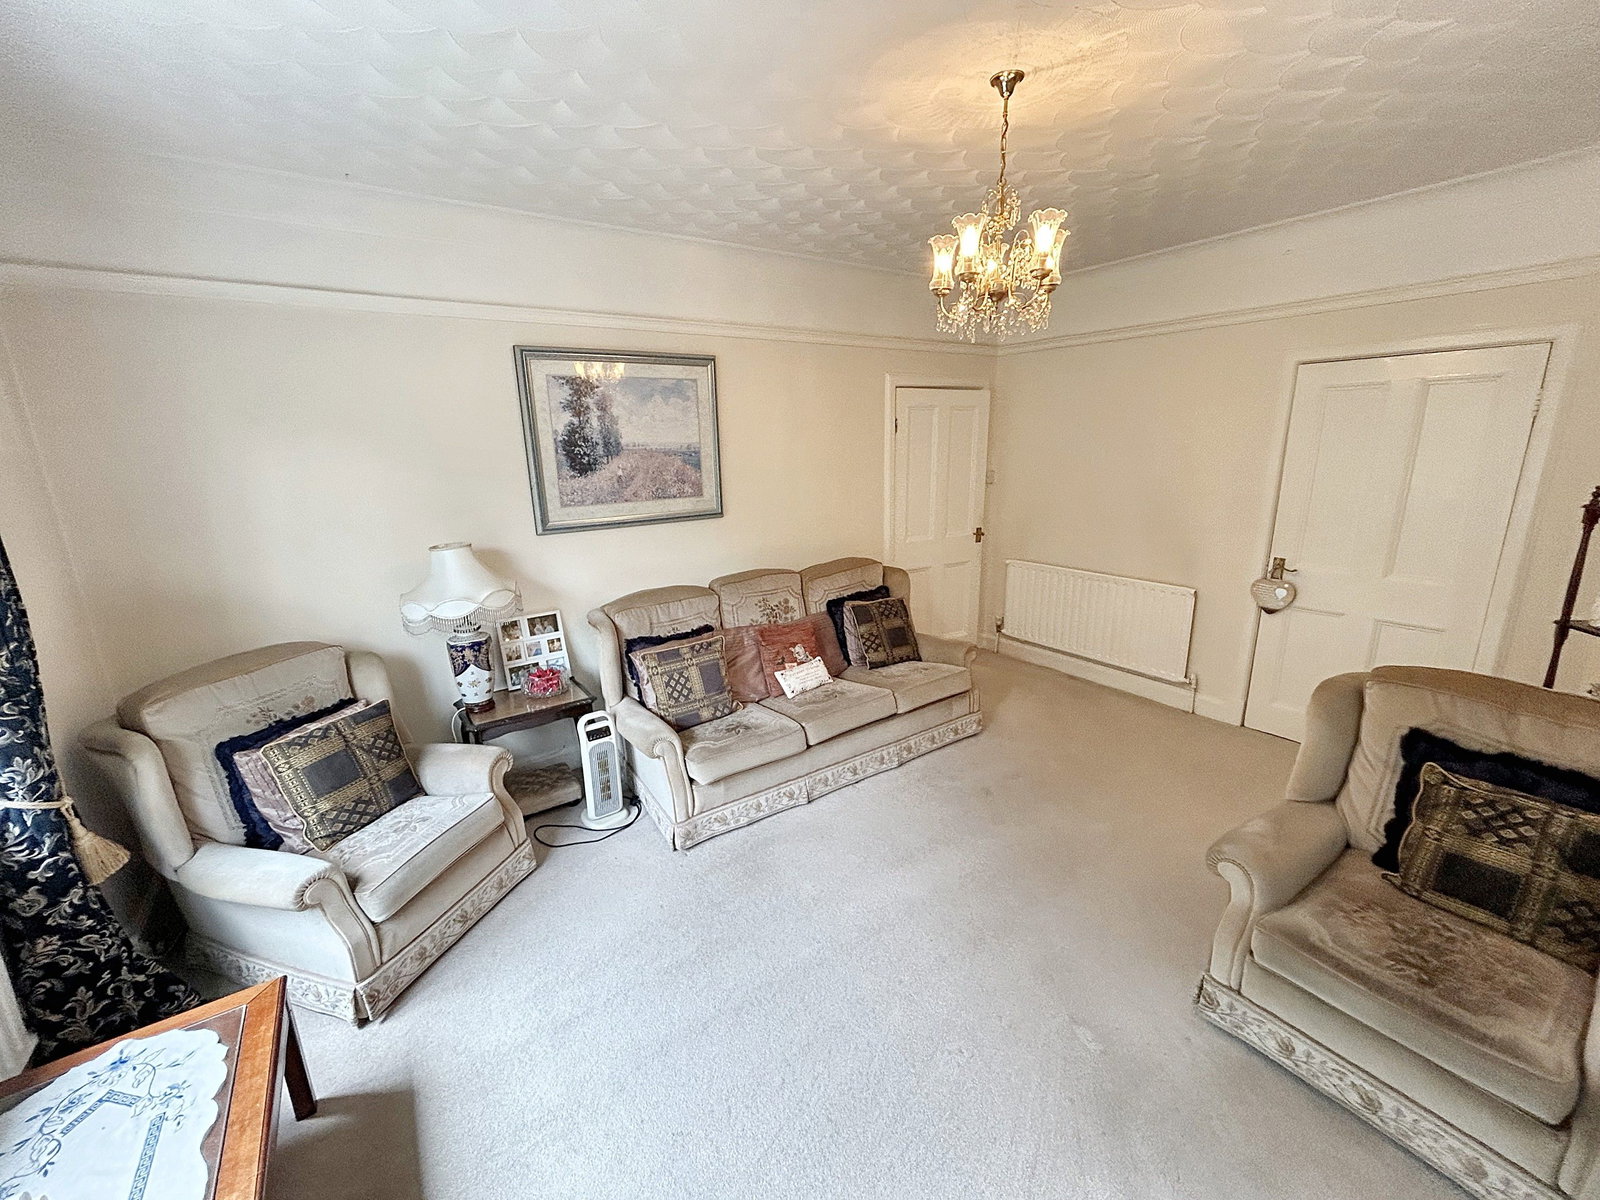
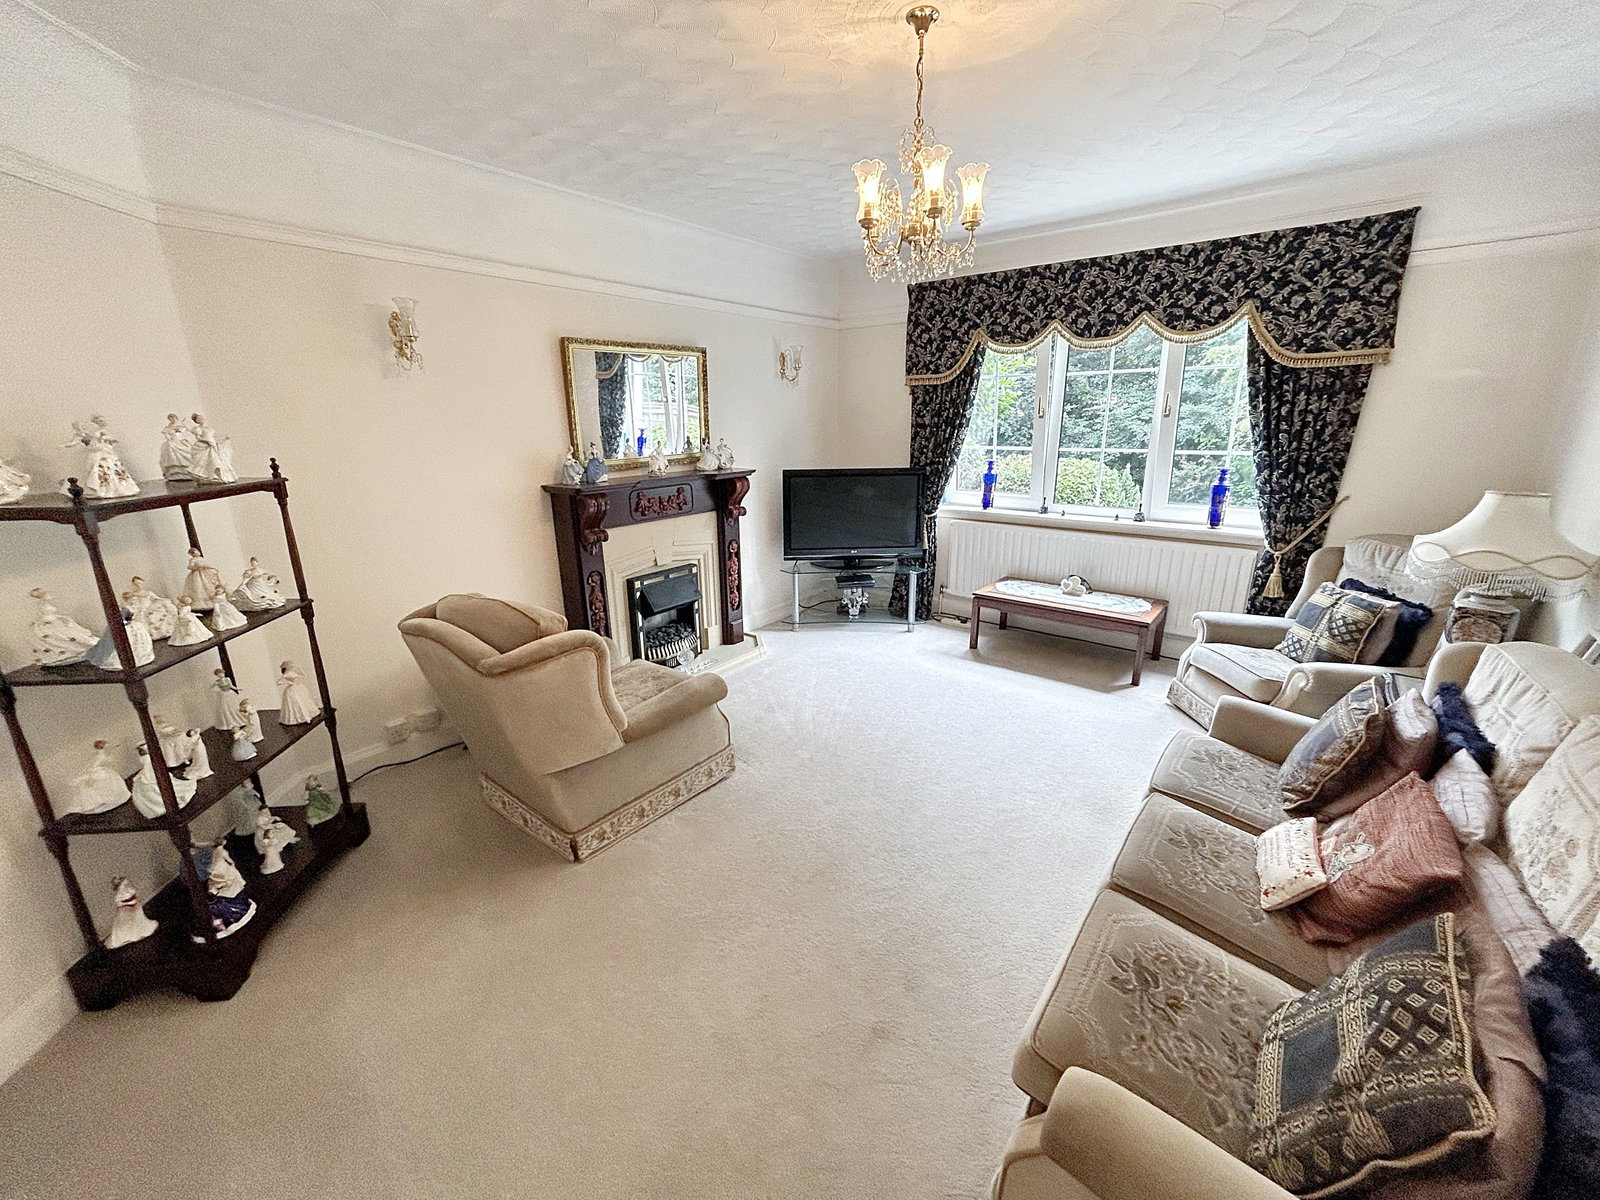
uPVC double glazed window to front. Plastered walls. Fireplace with wooden surround. Fitted carpet. Radiator. Access to storage.
Dining Room
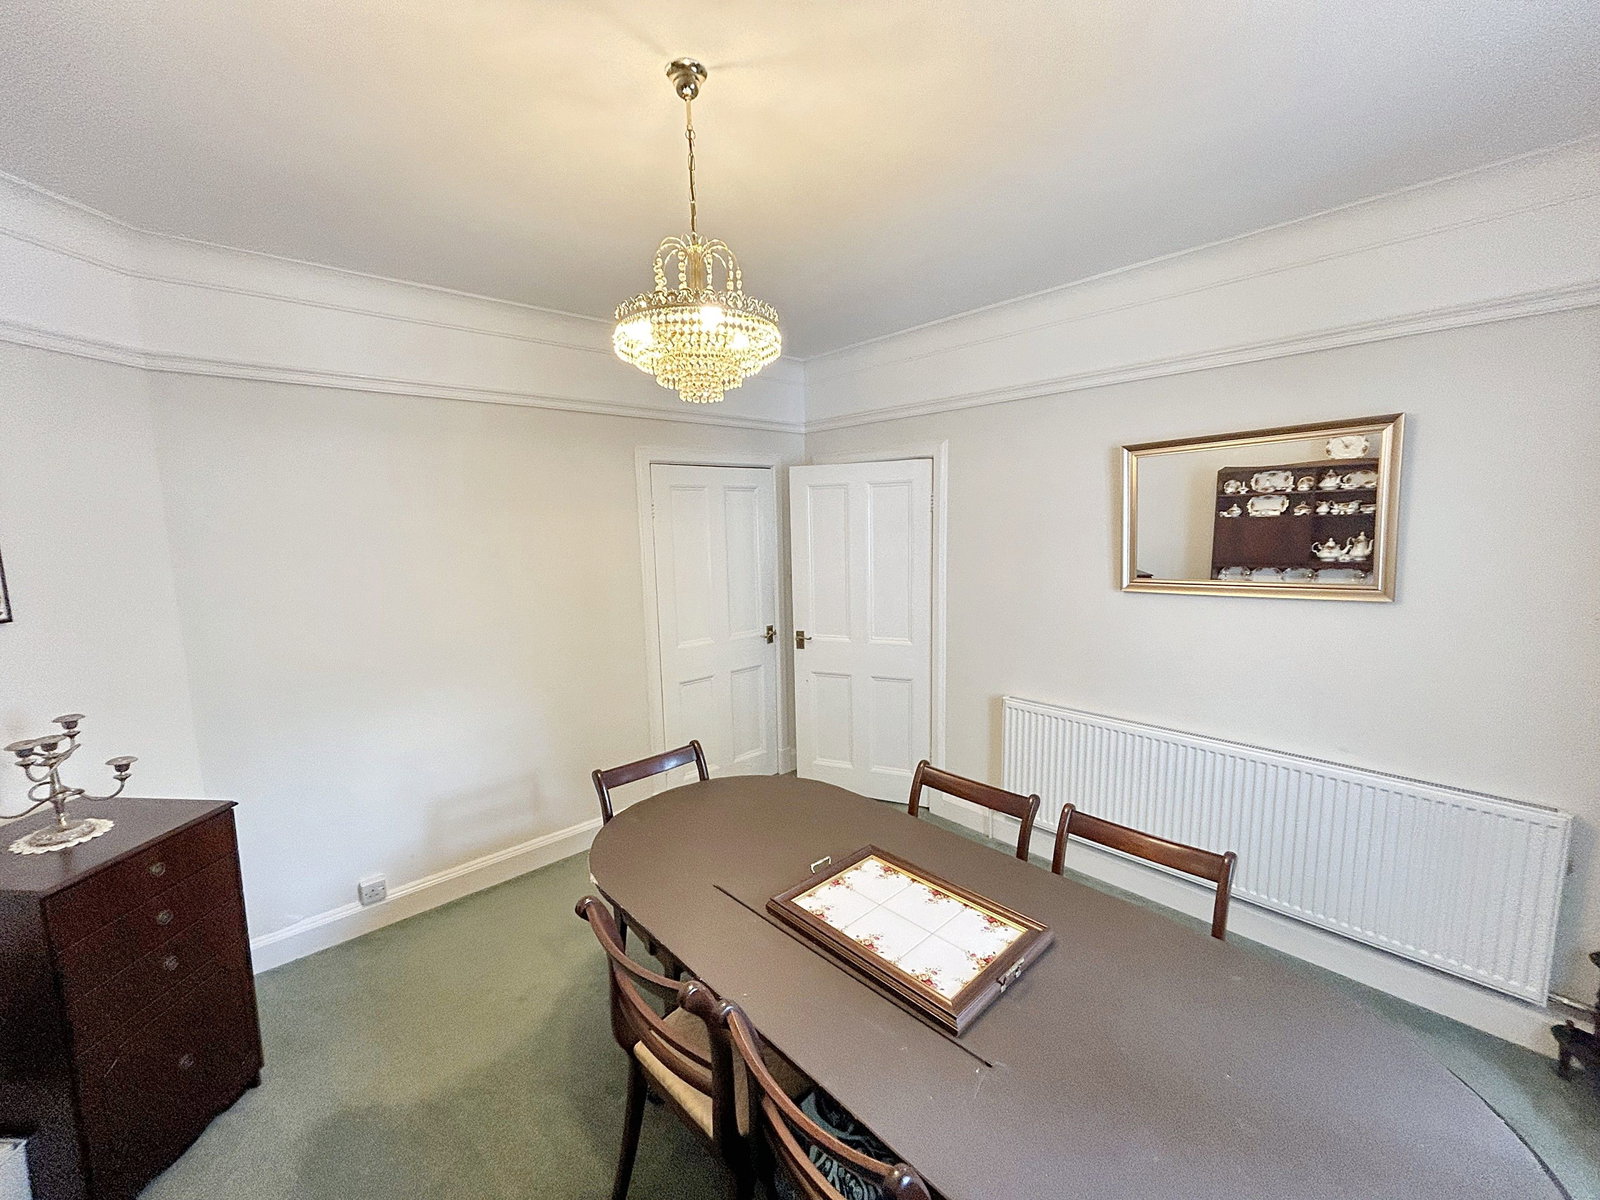
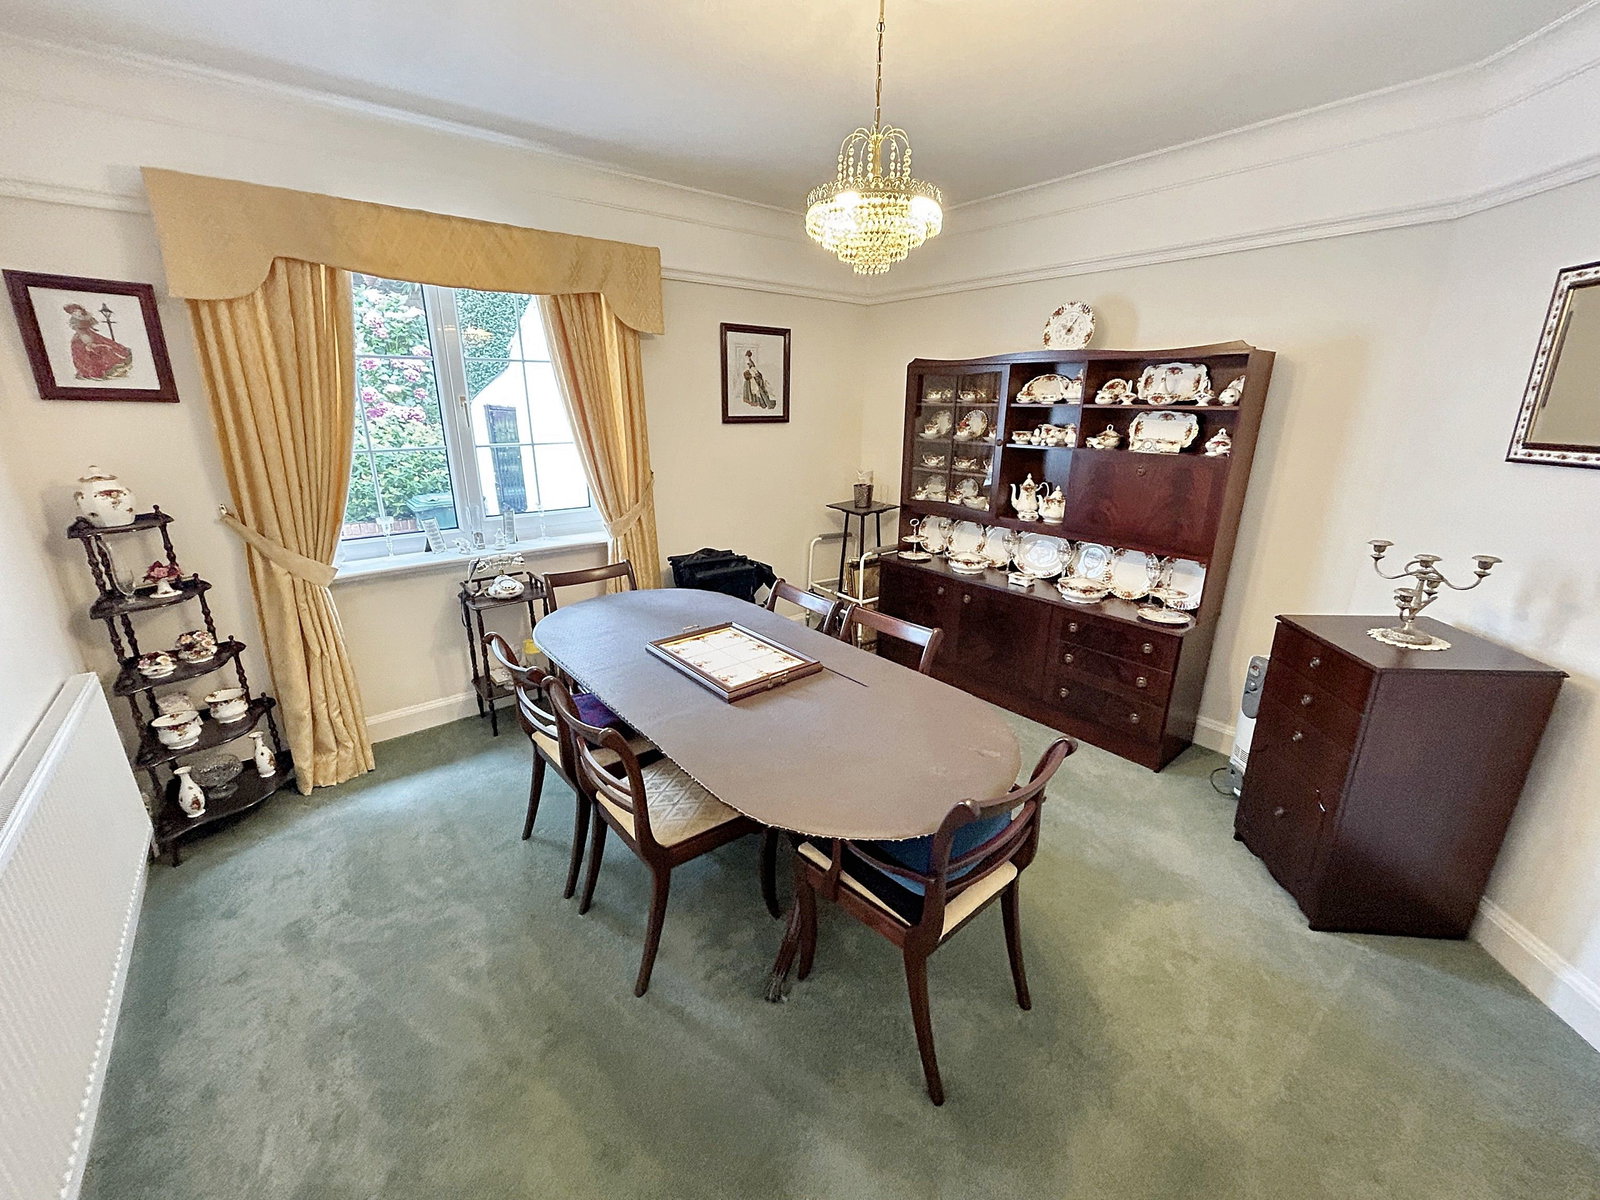
uPVC double glazed window to rear. Fitted carpet. Plastered walls and ceiling. Coving. Radiator,. Access to storage.
Kitchen
uPVC double glazed windows to side. uPVC double glazed door to rear. Fitted kitchen comprising a range of wall mounted and base unit with wooden doors. Sink unit with drainer and mixer, tap. Integrated gas oven and electric hob. Plumbed for washing machine. Space for freestanding fridge freezer.
FIRST FLOOR
Landing
uPVC double glazed stained glass window. Storage cupboard. Attic entrance. Fitted carpet. Doors to bedrooms and..
Family Bath & Shower Room
2 uPVC double glazed windows. 4 piece suite comprising double corner shower cubicle with mains shower and rainfall head, wash hand basin set in vanity unit, W.C and panelled bath. Tile effect flooring. Wall mounted chrome towel rail.
Bedroom 1
Double bedroom comprising uPVC double glazed window to front. Plastered walls. Fitted carpet. Radiator. Storage cupboard.
Bedroom 2
Double bedroom comprising uPVC double glazed window to rear. Wood flooring. Radiator. Storage cupboard.
Bedroom 3
Double bedroom comprising 2 uPVC double glazed duel aspect windows. Fitted carpet.
EXTERIOR
Front Garden
Off-road parking to front. Steps and handrail leading to front door. Laid to paved patio. A range of mature shrubs, trees and plants. Gated access to...
Rear Garden
Enclosed rear garden with a range of mature shrub trees and plants. Greenhouse. Laid to sun terraces. Pond. Outhouse.
Mortgage Advice
PM Financial is the mortgage partner within the MRE Powered by eXp. With a fully qualified team of experienced in-house mortgage advisors on hand to provide you with free, no obligation mortgage advice. Please feel free to contact us on or email us at (fees will apply on completion of the mortgage).
General Information
Please be advised that the local authority in this area can apply an additional premium to council tax payments for properties which are either used as a second home or unoccupied for a period of time.
Compliance and Legal Notice
This description has been prepared in accordance with the Property Misrepresentation Act 1967, the Consumer Protection from Unfair Trading Regulations 2008, and The Property Ombudsman’s Code of Practice.
All statements are provided in good faith and are believed to be accurate based on available information at the time of writing.
No representation or warranty is made regarding the condition of the property, services, or appliances.
Prospective purchasers are advised to verify all details—including fixtures, fittings, tenure, planning permissions, and boundaries—through independent inspection or professional advice before making any commitment to purchase.
Location
Cefn Parc, Neath, SA10 6YR, Neath
Data
Listing Agent
