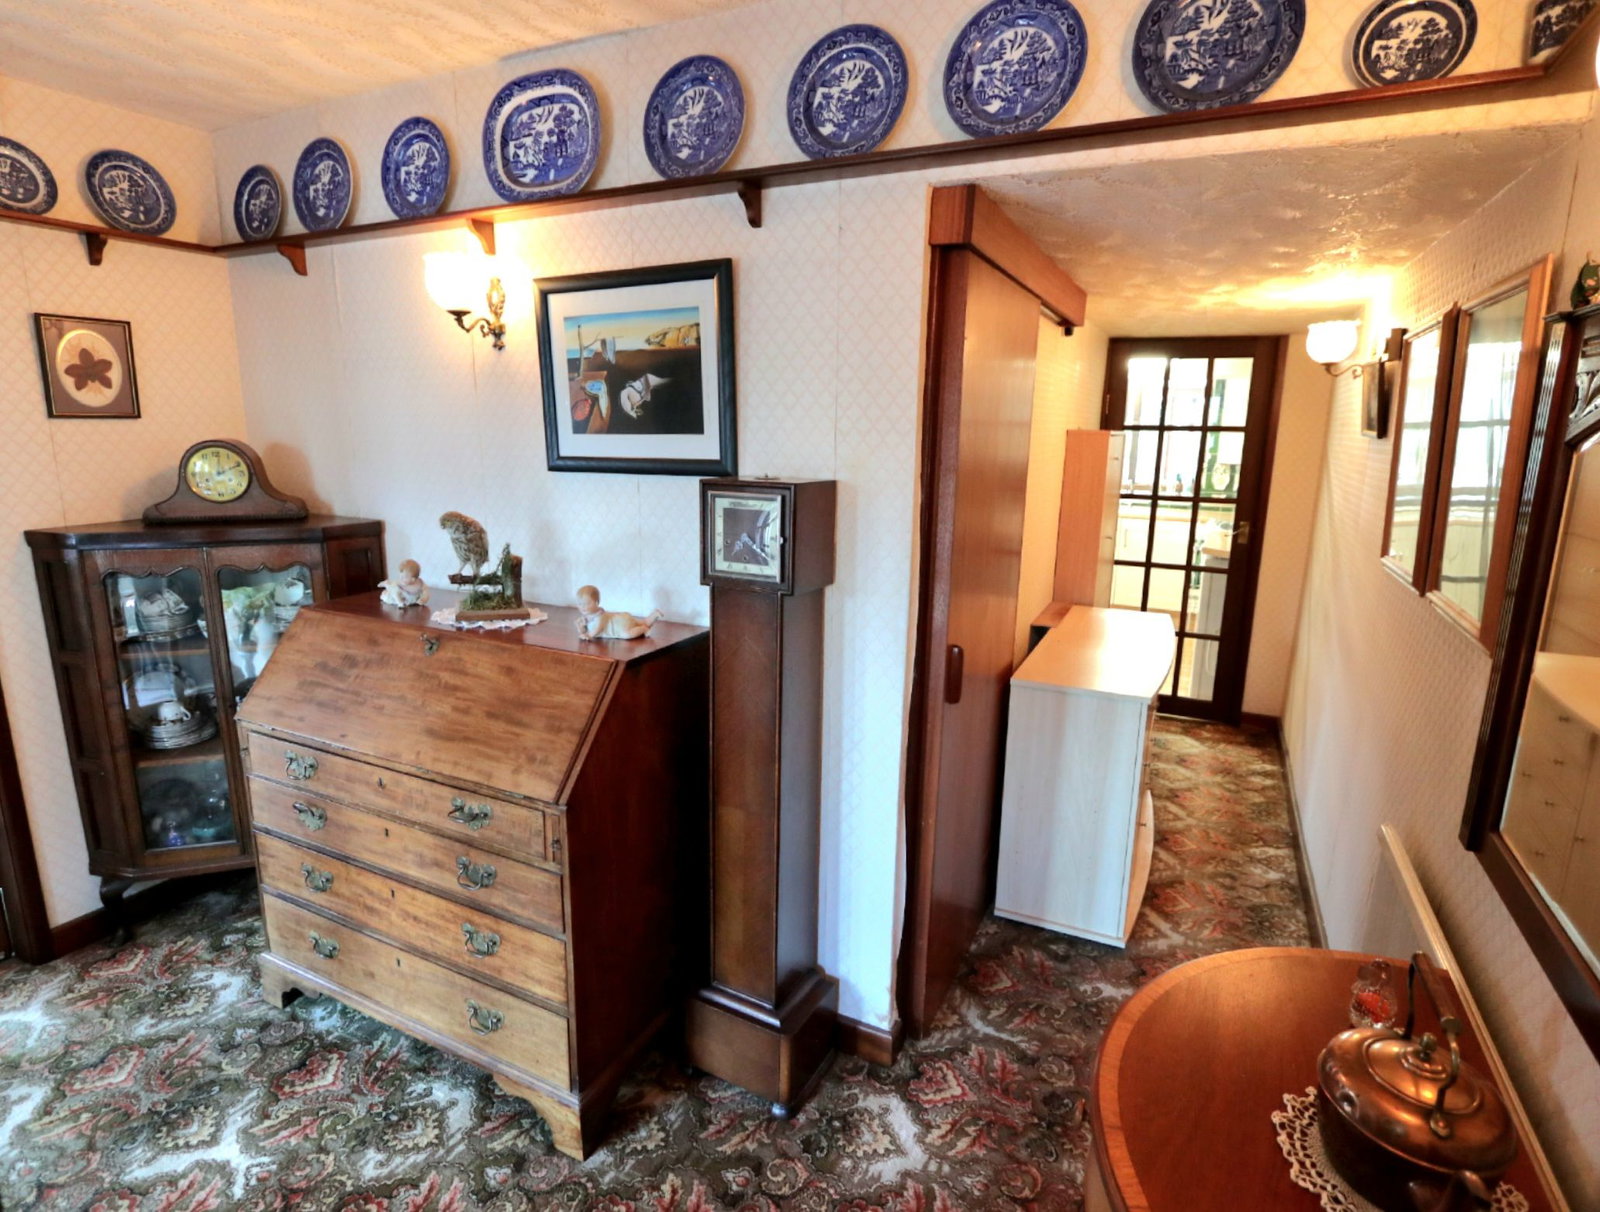
Entrance Hall
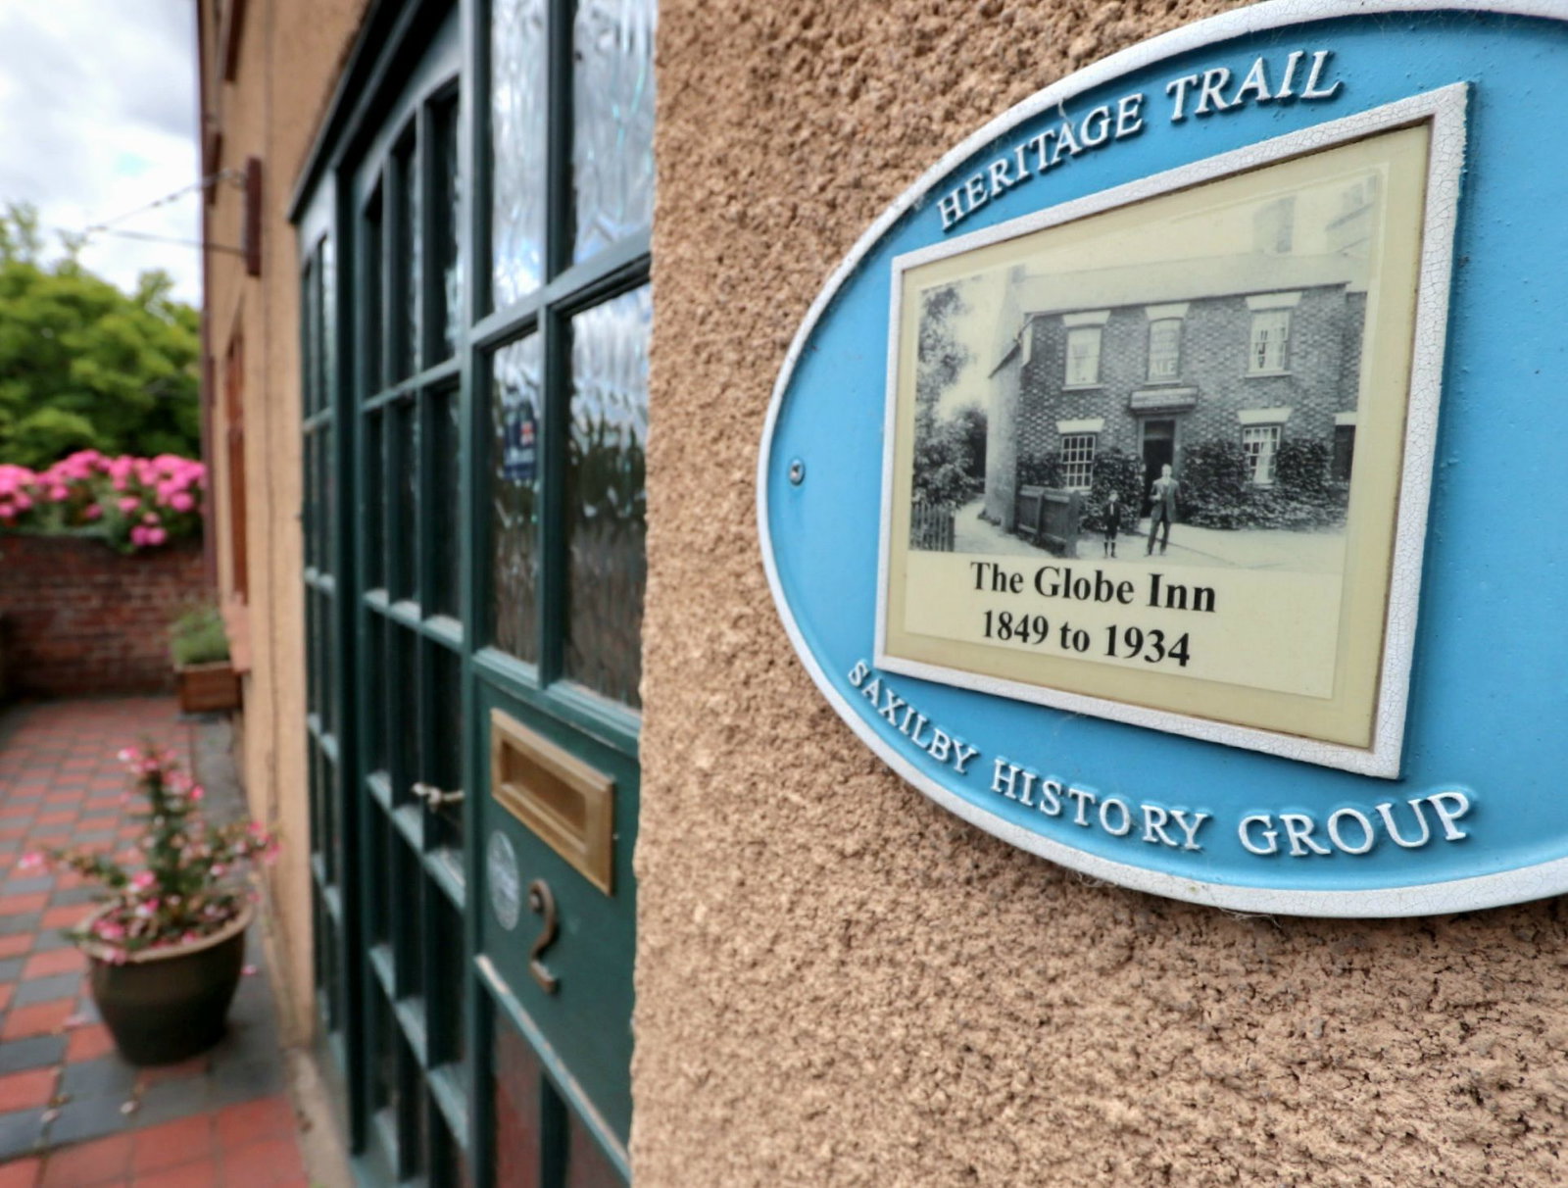
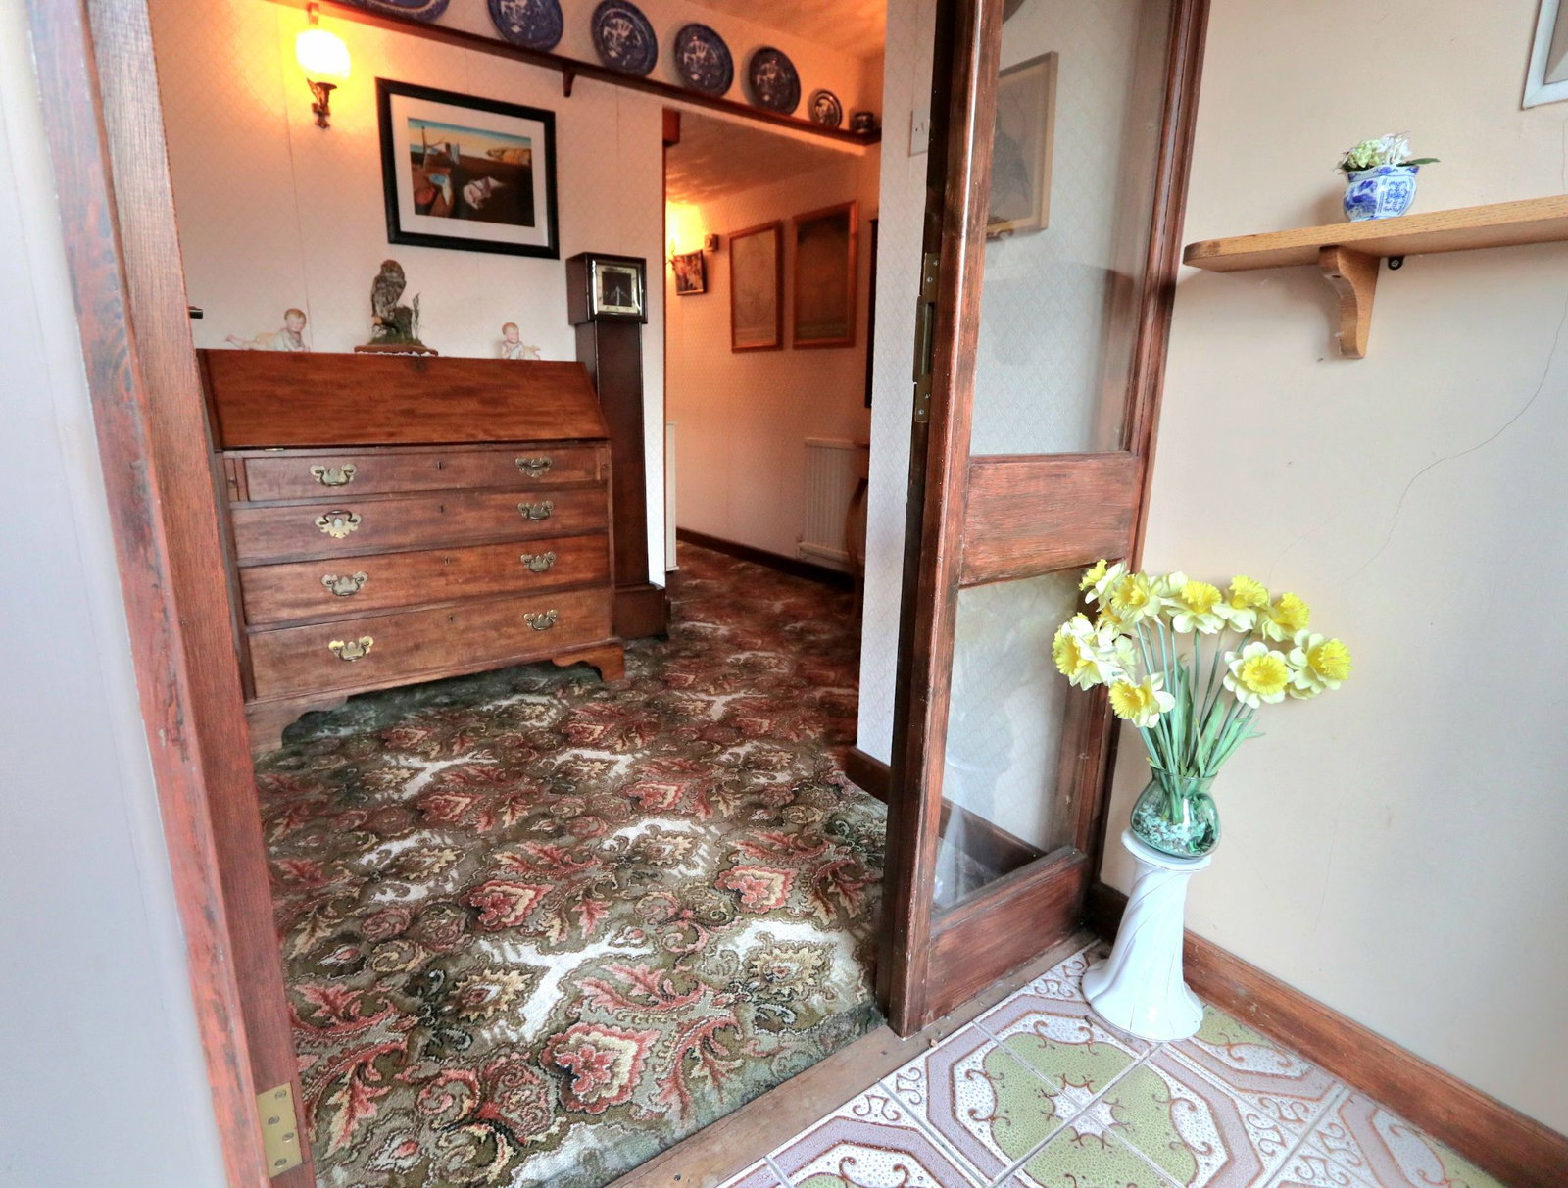
The property is entered via wooden door into a porch with further door into the spacious hallway.
Having doors off to the living room, kitchen and downstairs WC, storage cupboard, radiator and carpeted flooring.
Living Room - 4.88m x 4.27m (16'0" x 14'0")
Having uPVC to the front and side aspect, radiator, carpeted flooring and door through to the dining room.
Dining Room - 4.57m x 3.91m (15'0" x 12'10")
Having uPVC window to the side aspect, radiator, carpeted flooring and door through to dining kitchen.
Dining Kitchen - 3.91m x 3.3m (12'10" x 10'10")
Having uPVC window and door to the conservatory, door to the stairs leading to the second floor, pantry, utility room and dining room. With radiator and tiled flooring.
Kitchen comprising of base and eye level units with worktops and tiled splashbacks, electrics and plumbing for multiple appliances, drainer sink with mixer tap.
Utility Room - 3.38m x 1.24m (11'1" x 4'1")
Having uPVC window to the side and rear aspect, wooden door through to the rear garden, wall mounted units, boiler (circa 3 years old) radiator, part tiled walls and tiled flooring.
Conservatory - 3.05m x 3.66m (10'0" x 12'0")
Part brick and uPVC conservatory with rear garden aspect, power, lighting and tiled flooring.
First Floor Landing
Having loft access, doors to the three bedrooms, shower room and family bathroom.
Bedroom - 4.27m x 3.66m (14'0" x 12'0")
Having two uPVC windows to the front aspect, built in wardrobes, radiator and carpeted flooring.
Bedroom - 3.61m x 3.3m (11'10" x 10'10")
Having uPVC window to the side aspect, built in wardrobes radiator and carpeted flooring.
Bedroom - 3.38m x 3.3m (11'1" x 10'10")
Having uPVC window to the front aspect, two built in wardrobes, radiator and carpeted flooring.
Bathroom - 3m x 2.41m (9'10" x 7'11")
Having uPVC window to the rear aspect, corner bath, WC, handwash basin with built in vanity unit, radiator, part tiled walls, radiator and carpeted flooring.
Shower Room - 1.85m x 1.19m (6'1" x 3'11")
Having shower cubicle, handwash basin, heated towel rail, part tiled walls and wood effect laminate flooring.
Outside
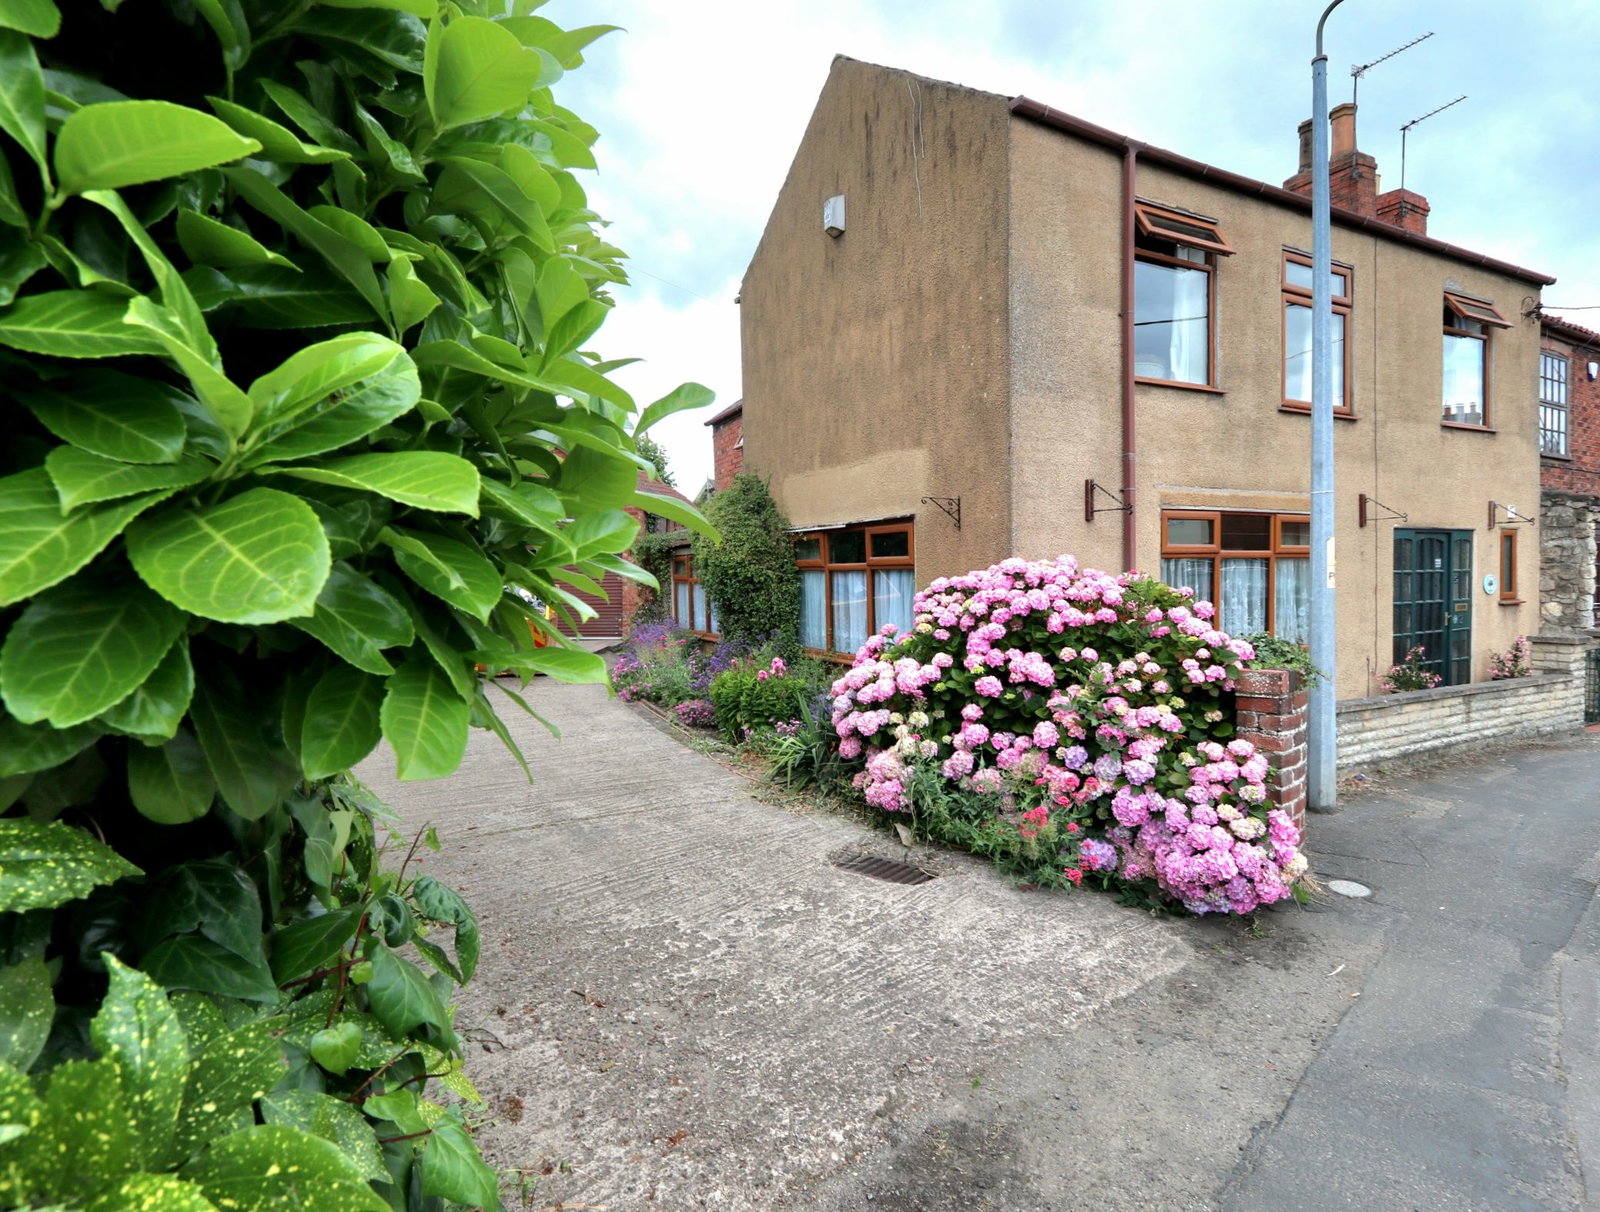
To the side of the property is a spacious driveway and established flower beds leading to attractive, brick built garage.
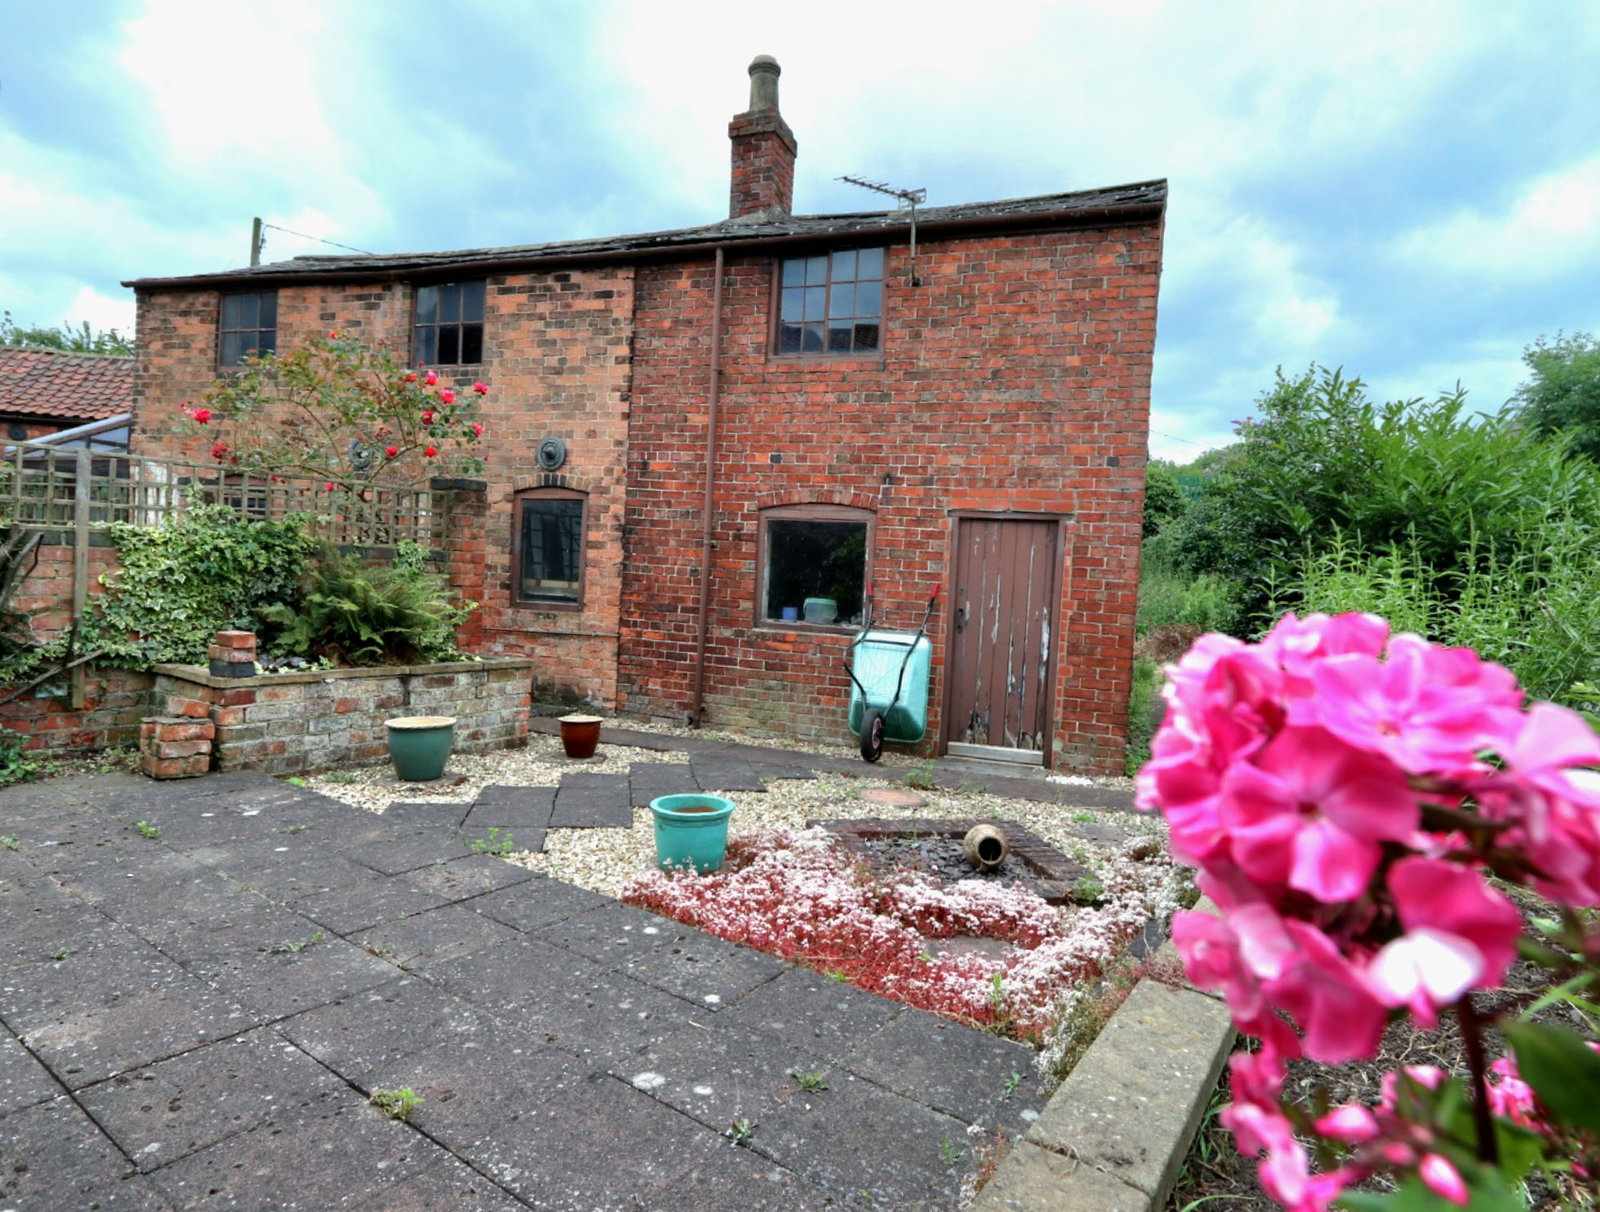
The rear of the property has spacious gardens with patio and flower beds there is pathway leading onto further patio area and further flower beds.
Also situated in the rear garden is a former detached brick built residence with attached Greenhouse providing potential for renovation (measurements below)
Greenhouse - 5.82m x 2.16m (19'1" x 7'1")
Room One - 6.4m x 3.66m (21'0" x 12'0")
Having two windows, cast iron stove, power and lighting.
Room Two - 6.4m x 2.13m (21'0" x 7'0")
Having two windows, power and lighting.
Room Three - 3.99m x 1.85m (13'1" x 6'1")
Having window and stairs up to the first floor.
Room Four - 3.96m x 3.66m (13'0" x 12'0")
Having door to the garden, cast iron stove, power and lighting.
Upstairs Room One - 3.96m x 3.38m (13'0" x 11'1")
Power and lighting
Upstairs Room Two - 6.1m x 3.66m (20'0" x 12'0")
Window, power and lighting.
Floor Plans to follow